


18243 Résultats
Niveau de description archivistique:
Projet
Projet
Numéro de référence:
AP027.S1.D78
Description:
Alterations to residence and office in Montréal, Québec.
AP027.S1.D78
Description:
Alterations to residence and office in Montréal, Québec.
Personnes et institutions:
Sujet:
architecture
architecture
Date:
1959
1959
Titre:
Van Ginkel House, 4270 Western
Actions:
AP027.S1.D78
Description:
Alterations to residence and office in Montréal, Québec.
Van Ginkel House, 4270 Western
Actions:
AP027.S1.D78
Description:
Alterations to residence and office in Montréal, Québec.
Niveau de description archivistique:
File 78
File 78
Date:
1959
1959
Personnes et institutions:
Sujet:
architecture
architecture
Niveau de description archivistique:
Projet
Projet
Numéro de référence:
AP041.S1.1985.D2
Description:
This project documents the project "From Laugier to Popova" an installation conceived for the exhibition Aurora Borealis at the Centre internationale d'art contemporain de Montréal, Montreal. The project was realized. The project series includes a presentation drawing and photographs of the completed installation.
AP041.S1.1985.D2
Description:
This project documents the project "From Laugier to Popova" an installation conceived for the exhibition Aurora Borealis at the Centre internationale d'art contemporain de Montréal, Montreal. The project was realized. The project series includes a presentation drawing and photographs of the completed installation.
Personnes et institutions:
Date:
1985
1985
Titre:
From Laugier to Popova
Actions:
AP041.S1.1985.D2
Description:
This project documents the project "From Laugier to Popova" an installation conceived for the exhibition Aurora Borealis at the Centre internationale d'art contemporain de Montréal, Montreal. The project was realized. The project series includes a presentation drawing and photographs of the completed installation.
From Laugier to Popova
Actions:
AP041.S1.1985.D2
Description:
This project documents the project "From Laugier to Popova" an installation conceived for the exhibition Aurora Borealis at the Centre internationale d'art contemporain de Montréal, Montreal. The project was realized. The project series includes a presentation drawing and photographs of the completed installation.
Niveau de description archivistique:
Project
Project
Date:
1985
1985
Personnes et institutions:
Niveau de description archivistique:
Projet
Projet
Numéro de référence:
AP027.S1.D84
Description:
Material related to the Van Horne Building in Montréal.
AP027.S1.D84
Description:
Material related to the Van Horne Building in Montréal.
Personnes et institutions:
Sujet:
architecture
architecture
Date:
n.d.
n.d.
Titre:
Van Horne Building
Actions:
AP027.S1.D84
Description:
Material related to the Van Horne Building in Montréal.
Van Horne Building
Actions:
AP027.S1.D84
Description:
Material related to the Van Horne Building in Montréal.
Niveau de description archivistique:
File 84
File 84
Date:
n.d.
n.d.
Personnes et institutions:
Sujet:
architecture
architecture
Classification:
documents textuels
documents textuels
Numéro de référence:
ARCH254137
Description:
copy of report submitted to van Ginkel Associates by Montreal Engineering Company, Limited.
ARCH254137
Description:
copy of report submitted to van Ginkel Associates by Montreal Engineering Company, Limited.
Personnes et institutions:
Date:
1969
1969
Titre:
Proposed Town Site at Mount Wright
Actions:
ARCH254137
Description:
copy of report submitted to van Ginkel Associates by Montreal Engineering Company, Limited.
Proposed Town Site at Mount Wright
Actions:
ARCH254137
Description:
copy of report submitted to van Ginkel Associates by Montreal Engineering Company, Limited.
Classification:
documents textuels
documents textuels
Date:
1969
1969
Personnes et institutions:
Numéro de référence:
ARCH262049
Description:
Produced by: City of Montreal Directed by: Suzanne Guinard Technical director: Pierre Desmarchais
ARCH262049
Description:
Produced by: City of Montreal Directed by: Suzanne Guinard Technical director: Pierre Desmarchais
Personnes et institutions:
Date:
circa 1968
circa 1968
Titre:
Recording entitled "The Sound of Man and His World"
Actions:
ARCH262049
Description:
Produced by: City of Montreal Directed by: Suzanne Guinard Technical director: Pierre Desmarchais
Recording entitled "The Sound of Man and His World"
Actions:
ARCH262049
Description:
Produced by: City of Montreal Directed by: Suzanne Guinard Technical director: Pierre Desmarchais
Date:
circa 1968
circa 1968
Personnes et institutions:
Classification:
photographies
Quantité:
2 File
photographies
Quantité:
2 File
Numéro de référence:
ARCH50490
Description:
01P-01: b/w (18,3 x 23,7 cm); full view of the house. Photographer; S.J. Hayward, Montreal. 01P-02: b/w (18,3 x 23,8 cm); partial view of the house. Photographer; S.J. Hayward, Montreal.
ARCH50490
Description:
01P-01: b/w (18,3 x 23,7 cm); full view of the house. Photographer; S.J. Hayward, Montreal. 01P-02: b/w (18,3 x 23,8 cm); partial view of the house. Photographer; S.J. Hayward, Montreal.
Personnes et institutions:
Titre:
Partial and full view of the house
Actions:
ARCH50490
Description:
01P-01: b/w (18,3 x 23,7 cm); full view of the house. Photographer; S.J. Hayward, Montreal. 01P-02: b/w (18,3 x 23,8 cm); partial view of the house. Photographer; S.J. Hayward, Montreal.
Partial and full view of the house
Actions:
ARCH50490
Description:
01P-01: b/w (18,3 x 23,7 cm); full view of the house. Photographer; S.J. Hayward, Montreal. 01P-02: b/w (18,3 x 23,8 cm); partial view of the house. Photographer; S.J. Hayward, Montreal.
Classification:
photographies
Quantité:
2 File
photographies
Quantité:
2 File
Personnes et institutions:
Classification:
événements
événements
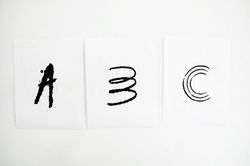
Titre:
T pour Typographie
T pour Typographie
Actions:
Description:
Feed est un studio de design graphique indépendant fondé en 1999 par Anouk Pennel et Raphaël Daudelin. Feed se spécialise dans le développement d’image de marque, la mise en livre et le dessin de polices de caractères. En lien avec les propositions graphiques faites pour l’exposition ABC : MTL, Feed propose un atelier de dessin typographique pour les étudiants(...)
Feed est un studio de design graphique indépendant fondé en 1999 par Anouk Pennel et Raphaël Daudelin. Feed se spécialise dans le développement d’image de marque, la mise en livre et le dessin de polices de caractères. En lien avec les propositions graphiques faites pour l’exposition ABC : MTL, Feed propose un atelier de dessin typographique pour les étudiants(...)
Localisation:
Maison Shaughnessy
Maison Shaughnessy
Date:
21 février 2013, 15h - 17h
21 février 2013, 15h - 17h
Titre:
T pour Typographie
Actions:
Description:
Feed est un studio de design graphique indépendant fondé en 1999 par Anouk Pennel et Raphaël Daudelin. Feed se spécialise dans le développement d’image de marque, la mise en livre et le dessin de polices de caractères. En lien avec les propositions graphiques faites pour l’exposition ABC : MTL, Feed propose un atelier de dessin typographique pour les étudiants(...)
T pour Typographie
Actions:
Description:
Feed est un studio de design graphique indépendant fondé en 1999 par Anouk Pennel et Raphaël Daudelin. Feed se spécialise dans le développement d’image de marque, la mise en livre et le dessin de polices de caractères. En lien avec les propositions graphiques faites pour l’exposition ABC : MTL, Feed propose un atelier de dessin typographique pour les étudiants(...)
Classification:
événements
événements
Date:
21 février 2013
15h - 17h
21 février 2013
15h - 17h
Localisation:
Maison Shaughnessy
Maison Shaughnessy
Classification:
livres
livres
Numéro de référence:
ARCH266253
Description:
Prepared by the Service d'urbanisme of Montréal, in May 1962.
ARCH266253
Description:
Prepared by the Service d'urbanisme of Montréal, in May 1962.
Personnes et institutions:
Date:
1962
1962
Titre:
Métro: Règles générales concernant les dispositions fonctionnelles d'une station
Actions:
ARCH266253
Description:
Prepared by the Service d'urbanisme of Montréal, in May 1962.
Métro: Règles générales concernant les dispositions fonctionnelles d'une station
Actions:
ARCH266253
Description:
Prepared by the Service d'urbanisme of Montréal, in May 1962.
Classification:
livres
livres
Date:
1962
1962
Personnes et institutions:
Niveau de description archivistique:
Projet
Projet
Numéro de référence:
AP013.S1.D374
Description:
File documents an executed (?) project for an office building and factory in Montréal-Nord, Montréal, Québec. Material in this file was produced between 1951 and 1953. File contains index cards, preliminary and detail drawings, detail drawings, structural drawings, mechanical drawings, and textual documents.
AP013.S1.D374
Description:
File documents an executed (?) project for an office building and factory in Montréal-Nord, Montréal, Québec. Material in this file was produced between 1951 and 1953. File contains index cards, preliminary and detail drawings, detail drawings, structural drawings, mechanical drawings, and textual documents.
Personnes et institutions:
Date:
1951-1953
1951-1953
Titre:
Office and Plant for Bristol Aeroplane Engines
Actions:
AP013.S1.D374
Description:
File documents an executed (?) project for an office building and factory in Montréal-Nord, Montréal, Québec. Material in this file was produced between 1951 and 1953. File contains index cards, preliminary and detail drawings, detail drawings, structural drawings, mechanical drawings, and textual documents.
Office and Plant for Bristol Aeroplane Engines
Actions:
AP013.S1.D374
Description:
File documents an executed (?) project for an office building and factory in Montréal-Nord, Montréal, Québec. Material in this file was produced between 1951 and 1953. File contains index cards, preliminary and detail drawings, detail drawings, structural drawings, mechanical drawings, and textual documents.
Niveau de description archivistique:
Project
Project
Date:
1951-1953
1951-1953
Personnes et institutions:
Niveau de description archivistique:
Projet
Projet
Titre:
China Pavilion
China Pavilion
Numéro de référence:
AP027.S1.D67
Description:
Pavilion design for "Man & His World" exhibition in Montréal.
AP027.S1.D67
Description:
Pavilion design for "Man & His World" exhibition in Montréal.
Personnes et institutions:
Sujet:
design d'exposition
design d'exposition
Date:
1975-1976
1975-1976
Titre:
China Pavilion
Actions:
AP027.S1.D67
Description:
Pavilion design for "Man & His World" exhibition in Montréal.
China Pavilion
Actions:
AP027.S1.D67
Description:
Pavilion design for "Man & His World" exhibition in Montréal.
Niveau de description archivistique:
File 67
File 67
Date:
1975-1976
1975-1976
Personnes et institutions:
Sujet:
design d'exposition
design d'exposition


