


119460 Résultats
Classification:
événements
événements
Actions:
Description:
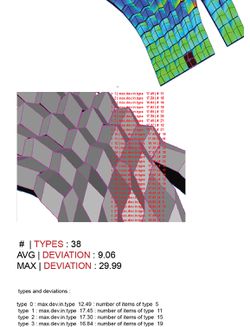
Les outils numériques ont changé la nature profonde de la conception et de la réalisation des bâtiments, c’est une évidence. Pourtant, l’innovation et l’inventivité formelles (et les compétences techniques nécessaires pour parvenir à ces fins) ne dépendent pas uniquement de la virtuosité dans la création de formes. Elles font également ressortir l’incidence marquante des(...)
Les outils numériques ont changé la nature profonde de la conception et de la réalisation des bâtiments, c’est une évidence. Pourtant, l’innovation et l’inventivité formelles (et les compétences techniques nécessaires pour parvenir à ces fins) ne dépendent pas uniquement de la virtuosité dans la création de formes. Elles font également ressortir l’incidence marquante des(...)
Localisation:
Théâtre Paul-Desmarais
Théâtre Paul-Desmarais
Date:
20 octobre 2016, 18h
20 octobre 2016, 18h
Titre:
Conseils judicieux et dessins clairs : conception et calcul au deuxième âge de la machine
Actions:
Description:
Les outils numériques ont changé la nature profonde de la conception et de la réalisation des bâtiments, c’est une évidence. Pourtant, l’innovation et l’inventivité formelles (et les compétences techniques nécessaires pour parvenir à ces fins) ne dépendent pas uniquement de la virtuosité dans la création de formes. Elles font également ressortir l’incidence marquante des(...)
Conseils judicieux et dessins clairs : conception et calcul au deuxième âge de la machine
Actions:
Description:
Les outils numériques ont changé la nature profonde de la conception et de la réalisation des bâtiments, c’est une évidence. Pourtant, l’innovation et l’inventivité formelles (et les compétences techniques nécessaires pour parvenir à ces fins) ne dépendent pas uniquement de la virtuosité dans la création de formes. Elles font également ressortir l’incidence marquante des(...)
Classification:
événements
événements
Date:
20 octobre 2016
18h
20 octobre 2016
18h
Localisation:
Théâtre Paul-Desmarais
Théâtre Paul-Desmarais
Classification:
documents textuels
documents textuels
Numéro de référence:
ARCH256925
Description:
15 files - District 4-5 Plan from Borough of North York (1971); Orion Financial Group correspondence; blank forms; technical literature; research on concert halls/theatres; research on earth-sheltered architecture; letter from AEA expressing interest in submitting projects to Architectural Biennale Competition in Sofia, Bulgaria (1987); correspondence concerning computers; project status reports; 4 miscellaneous folders of correspondence concerning: talk with Dr. Hollenberg, office policies and memos, CCA exhibition catalogue (1987), requests for information, magazine clippings, minutes, Canadian Who's Who, King Abdulaziz University, Mundipharma, University of Arizona, Etisalat floor patterns, Town of Markham invoice, requests, press clippings, letters to AE, inter-office memos.
ARCH256925
Description:
15 files - District 4-5 Plan from Borough of North York (1971); Orion Financial Group correspondence; blank forms; technical literature; research on concert halls/theatres; research on earth-sheltered architecture; letter from AEA expressing interest in submitting projects to Architectural Biennale Competition in Sofia, Bulgaria (1987); correspondence concerning computers; project status reports; 4 miscellaneous folders of correspondence concerning: talk with Dr. Hollenberg, office policies and memos, CCA exhibition catalogue (1987), requests for information, magazine clippings, minutes, Canadian Who's Who, King Abdulaziz University, Mundipharma, University of Arizona, Etisalat floor patterns, Town of Markham invoice, requests, press clippings, letters to AE, inter-office memos.
Personnes et institutions:
Date:
1971, 1987-1988
1971, 1987-1988
Titre:
District 4-5 Plan from Borough of North York
Actions:
ARCH256925
Description:
15 files - District 4-5 Plan from Borough of North York (1971); Orion Financial Group correspondence; blank forms; technical literature; research on concert halls/theatres; research on earth-sheltered architecture; letter from AEA expressing interest in submitting projects to Architectural Biennale Competition in Sofia, Bulgaria (1987); correspondence concerning computers; project status reports; 4 miscellaneous folders of correspondence concerning: talk with Dr. Hollenberg, office policies and memos, CCA exhibition catalogue (1987), requests for information, magazine clippings, minutes, Canadian Who's Who, King Abdulaziz University, Mundipharma, University of Arizona, Etisalat floor patterns, Town of Markham invoice, requests, press clippings, letters to AE, inter-office memos.
District 4-5 Plan from Borough of North York
Actions:
ARCH256925
Description:
15 files - District 4-5 Plan from Borough of North York (1971); Orion Financial Group correspondence; blank forms; technical literature; research on concert halls/theatres; research on earth-sheltered architecture; letter from AEA expressing interest in submitting projects to Architectural Biennale Competition in Sofia, Bulgaria (1987); correspondence concerning computers; project status reports; 4 miscellaneous folders of correspondence concerning: talk with Dr. Hollenberg, office policies and memos, CCA exhibition catalogue (1987), requests for information, magazine clippings, minutes, Canadian Who's Who, King Abdulaziz University, Mundipharma, University of Arizona, Etisalat floor patterns, Town of Markham invoice, requests, press clippings, letters to AE, inter-office memos.
Classification:
documents textuels
documents textuels
Date:
1971, 1987-1988
1971, 1987-1988
Personnes et institutions:
Niveau de description archivistique:
Projet
Projet
Numéro de référence:
AP154.S1.1979.PR01
Description:
Project series AP154.S1.1979.PR01, George & Annette Murphy Center at Asphalt Green, New York, N.Y. (1979), documents an executed project to recycle a municipal asphalt plant into a youth sports and arts center. Clients for the project were the New York City Department of General Services and the Neighborhood Committee for the Asphalt Green, chaired by Dr. George Murphy. The asphalt plant was a parabolic structure built in the 1940s by the firm Kahn and Jacobs. Pasanella + Klein worked on the adaptive reuse project with HOK, successors to Kahn and Jacobs. The transformed interior includes two gymnasia of different sizes, a running track, art and photography studios, offices, lockers, showers and a theatre. The design includes an on-site total energy plant. The project series consists of presentation drawings. References: Kerr, Laurie. "Back to the future", Oculus, v. 64, no. 7/8 (March/April 2002), p. 7-8. Dixon, John Morris. "25-year watch", Oculus, v. 71, issue 1 (spring 2009) Doubilet, Susan. "Arch support", Progressive architecture, v. 66, no. 11 (Nov. 1985), p. 101 Architektur + Wettbewerbe, 127 (Sept. 1986), p. 16-17
AP154.S1.1979.PR01
Description:
Project series AP154.S1.1979.PR01, George & Annette Murphy Center at Asphalt Green, New York, N.Y. (1979), documents an executed project to recycle a municipal asphalt plant into a youth sports and arts center. Clients for the project were the New York City Department of General Services and the Neighborhood Committee for the Asphalt Green, chaired by Dr. George Murphy. The asphalt plant was a parabolic structure built in the 1940s by the firm Kahn and Jacobs. Pasanella + Klein worked on the adaptive reuse project with HOK, successors to Kahn and Jacobs. The transformed interior includes two gymnasia of different sizes, a running track, art and photography studios, offices, lockers, showers and a theatre. The design includes an on-site total energy plant. The project series consists of presentation drawings. References: Kerr, Laurie. "Back to the future", Oculus, v. 64, no. 7/8 (March/April 2002), p. 7-8. Dixon, John Morris. "25-year watch", Oculus, v. 71, issue 1 (spring 2009) Doubilet, Susan. "Arch support", Progressive architecture, v. 66, no. 11 (Nov. 1985), p. 101 Architektur + Wettbewerbe, 127 (Sept. 1986), p. 16-17
Personnes et institutions:
Date:
between 1979 and 1984?
between 1979 and 1984?
Titre:
George & Annette Murphy Center at Asphalt Green, New York, N.Y. (1979)
Actions:
AP154.S1.1979.PR01
Description:
Project series AP154.S1.1979.PR01, George & Annette Murphy Center at Asphalt Green, New York, N.Y. (1979), documents an executed project to recycle a municipal asphalt plant into a youth sports and arts center. Clients for the project were the New York City Department of General Services and the Neighborhood Committee for the Asphalt Green, chaired by Dr. George Murphy. The asphalt plant was a parabolic structure built in the 1940s by the firm Kahn and Jacobs. Pasanella + Klein worked on the adaptive reuse project with HOK, successors to Kahn and Jacobs. The transformed interior includes two gymnasia of different sizes, a running track, art and photography studios, offices, lockers, showers and a theatre. The design includes an on-site total energy plant. The project series consists of presentation drawings. References: Kerr, Laurie. "Back to the future", Oculus, v. 64, no. 7/8 (March/April 2002), p. 7-8. Dixon, John Morris. "25-year watch", Oculus, v. 71, issue 1 (spring 2009) Doubilet, Susan. "Arch support", Progressive architecture, v. 66, no. 11 (Nov. 1985), p. 101 Architektur + Wettbewerbe, 127 (Sept. 1986), p. 16-17
George & Annette Murphy Center at Asphalt Green, New York, N.Y. (1979)
Actions:
AP154.S1.1979.PR01
Description:
Project series AP154.S1.1979.PR01, George & Annette Murphy Center at Asphalt Green, New York, N.Y. (1979), documents an executed project to recycle a municipal asphalt plant into a youth sports and arts center. Clients for the project were the New York City Department of General Services and the Neighborhood Committee for the Asphalt Green, chaired by Dr. George Murphy. The asphalt plant was a parabolic structure built in the 1940s by the firm Kahn and Jacobs. Pasanella + Klein worked on the adaptive reuse project with HOK, successors to Kahn and Jacobs. The transformed interior includes two gymnasia of different sizes, a running track, art and photography studios, offices, lockers, showers and a theatre. The design includes an on-site total energy plant. The project series consists of presentation drawings. References: Kerr, Laurie. "Back to the future", Oculus, v. 64, no. 7/8 (March/April 2002), p. 7-8. Dixon, John Morris. "25-year watch", Oculus, v. 71, issue 1 (spring 2009) Doubilet, Susan. "Arch support", Progressive architecture, v. 66, no. 11 (Nov. 1985), p. 101 Architektur + Wettbewerbe, 127 (Sept. 1986), p. 16-17
Niveau de description archivistique:
Project
Project
Date:
between 1979 and 1984?
between 1979 and 1984?
Personnes et institutions:
Classification:
documents textuels
documents textuels
Numéro de référence:
AP206.S2.074
Description:
File was originally housed in a binder along with content arranged in AP206.S2.072 and AP206.S2.073. This file includes the following papers: "Le Corbusier's Chandigarh: Architecture in the Cultural Context," symposium talk, 1990 "Why not Ruralisation," paper outline "Growing Problems of Cities," book review of "The Politics of Urban Redevelopment: A Study of Old Delhi by Ajay K. Mehra," 1991 "Housing as Consumer Commodity," book review of "Housing and Urbanisation: A Study of India by Cedric Pugh," 1991 "Air Pollution and Conservation of the Environment," speech
AP206.S2.074
Description:
File was originally housed in a binder along with content arranged in AP206.S2.072 and AP206.S2.073. This file includes the following papers: "Le Corbusier's Chandigarh: Architecture in the Cultural Context," symposium talk, 1990 "Why not Ruralisation," paper outline "Growing Problems of Cities," book review of "The Politics of Urban Redevelopment: A Study of Old Delhi by Ajay K. Mehra," 1991 "Housing as Consumer Commodity," book review of "Housing and Urbanisation: A Study of India by Cedric Pugh," 1991 "Air Pollution and Conservation of the Environment," speech
Personnes et institutions:
Date:
1986-1998
1986-1998
Titre:
Published and unpublished papers (folder 3 of 3)
Actions:
AP206.S2.074
Description:
File was originally housed in a binder along with content arranged in AP206.S2.072 and AP206.S2.073. This file includes the following papers: "Le Corbusier's Chandigarh: Architecture in the Cultural Context," symposium talk, 1990 "Why not Ruralisation," paper outline "Growing Problems of Cities," book review of "The Politics of Urban Redevelopment: A Study of Old Delhi by Ajay K. Mehra," 1991 "Housing as Consumer Commodity," book review of "Housing and Urbanisation: A Study of India by Cedric Pugh," 1991 "Air Pollution and Conservation of the Environment," speech
Published and unpublished papers (folder 3 of 3)
Actions:
AP206.S2.074
Description:
File was originally housed in a binder along with content arranged in AP206.S2.072 and AP206.S2.073. This file includes the following papers: "Le Corbusier's Chandigarh: Architecture in the Cultural Context," symposium talk, 1990 "Why not Ruralisation," paper outline "Growing Problems of Cities," book review of "The Politics of Urban Redevelopment: A Study of Old Delhi by Ajay K. Mehra," 1991 "Housing as Consumer Commodity," book review of "Housing and Urbanisation: A Study of India by Cedric Pugh," 1991 "Air Pollution and Conservation of the Environment," speech
Classification:
documents textuels
documents textuels
Date:
1986-1998
1986-1998
Personnes et institutions:
Niveau de description archivistique:
Projet
Projet
Numéro de référence:
AP140.S1.SS1.D7
Description:
File documents a student competition entry for the Merseyside Film Institute, England, United Kingdom. Project was submitted for the Honan Scholarship of the Liverpool Architectural Society. Material in this file was produced between 1950 and probably 1975. File contains presentation drawings submitted for the competition, publication drawings and photographic materials.
AP140.S1.SS1.D7
Description:
File documents a student competition entry for the Merseyside Film Institute, England, United Kingdom. Project was submitted for the Honan Scholarship of the Liverpool Architectural Society. Material in this file was produced between 1950 and probably 1975. File contains presentation drawings submitted for the competition, publication drawings and photographic materials.
Personnes et institutions:
Date:
1950-[1975?], predominant 1950
1950-[1975?], predominant 1950
Titre:
Merseyside Film Institute Student Competition
Actions:
AP140.S1.SS1.D7
Description:
File documents a student competition entry for the Merseyside Film Institute, England, United Kingdom. Project was submitted for the Honan Scholarship of the Liverpool Architectural Society. Material in this file was produced between 1950 and probably 1975. File contains presentation drawings submitted for the competition, publication drawings and photographic materials.
Merseyside Film Institute Student Competition
Actions:
AP140.S1.SS1.D7
Description:
File documents a student competition entry for the Merseyside Film Institute, England, United Kingdom. Project was submitted for the Honan Scholarship of the Liverpool Architectural Society. Material in this file was produced between 1950 and probably 1975. File contains presentation drawings submitted for the competition, publication drawings and photographic materials.
Niveau de description archivistique:
File 7
File 7
Date:
1950-[1975?], predominant 1950
1950-[1975?], predominant 1950
Personnes et institutions:
Niveau de description archivistique:
Projet
Projet
Titre:
Porthole
Porthole
Numéro de référence:
AP144.S2.D154
Description:
File documents a commission from Lord Eliot, Earl St. Germans, for an architectural folly, a lead tent in memory of the Earl's grandmother, to be built on the grounds of the Port Eliot estate in St. Germans, Cornwall, England. Material in this file was produced in 1989. File contains conceptual drawings and textual records.
AP144.S2.D154
Description:
File documents a commission from Lord Eliot, Earl St. Germans, for an architectural folly, a lead tent in memory of the Earl's grandmother, to be built on the grounds of the Port Eliot estate in St. Germans, Cornwall, England. Material in this file was produced in 1989. File contains conceptual drawings and textual records.
Personnes et institutions:
Date:
1989
1989
Titre:
Porthole
Actions:
AP144.S2.D154
Description:
File documents a commission from Lord Eliot, Earl St. Germans, for an architectural folly, a lead tent in memory of the Earl's grandmother, to be built on the grounds of the Port Eliot estate in St. Germans, Cornwall, England. Material in this file was produced in 1989. File contains conceptual drawings and textual records.
Porthole
Actions:
AP144.S2.D154
Description:
File documents a commission from Lord Eliot, Earl St. Germans, for an architectural folly, a lead tent in memory of the Earl's grandmother, to be built on the grounds of the Port Eliot estate in St. Germans, Cornwall, England. Material in this file was produced in 1989. File contains conceptual drawings and textual records.
Niveau de description archivistique:
File 154
File 154
Date:
1989
1989
Personnes et institutions:
Niveau de description archivistique:
Sous-série
Sous-série
Numéro de référence:
AP104.S2.D3
Description:
Le dossier contient 5 documents relatifs au comité de rédaction du journal du Royal Architectural Institute of Canada, 3 photographies des maisons dont Marcel Parizeau était architecte, et des lettres à Marcel Parizeau de John Bland.
AP104.S2.D3
Description:
Le dossier contient 5 documents relatifs au comité de rédaction du journal du Royal Architectural Institute of Canada, 3 photographies des maisons dont Marcel Parizeau était architecte, et des lettres à Marcel Parizeau de John Bland.
Personnes et institutions:
Date:
1944-1945
1944-1945
Titre:
Dossier "Publications architecturales"
Actions:
AP104.S2.D3
Description:
Le dossier contient 5 documents relatifs au comité de rédaction du journal du Royal Architectural Institute of Canada, 3 photographies des maisons dont Marcel Parizeau était architecte, et des lettres à Marcel Parizeau de John Bland.
Dossier "Publications architecturales"
Actions:
AP104.S2.D3
Description:
Le dossier contient 5 documents relatifs au comité de rédaction du journal du Royal Architectural Institute of Canada, 3 photographies des maisons dont Marcel Parizeau était architecte, et des lettres à Marcel Parizeau de John Bland.
Niveau de description archivistique:
Dossier 3
Dossier 3
Date:
1944-1945
1944-1945
Personnes et institutions:
Niveau de description archivistique:
Projet
Projet
Numéro de référence:
CI006.S1.1928.PR1
Description:
Series documents the architectural project of Mart Stam for the Villa Palicka, a sketch design for a private residence in in Prague, Czechoslovakia, in the Baba Villa Colony. The villa was built in 1933 with a different shape. The material in this series was produced between 1928 and 1932. The series contains design development drawings and presentation drawings.
CI006.S1.1928.PR1
Description:
Series documents the architectural project of Mart Stam for the Villa Palicka, a sketch design for a private residence in in Prague, Czechoslovakia, in the Baba Villa Colony. The villa was built in 1933 with a different shape. The material in this series was produced between 1928 and 1932. The series contains design development drawings and presentation drawings.
Personnes et institutions:
Date:
1928-1932
1928-1932
Titre:
Villa Palicka, Prague, Czechoslovakia [Czech Republic] (1928)
Actions:
CI006.S1.1928.PR1
Description:
Series documents the architectural project of Mart Stam for the Villa Palicka, a sketch design for a private residence in in Prague, Czechoslovakia, in the Baba Villa Colony. The villa was built in 1933 with a different shape. The material in this series was produced between 1928 and 1932. The series contains design development drawings and presentation drawings.
Villa Palicka, Prague, Czechoslovakia [Czech Republic] (1928)
Actions:
CI006.S1.1928.PR1
Description:
Series documents the architectural project of Mart Stam for the Villa Palicka, a sketch design for a private residence in in Prague, Czechoslovakia, in the Baba Villa Colony. The villa was built in 1933 with a different shape. The material in this series was produced between 1928 and 1932. The series contains design development drawings and presentation drawings.
Niveau de description archivistique:
project
project
Date:
1928-1932
1928-1932
Personnes et institutions:
Niveau de description archivistique:
Projet
Projet
Titre:
Canadian Pavilion at Osaka
Canadian Pavilion at Osaka
Numéro de référence:
AP163.S2.SS1.D49
Description:
File documents Victor Prus's unrealized architectural competition project for the Canadian Pavilion at Osaka, Japan, in 1969. Material in this file was produced between 1967 and 1969. The file contains drawings, such as design development and presentation drawings, presentation panels, textual records and photographs of the site in Japan or of the project model.
AP163.S2.SS1.D49
Description:
File documents Victor Prus's unrealized architectural competition project for the Canadian Pavilion at Osaka, Japan, in 1969. Material in this file was produced between 1967 and 1969. The file contains drawings, such as design development and presentation drawings, presentation panels, textual records and photographs of the site in Japan or of the project model.
Personnes et institutions:
Date:
1969-1970
1969-1970
Titre:
Canadian Pavilion at Osaka
Actions:
AP163.S2.SS1.D49
Description:
File documents Victor Prus's unrealized architectural competition project for the Canadian Pavilion at Osaka, Japan, in 1969. Material in this file was produced between 1967 and 1969. The file contains drawings, such as design development and presentation drawings, presentation panels, textual records and photographs of the site in Japan or of the project model.
Canadian Pavilion at Osaka
Actions:
AP163.S2.SS1.D49
Description:
File documents Victor Prus's unrealized architectural competition project for the Canadian Pavilion at Osaka, Japan, in 1969. Material in this file was produced between 1967 and 1969. The file contains drawings, such as design development and presentation drawings, presentation panels, textual records and photographs of the site in Japan or of the project model.
Niveau de description archivistique:
File 49
File 49
Date:
1969-1970
1969-1970
Personnes et institutions:
Classification:
événements
événements
Actions:
Description:
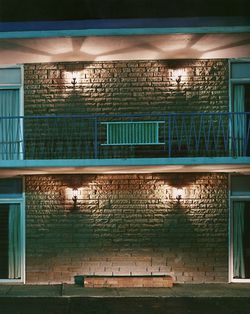
Barbara Penner, historienne de l’architecture, retrace l’évolution des Chutes du Niagara, de leur statut de destination phare pour jeunes mariés au XIXe siècle à celui d’icône postindustrielle kitsch, avant de redevenir la destination par excellence des jeunes mariés. Le photographe Alec Soth, dont les travaux constituent l’amorce de cette causerie présentée par Barbara(...)
Barbara Penner, historienne de l’architecture, retrace l’évolution des Chutes du Niagara, de leur statut de destination phare pour jeunes mariés au XIXe siècle à celui d’icône postindustrielle kitsch, avant de redevenir la destination par excellence des jeunes mariés. Le photographe Alec Soth, dont les travaux constituent l’amorce de cette causerie présentée par Barbara(...)
Localisation:
Théâtre Paul-Desmarais
Théâtre Paul-Desmarais
Date:
23 avril 2009
23 avril 2009
Titre:
L'enseignement de... Niagara Falls
Actions:
Description:
Barbara Penner, historienne de l’architecture, retrace l’évolution des Chutes du Niagara, de leur statut de destination phare pour jeunes mariés au XIXe siècle à celui d’icône postindustrielle kitsch, avant de redevenir la destination par excellence des jeunes mariés. Le photographe Alec Soth, dont les travaux constituent l’amorce de cette causerie présentée par Barbara(...)
L'enseignement de... Niagara Falls
Actions:
Description:
Barbara Penner, historienne de l’architecture, retrace l’évolution des Chutes du Niagara, de leur statut de destination phare pour jeunes mariés au XIXe siècle à celui d’icône postindustrielle kitsch, avant de redevenir la destination par excellence des jeunes mariés. Le photographe Alec Soth, dont les travaux constituent l’amorce de cette causerie présentée par Barbara(...)
Classification:
événements
événements
Date:
23 avril 2009
23 avril 2009
Localisation:
Théâtre Paul-Desmarais
Théâtre Paul-Desmarais


