


18210 Résultats
Classification:
documents textuels
documents textuels
Numéro de référence:
ARCH253552
Description:
Esterhazy - A New Image. A Study of its Regional Context. Van Ginkel Associates, Montreal, May 1966
ARCH253552
Description:
Esterhazy - A New Image. A Study of its Regional Context. Van Ginkel Associates, Montreal, May 1966
Personnes et institutions:
Date:
1966
1966
Titre:
Esterhazy - A New Image
Actions:
ARCH253552
Description:
Esterhazy - A New Image. A Study of its Regional Context. Van Ginkel Associates, Montreal, May 1966
Esterhazy - A New Image
Actions:
ARCH253552
Description:
Esterhazy - A New Image. A Study of its Regional Context. Van Ginkel Associates, Montreal, May 1966
Classification:
documents textuels
documents textuels
Date:
1966
1966
Personnes et institutions:
Niveau de description archivistique:
Projet
Projet
Numéro de référence:
AP027.S1.D65
Description:
Alterations and repairs to art gallery and refurbishing of new gallery on Sherbrooke Street in Montréal, Québec.
AP027.S1.D65
Description:
Alterations and repairs to art gallery and refurbishing of new gallery on Sherbrooke Street in Montréal, Québec.
Personnes et institutions:
Sujet:
architecture
architecture
Date:
1975
1975
Titre:
Lippel Gallery, 2159 Mackay Street
Actions:
AP027.S1.D65
Description:
Alterations and repairs to art gallery and refurbishing of new gallery on Sherbrooke Street in Montréal, Québec.
Lippel Gallery, 2159 Mackay Street
Actions:
AP027.S1.D65
Description:
Alterations and repairs to art gallery and refurbishing of new gallery on Sherbrooke Street in Montréal, Québec.
Niveau de description archivistique:
File 65
File 65
Date:
1975
1975
Personnes et institutions:
Sujet:
architecture
architecture
Classification:
articles
articles
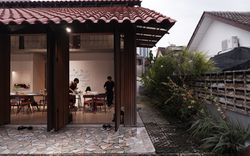
Titre:
Connecter les collectifs
Connecter les collectifs
Actions:
Conversation entre Clarissa Lim Kye Lee et Yap Sau Bin
Publié:
25 juin 2024
25 juin 2024
Niveau de description archivistique:
Projet
Projet
Numéro de référence:
AP027.S1.D37
Description:
Preliminary programme design for two large hotels in multi-use urban complex in Montréal, Québec.
AP027.S1.D37
Description:
Preliminary programme design for two large hotels in multi-use urban complex in Montréal, Québec.
Personnes et institutions:
Sujet:
urbanisme
urbanisme
Date:
1967
1967
Titre:
Place Bonaventure and Queen Elizabeth Hotels
Actions:
AP027.S1.D37
Description:
Preliminary programme design for two large hotels in multi-use urban complex in Montréal, Québec.
Place Bonaventure and Queen Elizabeth Hotels
Actions:
AP027.S1.D37
Description:
Preliminary programme design for two large hotels in multi-use urban complex in Montréal, Québec.
Niveau de description archivistique:
File 37
File 37
Date:
1967
1967
Personnes et institutions:
Sujet:
urbanisme
urbanisme
Classification:
photographies
photographies
Numéro de référence:
DR2012:0012:111:004
Description:
Rehoused photographs of the following: - A model of the Faubourg St-Laurent area of Montreal (5 gelatin silver prints); - Faubourg St-Laurent area of Montreal (20 gelatin silver prints). Some photographs inscribed on verso in black ink: URBANISME, with a five-digit number.
DR2012:0012:111:004
Description:
Rehoused photographs of the following: - A model of the Faubourg St-Laurent area of Montreal (5 gelatin silver prints); - Faubourg St-Laurent area of Montreal (20 gelatin silver prints). Some photographs inscribed on verso in black ink: URBANISME, with a five-digit number.
Personnes et institutions:
Date:
1985
1985
Titre:
Reference photographs and photographs of a model, Faubourg St-Laurent
Actions:
DR2012:0012:111:004
Description:
Rehoused photographs of the following: - A model of the Faubourg St-Laurent area of Montreal (5 gelatin silver prints); - Faubourg St-Laurent area of Montreal (20 gelatin silver prints). Some photographs inscribed on verso in black ink: URBANISME, with a five-digit number.
Reference photographs and photographs of a model, Faubourg St-Laurent
Actions:
DR2012:0012:111:004
Description:
Rehoused photographs of the following: - A model of the Faubourg St-Laurent area of Montreal (5 gelatin silver prints); - Faubourg St-Laurent area of Montreal (20 gelatin silver prints). Some photographs inscribed on verso in black ink: URBANISME, with a five-digit number.
Classification:
photographies
photographies
Date:
1985
1985
Personnes et institutions:
Niveau de description archivistique:
Série(s)
Série(s)
Titre:
Architectural projects
Architectural projects
Numéro de référence:
AP046.S1
Description:
The Architectural Projects series documents built projects by architect Peter Rose including the Canadian Centre for Architecture, Montréal (1989) and the Old Port of Montreal, Master Plan (1992). Materials in this series include sketches, preliminary drawings, as-built drawings, documentary photographs, and models. The textual records in this series include contracts, budgets, correspondence, consultation documents, and intra office communiques.
AP046.S1
Description:
The Architectural Projects series documents built projects by architect Peter Rose including the Canadian Centre for Architecture, Montréal (1989) and the Old Port of Montreal, Master Plan (1992). Materials in this series include sketches, preliminary drawings, as-built drawings, documentary photographs, and models. The textual records in this series include contracts, budgets, correspondence, consultation documents, and intra office communiques.
Personnes et institutions:
Date:
1983-1992
1983-1992
Titre:
Architectural projects
Actions:
AP046.S1
Description:
The Architectural Projects series documents built projects by architect Peter Rose including the Canadian Centre for Architecture, Montréal (1989) and the Old Port of Montreal, Master Plan (1992). Materials in this series include sketches, preliminary drawings, as-built drawings, documentary photographs, and models. The textual records in this series include contracts, budgets, correspondence, consultation documents, and intra office communiques.
Architectural projects
Actions:
AP046.S1
Description:
The Architectural Projects series documents built projects by architect Peter Rose including the Canadian Centre for Architecture, Montréal (1989) and the Old Port of Montreal, Master Plan (1992). Materials in this series include sketches, preliminary drawings, as-built drawings, documentary photographs, and models. The textual records in this series include contracts, budgets, correspondence, consultation documents, and intra office communiques.
Niveau de description archivistique:
Series
Series
Date:
1983-1992
1983-1992
Personnes et institutions:
Classification:
photographies
Quantité:
2 File
photographies
Quantité:
2 File
Numéro de référence:
ARCH41854
Description:
10P-01: b/w (18,0 x 24,3 cm); North American Cyanamid Building, exterior view showing main facade. Photographer; Architecte-Photos, Montreal 10P-02: b/w (17,9 x 24,3 cm); North American Cyanamid Building, interior view of corridor. Photographer; Architecte-Photos, Montreal
ARCH41854
Description:
10P-01: b/w (18,0 x 24,3 cm); North American Cyanamid Building, exterior view showing main facade. Photographer; Architecte-Photos, Montreal 10P-02: b/w (17,9 x 24,3 cm); North American Cyanamid Building, interior view of corridor. Photographer; Architecte-Photos, Montreal
Personnes et institutions:
Titre:
North American Cyanamid Building
Actions:
ARCH41854
Description:
10P-01: b/w (18,0 x 24,3 cm); North American Cyanamid Building, exterior view showing main facade. Photographer; Architecte-Photos, Montreal 10P-02: b/w (17,9 x 24,3 cm); North American Cyanamid Building, interior view of corridor. Photographer; Architecte-Photos, Montreal
North American Cyanamid Building
Actions:
ARCH41854
Description:
10P-01: b/w (18,0 x 24,3 cm); North American Cyanamid Building, exterior view showing main facade. Photographer; Architecte-Photos, Montreal 10P-02: b/w (17,9 x 24,3 cm); North American Cyanamid Building, interior view of corridor. Photographer; Architecte-Photos, Montreal
Classification:
photographies
Quantité:
2 File
photographies
Quantité:
2 File
Personnes et institutions:
Niveau de description archivistique:
Projet
Projet
Numéro de référence:
AP137.D14
Description:
File documents the demolition of five buildings on McTavish St., Montréal, Québec. File contains one drawing
AP137.D14
Description:
File documents the demolition of five buildings on McTavish St., Montréal, Québec. File contains one drawing
Personnes et institutions:
Date:
1962
1962
Titre:
McGill University Centre, Demolition of Buildings
Actions:
AP137.D14
Description:
File documents the demolition of five buildings on McTavish St., Montréal, Québec. File contains one drawing
McGill University Centre, Demolition of Buildings
Actions:
AP137.D14
Description:
File documents the demolition of five buildings on McTavish St., Montréal, Québec. File contains one drawing
Niveau de description archivistique:
File 14
File 14
Date:
1962
1962
Personnes et institutions:
Classification:
recherche
recherche
Actions:
Description:
Chiara Baglione, IUAV-Istituto Universitario di Archittetura di Venezia, Venise, Italie Sujet : Becoming an Architect in the Rome of Urban VIII: Architectural Training and Early Works of Pietro da Cortona Laurent Baridon, Université Marc Bloch, Strasbourg, France Sujet : Dinocrate ou l’architecte en représentation Martin Bressani, Université McGill, Montréal,(...)
Chiara Baglione, IUAV-Istituto Universitario di Archittetura di Venezia, Venise, Italie Sujet : Becoming an Architect in the Rome of Urban VIII: Architectural Training and Early Works of Pietro da Cortona Laurent Baridon, Université Marc Bloch, Strasbourg, France Sujet : Dinocrate ou l’architecte en représentation Martin Bressani, Université McGill, Montréal,(...)
Date:
5 janvier 2003 au 31 août 2003
5 janvier 2003 au 31 août 2003
Titre:
Chercheurs en résidence 2002-2003
Actions:
Description:
Chiara Baglione, IUAV-Istituto Universitario di Archittetura di Venezia, Venise, Italie Sujet : Becoming an Architect in the Rome of Urban VIII: Architectural Training and Early Works of Pietro da Cortona Laurent Baridon, Université Marc Bloch, Strasbourg, France Sujet : Dinocrate ou l’architecte en représentation Martin Bressani, Université McGill, Montréal,(...)
Chercheurs en résidence 2002-2003
Actions:
Description:
Chiara Baglione, IUAV-Istituto Universitario di Archittetura di Venezia, Venise, Italie Sujet : Becoming an Architect in the Rome of Urban VIII: Architectural Training and Early Works of Pietro da Cortona Laurent Baridon, Université Marc Bloch, Strasbourg, France Sujet : Dinocrate ou l’architecte en représentation Martin Bressani, Université McGill, Montréal,(...)
Classification:
recherche
recherche
Date:
5 janvier 2003 au
31 août 2003
5 janvier 2003 au
31 août 2003
Classification:
archives
Niveau de description archivistique:
Fonds
archives
Niveau de description archivistique:
Fonds
Titre:
Fonds Pierre Dionne
Fonds Pierre Dionne
Numéro de référence:
AP006
Résumé:
The Pierre Dionne fonds, 1948-1976, documents the professional career of architect Pierre Dionne. The fonds documents 467of Dionne’s architectural works: 11 student projects (ca. 1948-1952), 437 professional projects (1951-1976) and 19 miscellaneous projects (various dates). Materials in this fonds consist of 6244 drawings (including reprographic copies), 857 photographic materials, 165 slides, 5 l.m. of textual records and 6 models.
AP006
Résumé:
The Pierre Dionne fonds, 1948-1976, documents the professional career of architect Pierre Dionne. The fonds documents 467of Dionne’s architectural works: 11 student projects (ca. 1948-1952), 437 professional projects (1951-1976) and 19 miscellaneous projects (various dates). Materials in this fonds consist of 6244 drawings (including reprographic copies), 857 photographic materials, 165 slides, 5 l.m. of textual records and 6 models.
Personnes et institutions:
Date:
1948-1976
1948-1976
Titre:
Fonds Pierre Dionne
Actions:
AP006
Résumé:
The Pierre Dionne fonds, 1948-1976, documents the professional career of architect Pierre Dionne. The fonds documents 467of Dionne’s architectural works: 11 student projects (ca. 1948-1952), 437 professional projects (1951-1976) and 19 miscellaneous projects (various dates). Materials in this fonds consist of 6244 drawings (including reprographic copies), 857 photographic materials, 165 slides, 5 l.m. of textual records and 6 models.
Fonds Pierre Dionne
Actions:
AP006
Résumé:
The Pierre Dionne fonds, 1948-1976, documents the professional career of architect Pierre Dionne. The fonds documents 467of Dionne’s architectural works: 11 student projects (ca. 1948-1952), 437 professional projects (1951-1976) and 19 miscellaneous projects (various dates). Materials in this fonds consist of 6244 drawings (including reprographic copies), 857 photographic materials, 165 slides, 5 l.m. of textual records and 6 models.
Classification:
archives
Niveau de description archivistique:
Fonds
archives
Niveau de description archivistique:
Fonds
Date:
1948-1976
1948-1976
Personnes et institutions:


