


57205 Résultats
Classification:
photographies
Quantité:
153 transparency(ies)
photographies
Quantité:
153 transparency(ies)
Numéro de référence:
ARCH195818
Description:
Grand Avenue Bar (9 transparencies), art works by Jim Dine (including wall frieze in the Presidential Suite) (8), the Chiat/Day Offices (5), Bernard's restaurant (9), the Crystal Ballroom (8), the Club Floor (8), the Gold Room (3), the Biltmore Bowl (5), the lobby (11), exterior views (14), the Renaissance Room (1), the guest room corridor (2), guest rooms (13), main galeria (2), the conference level (2), the Athenian Room (4), the Corinthian Room (1), the Roman Room (1), the Music Room (2), typical suites (8), suites on the 3rd, 8th, 9th and 11th floors (20), the Colonnade Room (7), the Regency Room (2), galeria (1), conference room (1) and others (6).
ARCH195818
Description:
Grand Avenue Bar (9 transparencies), art works by Jim Dine (including wall frieze in the Presidential Suite) (8), the Chiat/Day Offices (5), Bernard's restaurant (9), the Crystal Ballroom (8), the Club Floor (8), the Gold Room (3), the Biltmore Bowl (5), the lobby (11), exterior views (14), the Renaissance Room (1), the guest room corridor (2), guest rooms (13), main galeria (2), the conference level (2), the Athenian Room (4), the Corinthian Room (1), the Roman Room (1), the Music Room (2), typical suites (8), suites on the 3rd, 8th, 9th and 11th floors (20), the Colonnade Room (7), the Regency Room (2), galeria (1), conference room (1) and others (6).
Personnes et institutions:
Titre:
Grand Avenue Bar, art works by Jim Dine), the Chiat/Day Offices, Bernard's restaurant
Actions:
ARCH195818
Description:
Grand Avenue Bar (9 transparencies), art works by Jim Dine (including wall frieze in the Presidential Suite) (8), the Chiat/Day Offices (5), Bernard's restaurant (9), the Crystal Ballroom (8), the Club Floor (8), the Gold Room (3), the Biltmore Bowl (5), the lobby (11), exterior views (14), the Renaissance Room (1), the guest room corridor (2), guest rooms (13), main galeria (2), the conference level (2), the Athenian Room (4), the Corinthian Room (1), the Roman Room (1), the Music Room (2), typical suites (8), suites on the 3rd, 8th, 9th and 11th floors (20), the Colonnade Room (7), the Regency Room (2), galeria (1), conference room (1) and others (6).
Grand Avenue Bar, art works by Jim Dine), the Chiat/Day Offices, Bernard's restaurant
Actions:
ARCH195818
Description:
Grand Avenue Bar (9 transparencies), art works by Jim Dine (including wall frieze in the Presidential Suite) (8), the Chiat/Day Offices (5), Bernard's restaurant (9), the Crystal Ballroom (8), the Club Floor (8), the Gold Room (3), the Biltmore Bowl (5), the lobby (11), exterior views (14), the Renaissance Room (1), the guest room corridor (2), guest rooms (13), main galeria (2), the conference level (2), the Athenian Room (4), the Corinthian Room (1), the Roman Room (1), the Music Room (2), typical suites (8), suites on the 3rd, 8th, 9th and 11th floors (20), the Colonnade Room (7), the Regency Room (2), galeria (1), conference room (1) and others (6).
Classification:
photographies
Quantité:
153 transparency(ies)
photographies
Quantité:
153 transparency(ies)
Personnes et institutions:
Classification:
oeuvres d'art
oeuvres d'art
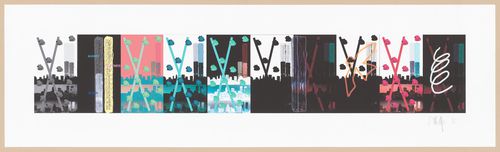
Actions:
Numéro de référence:
DR2004:0028
DR2004:0028
Personnes et institutions:
Date:
ca. 2000-2002
ca. 2000-2002
Titre:
Project of mural exterior for the Ontario College of Art and Design addition (OCAD), Toronto
Actions:
DR2004:0028
Project of mural exterior for the Ontario College of Art and Design addition (OCAD), Toronto
Actions:
DR2004:0028
Classification:
oeuvres d'art
oeuvres d'art
Date:
ca. 2000-2002
ca. 2000-2002
Personnes et institutions:
Classification:
documents textuels
documents textuels
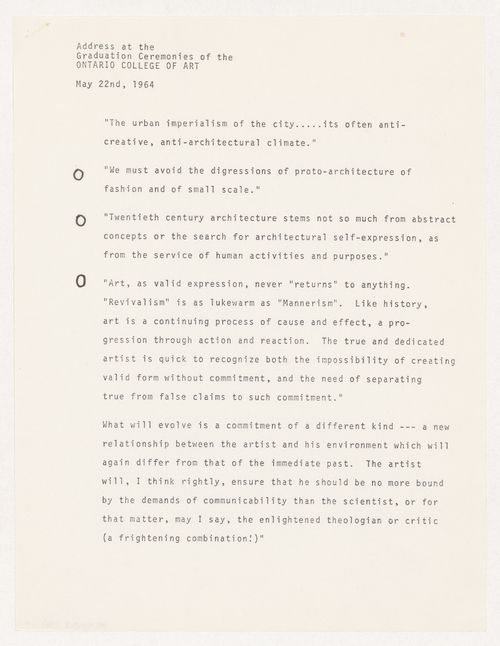
Numéro de référence:
ARCH285503
ARCH285503
Personnes et institutions:
Date:
22 May 1964
22 May 1964
Classification:
documents textuels
documents textuels
Date:
22 May 1964
22 May 1964
Personnes et institutions:
Classification:
documents textuels
documents textuels
Numéro de référence:
ARCH275921
ARCH275921
Personnes et institutions:
Date:
1982
1982
Classification:
documents textuels
documents textuels
Date:
1982
1982
Personnes et institutions:
Classification:
dessins, documents textuels
dessins, documents textuels
Numéro de référence:
AP178.S1.2000.PR08.019
Description:
Original file title: ACCD public interface/exhibition space Pasedena
AP178.S1.2000.PR08.019
Description:
Original file title: ACCD public interface/exhibition space Pasedena
Personnes et institutions:
Date:
ca. 2001
ca. 2001
Titre:
Drawings and a photograph for the power plant, Art Center College of Design (Ampliação), Pasedena
Actions:
AP178.S1.2000.PR08.019
Description:
Original file title: ACCD public interface/exhibition space Pasedena
Drawings and a photograph for the power plant, Art Center College of Design (Ampliação), Pasedena
Actions:
AP178.S1.2000.PR08.019
Description:
Original file title: ACCD public interface/exhibition space Pasedena
Classification:
dessins, documents textuels
dessins, documents textuels
Date:
ca. 2001
ca. 2001
Personnes et institutions:
Classification:
documents textuels
documents textuels
Actions:
Numéro de référence:
PHCON2002:0016:003:005
PHCON2002:0016:003:005
Personnes et institutions:
Date:
September and October 1975
September and October 1975
Titre:
Documents related to the shipping of art works by Gordon Matta-Clark to Galleria Forma
Actions:
PHCON2002:0016:003:005
Documents related to the shipping of art works by Gordon Matta-Clark to Galleria Forma
Actions:
PHCON2002:0016:003:005
Classification:
documents textuels
documents textuels
Date:
September and October 1975
September and October 1975
Personnes et institutions:
Numéro de référence:
ARCH282079
Description:
Recording is of a lecture given by Cornelia Hahn Oberlander at the Vancouver Art Gallery entitled "Vancouver as a Garden." Oberlander discusses the history of Vancouver and the city’s relationship to gardens and parks. She discusses the development of Coal Harbour, Stanley Park, and Robson Square. Oberlander talks about urban planner, Harland Bartholomew who designed Vancouver and West Vancouver. She finishes the lecture by discussing the need to make a law to protect trees from being cut down. She explains how trees can help with the effects of carbon emissions on the environment. The lecture finishes with a Q&A.
ARCH282079
Description:
Recording is of a lecture given by Cornelia Hahn Oberlander at the Vancouver Art Gallery entitled "Vancouver as a Garden." Oberlander discusses the history of Vancouver and the city’s relationship to gardens and parks. She discusses the development of Coal Harbour, Stanley Park, and Robson Square. Oberlander talks about urban planner, Harland Bartholomew who designed Vancouver and West Vancouver. She finishes the lecture by discussing the need to make a law to protect trees from being cut down. She explains how trees can help with the effects of carbon emissions on the environment. The lecture finishes with a Q&A.
Personnes et institutions:
Date:
1989-04-27
1989-04-27
Titre:
Audio recording of Cornelia Hahn Oberlander's lecture "Vancouver as a Garden" at the Vancouver Art Gallery
Actions:
ARCH282079
Description:
Recording is of a lecture given by Cornelia Hahn Oberlander at the Vancouver Art Gallery entitled "Vancouver as a Garden." Oberlander discusses the history of Vancouver and the city’s relationship to gardens and parks. She discusses the development of Coal Harbour, Stanley Park, and Robson Square. Oberlander talks about urban planner, Harland Bartholomew who designed Vancouver and West Vancouver. She finishes the lecture by discussing the need to make a law to protect trees from being cut down. She explains how trees can help with the effects of carbon emissions on the environment. The lecture finishes with a Q&A.
Audio recording of Cornelia Hahn Oberlander's lecture "Vancouver as a Garden" at the Vancouver Art Gallery
Actions:
ARCH282079
Description:
Recording is of a lecture given by Cornelia Hahn Oberlander at the Vancouver Art Gallery entitled "Vancouver as a Garden." Oberlander discusses the history of Vancouver and the city’s relationship to gardens and parks. She discusses the development of Coal Harbour, Stanley Park, and Robson Square. Oberlander talks about urban planner, Harland Bartholomew who designed Vancouver and West Vancouver. She finishes the lecture by discussing the need to make a law to protect trees from being cut down. She explains how trees can help with the effects of carbon emissions on the environment. The lecture finishes with a Q&A.
Date:
1989-04-27
1989-04-27
Personnes et institutions:
Classification:
photographies
photographies
Titre:
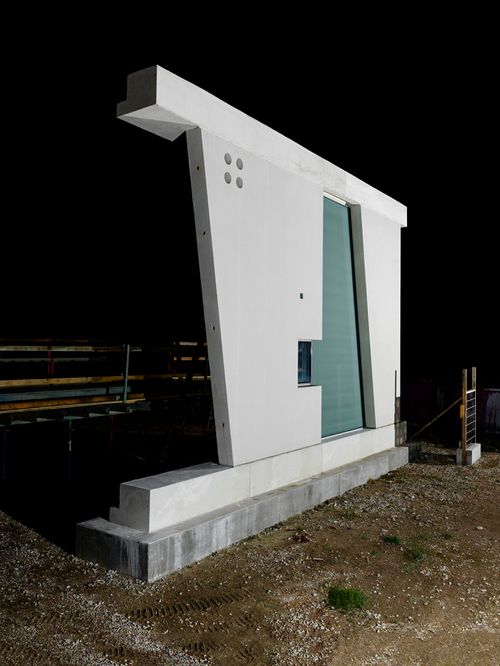
Archetypes: Architectural mock-up for the Glassell School of Art, Houston, Texas, United States
Archetypes: Architectural mock-up for the Glassell School of Art, Houston, Texas, United States
Actions:
Numéro de référence:
PH2019:0003:045
PH2019:0003:045
Personnes et institutions:
Date:
2016
2016
Titre:
Archetypes: Architectural mock-up for the Glassell School of Art, Houston, Texas, United States
Actions:
PH2019:0003:045
Archetypes: Architectural mock-up for the Glassell School of Art, Houston, Texas, United States
Actions:
PH2019:0003:045
Classification:
photographies
photographies
Date:
2016
2016
Personnes et institutions:
Classification:
photographies
photographies
Titre:
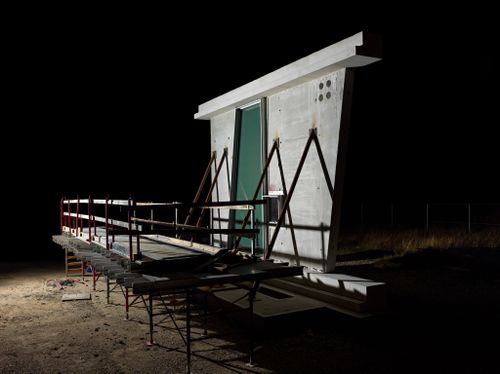
Archetypes: Architectural mock-up for the Glassell School of Art, Houston, Texas, United States
Archetypes: Architectural mock-up for the Glassell School of Art, Houston, Texas, United States
Actions:
Numéro de référence:
PH2019:0003:046
PH2019:0003:046
Personnes et institutions:
Date:
2016
2016
Titre:
Archetypes: Architectural mock-up for the Glassell School of Art, Houston, Texas, United States
Actions:
PH2019:0003:046
Archetypes: Architectural mock-up for the Glassell School of Art, Houston, Texas, United States
Actions:
PH2019:0003:046
Classification:
photographies
photographies
Date:
2016
2016
Personnes et institutions:
Classification:
documents textuels
documents textuels
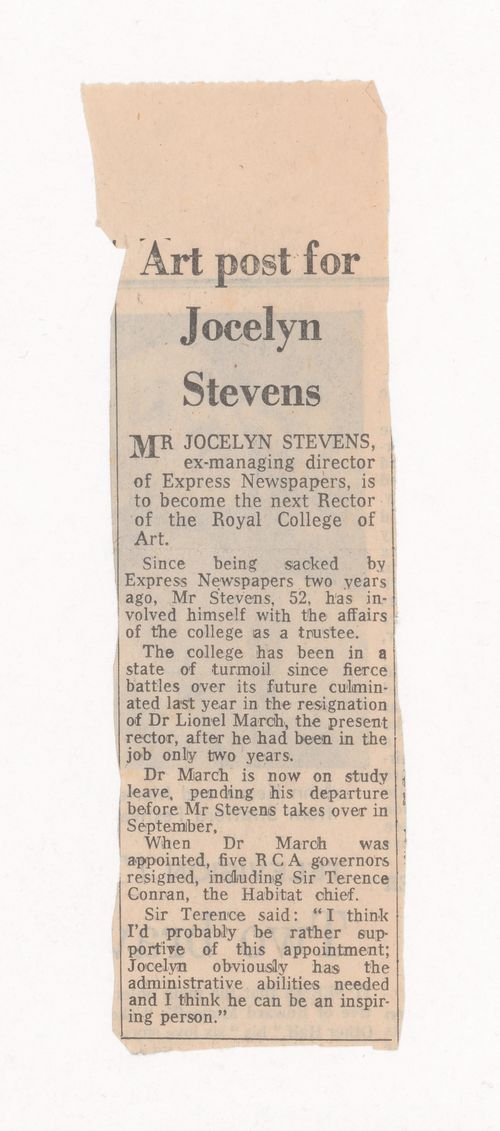
Numéro de référence:
ARCH289551
ARCH289551
Personnes et institutions:
Date:
1983-1984
1983-1984
Classification:
documents textuels
documents textuels
Date:
1983-1984
1983-1984
Personnes et institutions:


