


119251 Résultats
Niveau de description archivistique:
Projet
Projet
Numéro de référence:
AP066.S5.D2
Description:
Le dossier documente une exposition qui s'est tenue au R.C. Harris Water Filtration Plant, Toronto, en Ontario, en 1988, du 22 juin au 30 septembre 1988. L'exposition collective comptait 18 artistes et des architectes et était organisé par le "Visual Arts Ontario". Le dossier contient des dessins, des documents textuels, des documents photographiques et des maquettes. Description de l'exposition: "… individuals were invited to participate in what was billed as 'a prestigious showcase of art, architecture and design which will transform the roof-tops, grounds, and magnificent interiors of the R.C. Harris Water Filtration Plant into a unique museum of contemporary art.' Eighteen artists were invited to participate including John Baldessari, Jonathan Borogsky, Ludger Gerdes, Rebecca Horn, Komar and Melamid, Nancy Sperio, François Girard, Bruce Kuwabara, John Scott, Joanne Tod, Andreas Gehr, Morphosis, Aldo Rossi, Jacques Rousseau, Stacey Spiegel, Team Zoo and Krzyztof Wodiczko." Jennifer Fisher and Beth Seaton,"Waterworks: Visual Arts Ontario", Parachute, nº 52, novembre 1988, p. 59-60. Description du projet: "Parts of the site, …, have provided forms for casting concrete lawn chairs-like shapes - petrified recordings of the topography - fabricated of lake water, beach sand and pebbles, rods and wires." Ibidem
AP066.S5.D2
Description:
Le dossier documente une exposition qui s'est tenue au R.C. Harris Water Filtration Plant, Toronto, en Ontario, en 1988, du 22 juin au 30 septembre 1988. L'exposition collective comptait 18 artistes et des architectes et était organisé par le "Visual Arts Ontario". Le dossier contient des dessins, des documents textuels, des documents photographiques et des maquettes. Description de l'exposition: "… individuals were invited to participate in what was billed as 'a prestigious showcase of art, architecture and design which will transform the roof-tops, grounds, and magnificent interiors of the R.C. Harris Water Filtration Plant into a unique museum of contemporary art.' Eighteen artists were invited to participate including John Baldessari, Jonathan Borogsky, Ludger Gerdes, Rebecca Horn, Komar and Melamid, Nancy Sperio, François Girard, Bruce Kuwabara, John Scott, Joanne Tod, Andreas Gehr, Morphosis, Aldo Rossi, Jacques Rousseau, Stacey Spiegel, Team Zoo and Krzyztof Wodiczko." Jennifer Fisher and Beth Seaton,"Waterworks: Visual Arts Ontario", Parachute, nº 52, novembre 1988, p. 59-60. Description du projet: "Parts of the site, …, have provided forms for casting concrete lawn chairs-like shapes - petrified recordings of the topography - fabricated of lake water, beach sand and pebbles, rods and wires." Ibidem
Personnes et institutions:
Date:
22 juin-30 septembre 1988
22 juin-30 septembre 1988
Titre:
Installation "Waterworks", Toronto - "Horizons"
Actions:
AP066.S5.D2
Description:
Le dossier documente une exposition qui s'est tenue au R.C. Harris Water Filtration Plant, Toronto, en Ontario, en 1988, du 22 juin au 30 septembre 1988. L'exposition collective comptait 18 artistes et des architectes et était organisé par le "Visual Arts Ontario". Le dossier contient des dessins, des documents textuels, des documents photographiques et des maquettes. Description de l'exposition: "… individuals were invited to participate in what was billed as 'a prestigious showcase of art, architecture and design which will transform the roof-tops, grounds, and magnificent interiors of the R.C. Harris Water Filtration Plant into a unique museum of contemporary art.' Eighteen artists were invited to participate including John Baldessari, Jonathan Borogsky, Ludger Gerdes, Rebecca Horn, Komar and Melamid, Nancy Sperio, François Girard, Bruce Kuwabara, John Scott, Joanne Tod, Andreas Gehr, Morphosis, Aldo Rossi, Jacques Rousseau, Stacey Spiegel, Team Zoo and Krzyztof Wodiczko." Jennifer Fisher and Beth Seaton,"Waterworks: Visual Arts Ontario", Parachute, nº 52, novembre 1988, p. 59-60. Description du projet: "Parts of the site, …, have provided forms for casting concrete lawn chairs-like shapes - petrified recordings of the topography - fabricated of lake water, beach sand and pebbles, rods and wires." Ibidem
Installation "Waterworks", Toronto - "Horizons"
Actions:
AP066.S5.D2
Description:
Le dossier documente une exposition qui s'est tenue au R.C. Harris Water Filtration Plant, Toronto, en Ontario, en 1988, du 22 juin au 30 septembre 1988. L'exposition collective comptait 18 artistes et des architectes et était organisé par le "Visual Arts Ontario". Le dossier contient des dessins, des documents textuels, des documents photographiques et des maquettes. Description de l'exposition: "… individuals were invited to participate in what was billed as 'a prestigious showcase of art, architecture and design which will transform the roof-tops, grounds, and magnificent interiors of the R.C. Harris Water Filtration Plant into a unique museum of contemporary art.' Eighteen artists were invited to participate including John Baldessari, Jonathan Borogsky, Ludger Gerdes, Rebecca Horn, Komar and Melamid, Nancy Sperio, François Girard, Bruce Kuwabara, John Scott, Joanne Tod, Andreas Gehr, Morphosis, Aldo Rossi, Jacques Rousseau, Stacey Spiegel, Team Zoo and Krzyztof Wodiczko." Jennifer Fisher and Beth Seaton,"Waterworks: Visual Arts Ontario", Parachute, nº 52, novembre 1988, p. 59-60. Description du projet: "Parts of the site, …, have provided forms for casting concrete lawn chairs-like shapes - petrified recordings of the topography - fabricated of lake water, beach sand and pebbles, rods and wires." Ibidem
Niveau de description archivistique:
Dossier 2
Dossier 2
Date:
22 juin-30 septembre 1988
22 juin-30 septembre 1988
Personnes et institutions:
Niveau de description archivistique:
Projet
Projet
Numéro de référence:
AP206.S1.1963.PR01
Description:
This project series documents the Punjab Agricultural University in Ludhiana, India from 1963-1968. With Prakash as the senior architect, this project consisted of the design of the entire campus, including the boys' hostel and mess, and the Agricultural Engineering College (AEC). Under this project, Prakash also designed campuses for the University in Hisar and Palampur. The boys' hostel, constructed first, consisted of a long, rectangular volume of exposed brick and concrete columns. Balconies lined its exterior, alternating on each floor so that every balcony had a view of the sky above. A covered walkway connected the hostel to the square mess, which was turned 45 degrees on its axis. The AEC, the campus's main building, was a long, single-storey building with a series of enclosed courtyards. Round exhaust openings were the only element that marked the building's façade. Prakash, developing his love of sculpture at this time, also crafted a large outdoor sculpture for the campus's main courtyard.[1] This project is recorded through a reprographic copy of a plan of the boys' hostel dating from around 1963. [1]Vikramaditya Prakash, One Continuous Line: Art, Architecture and Urbanism of Aditya Prakash (Ahmedabad, India: Mapin Publishing Pvt. Ltd., 2019), 107-132.
AP206.S1.1963.PR01
Description:
This project series documents the Punjab Agricultural University in Ludhiana, India from 1963-1968. With Prakash as the senior architect, this project consisted of the design of the entire campus, including the boys' hostel and mess, and the Agricultural Engineering College (AEC). Under this project, Prakash also designed campuses for the University in Hisar and Palampur. The boys' hostel, constructed first, consisted of a long, rectangular volume of exposed brick and concrete columns. Balconies lined its exterior, alternating on each floor so that every balcony had a view of the sky above. A covered walkway connected the hostel to the square mess, which was turned 45 degrees on its axis. The AEC, the campus's main building, was a long, single-storey building with a series of enclosed courtyards. Round exhaust openings were the only element that marked the building's façade. Prakash, developing his love of sculpture at this time, also crafted a large outdoor sculpture for the campus's main courtyard.[1] This project is recorded through a reprographic copy of a plan of the boys' hostel dating from around 1963. [1]Vikramaditya Prakash, One Continuous Line: Art, Architecture and Urbanism of Aditya Prakash (Ahmedabad, India: Mapin Publishing Pvt. Ltd., 2019), 107-132.
Personnes et institutions:
Date:
circa 1963
circa 1963
Titre:
Punjab Agricultural University, Ludhiana, India (1963-1968)
Actions:
AP206.S1.1963.PR01
Description:
This project series documents the Punjab Agricultural University in Ludhiana, India from 1963-1968. With Prakash as the senior architect, this project consisted of the design of the entire campus, including the boys' hostel and mess, and the Agricultural Engineering College (AEC). Under this project, Prakash also designed campuses for the University in Hisar and Palampur. The boys' hostel, constructed first, consisted of a long, rectangular volume of exposed brick and concrete columns. Balconies lined its exterior, alternating on each floor so that every balcony had a view of the sky above. A covered walkway connected the hostel to the square mess, which was turned 45 degrees on its axis. The AEC, the campus's main building, was a long, single-storey building with a series of enclosed courtyards. Round exhaust openings were the only element that marked the building's façade. Prakash, developing his love of sculpture at this time, also crafted a large outdoor sculpture for the campus's main courtyard.[1] This project is recorded through a reprographic copy of a plan of the boys' hostel dating from around 1963. [1]Vikramaditya Prakash, One Continuous Line: Art, Architecture and Urbanism of Aditya Prakash (Ahmedabad, India: Mapin Publishing Pvt. Ltd., 2019), 107-132.
Punjab Agricultural University, Ludhiana, India (1963-1968)
Actions:
AP206.S1.1963.PR01
Description:
This project series documents the Punjab Agricultural University in Ludhiana, India from 1963-1968. With Prakash as the senior architect, this project consisted of the design of the entire campus, including the boys' hostel and mess, and the Agricultural Engineering College (AEC). Under this project, Prakash also designed campuses for the University in Hisar and Palampur. The boys' hostel, constructed first, consisted of a long, rectangular volume of exposed brick and concrete columns. Balconies lined its exterior, alternating on each floor so that every balcony had a view of the sky above. A covered walkway connected the hostel to the square mess, which was turned 45 degrees on its axis. The AEC, the campus's main building, was a long, single-storey building with a series of enclosed courtyards. Round exhaust openings were the only element that marked the building's façade. Prakash, developing his love of sculpture at this time, also crafted a large outdoor sculpture for the campus's main courtyard.[1] This project is recorded through a reprographic copy of a plan of the boys' hostel dating from around 1963. [1]Vikramaditya Prakash, One Continuous Line: Art, Architecture and Urbanism of Aditya Prakash (Ahmedabad, India: Mapin Publishing Pvt. Ltd., 2019), 107-132.
Niveau de description archivistique:
Project
Project
Date:
circa 1963
circa 1963
Personnes et institutions:
Niveau de description archivistique:
Projet
Projet
Numéro de référence:
AP018.S1.1981.PR16
Description:
This project series documents the construction of the Victoria and Grey Trust Company office in Stratford, Ontario from 1981-1984. The office identified the project number as 8116. This project consisted of an office building and computer center to be the new head office of Victoria and Grey Trust Company. Originally, the building was proposed as an eleven-storey office tower, but eventually the design was scaled back to five storeys with a basement and penthouse. Once construction commenced, the building became even shorter and included a parking garage. The building was located at 60 Erie Street. This project documents only the construction of this office building; the design was completed under a different project number assigned by the office (see project series AP018.S1.1980.PR14 in this fonds). The project is recorded through drawings, photographic materials and textual records dating from 1981-1984. The drawings are mostly reprographic copies arranged within the textual materials. There are some original detail drawings arranged within the textual materials. Some drawings were produced by architecture firm Routhwaite and Fairfield. The photographic materials show the construction progress of the project. The textual records consist of correspondence, conference and site reports, authority and detail documentation, financial documents, supplementary instructions, change orders and specifications.
AP018.S1.1981.PR16
Description:
This project series documents the construction of the Victoria and Grey Trust Company office in Stratford, Ontario from 1981-1984. The office identified the project number as 8116. This project consisted of an office building and computer center to be the new head office of Victoria and Grey Trust Company. Originally, the building was proposed as an eleven-storey office tower, but eventually the design was scaled back to five storeys with a basement and penthouse. Once construction commenced, the building became even shorter and included a parking garage. The building was located at 60 Erie Street. This project documents only the construction of this office building; the design was completed under a different project number assigned by the office (see project series AP018.S1.1980.PR14 in this fonds). The project is recorded through drawings, photographic materials and textual records dating from 1981-1984. The drawings are mostly reprographic copies arranged within the textual materials. There are some original detail drawings arranged within the textual materials. Some drawings were produced by architecture firm Routhwaite and Fairfield. The photographic materials show the construction progress of the project. The textual records consist of correspondence, conference and site reports, authority and detail documentation, financial documents, supplementary instructions, change orders and specifications.
Personnes et institutions:
Date:
1981-1984
1981-1984
Titre:
Victoria and Grey Trust Company, Head Office Construction, Stratford, Ontario (1981-1982)
Actions:
AP018.S1.1981.PR16
Description:
This project series documents the construction of the Victoria and Grey Trust Company office in Stratford, Ontario from 1981-1984. The office identified the project number as 8116. This project consisted of an office building and computer center to be the new head office of Victoria and Grey Trust Company. Originally, the building was proposed as an eleven-storey office tower, but eventually the design was scaled back to five storeys with a basement and penthouse. Once construction commenced, the building became even shorter and included a parking garage. The building was located at 60 Erie Street. This project documents only the construction of this office building; the design was completed under a different project number assigned by the office (see project series AP018.S1.1980.PR14 in this fonds). The project is recorded through drawings, photographic materials and textual records dating from 1981-1984. The drawings are mostly reprographic copies arranged within the textual materials. There are some original detail drawings arranged within the textual materials. Some drawings were produced by architecture firm Routhwaite and Fairfield. The photographic materials show the construction progress of the project. The textual records consist of correspondence, conference and site reports, authority and detail documentation, financial documents, supplementary instructions, change orders and specifications.
Victoria and Grey Trust Company, Head Office Construction, Stratford, Ontario (1981-1982)
Actions:
AP018.S1.1981.PR16
Description:
This project series documents the construction of the Victoria and Grey Trust Company office in Stratford, Ontario from 1981-1984. The office identified the project number as 8116. This project consisted of an office building and computer center to be the new head office of Victoria and Grey Trust Company. Originally, the building was proposed as an eleven-storey office tower, but eventually the design was scaled back to five storeys with a basement and penthouse. Once construction commenced, the building became even shorter and included a parking garage. The building was located at 60 Erie Street. This project documents only the construction of this office building; the design was completed under a different project number assigned by the office (see project series AP018.S1.1980.PR14 in this fonds). The project is recorded through drawings, photographic materials and textual records dating from 1981-1984. The drawings are mostly reprographic copies arranged within the textual materials. There are some original detail drawings arranged within the textual materials. Some drawings were produced by architecture firm Routhwaite and Fairfield. The photographic materials show the construction progress of the project. The textual records consist of correspondence, conference and site reports, authority and detail documentation, financial documents, supplementary instructions, change orders and specifications.
Niveau de description archivistique:
Project
Project
Date:
1981-1984
1981-1984
Personnes et institutions:
Niveau de description archivistique:
Projet
Projet
Numéro de référence:
AP056.S1.1995.PR02
Description:
This project series documents the Providence Healthcare Centre in Scarborough, Ontario from 1995-2000. The office identified the project number as 9504. This project, headed by Marianne McKenna in joint-venture with Montgomery and Sisam Architects, consisted of a long-term care facility on the Healthcare Centre campus located at the corner of St. Clair East and Warden Avenues. The facility diverged from the traditional institutional model to house 288 residents in a more residential setting. Bay windows, porches and chimneys were borrowed from residential architecture to contribute to this effect. The "houses," accommodating 18 residents each, were four-storeys high and arranged in two L-shaped wings with landscaped gardens in their interior courtyards. A double-height Great Hall joined the two volumes at the building's centre, which was built to house a variety of social and recreational activities for the residents. A chapel, hair salon, café and general store were also included. The project was also known as the Cardinal Ambrozic Houses of Providence. The project is recorded through drawings and presentation watercolour paintings dating from 1995-1999. The drawings are mostly originals and include a large number of sketches along with presentation renderings, plans, elevations, sections, perspectives and details.
AP056.S1.1995.PR02
Description:
This project series documents the Providence Healthcare Centre in Scarborough, Ontario from 1995-2000. The office identified the project number as 9504. This project, headed by Marianne McKenna in joint-venture with Montgomery and Sisam Architects, consisted of a long-term care facility on the Healthcare Centre campus located at the corner of St. Clair East and Warden Avenues. The facility diverged from the traditional institutional model to house 288 residents in a more residential setting. Bay windows, porches and chimneys were borrowed from residential architecture to contribute to this effect. The "houses," accommodating 18 residents each, were four-storeys high and arranged in two L-shaped wings with landscaped gardens in their interior courtyards. A double-height Great Hall joined the two volumes at the building's centre, which was built to house a variety of social and recreational activities for the residents. A chapel, hair salon, café and general store were also included. The project was also known as the Cardinal Ambrozic Houses of Providence. The project is recorded through drawings and presentation watercolour paintings dating from 1995-1999. The drawings are mostly originals and include a large number of sketches along with presentation renderings, plans, elevations, sections, perspectives and details.
Personnes et institutions:
Titre:
Providence Healthcare Centre, Scarborough, Ontario (1995-2000)
Actions:
AP056.S1.1995.PR02
Description:
This project series documents the Providence Healthcare Centre in Scarborough, Ontario from 1995-2000. The office identified the project number as 9504. This project, headed by Marianne McKenna in joint-venture with Montgomery and Sisam Architects, consisted of a long-term care facility on the Healthcare Centre campus located at the corner of St. Clair East and Warden Avenues. The facility diverged from the traditional institutional model to house 288 residents in a more residential setting. Bay windows, porches and chimneys were borrowed from residential architecture to contribute to this effect. The "houses," accommodating 18 residents each, were four-storeys high and arranged in two L-shaped wings with landscaped gardens in their interior courtyards. A double-height Great Hall joined the two volumes at the building's centre, which was built to house a variety of social and recreational activities for the residents. A chapel, hair salon, café and general store were also included. The project was also known as the Cardinal Ambrozic Houses of Providence. The project is recorded through drawings and presentation watercolour paintings dating from 1995-1999. The drawings are mostly originals and include a large number of sketches along with presentation renderings, plans, elevations, sections, perspectives and details.
Providence Healthcare Centre, Scarborough, Ontario (1995-2000)
Actions:
AP056.S1.1995.PR02
Description:
This project series documents the Providence Healthcare Centre in Scarborough, Ontario from 1995-2000. The office identified the project number as 9504. This project, headed by Marianne McKenna in joint-venture with Montgomery and Sisam Architects, consisted of a long-term care facility on the Healthcare Centre campus located at the corner of St. Clair East and Warden Avenues. The facility diverged from the traditional institutional model to house 288 residents in a more residential setting. Bay windows, porches and chimneys were borrowed from residential architecture to contribute to this effect. The "houses," accommodating 18 residents each, were four-storeys high and arranged in two L-shaped wings with landscaped gardens in their interior courtyards. A double-height Great Hall joined the two volumes at the building's centre, which was built to house a variety of social and recreational activities for the residents. A chapel, hair salon, café and general store were also included. The project was also known as the Cardinal Ambrozic Houses of Providence. The project is recorded through drawings and presentation watercolour paintings dating from 1995-1999. The drawings are mostly originals and include a large number of sketches along with presentation renderings, plans, elevations, sections, perspectives and details.
Niveau de description archivistique:
Project
Project
Personnes et institutions:
Niveau de description archivistique:
Série(s)
Série(s)
Numéro de référence:
AP075.S3
Description:
This series documents Cornelia Hahn Oberlander's professional activities as a landscape architect, such as her involvement in professional activities, such as associations or committees, her attendance to landscape architecture seminars or conferences, conferences and lectures she gave, and articles and publications she wrote. It also documents her office records for consultancy work, her professional correspondence and the planning of the projects and other activities. It documents also awards and horours she received during her career, for specific projects, her work as landscape architect or for her involvement in the community. The series contains predomimantly administrative records, such as professional correspondence, documents related to her consultant work for private or public projects, promotional material, and articles written about her, documents related to interviews she gave and recordings of these interviews. It also comprises documents related to her involvement in associations or committees, such as correspondence and meetings documents, documents from her participation to conferences and seminars, such as proceedings, and event planning documents, and her research or draft texts for her lectures and publications. The series also contains awards and honours she received, and related documents, and a collection of Oberlander's industry catalogues she used in her office to order supplies, plants or seeds for her landscape projects.
AP075.S3
Description:
This series documents Cornelia Hahn Oberlander's professional activities as a landscape architect, such as her involvement in professional activities, such as associations or committees, her attendance to landscape architecture seminars or conferences, conferences and lectures she gave, and articles and publications she wrote. It also documents her office records for consultancy work, her professional correspondence and the planning of the projects and other activities. It documents also awards and horours she received during her career, for specific projects, her work as landscape architect or for her involvement in the community. The series contains predomimantly administrative records, such as professional correspondence, documents related to her consultant work for private or public projects, promotional material, and articles written about her, documents related to interviews she gave and recordings of these interviews. It also comprises documents related to her involvement in associations or committees, such as correspondence and meetings documents, documents from her participation to conferences and seminars, such as proceedings, and event planning documents, and her research or draft texts for her lectures and publications. The series also contains awards and honours she received, and related documents, and a collection of Oberlander's industry catalogues she used in her office to order supplies, plants or seeds for her landscape projects.
Personnes et institutions:
Date:
1949-2019
1949-2019
Titre:
Professional activities and office records
Actions:
AP075.S3
Description:
This series documents Cornelia Hahn Oberlander's professional activities as a landscape architect, such as her involvement in professional activities, such as associations or committees, her attendance to landscape architecture seminars or conferences, conferences and lectures she gave, and articles and publications she wrote. It also documents her office records for consultancy work, her professional correspondence and the planning of the projects and other activities. It documents also awards and horours she received during her career, for specific projects, her work as landscape architect or for her involvement in the community. The series contains predomimantly administrative records, such as professional correspondence, documents related to her consultant work for private or public projects, promotional material, and articles written about her, documents related to interviews she gave and recordings of these interviews. It also comprises documents related to her involvement in associations or committees, such as correspondence and meetings documents, documents from her participation to conferences and seminars, such as proceedings, and event planning documents, and her research or draft texts for her lectures and publications. The series also contains awards and honours she received, and related documents, and a collection of Oberlander's industry catalogues she used in her office to order supplies, plants or seeds for her landscape projects.
Professional activities and office records
Actions:
AP075.S3
Description:
This series documents Cornelia Hahn Oberlander's professional activities as a landscape architect, such as her involvement in professional activities, such as associations or committees, her attendance to landscape architecture seminars or conferences, conferences and lectures she gave, and articles and publications she wrote. It also documents her office records for consultancy work, her professional correspondence and the planning of the projects and other activities. It documents also awards and horours she received during her career, for specific projects, her work as landscape architect or for her involvement in the community. The series contains predomimantly administrative records, such as professional correspondence, documents related to her consultant work for private or public projects, promotional material, and articles written about her, documents related to interviews she gave and recordings of these interviews. It also comprises documents related to her involvement in associations or committees, such as correspondence and meetings documents, documents from her participation to conferences and seminars, such as proceedings, and event planning documents, and her research or draft texts for her lectures and publications. The series also contains awards and honours she received, and related documents, and a collection of Oberlander's industry catalogues she used in her office to order supplies, plants or seeds for her landscape projects.
Niveau de description archivistique:
Series
Series
Date:
1949-2019
1949-2019
Personnes et institutions:
Classification:
dessins
dessins
Actions:
Numéro de référence:
DR1988:0380
Description:
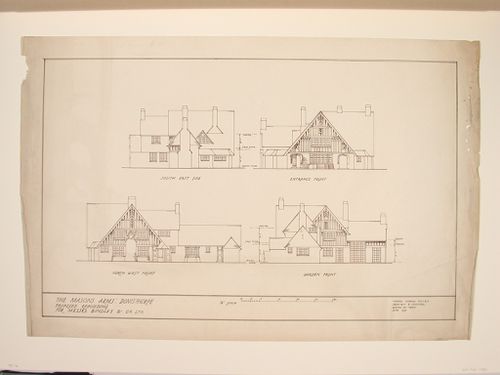
- This reprographic copy shows four elevations for the proposed rebuilding of the Mason's Arms in Donisthorpe: the south east side, entrance front, northwest front, and garden front. - The style of many of these drawings and reprographic copies by Henry Hyams (DR1988:0332 - DR1988:0414) suggests that they were possibly for periodical illustrations. Hyams contributed articles to the periodicals 'The Builder' and 'The Architect'. Two objects in the CCA collections can be linked to the article "Music in Stone" published prior to 1926 in 'The Architect'; a reprographic copy (DR1988:0357) and a drawing (DR1988:0364) (Who's Who in Architecture, 161).
DR1988:0380
Description:
- This reprographic copy shows four elevations for the proposed rebuilding of the Mason's Arms in Donisthorpe: the south east side, entrance front, northwest front, and garden front. - The style of many of these drawings and reprographic copies by Henry Hyams (DR1988:0332 - DR1988:0414) suggests that they were possibly for periodical illustrations. Hyams contributed articles to the periodicals 'The Builder' and 'The Architect'. Two objects in the CCA collections can be linked to the article "Music in Stone" published prior to 1926 in 'The Architect'; a reprographic copy (DR1988:0357) and a drawing (DR1988:0364) (Who's Who in Architecture, 161).
Personnes et institutions:
Sujet:
architecture
architecture
Date:
printed June 1937
printed June 1937
Titre:
Elevations for the proposed rebuilding of the Mason's Arms, Donisthorpe
Actions:
DR1988:0380
Description:
- This reprographic copy shows four elevations for the proposed rebuilding of the Mason's Arms in Donisthorpe: the south east side, entrance front, northwest front, and garden front. - The style of many of these drawings and reprographic copies by Henry Hyams (DR1988:0332 - DR1988:0414) suggests that they were possibly for periodical illustrations. Hyams contributed articles to the periodicals 'The Builder' and 'The Architect'. Two objects in the CCA collections can be linked to the article "Music in Stone" published prior to 1926 in 'The Architect'; a reprographic copy (DR1988:0357) and a drawing (DR1988:0364) (Who's Who in Architecture, 161).
Elevations for the proposed rebuilding of the Mason's Arms, Donisthorpe
Actions:
DR1988:0380
Description:
- This reprographic copy shows four elevations for the proposed rebuilding of the Mason's Arms in Donisthorpe: the south east side, entrance front, northwest front, and garden front. - The style of many of these drawings and reprographic copies by Henry Hyams (DR1988:0332 - DR1988:0414) suggests that they were possibly for periodical illustrations. Hyams contributed articles to the periodicals 'The Builder' and 'The Architect'. Two objects in the CCA collections can be linked to the article "Music in Stone" published prior to 1926 in 'The Architect'; a reprographic copy (DR1988:0357) and a drawing (DR1988:0364) (Who's Who in Architecture, 161).
Classification:
dessins
dessins
Date:
printed June 1937
printed June 1937
Personnes et institutions:
Sujet:
architecture
architecture
Classification:
dessins
dessins
Actions:
Numéro de référence:
DR1988:0396
Description:
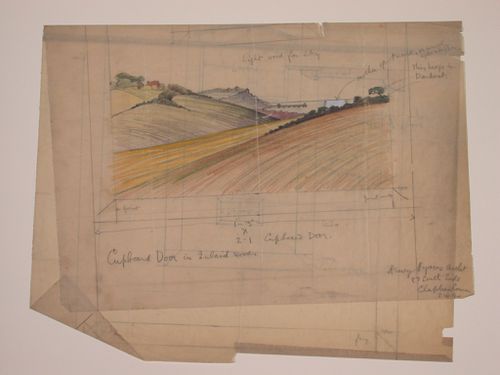
- This drawing shows a design for a cupboard door decorated with wood inlays. The lower portion of the door includes a landscape view which is rendered in coloured pencil. - The style of many of these drawings and reprographic copies by Henry Hyams (DR1988:0332 - DR1988:0414) suggests that they were possibly for periodical illustrations. Hyams contributed articles to the periodicals 'The Builder' and 'The Architect'. Two objects in the CCA collections can be linked to the article "Music in Stone" published prior to 1926 in 'The Architect'; a reprographic copy (DR1988:0357) and a drawing (DR1988:0364) (Who's Who in Architecture, 161).
DR1988:0396
Description:
- This drawing shows a design for a cupboard door decorated with wood inlays. The lower portion of the door includes a landscape view which is rendered in coloured pencil. - The style of many of these drawings and reprographic copies by Henry Hyams (DR1988:0332 - DR1988:0414) suggests that they were possibly for periodical illustrations. Hyams contributed articles to the periodicals 'The Builder' and 'The Architect'. Two objects in the CCA collections can be linked to the article "Music in Stone" published prior to 1926 in 'The Architect'; a reprographic copy (DR1988:0357) and a drawing (DR1988:0364) (Who's Who in Architecture, 161).
Personnes et institutions:
Sujet:
design d'intérieur
design d'intérieur
Date:
1920s or 1930s
1920s or 1930s
Titre:
Elevation for a cupboard door with inwood inlays
Actions:
DR1988:0396
Description:
- This drawing shows a design for a cupboard door decorated with wood inlays. The lower portion of the door includes a landscape view which is rendered in coloured pencil. - The style of many of these drawings and reprographic copies by Henry Hyams (DR1988:0332 - DR1988:0414) suggests that they were possibly for periodical illustrations. Hyams contributed articles to the periodicals 'The Builder' and 'The Architect'. Two objects in the CCA collections can be linked to the article "Music in Stone" published prior to 1926 in 'The Architect'; a reprographic copy (DR1988:0357) and a drawing (DR1988:0364) (Who's Who in Architecture, 161).
Elevation for a cupboard door with inwood inlays
Actions:
DR1988:0396
Description:
- This drawing shows a design for a cupboard door decorated with wood inlays. The lower portion of the door includes a landscape view which is rendered in coloured pencil. - The style of many of these drawings and reprographic copies by Henry Hyams (DR1988:0332 - DR1988:0414) suggests that they were possibly for periodical illustrations. Hyams contributed articles to the periodicals 'The Builder' and 'The Architect'. Two objects in the CCA collections can be linked to the article "Music in Stone" published prior to 1926 in 'The Architect'; a reprographic copy (DR1988:0357) and a drawing (DR1988:0364) (Who's Who in Architecture, 161).
Classification:
dessins
dessins
Date:
1920s or 1930s
1920s or 1930s
Personnes et institutions:
Sujet:
design d'intérieur
design d'intérieur
Classification:
dessins
dessins
Actions:
Numéro de référence:
DR1988:0402
Description:
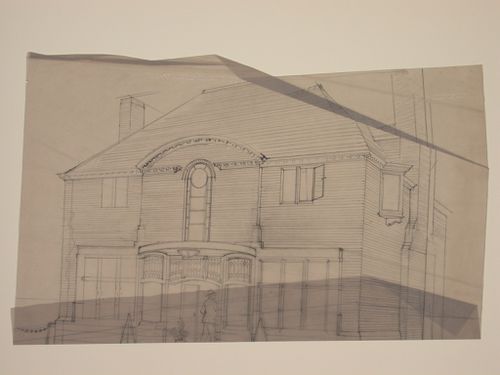
- This drawing shows a two-storey house with a pitched roof. The front façade is symetrically disposed and includes leaded glass work over the main entrance. - The style of many of these drawings and reprographic copies by Henry Hyams (DR1988:0332 - DR1988:0414) suggests that they were possibly for periodical illustrations. Hyams contributed articles to the periodicals 'The Builder' and 'The Architect'. Two objects in the CCA collections can be linked to the article "Music in Stone" published prior to 1926 in 'The Architect'; a reprographic copy (DR1988:0357) and a drawing (DR1988:0364) (Who's Who in Architecture, 161).
DR1988:0402
Description:
- This drawing shows a two-storey house with a pitched roof. The front façade is symetrically disposed and includes leaded glass work over the main entrance. - The style of many of these drawings and reprographic copies by Henry Hyams (DR1988:0332 - DR1988:0414) suggests that they were possibly for periodical illustrations. Hyams contributed articles to the periodicals 'The Builder' and 'The Architect'. Two objects in the CCA collections can be linked to the article "Music in Stone" published prior to 1926 in 'The Architect'; a reprographic copy (DR1988:0357) and a drawing (DR1988:0364) (Who's Who in Architecture, 161).
Personnes et institutions:
Sujet:
architecture
architecture
Date:
1920s or 1930s
1920s or 1930s
Titre:
Perspectival view showing a house
Actions:
DR1988:0402
Description:
- This drawing shows a two-storey house with a pitched roof. The front façade is symetrically disposed and includes leaded glass work over the main entrance. - The style of many of these drawings and reprographic copies by Henry Hyams (DR1988:0332 - DR1988:0414) suggests that they were possibly for periodical illustrations. Hyams contributed articles to the periodicals 'The Builder' and 'The Architect'. Two objects in the CCA collections can be linked to the article "Music in Stone" published prior to 1926 in 'The Architect'; a reprographic copy (DR1988:0357) and a drawing (DR1988:0364) (Who's Who in Architecture, 161).
Perspectival view showing a house
Actions:
DR1988:0402
Description:
- This drawing shows a two-storey house with a pitched roof. The front façade is symetrically disposed and includes leaded glass work over the main entrance. - The style of many of these drawings and reprographic copies by Henry Hyams (DR1988:0332 - DR1988:0414) suggests that they were possibly for periodical illustrations. Hyams contributed articles to the periodicals 'The Builder' and 'The Architect'. Two objects in the CCA collections can be linked to the article "Music in Stone" published prior to 1926 in 'The Architect'; a reprographic copy (DR1988:0357) and a drawing (DR1988:0364) (Who's Who in Architecture, 161).
Classification:
dessins
dessins
Date:
1920s or 1930s
1920s or 1930s
Personnes et institutions:
Sujet:
architecture
architecture
Classification:
dessins
dessins
Actions:
Numéro de référence:
DR1988:0403
Description:
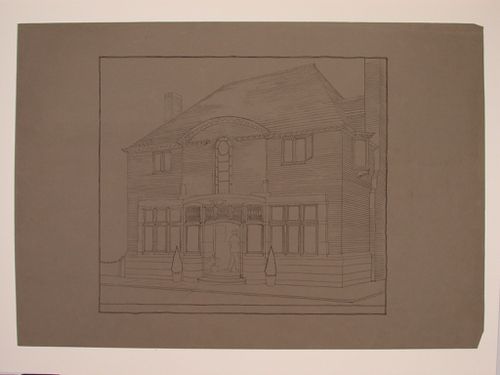
- This reprographic copy shows a two-storey house with a pitched roof. The front façade is symetrically disposed and includes leaded glass work over the main entrance. - The style of many of these drawings and reprographic copies by Henry Hyams (DR1988:0332 - DR1988:0414) suggests that they were possibly for periodical illustrations. Hyams contributed articles to the periodicals 'The Builder' and 'The Architect'. Two objects in the CCA collections can be linked to the article "Music in Stone" published prior to 1926 in 'The Architect'; a reprographic copy (DR1988:0357) and a drawing (DR1988:0364) (Who's Who in Architecture, 161).
DR1988:0403
Description:
- This reprographic copy shows a two-storey house with a pitched roof. The front façade is symetrically disposed and includes leaded glass work over the main entrance. - The style of many of these drawings and reprographic copies by Henry Hyams (DR1988:0332 - DR1988:0414) suggests that they were possibly for periodical illustrations. Hyams contributed articles to the periodicals 'The Builder' and 'The Architect'. Two objects in the CCA collections can be linked to the article "Music in Stone" published prior to 1926 in 'The Architect'; a reprographic copy (DR1988:0357) and a drawing (DR1988:0364) (Who's Who in Architecture, 161).
Personnes et institutions:
Sujet:
architecture
architecture
Date:
printed in the 1920s or 1930s
printed in the 1920s or 1930s
Titre:
Perspectival view showing a house
Actions:
DR1988:0403
Description:
- This reprographic copy shows a two-storey house with a pitched roof. The front façade is symetrically disposed and includes leaded glass work over the main entrance. - The style of many of these drawings and reprographic copies by Henry Hyams (DR1988:0332 - DR1988:0414) suggests that they were possibly for periodical illustrations. Hyams contributed articles to the periodicals 'The Builder' and 'The Architect'. Two objects in the CCA collections can be linked to the article "Music in Stone" published prior to 1926 in 'The Architect'; a reprographic copy (DR1988:0357) and a drawing (DR1988:0364) (Who's Who in Architecture, 161).
Perspectival view showing a house
Actions:
DR1988:0403
Description:
- This reprographic copy shows a two-storey house with a pitched roof. The front façade is symetrically disposed and includes leaded glass work over the main entrance. - The style of many of these drawings and reprographic copies by Henry Hyams (DR1988:0332 - DR1988:0414) suggests that they were possibly for periodical illustrations. Hyams contributed articles to the periodicals 'The Builder' and 'The Architect'. Two objects in the CCA collections can be linked to the article "Music in Stone" published prior to 1926 in 'The Architect'; a reprographic copy (DR1988:0357) and a drawing (DR1988:0364) (Who's Who in Architecture, 161).
Classification:
dessins
dessins
Date:
printed in the 1920s or 1930s
printed in the 1920s or 1930s
Personnes et institutions:
Sujet:
architecture
architecture
Classification:
dessins
dessins
Actions:
Numéro de référence:
DR1988:0404
Description:
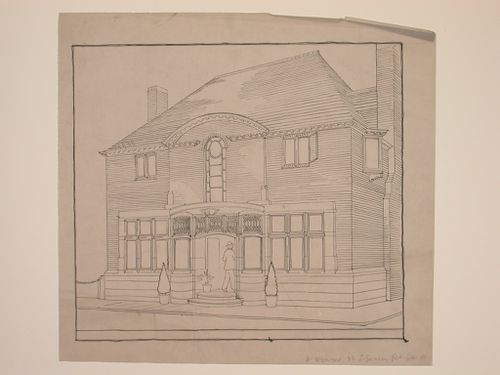
- This drawing shows a two-storey house with a pitched roof. The front façade is symetrically disposed and includes leaded glass work over the main entrance. - The style of many of these drawings and reprographic copies by Henry Hyams (DR1988:0332 - DR1988:0414) suggests that they were possibly for periodical illustrations. Hyams contributed articles to the periodicals 'The Builder' and 'The Architect'. Two objects in the CCA collections can be linked to the article "Music in Stone" published prior to 1926 in 'The Architect'; a reprographic copy (DR1988:0357) and a drawing (DR1988:0364) (Who's Who in Architecture, 161).
DR1988:0404
Description:
- This drawing shows a two-storey house with a pitched roof. The front façade is symetrically disposed and includes leaded glass work over the main entrance. - The style of many of these drawings and reprographic copies by Henry Hyams (DR1988:0332 - DR1988:0414) suggests that they were possibly for periodical illustrations. Hyams contributed articles to the periodicals 'The Builder' and 'The Architect'. Two objects in the CCA collections can be linked to the article "Music in Stone" published prior to 1926 in 'The Architect'; a reprographic copy (DR1988:0357) and a drawing (DR1988:0364) (Who's Who in Architecture, 161).
Personnes et institutions:
Sujet:
architecture
architecture
Date:
1920s or 1930s
1920s or 1930s
Titre:
Perspectival view showing a house
Actions:
DR1988:0404
Description:
- This drawing shows a two-storey house with a pitched roof. The front façade is symetrically disposed and includes leaded glass work over the main entrance. - The style of many of these drawings and reprographic copies by Henry Hyams (DR1988:0332 - DR1988:0414) suggests that they were possibly for periodical illustrations. Hyams contributed articles to the periodicals 'The Builder' and 'The Architect'. Two objects in the CCA collections can be linked to the article "Music in Stone" published prior to 1926 in 'The Architect'; a reprographic copy (DR1988:0357) and a drawing (DR1988:0364) (Who's Who in Architecture, 161).
Perspectival view showing a house
Actions:
DR1988:0404
Description:
- This drawing shows a two-storey house with a pitched roof. The front façade is symetrically disposed and includes leaded glass work over the main entrance. - The style of many of these drawings and reprographic copies by Henry Hyams (DR1988:0332 - DR1988:0414) suggests that they were possibly for periodical illustrations. Hyams contributed articles to the periodicals 'The Builder' and 'The Architect'. Two objects in the CCA collections can be linked to the article "Music in Stone" published prior to 1926 in 'The Architect'; a reprographic copy (DR1988:0357) and a drawing (DR1988:0364) (Who's Who in Architecture, 161).
Classification:
dessins
dessins
Date:
1920s or 1930s
1920s or 1930s
Personnes et institutions:
Sujet:
architecture
architecture


