


31772 Résultats
Classification:
photographies
photographies
Titre:
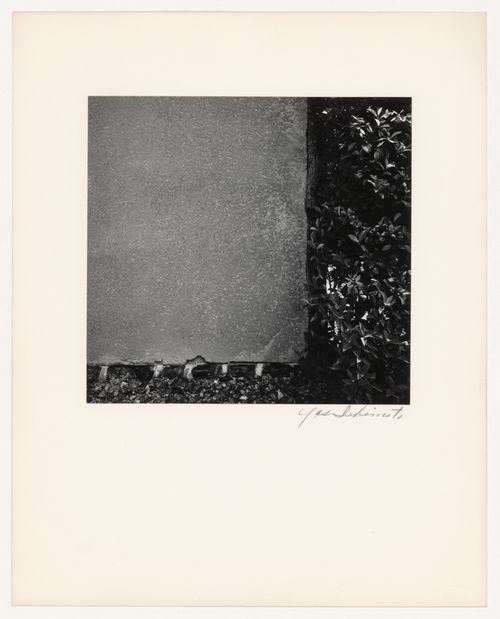
Detail of a wall and a hedge, Katsura Rikyu (also known as Katsura Imperial Villa), Kyoto, Japan
Detail of a wall and a hedge, Katsura Rikyu (also known as Katsura Imperial Villa), Kyoto, Japan
Actions:
Numéro de référence:
PH1986:0281
Description:
- Photographs PH1986:0148 - PH1986:0283 form a sequence of views. Accession numbers follow an order established by the photographer that is based on the temporal experience of walking through the grounds of Katsura Rikyu (also known as Katsura Imperial Villa) (see acquisition file). - Yasuhiro Ishimoto returned to Katsura Rikyu (also known as Katsura Imperial Villa) in 1982 and took another series of photographs, this time with many in colour, often using the same or very similar views to those of his 1953 photographs at the same location (Ishimoto, p. 266).
PH1986:0281
Description:
- Photographs PH1986:0148 - PH1986:0283 form a sequence of views. Accession numbers follow an order established by the photographer that is based on the temporal experience of walking through the grounds of Katsura Rikyu (also known as Katsura Imperial Villa) (see acquisition file). - Yasuhiro Ishimoto returned to Katsura Rikyu (also known as Katsura Imperial Villa) in 1982 and took another series of photographs, this time with many in colour, often using the same or very similar views to those of his 1953 photographs at the same location (Ishimoto, p. 266).
Personnes et institutions:
Sujet:
architecture de paysage
architecture de paysage
Date:
1953
1953
Titre:
Detail of a wall and a hedge, Katsura Rikyu (also known as Katsura Imperial Villa), Kyoto, Japan
Actions:
PH1986:0281
Description:
- Photographs PH1986:0148 - PH1986:0283 form a sequence of views. Accession numbers follow an order established by the photographer that is based on the temporal experience of walking through the grounds of Katsura Rikyu (also known as Katsura Imperial Villa) (see acquisition file). - Yasuhiro Ishimoto returned to Katsura Rikyu (also known as Katsura Imperial Villa) in 1982 and took another series of photographs, this time with many in colour, often using the same or very similar views to those of his 1953 photographs at the same location (Ishimoto, p. 266).
Detail of a wall and a hedge, Katsura Rikyu (also known as Katsura Imperial Villa), Kyoto, Japan
Actions:
PH1986:0281
Description:
- Photographs PH1986:0148 - PH1986:0283 form a sequence of views. Accession numbers follow an order established by the photographer that is based on the temporal experience of walking through the grounds of Katsura Rikyu (also known as Katsura Imperial Villa) (see acquisition file). - Yasuhiro Ishimoto returned to Katsura Rikyu (also known as Katsura Imperial Villa) in 1982 and took another series of photographs, this time with many in colour, often using the same or very similar views to those of his 1953 photographs at the same location (Ishimoto, p. 266).
Classification:
photographies
photographies
Date:
1953
1953
Personnes et institutions:
Sujet:
architecture de paysage
architecture de paysage
Classification:
photographies
photographies
Titre:
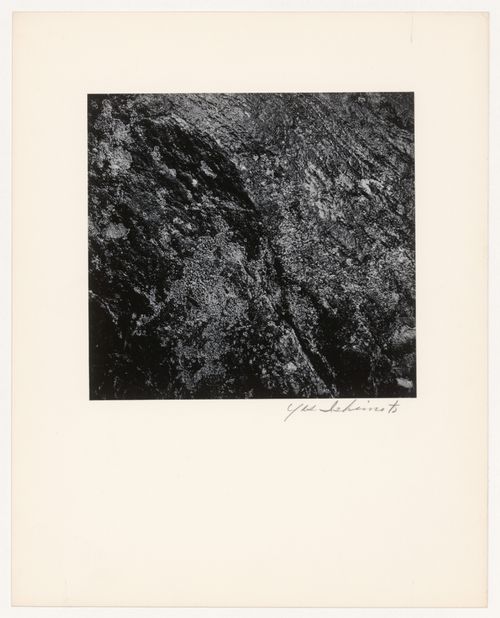
Detail of a lichen-covered rock, Katsura Rikyu (also known as Katsura Imperial Villa), Kyoto, Japan
Detail of a lichen-covered rock, Katsura Rikyu (also known as Katsura Imperial Villa), Kyoto, Japan
Actions:
Numéro de référence:
PH1986:0282
Description:
- Photographs PH1986:0148 - PH1986:0283 form a sequence of views. Accession numbers follow an order established by the photographer that is based on the temporal experience of walking through the grounds of Katsura Rikyu (also known as Katsura Imperial Villa) (see acquisition file). - Yasuhiro Ishimoto returned to Katsura Rikyu (also known as Katsura Imperial Villa) in 1982 and took another series of photographs, this time with many in colour, often using the same or very similar views to those of his 1953 photographs at the same location (Ishimoto, p. 266).
PH1986:0282
Description:
- Photographs PH1986:0148 - PH1986:0283 form a sequence of views. Accession numbers follow an order established by the photographer that is based on the temporal experience of walking through the grounds of Katsura Rikyu (also known as Katsura Imperial Villa) (see acquisition file). - Yasuhiro Ishimoto returned to Katsura Rikyu (also known as Katsura Imperial Villa) in 1982 and took another series of photographs, this time with many in colour, often using the same or very similar views to those of his 1953 photographs at the same location (Ishimoto, p. 266).
Personnes et institutions:
Sujet:
architecture de paysage
architecture de paysage
Date:
1953
1953
Titre:
Detail of a lichen-covered rock, Katsura Rikyu (also known as Katsura Imperial Villa), Kyoto, Japan
Actions:
PH1986:0282
Description:
- Photographs PH1986:0148 - PH1986:0283 form a sequence of views. Accession numbers follow an order established by the photographer that is based on the temporal experience of walking through the grounds of Katsura Rikyu (also known as Katsura Imperial Villa) (see acquisition file). - Yasuhiro Ishimoto returned to Katsura Rikyu (also known as Katsura Imperial Villa) in 1982 and took another series of photographs, this time with many in colour, often using the same or very similar views to those of his 1953 photographs at the same location (Ishimoto, p. 266).
Detail of a lichen-covered rock, Katsura Rikyu (also known as Katsura Imperial Villa), Kyoto, Japan
Actions:
PH1986:0282
Description:
- Photographs PH1986:0148 - PH1986:0283 form a sequence of views. Accession numbers follow an order established by the photographer that is based on the temporal experience of walking through the grounds of Katsura Rikyu (also known as Katsura Imperial Villa) (see acquisition file). - Yasuhiro Ishimoto returned to Katsura Rikyu (also known as Katsura Imperial Villa) in 1982 and took another series of photographs, this time with many in colour, often using the same or very similar views to those of his 1953 photographs at the same location (Ishimoto, p. 266).
Classification:
photographies
photographies
Date:
1953
1953
Personnes et institutions:
Sujet:
architecture de paysage
architecture de paysage
Classification:
photographies
photographies
Actions:
Numéro de référence:
PH1986:0283
Description:
- Photographs PH1986:0148 - PH1986:0283 form a sequence of views. Accession numbers follow an order established by the photographer that is based on the temporal experience of walking through the grounds of Katsura Rikyu (also known as Katsura Imperial Villa) (see acquisition file). - Yasuhiro Ishimoto returned to Katsura Rikyu (also known as Katsura Imperial Villa) in 1982 and took another series of photographs, this time with many in colour, often using the same or very similar views to those of his 1953 photographs at the same location (Ishimoto, p. 266).
PH1986:0283
Description:
- Photographs PH1986:0148 - PH1986:0283 form a sequence of views. Accession numbers follow an order established by the photographer that is based on the temporal experience of walking through the grounds of Katsura Rikyu (also known as Katsura Imperial Villa) (see acquisition file). - Yasuhiro Ishimoto returned to Katsura Rikyu (also known as Katsura Imperial Villa) in 1982 and took another series of photographs, this time with many in colour, often using the same or very similar views to those of his 1953 photographs at the same location (Ishimoto, p. 266).
Personnes et institutions:
Sujet:
architecture de paysage
architecture de paysage
Date:
1953
1953
Titre:
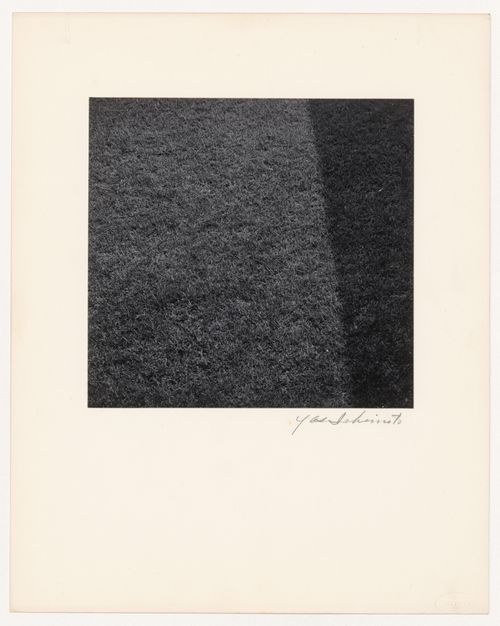
Detail of a lawn, Katsura Rikyu (also known as Katsura Imperial Villa), Kyoto, Japan
Actions:
PH1986:0283
Description:
- Photographs PH1986:0148 - PH1986:0283 form a sequence of views. Accession numbers follow an order established by the photographer that is based on the temporal experience of walking through the grounds of Katsura Rikyu (also known as Katsura Imperial Villa) (see acquisition file). - Yasuhiro Ishimoto returned to Katsura Rikyu (also known as Katsura Imperial Villa) in 1982 and took another series of photographs, this time with many in colour, often using the same or very similar views to those of his 1953 photographs at the same location (Ishimoto, p. 266).
Detail of a lawn, Katsura Rikyu (also known as Katsura Imperial Villa), Kyoto, Japan
Actions:
PH1986:0283
Description:
- Photographs PH1986:0148 - PH1986:0283 form a sequence of views. Accession numbers follow an order established by the photographer that is based on the temporal experience of walking through the grounds of Katsura Rikyu (also known as Katsura Imperial Villa) (see acquisition file). - Yasuhiro Ishimoto returned to Katsura Rikyu (also known as Katsura Imperial Villa) in 1982 and took another series of photographs, this time with many in colour, often using the same or very similar views to those of his 1953 photographs at the same location (Ishimoto, p. 266).
Classification:
photographies
photographies
Date:
1953
1953
Personnes et institutions:
Sujet:
architecture de paysage
architecture de paysage
Classification:
photographies
photographies
Actions:
Numéro de référence:
PH1986:0167
Description:
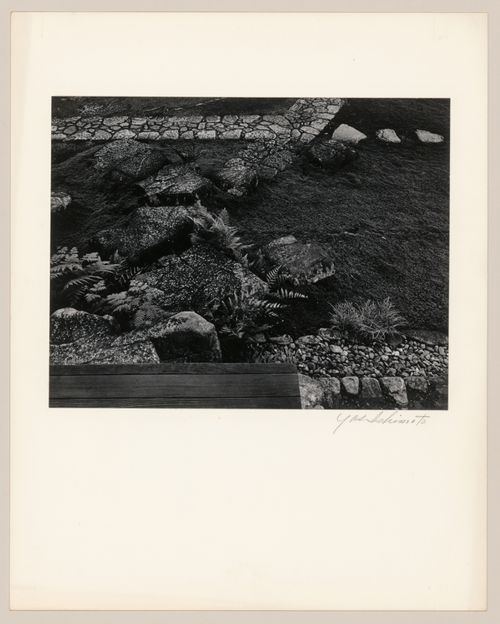
- Photographs PH1986:0148 - PH1986:0283 form a sequence of views. Accession numbers follow an order established by the photographer that is based on the temporal experience of walking through the grounds of Katsura Rikyu (also known as Katsura Imperial Villa) (see acquisition file). - Yasuhiro Ishimoto returned to Katsura Rikyu (also known as Katsura Imperial Villa) in 1982 and took another series of photographs, this time with many in colour, often using the same or very similar views to those of his 1953 photographs at the same location (Ishimoto, p. 266).
PH1986:0167
Description:
- Photographs PH1986:0148 - PH1986:0283 form a sequence of views. Accession numbers follow an order established by the photographer that is based on the temporal experience of walking through the grounds of Katsura Rikyu (also known as Katsura Imperial Villa) (see acquisition file). - Yasuhiro Ishimoto returned to Katsura Rikyu (also known as Katsura Imperial Villa) in 1982 and took another series of photographs, this time with many in colour, often using the same or very similar views to those of his 1953 photographs at the same location (Ishimoto, p. 266).
Personnes et institutions:
Sujet:
architecture, architecture de paysage
architecture, architecture de paysage
Date:
1953
1953
Titre:
View of paving stones, stepping-stones, plants and moss showing a corner of the wooden step to the broad veranda of the Old Shoin, Katsura Rikyu (also known as Katsura Imperial Villa), Kyoto, Japan
Actions:
PH1986:0167
Description:
- Photographs PH1986:0148 - PH1986:0283 form a sequence of views. Accession numbers follow an order established by the photographer that is based on the temporal experience of walking through the grounds of Katsura Rikyu (also known as Katsura Imperial Villa) (see acquisition file). - Yasuhiro Ishimoto returned to Katsura Rikyu (also known as Katsura Imperial Villa) in 1982 and took another series of photographs, this time with many in colour, often using the same or very similar views to those of his 1953 photographs at the same location (Ishimoto, p. 266).
View of paving stones, stepping-stones, plants and moss showing a corner of the wooden step to the broad veranda of the Old Shoin, Katsura Rikyu (also known as Katsura Imperial Villa), Kyoto, Japan
Actions:
PH1986:0167
Description:
- Photographs PH1986:0148 - PH1986:0283 form a sequence of views. Accession numbers follow an order established by the photographer that is based on the temporal experience of walking through the grounds of Katsura Rikyu (also known as Katsura Imperial Villa) (see acquisition file). - Yasuhiro Ishimoto returned to Katsura Rikyu (also known as Katsura Imperial Villa) in 1982 and took another series of photographs, this time with many in colour, often using the same or very similar views to those of his 1953 photographs at the same location (Ishimoto, p. 266).
Classification:
photographies
photographies
Date:
1953
1953
Personnes et institutions:
Sujet:
architecture, architecture de paysage
architecture, architecture de paysage
Classification:
archives
Niveau de description archivistique:
Fonds
archives
Niveau de description archivistique:
Fonds
Titre:
Fonds Guy Desbarats
Fonds Guy Desbarats
Numéro de référence:
AP109
Résumé:
The Fonds Guy Desbarats documents most aspects of Desbarats professional career as a teacher, critic and architect as well as personal materials relating to his time as a university student and after. The majority of the documents in the fonds consist of drawings, photographs and textual records relating to 81 architectural projects. Many commissions from the early 1950s are represented, including schools and residences designed for Abra, Balharrie & Shore in Ottawa, and various projects produced in association with Raymond Affleck. Additionally, projects by the firm Affleck, Desbarats, Dimakopoulos, Lebensold & Sise (later known as Arcop) are represented.
AP109
Résumé:
The Fonds Guy Desbarats documents most aspects of Desbarats professional career as a teacher, critic and architect as well as personal materials relating to his time as a university student and after. The majority of the documents in the fonds consist of drawings, photographs and textual records relating to 81 architectural projects. Many commissions from the early 1950s are represented, including schools and residences designed for Abra, Balharrie & Shore in Ottawa, and various projects produced in association with Raymond Affleck. Additionally, projects by the firm Affleck, Desbarats, Dimakopoulos, Lebensold & Sise (later known as Arcop) are represented.
Personnes et institutions:
Date:
1947 - 1998
1947 - 1998
Titre:
Fonds Guy Desbarats
Actions:
AP109
Résumé:
The Fonds Guy Desbarats documents most aspects of Desbarats professional career as a teacher, critic and architect as well as personal materials relating to his time as a university student and after. The majority of the documents in the fonds consist of drawings, photographs and textual records relating to 81 architectural projects. Many commissions from the early 1950s are represented, including schools and residences designed for Abra, Balharrie & Shore in Ottawa, and various projects produced in association with Raymond Affleck. Additionally, projects by the firm Affleck, Desbarats, Dimakopoulos, Lebensold & Sise (later known as Arcop) are represented.
Fonds Guy Desbarats
Actions:
AP109
Résumé:
The Fonds Guy Desbarats documents most aspects of Desbarats professional career as a teacher, critic and architect as well as personal materials relating to his time as a university student and after. The majority of the documents in the fonds consist of drawings, photographs and textual records relating to 81 architectural projects. Many commissions from the early 1950s are represented, including schools and residences designed for Abra, Balharrie & Shore in Ottawa, and various projects produced in association with Raymond Affleck. Additionally, projects by the firm Affleck, Desbarats, Dimakopoulos, Lebensold & Sise (later known as Arcop) are represented.
Classification:
archives
Niveau de description archivistique:
Fonds
archives
Niveau de description archivistique:
Fonds
Date:
1947 - 1998
1947 - 1998
Personnes et institutions:
Classification:
photographies
photographies
Numéro de référence:
AP178.S1.1988.PR07.SS1.042
Description:
Original file title : Storico - Vistas aereas antes e depois Siza's office numbered photographs in this file CHI068 to CHI079
AP178.S1.1988.PR07.SS1.042
Description:
Original file title : Storico - Vistas aereas antes e depois Siza's office numbered photographs in this file CHI068 to CHI079
Personnes et institutions:
Date:
1988-1998
1988-1998
Titre:
Slides of aerial views before and after the fire, Reconstrução do Chiado, Lisbon
Actions:
AP178.S1.1988.PR07.SS1.042
Description:
Original file title : Storico - Vistas aereas antes e depois Siza's office numbered photographs in this file CHI068 to CHI079
Slides of aerial views before and after the fire, Reconstrução do Chiado, Lisbon
Actions:
AP178.S1.1988.PR07.SS1.042
Description:
Original file title : Storico - Vistas aereas antes e depois Siza's office numbered photographs in this file CHI068 to CHI079
Classification:
photographies
photographies
Date:
1988-1998
1988-1998
Personnes et institutions:
Classification:
dessins, documents textuels, photographies
dessins, documents textuels, photographies
Numéro de référence:
AP178.S1.2002.PR05.SS2.003
Description:
Original file title: Núcleo rural Apartamentos Turisticos Vidago Licenciamento This file includes photographs of building 2 and building programs.
AP178.S1.2002.PR05.SS2.003
Description:
Original file title: Núcleo rural Apartamentos Turisticos Vidago Licenciamento This file includes photographs of building 2 and building programs.
Personnes et institutions:
Date:
2008
2008
Titre:
Documentation and plans for the construction permit for tourist apartments, Parque de Vidago Moradias Turísticas, Vidago
Actions:
AP178.S1.2002.PR05.SS2.003
Description:
Original file title: Núcleo rural Apartamentos Turisticos Vidago Licenciamento This file includes photographs of building 2 and building programs.
Documentation and plans for the construction permit for tourist apartments, Parque de Vidago Moradias Turísticas, Vidago
Actions:
AP178.S1.2002.PR05.SS2.003
Description:
Original file title: Núcleo rural Apartamentos Turisticos Vidago Licenciamento This file includes photographs of building 2 and building programs.
Classification:
dessins, documents textuels, photographies
dessins, documents textuels, photographies
Date:
2008
2008
Personnes et institutions:
Classification:
dessins, documents textuels
dessins, documents textuels
Numéro de référence:
ARCH256998
Description:
correspondence, agendas, notes, reduced set of working drawings, transmittals, colour photographs of existing conditions and completed skilight, inspection report
ARCH256998
Description:
correspondence, agendas, notes, reduced set of working drawings, transmittals, colour photographs of existing conditions and completed skilight, inspection report
Personnes et institutions:
Date:
1981-1983, 1986-1987
1981-1983, 1986-1987
Titre:
Correspondence, agendas, notes, reduced set of working drawings
Actions:
ARCH256998
Description:
correspondence, agendas, notes, reduced set of working drawings, transmittals, colour photographs of existing conditions and completed skilight, inspection report
Correspondence, agendas, notes, reduced set of working drawings
Actions:
ARCH256998
Description:
correspondence, agendas, notes, reduced set of working drawings, transmittals, colour photographs of existing conditions and completed skilight, inspection report
Classification:
dessins, documents textuels
dessins, documents textuels
Date:
1981-1983, 1986-1987
1981-1983, 1986-1987
Personnes et institutions:
Classification:
documents textuels
documents textuels
Numéro de référence:
ARCH260007
Description:
Correspondence, notes, urban issues and directives, conslultants file, minutes from a public hearing, notebook, study drawings, photographs of model
ARCH260007
Description:
Correspondence, notes, urban issues and directives, conslultants file, minutes from a public hearing, notebook, study drawings, photographs of model
Personnes et institutions:
Date:
1986-1988
1986-1988
Titre:
Correspondence, notes, urban issues and directives
Actions:
ARCH260007
Description:
Correspondence, notes, urban issues and directives, conslultants file, minutes from a public hearing, notebook, study drawings, photographs of model
Correspondence, notes, urban issues and directives
Actions:
ARCH260007
Description:
Correspondence, notes, urban issues and directives, conslultants file, minutes from a public hearing, notebook, study drawings, photographs of model
Classification:
documents textuels
documents textuels
Date:
1986-1988
1986-1988
Personnes et institutions:
Classification:
photographies
photographies
Numéro de référence:
ARCH268204
Description:
Documents include 22 textual records, including newspaper and journal clippings, and journal articles, 1 brochure, and 2 photographs (reproductions).
ARCH268204
Description:
Documents include 22 textual records, including newspaper and journal clippings, and journal articles, 1 brochure, and 2 photographs (reproductions).
Personnes et institutions:
Date:
1930s
1930s
Titre:
Documentation pertaining to Charlotte Perriand
Actions:
ARCH268204
Description:
Documents include 22 textual records, including newspaper and journal clippings, and journal articles, 1 brochure, and 2 photographs (reproductions).
Documentation pertaining to Charlotte Perriand
Actions:
ARCH268204
Description:
Documents include 22 textual records, including newspaper and journal clippings, and journal articles, 1 brochure, and 2 photographs (reproductions).
Classification:
photographies
photographies
Date:
1930s
1930s
Personnes et institutions:


