


7327 Résultats
Classification:
dessins
dessins

Numéro de référence:
ARCH254965
ARCH254965
Personnes et institutions:
Date:
1966
1966
Classification:
dessins
dessins
Date:
1966
1966
Personnes et institutions:
Classification:
dessins
dessins
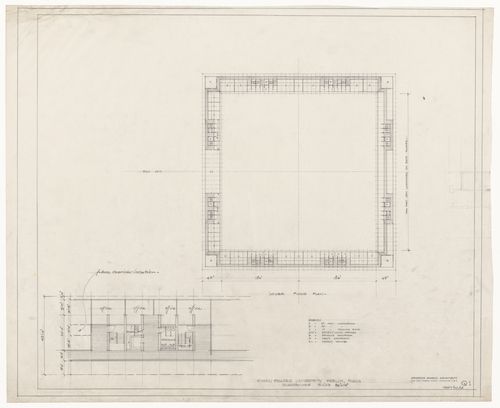
Numéro de référence:
ARCH284388
ARCH284388
Personnes et institutions:
Date:
1963
1963
Classification:
dessins
dessins
Date:
1963
1963
Personnes et institutions:
Classification:
dessins
dessins
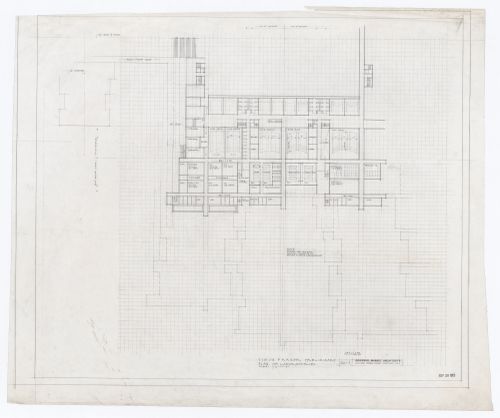
Numéro de référence:
ARCH284389
ARCH284389
Personnes et institutions:
Date:
1963
1963
Classification:
dessins
dessins
Date:
1963
1963
Personnes et institutions:
Classification:
dessins
dessins
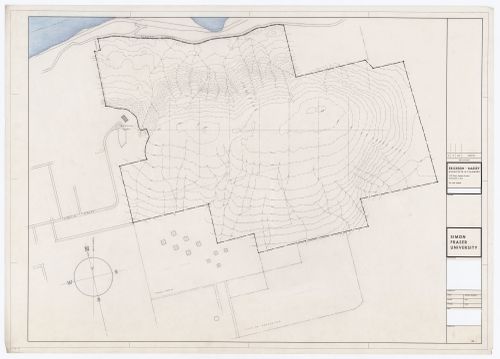
Numéro de référence:
ARCH284395
ARCH284395
Personnes et institutions:
Date:
1963-1970
1963-1970
Classification:
dessins
dessins
Date:
1963-1970
1963-1970
Personnes et institutions:
Classification:
dessins
dessins
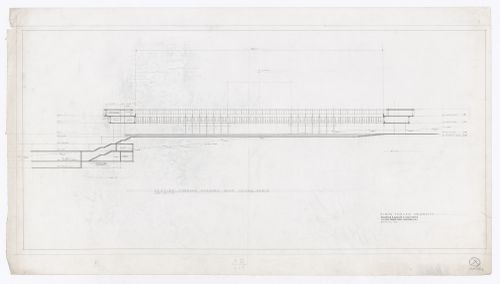
Numéro de référence:
ARCH284396
ARCH284396
Personnes et institutions:
Date:
1963
1963
Classification:
dessins
dessins
Date:
1963
1963
Personnes et institutions:
Classification:
maquettes
maquettes
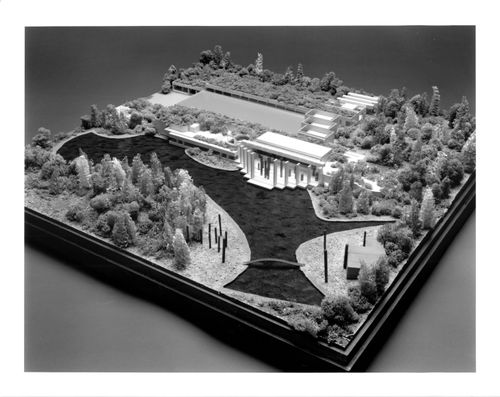
Numéro de référence:
ARCH82080
Description:
presentation model, buiding and site (fabrication: B & B Models)
ARCH82080
Description:
presentation model, buiding and site (fabrication: B & B Models)
Personnes et institutions:
Date:
ca. 1971
ca. 1971
Titre:
Presentation model, building and site, Museum of Anthropology, University of British Columbia, Vancouver, British Columbia
Actions:
ARCH82080
Description:
presentation model, buiding and site (fabrication: B & B Models)
Presentation model, building and site, Museum of Anthropology, University of British Columbia, Vancouver, British Columbia
Actions:
ARCH82080
Description:
presentation model, buiding and site (fabrication: B & B Models)
Classification:
maquettes
maquettes
Date:
ca. 1971
ca. 1971
Personnes et institutions:
Niveau de description archivistique:
Projet
Projet
Titre:
Sunkin House
Sunkin House
Numéro de référence:
AP022.S1.1981.PR06
Description:
File documents a residence planned for an ocean front triangular lot (not built), Malibu Beach, California. File contains design development drawings, working drawings, and a model.
AP022.S1.1981.PR06
Description:
File documents a residence planned for an ocean front triangular lot (not built), Malibu Beach, California. File contains design development drawings, working drawings, and a model.
Personnes et institutions:
Date:
1981-1982
1981-1982
Titre:
Sunkin House
Actions:
AP022.S1.1981.PR06
Description:
File documents a residence planned for an ocean front triangular lot (not built), Malibu Beach, California. File contains design development drawings, working drawings, and a model.
Sunkin House
Actions:
AP022.S1.1981.PR06
Description:
File documents a residence planned for an ocean front triangular lot (not built), Malibu Beach, California. File contains design development drawings, working drawings, and a model.
Niveau de description archivistique:
Project
Project
Date:
1981-1982
1981-1982
Personnes et institutions:
Niveau de description archivistique:
Projet
Projet
Numéro de référence:
AP022.S1.1986.PR01
Description:
File documents at automobile research centre (not built), Malibu, California. File contains design development drawings and a photograph.
AP022.S1.1986.PR01
Description:
File documents at automobile research centre (not built), Malibu, California. File contains design development drawings and a photograph.
Personnes et institutions:
Date:
1986
1986
Titre:
General Motors Advanced Concepts Center
Actions:
AP022.S1.1986.PR01
Description:
File documents at automobile research centre (not built), Malibu, California. File contains design development drawings and a photograph.
General Motors Advanced Concepts Center
Actions:
AP022.S1.1986.PR01
Description:
File documents at automobile research centre (not built), Malibu, California. File contains design development drawings and a photograph.
Niveau de description archivistique:
Project
Project
Date:
1986
1986
Personnes et institutions:
Niveau de description archivistique:
Projet
Projet
Numéro de référence:
AP022.S1.1983.PR21
Description:
File documents Phase 1B of California Plaza, consisting of the central plaza, Bella Lewitsky Dance Gallery (completed 1988), and underground parking, Los Angeles, California. File contains sketches, design development drawings, textual records, photographic material and a model.
AP022.S1.1983.PR21
Description:
File documents Phase 1B of California Plaza, consisting of the central plaza, Bella Lewitsky Dance Gallery (completed 1988), and underground parking, Los Angeles, California. File contains sketches, design development drawings, textual records, photographic material and a model.
Personnes et institutions:
Date:
1983-1989
1983-1989
Titre:
Bella Lewitsky Dance Gallery and Central Plaza, California Plaza
Actions:
AP022.S1.1983.PR21
Description:
File documents Phase 1B of California Plaza, consisting of the central plaza, Bella Lewitsky Dance Gallery (completed 1988), and underground parking, Los Angeles, California. File contains sketches, design development drawings, textual records, photographic material and a model.
Bella Lewitsky Dance Gallery and Central Plaza, California Plaza
Actions:
AP022.S1.1983.PR21
Description:
File documents Phase 1B of California Plaza, consisting of the central plaza, Bella Lewitsky Dance Gallery (completed 1988), and underground parking, Los Angeles, California. File contains sketches, design development drawings, textual records, photographic material and a model.
Niveau de description archivistique:
Project
Project
Date:
1983-1989
1983-1989
Personnes et institutions:
Niveau de description archivistique:
Projet
Projet
Numéro de référence:
AP022.S1.1992.PR01
Description:
File documents a 100,000 square-foot, four-level building which includes academic and student services, the SFU Student Society, and an Interfaith Centre, Simon Fraser University, Burnaby, British columbia. File contains design development drawings and textual records.
AP022.S1.1992.PR01
Description:
File documents a 100,000 square-foot, four-level building which includes academic and student services, the SFU Student Society, and an Interfaith Centre, Simon Fraser University, Burnaby, British columbia. File contains design development drawings and textual records.
Personnes et institutions:
Date:
1992
1992
Titre:
Student Services Building, Simon Fraser University
Actions:
AP022.S1.1992.PR01
Description:
File documents a 100,000 square-foot, four-level building which includes academic and student services, the SFU Student Society, and an Interfaith Centre, Simon Fraser University, Burnaby, British columbia. File contains design development drawings and textual records.
Student Services Building, Simon Fraser University
Actions:
AP022.S1.1992.PR01
Description:
File documents a 100,000 square-foot, four-level building which includes academic and student services, the SFU Student Society, and an Interfaith Centre, Simon Fraser University, Burnaby, British columbia. File contains design development drawings and textual records.
Niveau de description archivistique:
Project
Project
Date:
1992
1992
Personnes et institutions:


