


31772 Résultats
Classification:
dessins
dessins
Numéro de référence:
AP046.S1.1983.PR01.531
Description:
This file includes a collection of annotated photographs of CCA plans, construction, and completed interiors compiled for architect Louis Brillant.
AP046.S1.1983.PR01.531
Description:
This file includes a collection of annotated photographs of CCA plans, construction, and completed interiors compiled for architect Louis Brillant.
Personnes et institutions:
Date:
ca 1989
ca 1989
Titre:
CCA Photographies du chantier et des dessin: L'etude de Louis Brilliant, architecte, Canadian Centre for Architecture, Montréal, Québec
Actions:
AP046.S1.1983.PR01.531
Description:
This file includes a collection of annotated photographs of CCA plans, construction, and completed interiors compiled for architect Louis Brillant.
CCA Photographies du chantier et des dessin: L'etude de Louis Brilliant, architecte, Canadian Centre for Architecture, Montréal, Québec
Actions:
AP046.S1.1983.PR01.531
Description:
This file includes a collection of annotated photographs of CCA plans, construction, and completed interiors compiled for architect Louis Brillant.
Classification:
dessins
dessins
Date:
ca 1989
ca 1989
Personnes et institutions:
Classification:
expositions
expositions
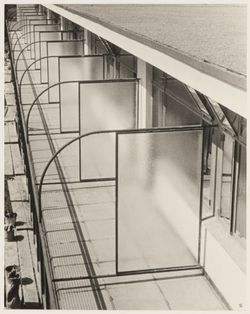
Actions:
Description:
En 1929, Ilse Bing fait l’acquisition d’un Leica et entame une carrière de photographe qui l’emmène de Francfort à New York, en passant par Paris. À Francfort, l’architecte et urbaniste Mart Stam lui commande le recensement photographique des édifices modernes de la ville, parmi lesquels le complexe d’habitations Henry et Emma Budge-Heim, composé de blocs H. Bâti selon(...)
En 1929, Ilse Bing fait l’acquisition d’un Leica et entame une carrière de photographe qui l’emmène de Francfort à New York, en passant par Paris. À Francfort, l’architecte et urbaniste Mart Stam lui commande le recensement photographique des édifices modernes de la ville, parmi lesquels le complexe d’habitations Henry et Emma Budge-Heim, composé de blocs H. Bâti selon(...)
Localisation:
Vitrines
Vitrines
Date:
5 septembre 2013 au 5 décembre 2013
5 septembre 2013 au 5 décembre 2013
Titre:
BLOC H : Logement social – Ilse Bing
Actions:
Description:
En 1929, Ilse Bing fait l’acquisition d’un Leica et entame une carrière de photographe qui l’emmène de Francfort à New York, en passant par Paris. À Francfort, l’architecte et urbaniste Mart Stam lui commande le recensement photographique des édifices modernes de la ville, parmi lesquels le complexe d’habitations Henry et Emma Budge-Heim, composé de blocs H. Bâti selon(...)
BLOC H : Logement social – Ilse Bing
Actions:
Description:
En 1929, Ilse Bing fait l’acquisition d’un Leica et entame une carrière de photographe qui l’emmène de Francfort à New York, en passant par Paris. À Francfort, l’architecte et urbaniste Mart Stam lui commande le recensement photographique des édifices modernes de la ville, parmi lesquels le complexe d’habitations Henry et Emma Budge-Heim, composé de blocs H. Bâti selon(...)
Classification:
expositions
expositions
Date:
5 septembre 2013 au
5 décembre 2013
5 septembre 2013 au
5 décembre 2013
Localisation:
Vitrines
Vitrines
Classification:
documents textuels
documents textuels
Numéro de référence:
AP075.S4.SS5.004
Description:
Includes a report on study travel by Cornelia Hahn Oberlander in 1976 and photographs. Original folder entitled "TRAVEL CHINA 1976".
AP075.S4.SS5.004
Description:
Includes a report on study travel by Cornelia Hahn Oberlander in 1976 and photographs. Original folder entitled "TRAVEL CHINA 1976".
Personnes et institutions:
Date:
1976
1976
Titre:
Research travel in China
Actions:
AP075.S4.SS5.004
Description:
Includes a report on study travel by Cornelia Hahn Oberlander in 1976 and photographs. Original folder entitled "TRAVEL CHINA 1976".
Research travel in China
Actions:
AP075.S4.SS5.004
Description:
Includes a report on study travel by Cornelia Hahn Oberlander in 1976 and photographs. Original folder entitled "TRAVEL CHINA 1976".
Classification:
documents textuels
documents textuels
Date:
1976
1976
Personnes et institutions:
Classification:
documents textuels, photographies
documents textuels, photographies
Numéro de référence:
AP178.S1.1988.PR06.007.2
Description:
Original file title: Loja C. Araújo Lisboa - 1988 Correspondencia This file includes photographs of the existing building and the area.
AP178.S1.1988.PR06.007.2
Description:
Original file title: Loja C. Araújo Lisboa - 1988 Correspondencia This file includes photographs of the existing building and the area.
Personnes et institutions:
Date:
1988-1989
1988-1989
Titre:
Correspondence, Galeria Carvalho Araújo, Lisbon (folder 2 of 2)
Actions:
AP178.S1.1988.PR06.007.2
Description:
Original file title: Loja C. Araújo Lisboa - 1988 Correspondencia This file includes photographs of the existing building and the area.
Correspondence, Galeria Carvalho Araújo, Lisbon (folder 2 of 2)
Actions:
AP178.S1.1988.PR06.007.2
Description:
Original file title: Loja C. Araújo Lisboa - 1988 Correspondencia This file includes photographs of the existing building and the area.
Classification:
documents textuels, photographies
documents textuels, photographies
Date:
1988-1989
1988-1989
Personnes et institutions:
Niveau de description archivistique:
Projet
Projet
Titre:
Suki's Salon
Suki's Salon
Numéro de référence:
AP022.S1.1987.PR06
Description:
File documents the renovations and interior design of a hair salon, constructed, 3157 Grenville Street, Vancouver, British Columbia. File contains design development drawings, working drawings, textual records (includes photographs)
AP022.S1.1987.PR06
Description:
File documents the renovations and interior design of a hair salon, constructed, 3157 Grenville Street, Vancouver, British Columbia. File contains design development drawings, working drawings, textual records (includes photographs)
Personnes et institutions:
Date:
1987-1988
1987-1988
Titre:
Suki's Salon
Actions:
AP022.S1.1987.PR06
Description:
File documents the renovations and interior design of a hair salon, constructed, 3157 Grenville Street, Vancouver, British Columbia. File contains design development drawings, working drawings, textual records (includes photographs)
Suki's Salon
Actions:
AP022.S1.1987.PR06
Description:
File documents the renovations and interior design of a hair salon, constructed, 3157 Grenville Street, Vancouver, British Columbia. File contains design development drawings, working drawings, textual records (includes photographs)
Niveau de description archivistique:
Project
Project
Date:
1987-1988
1987-1988
Personnes et institutions:
Niveau de description archivistique:
Projet
Projet
Numéro de référence:
AP013.S1.D250
Description:
File documents an executed project for bank alterations in Montréal, Québec. Material in this file was produced between 1944 and 1946. File contains index cards, a preliminary drawing, photographs, and a textual document.
AP013.S1.D250
Description:
File documents an executed project for bank alterations in Montréal, Québec. Material in this file was produced between 1944 and 1946. File contains index cards, a preliminary drawing, photographs, and a textual document.
Personnes et institutions:
Date:
1944-1946
1944-1946
Titre:
Alterations to Imperial Bank of Canada
Actions:
AP013.S1.D250
Description:
File documents an executed project for bank alterations in Montréal, Québec. Material in this file was produced between 1944 and 1946. File contains index cards, a preliminary drawing, photographs, and a textual document.
Alterations to Imperial Bank of Canada
Actions:
AP013.S1.D250
Description:
File documents an executed project for bank alterations in Montréal, Québec. Material in this file was produced between 1944 and 1946. File contains index cards, a preliminary drawing, photographs, and a textual document.
Niveau de description archivistique:
Project
Project
Date:
1944-1946
1944-1946
Personnes et institutions:
Niveau de description archivistique:
Projet
Projet
Numéro de référence:
AP108.S1.D16
Description:
This project series documents a research report for Saint Patrick’s Parish in Montreal, Québec. The report was carried out between 1967 – 1968 and the project records consist of drawings, photographs, and textual records.
AP108.S1.D16
Description:
This project series documents a research report for Saint Patrick’s Parish in Montreal, Québec. The report was carried out between 1967 – 1968 and the project records consist of drawings, photographs, and textual records.
Personnes et institutions:
Date:
1967 - 1968
1967 - 1968
Titre:
Saint Patrick's Parish Research Report
Actions:
AP108.S1.D16
Description:
This project series documents a research report for Saint Patrick’s Parish in Montreal, Québec. The report was carried out between 1967 – 1968 and the project records consist of drawings, photographs, and textual records.
Saint Patrick's Parish Research Report
Actions:
AP108.S1.D16
Description:
This project series documents a research report for Saint Patrick’s Parish in Montreal, Québec. The report was carried out between 1967 – 1968 and the project records consist of drawings, photographs, and textual records.
Niveau de description archivistique:
File 16
File 16
Date:
1967 - 1968
1967 - 1968
Personnes et institutions:
Niveau de description archivistique:
Projet
Projet
Titre:
Theme Pavilions for Expo 67
Theme Pavilions for Expo 67
Numéro de référence:
AP109.S3.D70
Description:
File documents an executed project for a theme pavilions for Expo 67 in Montréal, Québec. Material in this file was produced between 1964 and 1966. File contains working drawings, photographs and textual records.
AP109.S3.D70
Description:
File documents an executed project for a theme pavilions for Expo 67 in Montréal, Québec. Material in this file was produced between 1964 and 1966. File contains working drawings, photographs and textual records.
Personnes et institutions:
Date:
1964 - 1966
1964 - 1966
Titre:
Theme Pavilions for Expo 67
Actions:
AP109.S3.D70
Description:
File documents an executed project for a theme pavilions for Expo 67 in Montréal, Québec. Material in this file was produced between 1964 and 1966. File contains working drawings, photographs and textual records.
Theme Pavilions for Expo 67
Actions:
AP109.S3.D70
Description:
File documents an executed project for a theme pavilions for Expo 67 in Montréal, Québec. Material in this file was produced between 1964 and 1966. File contains working drawings, photographs and textual records.
Niveau de description archivistique:
File 70
File 70
Date:
1964 - 1966
1964 - 1966
Personnes et institutions:
Niveau de description archivistique:
Projet
Projet
Numéro de référence:
AP013.S1.D554
Description:
File documents an executed project for airport buildings, including overhaul and maintenance hangars in Dorval, Québec. Material in this file was produced between 1959 and 1960. File contains photographs, and a textual document.
AP013.S1.D554
Description:
File documents an executed project for airport buildings, including overhaul and maintenance hangars in Dorval, Québec. Material in this file was produced between 1959 and 1960. File contains photographs, and a textual document.
Personnes et institutions:
Date:
[1959-1960]
[1959-1960]
Titre:
Overhaul and Maintenance Base, Dorval
Actions:
AP013.S1.D554
Description:
File documents an executed project for airport buildings, including overhaul and maintenance hangars in Dorval, Québec. Material in this file was produced between 1959 and 1960. File contains photographs, and a textual document.
Overhaul and Maintenance Base, Dorval
Actions:
AP013.S1.D554
Description:
File documents an executed project for airport buildings, including overhaul and maintenance hangars in Dorval, Québec. Material in this file was produced between 1959 and 1960. File contains photographs, and a textual document.
Niveau de description archivistique:
Project
Project
Date:
[1959-1960]
[1959-1960]
Personnes et institutions:
Classification:
dessins
Quantité:
10 File
dessins
Quantité:
10 File
Numéro de référence:
ARCH259869
Description:
Markham Shopping Centre - site access concept plans (Ira Young & Associates Ltd.), photographs of models and sketches mounted on cardboard
ARCH259869
Description:
Markham Shopping Centre - site access concept plans (Ira Young & Associates Ltd.), photographs of models and sketches mounted on cardboard
Personnes et institutions:
Date:
1973
1973
Titre:
Markham Shopping Centre - site access concept plans (Ira Young & Associates Ltd.)
Actions:
ARCH259869
Description:
Markham Shopping Centre - site access concept plans (Ira Young & Associates Ltd.), photographs of models and sketches mounted on cardboard
Markham Shopping Centre - site access concept plans (Ira Young & Associates Ltd.)
Actions:
ARCH259869
Description:
Markham Shopping Centre - site access concept plans (Ira Young & Associates Ltd.), photographs of models and sketches mounted on cardboard
Classification:
dessins
Quantité:
10 File
dessins
Quantité:
10 File
Date:
1973
1973
Personnes et institutions:


