


119251 Résultats
Niveau de description archivistique:
Projet
Projet
Titre:
Applausi [Applause] (1968)
Applausi [Applause] (1968)
Numéro de référence:
AP207.S1.1968.PR05
Description:
This project series documents Pettena's design for "Applausi", a suitcase split in half to create two flashing signs with the word "Applausi". The signs were designed for the music performance by Vittorio Gelmetti, "La descrittione del gran paese" a post-pop opera for which Pettena was also in charge of the scene direction. The performance was presented at the 6th Festival of Avant-Garde Music at the Teatro Biondo, in Palermo, in December 1968. The signs were placed on each side of the stage, toward the audience. "The text, together with others that indicated the piano, the singer and the cello, reminded the audience of the habits of an illiterate public participating in a televised show." [1] The "Applausi" signs were also presented in the exhibition "The living currency" in Varsaw, at the Teatr Dramatyczny in 2010, and at the 6th Berlin Biennale at the Hau1, Die lebende Münze, in 2010. The project series contains photographs of the 'Applausi' signs, a drawing of the sign, and a draft poster showing the display of the stage for Vittorio Gelmetti performance at the 6th Festival of Avant-Garde Music. The project series also includes photographs of the music performance, a video of Pettena and the sign at the Berlin Biennale in 2010, and project descriptions in English and Italian. Source: [1] Marco Scotini, editor. Non-conscious architecture: Gianni Pettena, Sternberg Press, 2018, 235 pages. p. 102.
AP207.S1.1968.PR05
Description:
This project series documents Pettena's design for "Applausi", a suitcase split in half to create two flashing signs with the word "Applausi". The signs were designed for the music performance by Vittorio Gelmetti, "La descrittione del gran paese" a post-pop opera for which Pettena was also in charge of the scene direction. The performance was presented at the 6th Festival of Avant-Garde Music at the Teatro Biondo, in Palermo, in December 1968. The signs were placed on each side of the stage, toward the audience. "The text, together with others that indicated the piano, the singer and the cello, reminded the audience of the habits of an illiterate public participating in a televised show." [1] The "Applausi" signs were also presented in the exhibition "The living currency" in Varsaw, at the Teatr Dramatyczny in 2010, and at the 6th Berlin Biennale at the Hau1, Die lebende Münze, in 2010. The project series contains photographs of the 'Applausi' signs, a drawing of the sign, and a draft poster showing the display of the stage for Vittorio Gelmetti performance at the 6th Festival of Avant-Garde Music. The project series also includes photographs of the music performance, a video of Pettena and the sign at the Berlin Biennale in 2010, and project descriptions in English and Italian. Source: [1] Marco Scotini, editor. Non-conscious architecture: Gianni Pettena, Sternberg Press, 2018, 235 pages. p. 102.
Personnes et institutions:
Date:
circa 1968-2015
circa 1968-2015
Titre:
Applausi [Applause] (1968)
Actions:
AP207.S1.1968.PR05
Description:
This project series documents Pettena's design for "Applausi", a suitcase split in half to create two flashing signs with the word "Applausi". The signs were designed for the music performance by Vittorio Gelmetti, "La descrittione del gran paese" a post-pop opera for which Pettena was also in charge of the scene direction. The performance was presented at the 6th Festival of Avant-Garde Music at the Teatro Biondo, in Palermo, in December 1968. The signs were placed on each side of the stage, toward the audience. "The text, together with others that indicated the piano, the singer and the cello, reminded the audience of the habits of an illiterate public participating in a televised show." [1] The "Applausi" signs were also presented in the exhibition "The living currency" in Varsaw, at the Teatr Dramatyczny in 2010, and at the 6th Berlin Biennale at the Hau1, Die lebende Münze, in 2010. The project series contains photographs of the 'Applausi' signs, a drawing of the sign, and a draft poster showing the display of the stage for Vittorio Gelmetti performance at the 6th Festival of Avant-Garde Music. The project series also includes photographs of the music performance, a video of Pettena and the sign at the Berlin Biennale in 2010, and project descriptions in English and Italian. Source: [1] Marco Scotini, editor. Non-conscious architecture: Gianni Pettena, Sternberg Press, 2018, 235 pages. p. 102.
Applausi [Applause] (1968)
Actions:
AP207.S1.1968.PR05
Description:
This project series documents Pettena's design for "Applausi", a suitcase split in half to create two flashing signs with the word "Applausi". The signs were designed for the music performance by Vittorio Gelmetti, "La descrittione del gran paese" a post-pop opera for which Pettena was also in charge of the scene direction. The performance was presented at the 6th Festival of Avant-Garde Music at the Teatro Biondo, in Palermo, in December 1968. The signs were placed on each side of the stage, toward the audience. "The text, together with others that indicated the piano, the singer and the cello, reminded the audience of the habits of an illiterate public participating in a televised show." [1] The "Applausi" signs were also presented in the exhibition "The living currency" in Varsaw, at the Teatr Dramatyczny in 2010, and at the 6th Berlin Biennale at the Hau1, Die lebende Münze, in 2010. The project series contains photographs of the 'Applausi' signs, a drawing of the sign, and a draft poster showing the display of the stage for Vittorio Gelmetti performance at the 6th Festival of Avant-Garde Music. The project series also includes photographs of the music performance, a video of Pettena and the sign at the Berlin Biennale in 2010, and project descriptions in English and Italian. Source: [1] Marco Scotini, editor. Non-conscious architecture: Gianni Pettena, Sternberg Press, 2018, 235 pages. p. 102.
Niveau de description archivistique:
Project
Project
Date:
circa 1968-2015
circa 1968-2015
Personnes et institutions:
Classification:
articles
articles
Actions:
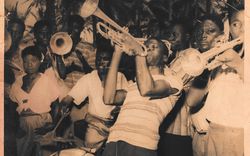
Dele Adeyemo relit la production de l’espace d’un Ghana en voie de modernisation à travers le highlife
Titre:
Le rythme de la modernisation
Dele Adeyemo relit la production de l’espace d’un Ghana en voie de modernisation à travers le highlife
Actions:
Le rythme de la modernisation
Dele Adeyemo relit la production de l’espace d’un Ghana en voie de modernisation à travers le highlife
Actions:
Classification:
oeuvres d'art
oeuvres d'art
Actions:
Numéro de référence:
DR1974:0002:029:001-044
Description:
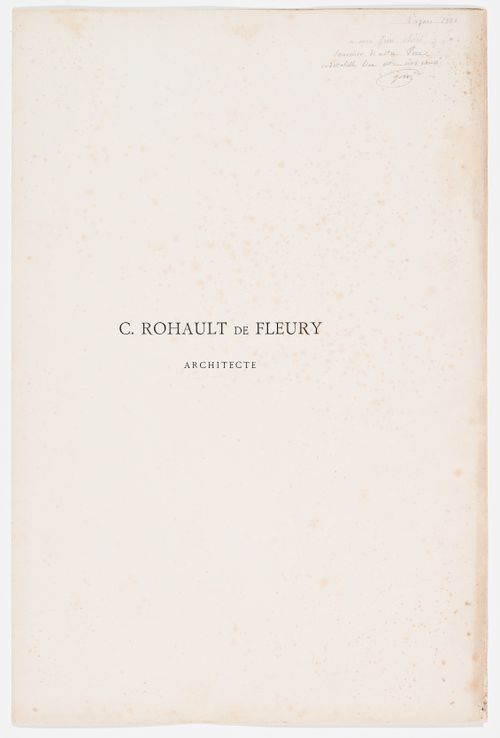
- This published portfolio contains 42 prints of Charles Rohault de Fleury's architectural works - mostly plans, elevations, sections and detail drawings, but also some perspective views, and a biographical note on the architect. Prints for domestic architecture in Paris include: Hôtel Soltykoff, Hôtel Sauvage, Hôtels Fontenilliat, and an hôtel on avenue Montaigne. There are two photogravures by P. Dujardin of the interior of Hôtel Sauvage. Prints for public buildings in Paris include: the Muséum national d'histoire naturelle, the Théâtre-Italien, the Hippodrome national, the façade of Pavillon de Rohan, a plan for the opera house for the Théâtre impérial de l'opéra, and the Chambre des Notaires. The album contains a print of two tombs and a mausoleum, a print for the Hôtel de Prefecture, Poitiers, a plan for Saint-Augustin, Paris, and a photogravure of Charles Rohault de Fleury in profile.
DR1974:0002:029:001-044
Description:
- This published portfolio contains 42 prints of Charles Rohault de Fleury's architectural works - mostly plans, elevations, sections and detail drawings, but also some perspective views, and a biographical note on the architect. Prints for domestic architecture in Paris include: Hôtel Soltykoff, Hôtel Sauvage, Hôtels Fontenilliat, and an hôtel on avenue Montaigne. There are two photogravures by P. Dujardin of the interior of Hôtel Sauvage. Prints for public buildings in Paris include: the Muséum national d'histoire naturelle, the Théâtre-Italien, the Hippodrome national, the façade of Pavillon de Rohan, a plan for the opera house for the Théâtre impérial de l'opéra, and the Chambre des Notaires. The album contains a print of two tombs and a mausoleum, a print for the Hôtel de Prefecture, Poitiers, a plan for Saint-Augustin, Paris, and a photogravure of Charles Rohault de Fleury in profile.
Personnes et institutions:
Sujet:
architecture, architecture de paysage, ingénierie
architecture, architecture de paysage, ingénierie
Date:
published 1884
published 1884
Titre:
OEUVRE / DE / C. ROHAULT DE FLEURY / ARCHITECTE
Actions:
DR1974:0002:029:001-044
Description:
- This published portfolio contains 42 prints of Charles Rohault de Fleury's architectural works - mostly plans, elevations, sections and detail drawings, but also some perspective views, and a biographical note on the architect. Prints for domestic architecture in Paris include: Hôtel Soltykoff, Hôtel Sauvage, Hôtels Fontenilliat, and an hôtel on avenue Montaigne. There are two photogravures by P. Dujardin of the interior of Hôtel Sauvage. Prints for public buildings in Paris include: the Muséum national d'histoire naturelle, the Théâtre-Italien, the Hippodrome national, the façade of Pavillon de Rohan, a plan for the opera house for the Théâtre impérial de l'opéra, and the Chambre des Notaires. The album contains a print of two tombs and a mausoleum, a print for the Hôtel de Prefecture, Poitiers, a plan for Saint-Augustin, Paris, and a photogravure of Charles Rohault de Fleury in profile.
OEUVRE / DE / C. ROHAULT DE FLEURY / ARCHITECTE
Actions:
DR1974:0002:029:001-044
Description:
- This published portfolio contains 42 prints of Charles Rohault de Fleury's architectural works - mostly plans, elevations, sections and detail drawings, but also some perspective views, and a biographical note on the architect. Prints for domestic architecture in Paris include: Hôtel Soltykoff, Hôtel Sauvage, Hôtels Fontenilliat, and an hôtel on avenue Montaigne. There are two photogravures by P. Dujardin of the interior of Hôtel Sauvage. Prints for public buildings in Paris include: the Muséum national d'histoire naturelle, the Théâtre-Italien, the Hippodrome national, the façade of Pavillon de Rohan, a plan for the opera house for the Théâtre impérial de l'opéra, and the Chambre des Notaires. The album contains a print of two tombs and a mausoleum, a print for the Hôtel de Prefecture, Poitiers, a plan for Saint-Augustin, Paris, and a photogravure of Charles Rohault de Fleury in profile.
Classification:
oeuvres d'art
oeuvres d'art
Date:
published 1884
published 1884
Personnes et institutions:
Sujet:
architecture, architecture de paysage, ingénierie
architecture, architecture de paysage, ingénierie
Niveau de description archivistique:
Projet
Projet
Numéro de référence:
CI006.S1.1929.PR1
Description:
Series documents the architectural project of Mart Stam for the Hellerforf Housing Estate, a housing project of 1600 dwellings in Frankfurt, Germany, in 1929-1931. The material in this series was produced between 1913 and 1932, and predominantly between 1928-1932. The series contains drawings, including design development drawings and presentation drawings, and photographs of the building by Ilse Bing, including photographs in an album and a photomontage of housing projects by Stam such as the Hellerforf Housing Estate.
CI006.S1.1929.PR1
Description:
Series documents the architectural project of Mart Stam for the Hellerforf Housing Estate, a housing project of 1600 dwellings in Frankfurt, Germany, in 1929-1931. The material in this series was produced between 1913 and 1932, and predominantly between 1928-1932. The series contains drawings, including design development drawings and presentation drawings, and photographs of the building by Ilse Bing, including photographs in an album and a photomontage of housing projects by Stam such as the Hellerforf Housing Estate.
Personnes et institutions:
Date:
1913-1932
1913-1932
Titre:
Hellerhorf Housing Estate, Frankfurt, Germany (1929-1931)
Actions:
CI006.S1.1929.PR1
Description:
Series documents the architectural project of Mart Stam for the Hellerforf Housing Estate, a housing project of 1600 dwellings in Frankfurt, Germany, in 1929-1931. The material in this series was produced between 1913 and 1932, and predominantly between 1928-1932. The series contains drawings, including design development drawings and presentation drawings, and photographs of the building by Ilse Bing, including photographs in an album and a photomontage of housing projects by Stam such as the Hellerforf Housing Estate.
Hellerhorf Housing Estate, Frankfurt, Germany (1929-1931)
Actions:
CI006.S1.1929.PR1
Description:
Series documents the architectural project of Mart Stam for the Hellerforf Housing Estate, a housing project of 1600 dwellings in Frankfurt, Germany, in 1929-1931. The material in this series was produced between 1913 and 1932, and predominantly between 1928-1932. The series contains drawings, including design development drawings and presentation drawings, and photographs of the building by Ilse Bing, including photographs in an album and a photomontage of housing projects by Stam such as the Hellerforf Housing Estate.
Niveau de description archivistique:
project
project
Date:
1913-1932
1913-1932
Personnes et institutions:
Niveau de description archivistique:
Projet
Projet
Titre:
Tasmania Beach Party, Hobart
Tasmania Beach Party, Hobart
Numéro de référence:
AP144.S2.D11
Description:
File documents an experimental project undertaken as part of the AASA Convention of Creativity hosted in Hobart, Australia. Three diagrammatic plans document how people worked on the beach site during a three hour period. Annotated versions of these drawings were published in "The First Installment in the Cedric Price Series." 'Architectural Design'. vol. 40, (October 1970), 511. Material in this file was produced in 1968. File contains schematic drawings.
AP144.S2.D11
Description:
File documents an experimental project undertaken as part of the AASA Convention of Creativity hosted in Hobart, Australia. Three diagrammatic plans document how people worked on the beach site during a three hour period. Annotated versions of these drawings were published in "The First Installment in the Cedric Price Series." 'Architectural Design'. vol. 40, (October 1970), 511. Material in this file was produced in 1968. File contains schematic drawings.
Personnes et institutions:
Date:
[1968]
[1968]
Titre:
Tasmania Beach Party, Hobart
Actions:
AP144.S2.D11
Description:
File documents an experimental project undertaken as part of the AASA Convention of Creativity hosted in Hobart, Australia. Three diagrammatic plans document how people worked on the beach site during a three hour period. Annotated versions of these drawings were published in "The First Installment in the Cedric Price Series." 'Architectural Design'. vol. 40, (October 1970), 511. Material in this file was produced in 1968. File contains schematic drawings.
Tasmania Beach Party, Hobart
Actions:
AP144.S2.D11
Description:
File documents an experimental project undertaken as part of the AASA Convention of Creativity hosted in Hobart, Australia. Three diagrammatic plans document how people worked on the beach site during a three hour period. Annotated versions of these drawings were published in "The First Installment in the Cedric Price Series." 'Architectural Design'. vol. 40, (October 1970), 511. Material in this file was produced in 1968. File contains schematic drawings.
Niveau de description archivistique:
File 11
File 11
Date:
[1968]
[1968]
Personnes et institutions:
Niveau de description archivistique:
Série(s)
Série(s)
Titre:
Exhibitions and Publications
Exhibitions and Publications
Numéro de référence:
AP142.S2
Description:
The series documents twelve exhibitions and publications, almost all from the 1990s, and contains predominantly textual records, often including sketches and drawings by Aldo Rossi and others, as well as correspondence, lists of exhibited works, administrative records, and notes. The series also contains presentation drawings and a few working drawings and includes exhibition plans as well as drawings representing some of Rossi's architectural projects. Arrangement within the series is roughly chronological.
AP142.S2
Description:
The series documents twelve exhibitions and publications, almost all from the 1990s, and contains predominantly textual records, often including sketches and drawings by Aldo Rossi and others, as well as correspondence, lists of exhibited works, administrative records, and notes. The series also contains presentation drawings and a few working drawings and includes exhibition plans as well as drawings representing some of Rossi's architectural projects. Arrangement within the series is roughly chronological.
Personnes et institutions:
Date:
[1988]-1997
[1988]-1997
Titre:
Exhibitions and Publications
Actions:
AP142.S2
Description:
The series documents twelve exhibitions and publications, almost all from the 1990s, and contains predominantly textual records, often including sketches and drawings by Aldo Rossi and others, as well as correspondence, lists of exhibited works, administrative records, and notes. The series also contains presentation drawings and a few working drawings and includes exhibition plans as well as drawings representing some of Rossi's architectural projects. Arrangement within the series is roughly chronological.
Exhibitions and Publications
Actions:
AP142.S2
Description:
The series documents twelve exhibitions and publications, almost all from the 1990s, and contains predominantly textual records, often including sketches and drawings by Aldo Rossi and others, as well as correspondence, lists of exhibited works, administrative records, and notes. The series also contains presentation drawings and a few working drawings and includes exhibition plans as well as drawings representing some of Rossi's architectural projects. Arrangement within the series is roughly chronological.
Niveau de description archivistique:
Series 2
Series 2
Date:
[1988]-1997
[1988]-1997
Personnes et institutions:
Niveau de description archivistique:
Sous-série
Sous-série
Titre:
Papers and Correspondence
Papers and Correspondence
Numéro de référence:
AP032.S1.SS4
Description:
This sub-series documents aspects of Goldsmith’s personal and professional activities from 1953 – 1995. It includes photographs depicting Goldsmith’s architectural work from the early-1950s to early-1960s with James Ferris as well as a series of informal photographs of Goldsmith which cover the late-1950s to the early-1990s. The sub-series also contains research and travel records, correspondence, and personal and business documents dating from the 1960s to the 1990s.
AP032.S1.SS4
Description:
This sub-series documents aspects of Goldsmith’s personal and professional activities from 1953 – 1995. It includes photographs depicting Goldsmith’s architectural work from the early-1950s to early-1960s with James Ferris as well as a series of informal photographs of Goldsmith which cover the late-1950s to the early-1990s. The sub-series also contains research and travel records, correspondence, and personal and business documents dating from the 1960s to the 1990s.
Personnes et institutions:
Date:
1953-1995
1953-1995
Titre:
Papers and Correspondence
Actions:
AP032.S1.SS4
Description:
This sub-series documents aspects of Goldsmith’s personal and professional activities from 1953 – 1995. It includes photographs depicting Goldsmith’s architectural work from the early-1950s to early-1960s with James Ferris as well as a series of informal photographs of Goldsmith which cover the late-1950s to the early-1990s. The sub-series also contains research and travel records, correspondence, and personal and business documents dating from the 1960s to the 1990s.
Papers and Correspondence
Actions:
AP032.S1.SS4
Description:
This sub-series documents aspects of Goldsmith’s personal and professional activities from 1953 – 1995. It includes photographs depicting Goldsmith’s architectural work from the early-1950s to early-1960s with James Ferris as well as a series of informal photographs of Goldsmith which cover the late-1950s to the early-1990s. The sub-series also contains research and travel records, correspondence, and personal and business documents dating from the 1960s to the 1990s.
Niveau de description archivistique:
Sub-series 4
Sub-series 4
Date:
1953-1995
1953-1995
Personnes et institutions:
Niveau de description archivistique:
Projet
Projet
Numéro de référence:
AP075.S1.2002.PR02
Description:
Project series documents Cornelia Hahn Oberlander's landscape for green roofs for a condominium development at 1174 West 7th Avenue in Vancouver, British Columbia. Oberlander worked on this project in 2002 with architectural Nick Milkovich Architects. Oberlander was in charged of the design of planters and the selection of plant material for the roof decks of each of the building units. The project series contains a roof landscape plan, correspondence with architects and consultants, research material for the project and specifications.
AP075.S1.2002.PR02
Description:
Project series documents Cornelia Hahn Oberlander's landscape for green roofs for a condominium development at 1174 West 7th Avenue in Vancouver, British Columbia. Oberlander worked on this project in 2002 with architectural Nick Milkovich Architects. Oberlander was in charged of the design of planters and the selection of plant material for the roof decks of each of the building units. The project series contains a roof landscape plan, correspondence with architects and consultants, research material for the project and specifications.
Personnes et institutions:
Date:
2002
2002
Titre:
1174 West 7th Avenue, Vancouver, British Columbia (2002)
Actions:
AP075.S1.2002.PR02
Description:
Project series documents Cornelia Hahn Oberlander's landscape for green roofs for a condominium development at 1174 West 7th Avenue in Vancouver, British Columbia. Oberlander worked on this project in 2002 with architectural Nick Milkovich Architects. Oberlander was in charged of the design of planters and the selection of plant material for the roof decks of each of the building units. The project series contains a roof landscape plan, correspondence with architects and consultants, research material for the project and specifications.
1174 West 7th Avenue, Vancouver, British Columbia (2002)
Actions:
AP075.S1.2002.PR02
Description:
Project series documents Cornelia Hahn Oberlander's landscape for green roofs for a condominium development at 1174 West 7th Avenue in Vancouver, British Columbia. Oberlander worked on this project in 2002 with architectural Nick Milkovich Architects. Oberlander was in charged of the design of planters and the selection of plant material for the roof decks of each of the building units. The project series contains a roof landscape plan, correspondence with architects and consultants, research material for the project and specifications.
Niveau de description archivistique:
Project
Project
Date:
2002
2002
Personnes et institutions:
Niveau de description archivistique:
Projet
Projet
Numéro de référence:
AP178.S1.1979.PR04
Description:
This project series documents the Agência do Crédito Predial Português in Montalegre, Portugal. While the records were held in the office’s archives this project was assigned the number 51/70. The office assigned the date 1979 to this project. This project was for the Portuguese Credit Agency, a corner building with approximately three storeys. The proposal called for architectural, structural, mechanical and electrical services. Documenting this project is a small amount of sketches, plans, correspondence, and project documentation.
AP178.S1.1979.PR04
Description:
This project series documents the Agência do Crédito Predial Português in Montalegre, Portugal. While the records were held in the office’s archives this project was assigned the number 51/70. The office assigned the date 1979 to this project. This project was for the Portuguese Credit Agency, a corner building with approximately three storeys. The proposal called for architectural, structural, mechanical and electrical services. Documenting this project is a small amount of sketches, plans, correspondence, and project documentation.
Personnes et institutions:
Date:
1979-1980
1979-1980
Titre:
Agência do Crédito Predial Português [Portuguese Credit agency], Montalegre, Portugal (1979)
Actions:
AP178.S1.1979.PR04
Description:
This project series documents the Agência do Crédito Predial Português in Montalegre, Portugal. While the records were held in the office’s archives this project was assigned the number 51/70. The office assigned the date 1979 to this project. This project was for the Portuguese Credit Agency, a corner building with approximately three storeys. The proposal called for architectural, structural, mechanical and electrical services. Documenting this project is a small amount of sketches, plans, correspondence, and project documentation.
Agência do Crédito Predial Português [Portuguese Credit agency], Montalegre, Portugal (1979)
Actions:
AP178.S1.1979.PR04
Description:
This project series documents the Agência do Crédito Predial Português in Montalegre, Portugal. While the records were held in the office’s archives this project was assigned the number 51/70. The office assigned the date 1979 to this project. This project was for the Portuguese Credit Agency, a corner building with approximately three storeys. The proposal called for architectural, structural, mechanical and electrical services. Documenting this project is a small amount of sketches, plans, correspondence, and project documentation.
Niveau de description archivistique:
Project
Project
Date:
1979-1980
1979-1980
Personnes et institutions:
Niveau de description archivistique:
Projet
Projet
Titre:
Città analoga
Città analoga
Numéro de référence:
AP142.S1.D42
Description:
File documents the "Città analoga", analogous compositions juxtaposing different projects of Aldo Rossi. The entrance gate for the Architectural Exhibition at the Biennale di Venezia, the Teatro del Mondo, the hotel project for Cannaregio west, the funerary chapel at Giussano and the Civic Center Tower in Pesaro are different projects involved in these analogous cities. Material in this file was produced in 1981. File contains one conceptual drawing, design development drawings and presentation drawings.
AP142.S1.D42
Description:
File documents the "Città analoga", analogous compositions juxtaposing different projects of Aldo Rossi. The entrance gate for the Architectural Exhibition at the Biennale di Venezia, the Teatro del Mondo, the hotel project for Cannaregio west, the funerary chapel at Giussano and the Civic Center Tower in Pesaro are different projects involved in these analogous cities. Material in this file was produced in 1981. File contains one conceptual drawing, design development drawings and presentation drawings.
Personnes et institutions:
Date:
1981
1981
Titre:
Città analoga
Actions:
AP142.S1.D42
Description:
File documents the "Città analoga", analogous compositions juxtaposing different projects of Aldo Rossi. The entrance gate for the Architectural Exhibition at the Biennale di Venezia, the Teatro del Mondo, the hotel project for Cannaregio west, the funerary chapel at Giussano and the Civic Center Tower in Pesaro are different projects involved in these analogous cities. Material in this file was produced in 1981. File contains one conceptual drawing, design development drawings and presentation drawings.
Città analoga
Actions:
AP142.S1.D42
Description:
File documents the "Città analoga", analogous compositions juxtaposing different projects of Aldo Rossi. The entrance gate for the Architectural Exhibition at the Biennale di Venezia, the Teatro del Mondo, the hotel project for Cannaregio west, the funerary chapel at Giussano and the Civic Center Tower in Pesaro are different projects involved in these analogous cities. Material in this file was produced in 1981. File contains one conceptual drawing, design development drawings and presentation drawings.
Niveau de description archivistique:
File 42
File 42
Date:
1981
1981
Personnes et institutions:


