


26739 Résultats
Classification:
photographies
photographies
Actions:
Numéro de référence:
PH1986:0666
PH1986:0666
Personnes et institutions:
Sujet:
architecture
architecture
Date:
1985
1985
Classification:
photographies
photographies
Date:
1985
1985
Personnes et institutions:
Sujet:
architecture
architecture
Classification:
photographies
photographies
![View of the water tower from the east façade of the Boiler House, General Motors Corporation New Departure division Automobile [?] Assembly Plant, Sandusky, Ohio](/img-collection/SESwo8OpG7jsgcBPy8n0FtJYuK0=/500x404/14108.jpg)
Actions:
Numéro de référence:
PH2000:0275
PH2000:0275
Personnes et institutions:
Sujet:
architecture, ingénierie
architecture, ingénierie
Date:
February 1949
February 1949
Classification:
photographies
photographies
Date:
February 1949
February 1949
Personnes et institutions:
Sujet:
architecture, ingénierie
architecture, ingénierie
Classification:
photographies
photographies
![View of the south façade of the Boiler House showing the water tower, General Motors Corporation New Departure division Automobile [?] Assembly Plant, Sandusky, Ohio](/img-collection/nDBa6f10kWku43sfke0oMffMn5w=/500x411/14109.jpg)
Actions:
Numéro de référence:
PH2000:0276
PH2000:0276
Personnes et institutions:
Sujet:
architecture, ingénierie
architecture, ingénierie
Date:
February 1949
February 1949
Classification:
photographies
photographies
Date:
February 1949
February 1949
Personnes et institutions:
Sujet:
architecture, ingénierie
architecture, ingénierie
Classification:
dessins
dessins
Actions:
Numéro de référence:
DR1974:0002:025:024 R/V
DR1974:0002:025:024 R/V
Personnes et institutions:
Sujet:
architecture
architecture
Date:
ca. 1815
ca. 1815
Titre:
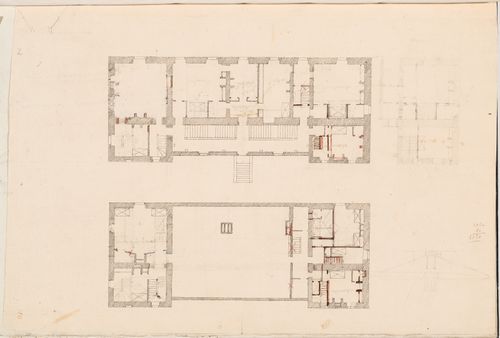
Plans for the house, probably for the first and second floors, Domaine de La Vallée; verso: Preliminary partial site plan, Domaine de La Vallée
Actions:
DR1974:0002:025:024 R/V
Plans for the house, probably for the first and second floors, Domaine de La Vallée; verso: Preliminary partial site plan, Domaine de La Vallée
Actions:
DR1974:0002:025:024 R/V
Classification:
dessins
dessins
Date:
ca. 1815
ca. 1815
Personnes et institutions:
Sujet:
architecture
architecture
Classification:
photographies
photographies
Actions:
Numéro de référence:
PH1987:1200
PH1987:1200
Personnes et institutions:
Date:
12-14 July 1866
12-14 July 1866
Classification:
photographies
photographies
Date:
12-14 July 1866
12-14 July 1866
Personnes et institutions:
Classification:
photographies
photographies
Actions:
Numéro de référence:
PH1987:1205
PH1987:1205
Personnes et institutions:
Date:
12-14 July 1866
12-14 July 1866
Classification:
photographies
photographies
Date:
12-14 July 1866
12-14 July 1866
Personnes et institutions:
Classification:
documents textuels
documents textuels

Actions:
Numéro de référence:
DR1974:0002:007:010 R/V
DR1974:0002:007:010 R/V
Personnes et institutions:
Sujet:
architecture
architecture
Date:
22 April 1821
22 April 1821
Titre:
Letter from M. de Lorgeril to Hubert Rohault de Fleury concerning an apartment house for the de Lorgeril family in Rennes, 22 April 1821
Actions:
DR1974:0002:007:010 R/V
Letter from M. de Lorgeril to Hubert Rohault de Fleury concerning an apartment house for the de Lorgeril family in Rennes, 22 April 1821
Actions:
DR1974:0002:007:010 R/V
Classification:
documents textuels
documents textuels
Date:
22 April 1821
22 April 1821
Personnes et institutions:
Sujet:
architecture
architecture
Classification:
dessins
dessins
Actions:
Numéro de référence:
DR1974:0002:011:082 R/V
DR1974:0002:011:082 R/V
Personnes et institutions:
Sujet:
architecture, design d'intérieur
architecture, design d'intérieur
Date:
early 19th century
early 19th century
Classification:
dessins
dessins
Date:
early 19th century
early 19th century
Personnes et institutions:
Sujet:
architecture, design d'intérieur
architecture, design d'intérieur
Classification:
dessins
dessins
Numéro de référence:
AP018.S1.1972.PR03.001
AP018.S1.1972.PR03.001
Personnes et institutions:
Date:
circa 1972
circa 1972
Classification:
dessins
dessins
Date:
circa 1972
circa 1972
Personnes et institutions:
Classification:
documents textuels
documents textuels
Numéro de référence:
AP178.S1.1997.PR01.027
Description:
Original file title: Gargem e Casa do Gas Aveleda - Lousada, Caderno de Encargos Medições - M.Quantidades
AP178.S1.1997.PR01.027
Description:
Original file title: Gargem e Casa do Gas Aveleda - Lousada, Caderno de Encargos Medições - M.Quantidades
Personnes et institutions:
Date:
1997
1997
Titre:
Specifications and structural drawings for garage and electrical specifications for main house, Casa Manuel Silva, Quinta de S. Ovídio, Lousada (folder 1 of 4)
Actions:
AP178.S1.1997.PR01.027
Description:
Original file title: Gargem e Casa do Gas Aveleda - Lousada, Caderno de Encargos Medições - M.Quantidades
Specifications and structural drawings for garage and electrical specifications for main house, Casa Manuel Silva, Quinta de S. Ovídio, Lousada (folder 1 of 4)
Actions:
AP178.S1.1997.PR01.027
Description:
Original file title: Gargem e Casa do Gas Aveleda - Lousada, Caderno de Encargos Medições - M.Quantidades
Classification:
documents textuels
documents textuels
Date:
1997
1997
Personnes et institutions:


