


119251 Résultats
Classification:
recherche
recherche
Titre:
Chercheurs en résidence 2012
Chercheurs en résidence 2012
Actions:
Description:
Elke Krasny, Akademie der bildenden Künste Wien, Vienne, Autriche Sujet : Shim-Sutcliffe: Crafting Architecture. A Monograph as Critical Reflection Shannon Mattern, The New School, New York, États-Unis Sujet : Urban Media Archaeology. Communication Infrastructure and Material Cities Manfredo Nicolis di Robilant, Politecnico di Torino, Turin, Italie Sujet : Utility(...)
Elke Krasny, Akademie der bildenden Künste Wien, Vienne, Autriche Sujet : Shim-Sutcliffe: Crafting Architecture. A Monograph as Critical Reflection Shannon Mattern, The New School, New York, États-Unis Sujet : Urban Media Archaeology. Communication Infrastructure and Material Cities Manfredo Nicolis di Robilant, Politecnico di Torino, Turin, Italie Sujet : Utility(...)
Date:
2 avril 2012 au 31 août 2012
2 avril 2012 au 31 août 2012
Titre:
Chercheurs en résidence 2012
Actions:
Description:
Elke Krasny, Akademie der bildenden Künste Wien, Vienne, Autriche Sujet : Shim-Sutcliffe: Crafting Architecture. A Monograph as Critical Reflection Shannon Mattern, The New School, New York, États-Unis Sujet : Urban Media Archaeology. Communication Infrastructure and Material Cities Manfredo Nicolis di Robilant, Politecnico di Torino, Turin, Italie Sujet : Utility(...)
Chercheurs en résidence 2012
Actions:
Description:
Elke Krasny, Akademie der bildenden Künste Wien, Vienne, Autriche Sujet : Shim-Sutcliffe: Crafting Architecture. A Monograph as Critical Reflection Shannon Mattern, The New School, New York, États-Unis Sujet : Urban Media Archaeology. Communication Infrastructure and Material Cities Manfredo Nicolis di Robilant, Politecnico di Torino, Turin, Italie Sujet : Utility(...)
Classification:
recherche
recherche
Date:
2 avril 2012 au
31 août 2012
2 avril 2012 au
31 août 2012
Classification:
documents textuels
documents textuels
Numéro de référence:
DR2012:0015:022:015
Description:
File containing documents in English (predominant), with Dutch and French, including press clippings and reference materials related to the following projects and/or events: - Royal architectural institute of Canada, honorary fellows induction; - Un dictionnaire; - Aux portes du jardin; - 7th Venice Biennale international architecture exhibition; - Melvin Charney's honorary Doctor of Letters, honoris causa, Faculty of Arts and Faculty of Religious Studies, McGill University; - Canadian tribute to human rights; - Commandeur de l'Ordre des arts et des lettres; - Melvin Charney: oeuvres, 1970-1979; - Exhibition at Nicholas Metivier Gallery, Toronto, 2006; - About memory and archive [Autour de la Mémoire et de l'Archive] exhibition; - Skyscraper, waterfall, brooks - a construction; - Visions of the temple; - Parable series; - CCA garden; - Montréal, plus ou moins?; - Corridart. Original folder inscribed in graphite: MC DOSSIER DE PRESSE + WEB
DR2012:0015:022:015
Description:
File containing documents in English (predominant), with Dutch and French, including press clippings and reference materials related to the following projects and/or events: - Royal architectural institute of Canada, honorary fellows induction; - Un dictionnaire; - Aux portes du jardin; - 7th Venice Biennale international architecture exhibition; - Melvin Charney's honorary Doctor of Letters, honoris causa, Faculty of Arts and Faculty of Religious Studies, McGill University; - Canadian tribute to human rights; - Commandeur de l'Ordre des arts et des lettres; - Melvin Charney: oeuvres, 1970-1979; - Exhibition at Nicholas Metivier Gallery, Toronto, 2006; - About memory and archive [Autour de la Mémoire et de l'Archive] exhibition; - Skyscraper, waterfall, brooks - a construction; - Visions of the temple; - Parable series; - CCA garden; - Montréal, plus ou moins?; - Corridart. Original folder inscribed in graphite: MC DOSSIER DE PRESSE + WEB
Personnes et institutions:
Date:
1977, 1994-2009
1977, 1994-2009
Titre:
Press clippings and reference material related to Melvin Charney's projects
Actions:
DR2012:0015:022:015
Description:
File containing documents in English (predominant), with Dutch and French, including press clippings and reference materials related to the following projects and/or events: - Royal architectural institute of Canada, honorary fellows induction; - Un dictionnaire; - Aux portes du jardin; - 7th Venice Biennale international architecture exhibition; - Melvin Charney's honorary Doctor of Letters, honoris causa, Faculty of Arts and Faculty of Religious Studies, McGill University; - Canadian tribute to human rights; - Commandeur de l'Ordre des arts et des lettres; - Melvin Charney: oeuvres, 1970-1979; - Exhibition at Nicholas Metivier Gallery, Toronto, 2006; - About memory and archive [Autour de la Mémoire et de l'Archive] exhibition; - Skyscraper, waterfall, brooks - a construction; - Visions of the temple; - Parable series; - CCA garden; - Montréal, plus ou moins?; - Corridart. Original folder inscribed in graphite: MC DOSSIER DE PRESSE + WEB
Press clippings and reference material related to Melvin Charney's projects
Actions:
DR2012:0015:022:015
Description:
File containing documents in English (predominant), with Dutch and French, including press clippings and reference materials related to the following projects and/or events: - Royal architectural institute of Canada, honorary fellows induction; - Un dictionnaire; - Aux portes du jardin; - 7th Venice Biennale international architecture exhibition; - Melvin Charney's honorary Doctor of Letters, honoris causa, Faculty of Arts and Faculty of Religious Studies, McGill University; - Canadian tribute to human rights; - Commandeur de l'Ordre des arts et des lettres; - Melvin Charney: oeuvres, 1970-1979; - Exhibition at Nicholas Metivier Gallery, Toronto, 2006; - About memory and archive [Autour de la Mémoire et de l'Archive] exhibition; - Skyscraper, waterfall, brooks - a construction; - Visions of the temple; - Parable series; - CCA garden; - Montréal, plus ou moins?; - Corridart. Original folder inscribed in graphite: MC DOSSIER DE PRESSE + WEB
Classification:
documents textuels
documents textuels
Date:
1977, 1994-2009
1977, 1994-2009
Personnes et institutions:
Niveau de description archivistique:
Projet
Projet
Numéro de référence:
AP056.S1.1997.PR04
Description:
This project series documents Richmond City Hall in Richmond, British Columbia from 1997-2000. The office identified the project number as 9710, although some project materials also refer to the project number as 9709. This project, headed by Bruce Kuwabara, was a joint venture between Kuwabara Payne McKenna Blumberg Architects and Vancouver-based Hotson Bakker Architects. The project consisted of a new civic space at the corner of Granville Avenue and No 3 Road, built on the grounds of the original city hall, that included a three-component building. These components included the circular Council Chamber at the forefront, an eight-storey administrative tower, and a long, two-storey Meeting House all surrounding a new civic square. The Meeting House connected the interior elements to outdoor spaces, which include a series of courtyards, gardens and water features. [1] The material palette for the building's exterior included an aluminum curtain wall with several types of glass finishes and wood accents. This project is recorded through drawings, photographic materials, paintings, textual records and a project model dating from 1997-1999. The drawings are mostly original sketches, but some plans, elevations, sections, perspectives and details are also included. There are also a number of presentation materials, which include text on the design concept, digital renderings, photographs of the model and paintings. [1]“Richmond City Hall,” The Architecture of Kuwabara Payne McKenna Blumberg, 92 (Basel: Birkhäuser, 2004), 92.
AP056.S1.1997.PR04
Description:
This project series documents Richmond City Hall in Richmond, British Columbia from 1997-2000. The office identified the project number as 9710, although some project materials also refer to the project number as 9709. This project, headed by Bruce Kuwabara, was a joint venture between Kuwabara Payne McKenna Blumberg Architects and Vancouver-based Hotson Bakker Architects. The project consisted of a new civic space at the corner of Granville Avenue and No 3 Road, built on the grounds of the original city hall, that included a three-component building. These components included the circular Council Chamber at the forefront, an eight-storey administrative tower, and a long, two-storey Meeting House all surrounding a new civic square. The Meeting House connected the interior elements to outdoor spaces, which include a series of courtyards, gardens and water features. [1] The material palette for the building's exterior included an aluminum curtain wall with several types of glass finishes and wood accents. This project is recorded through drawings, photographic materials, paintings, textual records and a project model dating from 1997-1999. The drawings are mostly original sketches, but some plans, elevations, sections, perspectives and details are also included. There are also a number of presentation materials, which include text on the design concept, digital renderings, photographs of the model and paintings. [1]“Richmond City Hall,” The Architecture of Kuwabara Payne McKenna Blumberg, 92 (Basel: Birkhäuser, 2004), 92.
Personnes et institutions:
Date:
1997-1999
1997-1999
Titre:
Richmond City Hall, British Columbia (1997-2000)
Actions:
AP056.S1.1997.PR04
Description:
This project series documents Richmond City Hall in Richmond, British Columbia from 1997-2000. The office identified the project number as 9710, although some project materials also refer to the project number as 9709. This project, headed by Bruce Kuwabara, was a joint venture between Kuwabara Payne McKenna Blumberg Architects and Vancouver-based Hotson Bakker Architects. The project consisted of a new civic space at the corner of Granville Avenue and No 3 Road, built on the grounds of the original city hall, that included a three-component building. These components included the circular Council Chamber at the forefront, an eight-storey administrative tower, and a long, two-storey Meeting House all surrounding a new civic square. The Meeting House connected the interior elements to outdoor spaces, which include a series of courtyards, gardens and water features. [1] The material palette for the building's exterior included an aluminum curtain wall with several types of glass finishes and wood accents. This project is recorded through drawings, photographic materials, paintings, textual records and a project model dating from 1997-1999. The drawings are mostly original sketches, but some plans, elevations, sections, perspectives and details are also included. There are also a number of presentation materials, which include text on the design concept, digital renderings, photographs of the model and paintings. [1]“Richmond City Hall,” The Architecture of Kuwabara Payne McKenna Blumberg, 92 (Basel: Birkhäuser, 2004), 92.
Richmond City Hall, British Columbia (1997-2000)
Actions:
AP056.S1.1997.PR04
Description:
This project series documents Richmond City Hall in Richmond, British Columbia from 1997-2000. The office identified the project number as 9710, although some project materials also refer to the project number as 9709. This project, headed by Bruce Kuwabara, was a joint venture between Kuwabara Payne McKenna Blumberg Architects and Vancouver-based Hotson Bakker Architects. The project consisted of a new civic space at the corner of Granville Avenue and No 3 Road, built on the grounds of the original city hall, that included a three-component building. These components included the circular Council Chamber at the forefront, an eight-storey administrative tower, and a long, two-storey Meeting House all surrounding a new civic square. The Meeting House connected the interior elements to outdoor spaces, which include a series of courtyards, gardens and water features. [1] The material palette for the building's exterior included an aluminum curtain wall with several types of glass finishes and wood accents. This project is recorded through drawings, photographic materials, paintings, textual records and a project model dating from 1997-1999. The drawings are mostly original sketches, but some plans, elevations, sections, perspectives and details are also included. There are also a number of presentation materials, which include text on the design concept, digital renderings, photographs of the model and paintings. [1]“Richmond City Hall,” The Architecture of Kuwabara Payne McKenna Blumberg, 92 (Basel: Birkhäuser, 2004), 92.
Niveau de description archivistique:
Project
Project
Date:
1997-1999
1997-1999
Personnes et institutions:
Niveau de description archivistique:
Projet
Projet
Titre:
Housing Research
Housing Research
Numéro de référence:
AP144.S2.D67
Description:
File documents Housing Research on flexible, pre-fabricated, short-life housing in the United Kingdom. Much of the material developed for this project was published in "Cedric Price Supplement No. 4", 'Architectural Design', vol. 41, (October 1971), 619-628; 630, and "Cedric Price Supplement No. 5", 'Architectural Design', vol. 42, (January 1972), 24-29; 38-43. Although the research was sponsored by Cedric Price it is possible that he presented the results to the Ministry of Housing. The published research examines housing's "life patterning" potential within broader social, economic, and historical contexts. Some of the material also relates to Steel House (AP144.S2.D60). Cedric Price developed proposals for two test sites: Rochdale in Greater Manchester and Tilbury in Thurrock, England. Material in this file was produced between 1951 and 1998, but predominantly between 1967 and 1971. File contains material and research by Royston Landau. File contains conceptual drawings, design development drawings, layout, maps, model, photographic materials, presentation panels, and textual records.
AP144.S2.D67
Description:
File documents Housing Research on flexible, pre-fabricated, short-life housing in the United Kingdom. Much of the material developed for this project was published in "Cedric Price Supplement No. 4", 'Architectural Design', vol. 41, (October 1971), 619-628; 630, and "Cedric Price Supplement No. 5", 'Architectural Design', vol. 42, (January 1972), 24-29; 38-43. Although the research was sponsored by Cedric Price it is possible that he presented the results to the Ministry of Housing. The published research examines housing's "life patterning" potential within broader social, economic, and historical contexts. Some of the material also relates to Steel House (AP144.S2.D60). Cedric Price developed proposals for two test sites: Rochdale in Greater Manchester and Tilbury in Thurrock, England. Material in this file was produced between 1951 and 1998, but predominantly between 1967 and 1971. File contains material and research by Royston Landau. File contains conceptual drawings, design development drawings, layout, maps, model, photographic materials, presentation panels, and textual records.
Personnes et institutions:
Date:
1951-1998, predominant 1967-1971
1951-1998, predominant 1967-1971
Titre:
Housing Research
Actions:
AP144.S2.D67
Description:
File documents Housing Research on flexible, pre-fabricated, short-life housing in the United Kingdom. Much of the material developed for this project was published in "Cedric Price Supplement No. 4", 'Architectural Design', vol. 41, (October 1971), 619-628; 630, and "Cedric Price Supplement No. 5", 'Architectural Design', vol. 42, (January 1972), 24-29; 38-43. Although the research was sponsored by Cedric Price it is possible that he presented the results to the Ministry of Housing. The published research examines housing's "life patterning" potential within broader social, economic, and historical contexts. Some of the material also relates to Steel House (AP144.S2.D60). Cedric Price developed proposals for two test sites: Rochdale in Greater Manchester and Tilbury in Thurrock, England. Material in this file was produced between 1951 and 1998, but predominantly between 1967 and 1971. File contains material and research by Royston Landau. File contains conceptual drawings, design development drawings, layout, maps, model, photographic materials, presentation panels, and textual records.
Housing Research
Actions:
AP144.S2.D67
Description:
File documents Housing Research on flexible, pre-fabricated, short-life housing in the United Kingdom. Much of the material developed for this project was published in "Cedric Price Supplement No. 4", 'Architectural Design', vol. 41, (October 1971), 619-628; 630, and "Cedric Price Supplement No. 5", 'Architectural Design', vol. 42, (January 1972), 24-29; 38-43. Although the research was sponsored by Cedric Price it is possible that he presented the results to the Ministry of Housing. The published research examines housing's "life patterning" potential within broader social, economic, and historical contexts. Some of the material also relates to Steel House (AP144.S2.D60). Cedric Price developed proposals for two test sites: Rochdale in Greater Manchester and Tilbury in Thurrock, England. Material in this file was produced between 1951 and 1998, but predominantly between 1967 and 1971. File contains material and research by Royston Landau. File contains conceptual drawings, design development drawings, layout, maps, model, photographic materials, presentation panels, and textual records.
Niveau de description archivistique:
File 67
File 67
Date:
1951-1998, predominant 1967-1971
1951-1998, predominant 1967-1971
Personnes et institutions:
Classification:
documents textuels
documents textuels
Titre:
MCA Universal, 1995-1996
MCA Universal, 1995-1996
Actions:
Numéro de référence:
DR2007:0021
Description:
During 1995-96, L.W. Richards was architectural advisor to Edgar Bronfman Jr., for the selection of an architect for a master plan and new headquarters building at Universal Studios, Los Angeles. The search that L.W. Richards conducted resulted in the selection of OMA and Rem Koolhaas. Two items are included here: a) bound notebook from the summer and fall of 1995, documenting meetings with Edgar Bronfman Jr., conversations with various architects (including Peter Eisenman, Frank Gehry, Renzo Piano, and Peter Rose), and a record of the meeting between Edgar, Rem Koolhaas, and L.W. Richards in Malibu in which Rem was selected for the project, and b) spiral bound booklet, PLAN (vision plan for de development of Universal City) by the Office of Metropolitan Architecture and presented to MCA Inc., July 1996, no.58.
DR2007:0021
Description:
During 1995-96, L.W. Richards was architectural advisor to Edgar Bronfman Jr., for the selection of an architect for a master plan and new headquarters building at Universal Studios, Los Angeles. The search that L.W. Richards conducted resulted in the selection of OMA and Rem Koolhaas. Two items are included here: a) bound notebook from the summer and fall of 1995, documenting meetings with Edgar Bronfman Jr., conversations with various architects (including Peter Eisenman, Frank Gehry, Renzo Piano, and Peter Rose), and a record of the meeting between Edgar, Rem Koolhaas, and L.W. Richards in Malibu in which Rem was selected for the project, and b) spiral bound booklet, PLAN (vision plan for de development of Universal City) by the Office of Metropolitan Architecture and presented to MCA Inc., July 1996, no.58.
Personnes et institutions:
Date:
1995-1996
1995-1996
Titre:
MCA Universal, 1995-1996
Actions:
DR2007:0021
Description:
During 1995-96, L.W. Richards was architectural advisor to Edgar Bronfman Jr., for the selection of an architect for a master plan and new headquarters building at Universal Studios, Los Angeles. The search that L.W. Richards conducted resulted in the selection of OMA and Rem Koolhaas. Two items are included here: a) bound notebook from the summer and fall of 1995, documenting meetings with Edgar Bronfman Jr., conversations with various architects (including Peter Eisenman, Frank Gehry, Renzo Piano, and Peter Rose), and a record of the meeting between Edgar, Rem Koolhaas, and L.W. Richards in Malibu in which Rem was selected for the project, and b) spiral bound booklet, PLAN (vision plan for de development of Universal City) by the Office of Metropolitan Architecture and presented to MCA Inc., July 1996, no.58.
MCA Universal, 1995-1996
Actions:
DR2007:0021
Description:
During 1995-96, L.W. Richards was architectural advisor to Edgar Bronfman Jr., for the selection of an architect for a master plan and new headquarters building at Universal Studios, Los Angeles. The search that L.W. Richards conducted resulted in the selection of OMA and Rem Koolhaas. Two items are included here: a) bound notebook from the summer and fall of 1995, documenting meetings with Edgar Bronfman Jr., conversations with various architects (including Peter Eisenman, Frank Gehry, Renzo Piano, and Peter Rose), and a record of the meeting between Edgar, Rem Koolhaas, and L.W. Richards in Malibu in which Rem was selected for the project, and b) spiral bound booklet, PLAN (vision plan for de development of Universal City) by the Office of Metropolitan Architecture and presented to MCA Inc., July 1996, no.58.
Classification:
documents textuels
documents textuels
Date:
1995-1996
1995-1996
Personnes et institutions:
Classification:
dessins
dessins
Actions:
Numéro de référence:
DR1988:0352
Description:
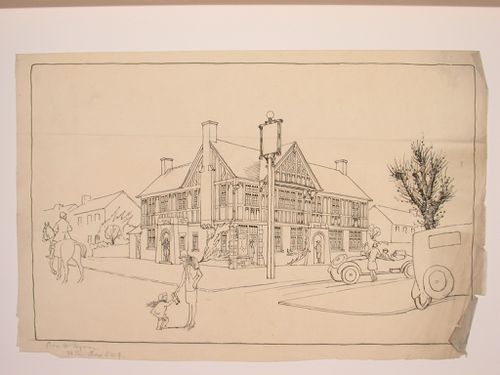
- This drawing shows a three-storey Tudor Revival building viewed from the street corner. The number of entrances, along with the post for a sign (which is blank) suggest that this building is an inn, or possibly a clubhouse. - The style of many of these drawings and reprographic copies by Henry Hyams (DR1988:0332 - DR1988:0414) suggests that they were possibly for periodical illustrations. Hyams contributed articles to the periodicals 'The Builder' and 'The Architect'. Two objects in the CCA collections can be linked to the article "Music in Stone" published prior to 1926 in 'The Architect'; a reprographic copy (DR1988:0357) and a drawing (DR1988:0364) (Who's Who in Architecture, 161).
DR1988:0352
Description:
- This drawing shows a three-storey Tudor Revival building viewed from the street corner. The number of entrances, along with the post for a sign (which is blank) suggest that this building is an inn, or possibly a clubhouse. - The style of many of these drawings and reprographic copies by Henry Hyams (DR1988:0332 - DR1988:0414) suggests that they were possibly for periodical illustrations. Hyams contributed articles to the periodicals 'The Builder' and 'The Architect'. Two objects in the CCA collections can be linked to the article "Music in Stone" published prior to 1926 in 'The Architect'; a reprographic copy (DR1988:0357) and a drawing (DR1988:0364) (Who's Who in Architecture, 161).
Personnes et institutions:
Sujet:
architecture
architecture
Date:
1920s or 1930s
1920s or 1930s
Titre:
Perspectival view showing a Tudor Revival building, probably an inn or a clubhouse
Actions:
DR1988:0352
Description:
- This drawing shows a three-storey Tudor Revival building viewed from the street corner. The number of entrances, along with the post for a sign (which is blank) suggest that this building is an inn, or possibly a clubhouse. - The style of many of these drawings and reprographic copies by Henry Hyams (DR1988:0332 - DR1988:0414) suggests that they were possibly for periodical illustrations. Hyams contributed articles to the periodicals 'The Builder' and 'The Architect'. Two objects in the CCA collections can be linked to the article "Music in Stone" published prior to 1926 in 'The Architect'; a reprographic copy (DR1988:0357) and a drawing (DR1988:0364) (Who's Who in Architecture, 161).
Perspectival view showing a Tudor Revival building, probably an inn or a clubhouse
Actions:
DR1988:0352
Description:
- This drawing shows a three-storey Tudor Revival building viewed from the street corner. The number of entrances, along with the post for a sign (which is blank) suggest that this building is an inn, or possibly a clubhouse. - The style of many of these drawings and reprographic copies by Henry Hyams (DR1988:0332 - DR1988:0414) suggests that they were possibly for periodical illustrations. Hyams contributed articles to the periodicals 'The Builder' and 'The Architect'. Two objects in the CCA collections can be linked to the article "Music in Stone" published prior to 1926 in 'The Architect'; a reprographic copy (DR1988:0357) and a drawing (DR1988:0364) (Who's Who in Architecture, 161).
Classification:
dessins
dessins
Date:
1920s or 1930s
1920s or 1930s
Personnes et institutions:
Sujet:
architecture
architecture
Classification:
dessins
dessins
Actions:
Numéro de référence:
DR1988:0353
Description:
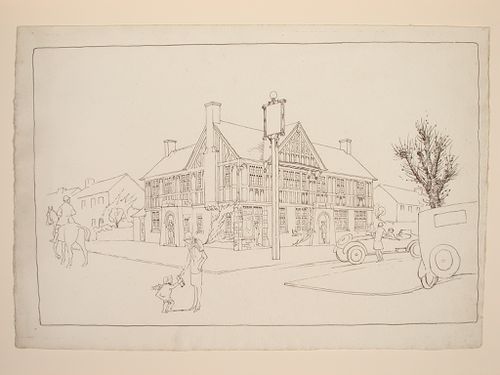
- This reprographic copy shows a three-storey Tudor Revival building viewed from the street corner. The number of entrances, along with the post for a sign (which is blank) suggest that this building is an inn, or possibly a clubhouse. - The style of many of these drawings and reprographic copies by Henry Hyams (DR1988:0332 - DR1988:0414) suggests that they were possibly for periodical illustrations. Hyams contributed articles to the periodicals 'The Builder' and 'The Architect'. Two objects in the CCA collections can be linked to the article "Music in Stone" published prior to 1926 in 'The Architect'; a reprographic copy (DR1988:0357) and a drawing (DR1988:0364) (Who's Who in Architecture, 161).
DR1988:0353
Description:
- This reprographic copy shows a three-storey Tudor Revival building viewed from the street corner. The number of entrances, along with the post for a sign (which is blank) suggest that this building is an inn, or possibly a clubhouse. - The style of many of these drawings and reprographic copies by Henry Hyams (DR1988:0332 - DR1988:0414) suggests that they were possibly for periodical illustrations. Hyams contributed articles to the periodicals 'The Builder' and 'The Architect'. Two objects in the CCA collections can be linked to the article "Music in Stone" published prior to 1926 in 'The Architect'; a reprographic copy (DR1988:0357) and a drawing (DR1988:0364) (Who's Who in Architecture, 161).
Personnes et institutions:
Sujet:
architecture
architecture
Date:
1920s or 1930s
1920s or 1930s
Titre:
Perspectival view showing a Tudor Revival building, probably an inn or a clubhouse
Actions:
DR1988:0353
Description:
- This reprographic copy shows a three-storey Tudor Revival building viewed from the street corner. The number of entrances, along with the post for a sign (which is blank) suggest that this building is an inn, or possibly a clubhouse. - The style of many of these drawings and reprographic copies by Henry Hyams (DR1988:0332 - DR1988:0414) suggests that they were possibly for periodical illustrations. Hyams contributed articles to the periodicals 'The Builder' and 'The Architect'. Two objects in the CCA collections can be linked to the article "Music in Stone" published prior to 1926 in 'The Architect'; a reprographic copy (DR1988:0357) and a drawing (DR1988:0364) (Who's Who in Architecture, 161).
Perspectival view showing a Tudor Revival building, probably an inn or a clubhouse
Actions:
DR1988:0353
Description:
- This reprographic copy shows a three-storey Tudor Revival building viewed from the street corner. The number of entrances, along with the post for a sign (which is blank) suggest that this building is an inn, or possibly a clubhouse. - The style of many of these drawings and reprographic copies by Henry Hyams (DR1988:0332 - DR1988:0414) suggests that they were possibly for periodical illustrations. Hyams contributed articles to the periodicals 'The Builder' and 'The Architect'. Two objects in the CCA collections can be linked to the article "Music in Stone" published prior to 1926 in 'The Architect'; a reprographic copy (DR1988:0357) and a drawing (DR1988:0364) (Who's Who in Architecture, 161).
Classification:
dessins
dessins
Date:
1920s or 1930s
1920s or 1930s
Personnes et institutions:
Sujet:
architecture
architecture
Niveau de description archivistique:
Projet
Projet
Titre:
AA Exhibition
AA Exhibition
Numéro de référence:
AP144.S2.D126
Description:
File documents Cedric Price's involvement in a retrospective exhibition of his works hosted by the Architectural Association, London, England, entitled 'Works II: Cedric Price'. This file also documents 3 public lectures that Price gave to coincide with the exhibition, as well as his work on the book 'Cedric Price: Works II', which was published to coincide with the exhibition. Material in this file was produced between 1980 and 1985, but predominantly in 1984. File contains textual records.
AP144.S2.D126
Description:
File documents Cedric Price's involvement in a retrospective exhibition of his works hosted by the Architectural Association, London, England, entitled 'Works II: Cedric Price'. This file also documents 3 public lectures that Price gave to coincide with the exhibition, as well as his work on the book 'Cedric Price: Works II', which was published to coincide with the exhibition. Material in this file was produced between 1980 and 1985, but predominantly in 1984. File contains textual records.
Personnes et institutions:
Date:
1980-1985, predominant 1984
1980-1985, predominant 1984
Titre:
AA Exhibition
Actions:
AP144.S2.D126
Description:
File documents Cedric Price's involvement in a retrospective exhibition of his works hosted by the Architectural Association, London, England, entitled 'Works II: Cedric Price'. This file also documents 3 public lectures that Price gave to coincide with the exhibition, as well as his work on the book 'Cedric Price: Works II', which was published to coincide with the exhibition. Material in this file was produced between 1980 and 1985, but predominantly in 1984. File contains textual records.
AA Exhibition
Actions:
AP144.S2.D126
Description:
File documents Cedric Price's involvement in a retrospective exhibition of his works hosted by the Architectural Association, London, England, entitled 'Works II: Cedric Price'. This file also documents 3 public lectures that Price gave to coincide with the exhibition, as well as his work on the book 'Cedric Price: Works II', which was published to coincide with the exhibition. Material in this file was produced between 1980 and 1985, but predominantly in 1984. File contains textual records.
Niveau de description archivistique:
File 126
File 126
Date:
1980-1985, predominant 1984
1980-1985, predominant 1984
Personnes et institutions:
Niveau de description archivistique:
Série(s)
Série(s)
Titre:
Professional records
Professional records
Numéro de référence:
AP037.S3
Description:
This series includes various material pertaining to Maxwell Levinson activities as architect and city planning consultant. It contains business correspondence, drawings, photographs and documentation related to the "Tyrocrete system" prefabricated house and a manuscript booklet on "Tyrolock system and temporary schools". It also contains drawings of architectural projects designed by Maxwell Levinson. The documents within this series are arranged by project. The series consists of 1 box of documents (BOX 37-11) and 2 rigid folders.
AP037.S3
Description:
This series includes various material pertaining to Maxwell Levinson activities as architect and city planning consultant. It contains business correspondence, drawings, photographs and documentation related to the "Tyrocrete system" prefabricated house and a manuscript booklet on "Tyrolock system and temporary schools". It also contains drawings of architectural projects designed by Maxwell Levinson. The documents within this series are arranged by project. The series consists of 1 box of documents (BOX 37-11) and 2 rigid folders.
Personnes et institutions:
Date:
1946-1963
1946-1963
Titre:
Professional records
Actions:
AP037.S3
Description:
This series includes various material pertaining to Maxwell Levinson activities as architect and city planning consultant. It contains business correspondence, drawings, photographs and documentation related to the "Tyrocrete system" prefabricated house and a manuscript booklet on "Tyrolock system and temporary schools". It also contains drawings of architectural projects designed by Maxwell Levinson. The documents within this series are arranged by project. The series consists of 1 box of documents (BOX 37-11) and 2 rigid folders.
Professional records
Actions:
AP037.S3
Description:
This series includes various material pertaining to Maxwell Levinson activities as architect and city planning consultant. It contains business correspondence, drawings, photographs and documentation related to the "Tyrocrete system" prefabricated house and a manuscript booklet on "Tyrolock system and temporary schools". It also contains drawings of architectural projects designed by Maxwell Levinson. The documents within this series are arranged by project. The series consists of 1 box of documents (BOX 37-11) and 2 rigid folders.
Niveau de description archivistique:
Series 3
Series 3
Date:
1946-1963
1946-1963
Personnes et institutions:
Niveau de description archivistique:
Projet
Projet
Numéro de référence:
AP178.S1.1988.PR04
Description:
This project series documents the Complexo Desportivo in Vilanova de Arousa, Spain. While the records were held in the office’s archives this project was assigned the number 55/80. The office assigned the date 1988 to this project. The project files document the architectural proprosal for a sports complex in Spain. The project was not built. Documenting this project are studies and plans. Textual materials include a small amount of project documentation and correspondence. Photographic materials document the model and drawings.
AP178.S1.1988.PR04
Description:
This project series documents the Complexo Desportivo in Vilanova de Arousa, Spain. While the records were held in the office’s archives this project was assigned the number 55/80. The office assigned the date 1988 to this project. The project files document the architectural proprosal for a sports complex in Spain. The project was not built. Documenting this project are studies and plans. Textual materials include a small amount of project documentation and correspondence. Photographic materials document the model and drawings.
Personnes et institutions:
Date:
1988-1989
1988-1989
Titre:
Complexo Desportivo de Vilanova de Arousa, [Vilanova de Arousa Sport complex], Vilanova de Arousa, Spain (1988)
Actions:
AP178.S1.1988.PR04
Description:
This project series documents the Complexo Desportivo in Vilanova de Arousa, Spain. While the records were held in the office’s archives this project was assigned the number 55/80. The office assigned the date 1988 to this project. The project files document the architectural proprosal for a sports complex in Spain. The project was not built. Documenting this project are studies and plans. Textual materials include a small amount of project documentation and correspondence. Photographic materials document the model and drawings.
Complexo Desportivo de Vilanova de Arousa, [Vilanova de Arousa Sport complex], Vilanova de Arousa, Spain (1988)
Actions:
AP178.S1.1988.PR04
Description:
This project series documents the Complexo Desportivo in Vilanova de Arousa, Spain. While the records were held in the office’s archives this project was assigned the number 55/80. The office assigned the date 1988 to this project. The project files document the architectural proprosal for a sports complex in Spain. The project was not built. Documenting this project are studies and plans. Textual materials include a small amount of project documentation and correspondence. Photographic materials document the model and drawings.
Niveau de description archivistique:
Project
Project
Date:
1988-1989
1988-1989
Personnes et institutions:


