


31772 Résultats
Classification:
photographies
photographies
Numéro de référence:
ARCH268941
Description:
Two photographs of the Houses Type 13-J (Single Storey) or Houses for Peons in the sector 23 of Chandigarh, India.
ARCH268941
Description:
Two photographs of the Houses Type 13-J (Single Storey) or Houses for Peons in the sector 23 of Chandigarh, India.
Personnes et institutions:
Date:
ca. 1956-1961
ca. 1956-1961
Titre:
Houses for Peons in sector 23 in Chandigarh, India
Actions:
ARCH268941
Description:
Two photographs of the Houses Type 13-J (Single Storey) or Houses for Peons in the sector 23 of Chandigarh, India.
Houses for Peons in sector 23 in Chandigarh, India
Actions:
ARCH268941
Description:
Two photographs of the Houses Type 13-J (Single Storey) or Houses for Peons in the sector 23 of Chandigarh, India.
Classification:
photographies
photographies
Date:
ca. 1956-1961
ca. 1956-1961
Personnes et institutions:
Niveau de description archivistique:
Projet
Projet
Titre:
Island Barges
Island Barges
Numéro de référence:
CP138.S5.D29
Description:
File consists of a photograph, altered with sketches, from ca. 1970-1971, of an abandoned pier in New York City, New York with a barge on which three trees are growing. File contains a photograph.
CP138.S5.D29
Description:
File consists of a photograph, altered with sketches, from ca. 1970-1971, of an abandoned pier in New York City, New York with a barge on which three trees are growing. File contains a photograph.
Personnes et institutions:
Date:
[ca. 1970-1971]
[ca. 1970-1971]
Titre:
Island Barges
Actions:
CP138.S5.D29
Description:
File consists of a photograph, altered with sketches, from ca. 1970-1971, of an abandoned pier in New York City, New York with a barge on which three trees are growing. File contains a photograph.
Island Barges
Actions:
CP138.S5.D29
Description:
File consists of a photograph, altered with sketches, from ca. 1970-1971, of an abandoned pier in New York City, New York with a barge on which three trees are growing. File contains a photograph.
Niveau de description archivistique:
File 29
File 29
Date:
[ca. 1970-1971]
[ca. 1970-1971]
Personnes et institutions:
Niveau de description archivistique:
Projet
Projet
Titre:
Scaggs House
Scaggs House
Numéro de référence:
AP022.S1.1980.PR04
Description:
File documents a solar-powered house on a podium with 2 pavilions joined by a terraced atrium (not built), Cappie's Island, British Columbia. File contains design development drawings, textual records (includes photographs).
AP022.S1.1980.PR04
Description:
File documents a solar-powered house on a podium with 2 pavilions joined by a terraced atrium (not built), Cappie's Island, British Columbia. File contains design development drawings, textual records (includes photographs).
Personnes et institutions:
Date:
1980
1980
Titre:
Scaggs House
Actions:
AP022.S1.1980.PR04
Description:
File documents a solar-powered house on a podium with 2 pavilions joined by a terraced atrium (not built), Cappie's Island, British Columbia. File contains design development drawings, textual records (includes photographs).
Scaggs House
Actions:
AP022.S1.1980.PR04
Description:
File documents a solar-powered house on a podium with 2 pavilions joined by a terraced atrium (not built), Cappie's Island, British Columbia. File contains design development drawings, textual records (includes photographs).
Niveau de description archivistique:
Project
Project
Date:
1980
1980
Personnes et institutions:
Classification:
photographies
photographies
Actions:
Numéro de référence:
PH1981:0348:015
Description:
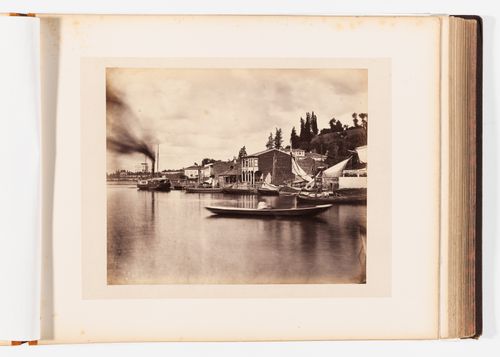
- The same unidentified yali appears in the left backgrounds of photographs PH1981:0348:015 and PH1981:0348:026, the center of photograph PH1981:0348:040 and possibly in the right background of photograph PH1981:0348:025. - The same unidentified yali appears in the center of photograph PH1981:0348:015 and the right foreground of photograph PH1981:0348:032.
PH1981:0348:015
Description:
- The same unidentified yali appears in the left backgrounds of photographs PH1981:0348:015 and PH1981:0348:026, the center of photograph PH1981:0348:040 and possibly in the right background of photograph PH1981:0348:025. - The same unidentified yali appears in the center of photograph PH1981:0348:015 and the right foreground of photograph PH1981:0348:032.
Personnes et institutions:
Sujet:
architecture
architecture
Date:
between 1858 and 1899
between 1858 and 1899
Titre:
View of a harbour on the Bosporus showing boats and yalis, Constantinople (now Istanbul), Ottoman Empire (now in Turkey)
Actions:
PH1981:0348:015
Description:
- The same unidentified yali appears in the left backgrounds of photographs PH1981:0348:015 and PH1981:0348:026, the center of photograph PH1981:0348:040 and possibly in the right background of photograph PH1981:0348:025. - The same unidentified yali appears in the center of photograph PH1981:0348:015 and the right foreground of photograph PH1981:0348:032.
View of a harbour on the Bosporus showing boats and yalis, Constantinople (now Istanbul), Ottoman Empire (now in Turkey)
Actions:
PH1981:0348:015
Description:
- The same unidentified yali appears in the left backgrounds of photographs PH1981:0348:015 and PH1981:0348:026, the center of photograph PH1981:0348:040 and possibly in the right background of photograph PH1981:0348:025. - The same unidentified yali appears in the center of photograph PH1981:0348:015 and the right foreground of photograph PH1981:0348:032.
Classification:
photographies
photographies
Date:
between 1858 and 1899
between 1858 and 1899
Personnes et institutions:
Sujet:
architecture
architecture
Niveau de description archivistique:
Projet
Projet
Titre:
Saab Automobile Dealership
Saab Automobile Dealership
Numéro de référence:
AP153.S1.D20
Description:
File related to Saab Automobile Dealership in Trenton, New Jersey, designed by Douglas Kelbaugh with Kelbaugh + Lee Architects. The material in this file was produced in 1984 or after. The file contains photographs of the building.
AP153.S1.D20
Description:
File related to Saab Automobile Dealership in Trenton, New Jersey, designed by Douglas Kelbaugh with Kelbaugh + Lee Architects. The material in this file was produced in 1984 or after. The file contains photographs of the building.
Personnes et institutions:
Date:
1984 or after
1984 or after
Titre:
Saab Automobile Dealership
Actions:
AP153.S1.D20
Description:
File related to Saab Automobile Dealership in Trenton, New Jersey, designed by Douglas Kelbaugh with Kelbaugh + Lee Architects. The material in this file was produced in 1984 or after. The file contains photographs of the building.
Saab Automobile Dealership
Actions:
AP153.S1.D20
Description:
File related to Saab Automobile Dealership in Trenton, New Jersey, designed by Douglas Kelbaugh with Kelbaugh + Lee Architects. The material in this file was produced in 1984 or after. The file contains photographs of the building.
Niveau de description archivistique:
File 20
File 20
Date:
1984 or after
1984 or after
Personnes et institutions:
Classification:
dessins
dessins
Numéro de référence:
ARCH255218
Description:
Correspondence and drawings of alternate schemes - including preliminary drawings, elevation, sections, detailed floor plans, photographs of presentation models and drawings
ARCH255218
Description:
Correspondence and drawings of alternate schemes - including preliminary drawings, elevation, sections, detailed floor plans, photographs of presentation models and drawings
Personnes et institutions:
Date:
1984-1988
1984-1988
Titre:
Correspondence and drawings of alternate schemes - including preliminary drawings
Actions:
ARCH255218
Description:
Correspondence and drawings of alternate schemes - including preliminary drawings, elevation, sections, detailed floor plans, photographs of presentation models and drawings
Correspondence and drawings of alternate schemes - including preliminary drawings
Actions:
ARCH255218
Description:
Correspondence and drawings of alternate schemes - including preliminary drawings, elevation, sections, detailed floor plans, photographs of presentation models and drawings
Classification:
dessins
dessins
Date:
1984-1988
1984-1988
Personnes et institutions:
Classification:
documents textuels
documents textuels
Numéro de référence:
ARCH257097
Description:
research notes, survey information and site plans, photocopies of floor plans and sketches, site photographs, meeting minutes and memos, correspondence
ARCH257097
Description:
research notes, survey information and site plans, photocopies of floor plans and sketches, site photographs, meeting minutes and memos, correspondence
Personnes et institutions:
Date:
1979-1981
1979-1981
Titre:
Research notes, survey information and site plans, photocopies of floor plans and sketches
Actions:
ARCH257097
Description:
research notes, survey information and site plans, photocopies of floor plans and sketches, site photographs, meeting minutes and memos, correspondence
Research notes, survey information and site plans, photocopies of floor plans and sketches
Actions:
ARCH257097
Description:
research notes, survey information and site plans, photocopies of floor plans and sketches, site photographs, meeting minutes and memos, correspondence
Classification:
documents textuels
documents textuels
Date:
1979-1981
1979-1981
Personnes et institutions:
Classification:
documents textuels
documents textuels
Numéro de référence:
ARCH104414
Description:
specifications for Tyrocrete Homes, facts and various documentation about the Tyrocrete House, brochures, clippings, photostats of construction plans, construction photographs
ARCH104414
Description:
specifications for Tyrocrete Homes, facts and various documentation about the Tyrocrete House, brochures, clippings, photostats of construction plans, construction photographs
Personnes et institutions:
Date:
1944-1947
1944-1947
Titre:
Tyrocrete System
Actions:
ARCH104414
Description:
specifications for Tyrocrete Homes, facts and various documentation about the Tyrocrete House, brochures, clippings, photostats of construction plans, construction photographs
Tyrocrete System
Actions:
ARCH104414
Description:
specifications for Tyrocrete Homes, facts and various documentation about the Tyrocrete House, brochures, clippings, photostats of construction plans, construction photographs
Classification:
documents textuels
documents textuels
Date:
1944-1947
1944-1947
Personnes et institutions:
Niveau de description archivistique:
Projet
Projet
Titre:
Eglinton West Subway Station
Eglinton West Subway Station
Numéro de référence:
AP022.S1.1974.PR08
Description:
File documents a subway station constructed with a 40,000 square-foot, concrete space-frame roof, Toronto, Ontario. File contains design development drawings, working drawings, reference drawings, photographs, and textual documents.
AP022.S1.1974.PR08
Description:
File documents a subway station constructed with a 40,000 square-foot, concrete space-frame roof, Toronto, Ontario. File contains design development drawings, working drawings, reference drawings, photographs, and textual documents.
Personnes et institutions:
Date:
1974-1978
1974-1978
Titre:
Eglinton West Subway Station
Actions:
AP022.S1.1974.PR08
Description:
File documents a subway station constructed with a 40,000 square-foot, concrete space-frame roof, Toronto, Ontario. File contains design development drawings, working drawings, reference drawings, photographs, and textual documents.
Eglinton West Subway Station
Actions:
AP022.S1.1974.PR08
Description:
File documents a subway station constructed with a 40,000 square-foot, concrete space-frame roof, Toronto, Ontario. File contains design development drawings, working drawings, reference drawings, photographs, and textual documents.
Niveau de description archivistique:
Project
Project
Date:
1974-1978
1974-1978
Personnes et institutions:
Classification:
dessins, documents textuels, photographies
dessins, documents textuels, photographies
Numéro de référence:
AP178.S1.1995.PR05.020.1
Description:
Original file title: Reitoria da Universidade de Alicante This file includes building program, contracts, studies, photographs of model, and correspondence.
AP178.S1.1995.PR05.020.1
Description:
Original file title: Reitoria da Universidade de Alicante This file includes building program, contracts, studies, photographs of model, and correspondence.
Personnes et institutions:
Date:
1995
1995
Titre:
Project documentation and plans, Reitoria da Universidade de Alicante, Alicante (folder 1 of 3)
Actions:
AP178.S1.1995.PR05.020.1
Description:
Original file title: Reitoria da Universidade de Alicante This file includes building program, contracts, studies, photographs of model, and correspondence.
Project documentation and plans, Reitoria da Universidade de Alicante, Alicante (folder 1 of 3)
Actions:
AP178.S1.1995.PR05.020.1
Description:
Original file title: Reitoria da Universidade de Alicante This file includes building program, contracts, studies, photographs of model, and correspondence.
Classification:
dessins, documents textuels, photographies
dessins, documents textuels, photographies
Date:
1995
1995
Personnes et institutions:


