


7327 Résultats
Classification:
maquettes
maquettes
Numéro de référence:
ARCH284470
Description:
presentation model, buiding and site (fabrication: B & B Models)
ARCH284470
Description:
presentation model, buiding and site (fabrication: B & B Models)
Personnes et institutions:
Date:
circa 1971
circa 1971
Titre:
Presentation model, building and site, Museum of Anthropology, University of British Columbia, Vancouver, British Columbia
Actions:
ARCH284470
Description:
presentation model, buiding and site (fabrication: B & B Models)
Presentation model, building and site, Museum of Anthropology, University of British Columbia, Vancouver, British Columbia
Actions:
ARCH284470
Description:
presentation model, buiding and site (fabrication: B & B Models)
Classification:
maquettes
maquettes
Date:
circa 1971
circa 1971
Personnes et institutions:
Niveau de description archivistique:
Projet
Projet
Numéro de référence:
AP022.S1.1967.PR01
Description:
File documents a 106-unit, low-rise apartment building with an interior courtyard (not built), Highbury Street between 5th and 6th Avenues, [Vancouver, British Columbia]. File contains design development drawings.
AP022.S1.1967.PR01
Description:
File documents a 106-unit, low-rise apartment building with an interior courtyard (not built), Highbury Street between 5th and 6th Avenues, [Vancouver, British Columbia]. File contains design development drawings.
Personnes et institutions:
Date:
1967
1967
Titre:
Apartment Building for Mavis Securities
Actions:
AP022.S1.1967.PR01
Description:
File documents a 106-unit, low-rise apartment building with an interior courtyard (not built), Highbury Street between 5th and 6th Avenues, [Vancouver, British Columbia]. File contains design development drawings.
Apartment Building for Mavis Securities
Actions:
AP022.S1.1967.PR01
Description:
File documents a 106-unit, low-rise apartment building with an interior courtyard (not built), Highbury Street between 5th and 6th Avenues, [Vancouver, British Columbia]. File contains design development drawings.
Niveau de description archivistique:
Project
Project
Date:
1967
1967
Personnes et institutions:
Niveau de description archivistique:
Projet
Projet
Numéro de référence:
AP022.S1.1966.PR02
Description:
File documents a classroom building (built), Simon Fraser University, Burnaby, British Columbia. File contains design development drawings, working drawings.
AP022.S1.1966.PR02
Description:
File documents a classroom building (built), Simon Fraser University, Burnaby, British Columbia. File contains design development drawings, working drawings.
Personnes et institutions:
Date:
1966
1966
Titre:
Classroom Block, Simon Fraser University
Actions:
AP022.S1.1966.PR02
Description:
File documents a classroom building (built), Simon Fraser University, Burnaby, British Columbia. File contains design development drawings, working drawings.
Classroom Block, Simon Fraser University
Actions:
AP022.S1.1966.PR02
Description:
File documents a classroom building (built), Simon Fraser University, Burnaby, British Columbia. File contains design development drawings, working drawings.
Niveau de description archivistique:
Project
Project
Date:
1966
1966
Personnes et institutions:
Classification:
documents textuels
documents textuels
Numéro de référence:
ARCH255655
Description:
Progress report consisting of 2 sections: 1) Nature of Planning Service, and 2) History of Service (54 pages)
ARCH255655
Description:
Progress report consisting of 2 sections: 1) Nature of Planning Service, and 2) History of Service (54 pages)
Personnes et institutions:
Date:
February 1966
February 1966
Titre:
Simon Fraser University, 1963-1965, Progress Report
Actions:
ARCH255655
Description:
Progress report consisting of 2 sections: 1) Nature of Planning Service, and 2) History of Service (54 pages)
Simon Fraser University, 1963-1965, Progress Report
Actions:
ARCH255655
Description:
Progress report consisting of 2 sections: 1) Nature of Planning Service, and 2) History of Service (54 pages)
Classification:
documents textuels
documents textuels
Date:
February 1966
February 1966
Personnes et institutions:
Niveau de description archivistique:
Projet
Projet
Titre:
Fresno City Hall
Fresno City Hall
Numéro de référence:
AP022.S1.1988.PR05
Description:
File documents a municipal government building constructed in Fresno, California. File contains slides and design development drawings.
AP022.S1.1988.PR05
Description:
File documents a municipal government building constructed in Fresno, California. File contains slides and design development drawings.
Personnes et institutions:
Date:
1988
1988
Titre:
Fresno City Hall
Actions:
AP022.S1.1988.PR05
Description:
File documents a municipal government building constructed in Fresno, California. File contains slides and design development drawings.
Fresno City Hall
Actions:
AP022.S1.1988.PR05
Description:
File documents a municipal government building constructed in Fresno, California. File contains slides and design development drawings.
Niveau de description archivistique:
Project
Project
Date:
1988
1988
Personnes et institutions:
Niveau de description archivistique:
Projet
Projet
Numéro de référence:
AP022.S1.1984.PR20
Description:
File documents an integrated Embassy and Official Residence of the Ambassadorof Saudi Arabia, including separate guest quarters (not built), Sussex Drive, Ottawa, Ontario. File contains survey drawings, design development drawings, working drawings, reference drawings, photographs, textual records.
AP022.S1.1984.PR20
Description:
File documents an integrated Embassy and Official Residence of the Ambassadorof Saudi Arabia, including separate guest quarters (not built), Sussex Drive, Ottawa, Ontario. File contains survey drawings, design development drawings, working drawings, reference drawings, photographs, textual records.
Personnes et institutions:
Date:
1984-1989
1984-1989
Titre:
Saudi Arabian Embassy and Ambassador's Residence, Ottawa
Actions:
AP022.S1.1984.PR20
Description:
File documents an integrated Embassy and Official Residence of the Ambassadorof Saudi Arabia, including separate guest quarters (not built), Sussex Drive, Ottawa, Ontario. File contains survey drawings, design development drawings, working drawings, reference drawings, photographs, textual records.
Saudi Arabian Embassy and Ambassador's Residence, Ottawa
Actions:
AP022.S1.1984.PR20
Description:
File documents an integrated Embassy and Official Residence of the Ambassadorof Saudi Arabia, including separate guest quarters (not built), Sussex Drive, Ottawa, Ontario. File contains survey drawings, design development drawings, working drawings, reference drawings, photographs, textual records.
Niveau de description archivistique:
Project
Project
Date:
1984-1989
1984-1989
Personnes et institutions:
Niveau de description archivistique:
Projet
Projet
Titre:
Robert McLaughlin Gallery
Robert McLaughlin Gallery
Numéro de référence:
AP022.S1.1984.PR18
Description:
The project seriesdocuments the expansion the public art gallery Robert McLauglin Gallery in Oshawa, Ontario. The project was completed in 1987. It contains design development drawings, working drawings, reference drawings, shop drawings, textual documents (includes photographs).
AP022.S1.1984.PR18
Description:
The project seriesdocuments the expansion the public art gallery Robert McLauglin Gallery in Oshawa, Ontario. The project was completed in 1987. It contains design development drawings, working drawings, reference drawings, shop drawings, textual documents (includes photographs).
Personnes et institutions:
Date:
1984-1986
1984-1986
Titre:
Robert McLaughlin Gallery
Actions:
AP022.S1.1984.PR18
Description:
The project seriesdocuments the expansion the public art gallery Robert McLauglin Gallery in Oshawa, Ontario. The project was completed in 1987. It contains design development drawings, working drawings, reference drawings, shop drawings, textual documents (includes photographs).
Robert McLaughlin Gallery
Actions:
AP022.S1.1984.PR18
Description:
The project seriesdocuments the expansion the public art gallery Robert McLauglin Gallery in Oshawa, Ontario. The project was completed in 1987. It contains design development drawings, working drawings, reference drawings, shop drawings, textual documents (includes photographs).
Niveau de description archivistique:
Project
Project
Date:
1984-1986
1984-1986
Personnes et institutions:
Classification:
dessins
dessins
Numéro de référence:
ARCH284273
Description:
Annotated schematic section and elevations with thumbnail studies of entry and roof profile.
ARCH284273
Description:
Annotated schematic section and elevations with thumbnail studies of entry and roof profile.
Personnes et institutions:
Date:
circa 1988
circa 1988
Titre:
City Hall, Fresno, California: Annotated schematic section and elevations wtih thumbnail studies of entry and roof profile
Actions:
ARCH284273
Description:
Annotated schematic section and elevations with thumbnail studies of entry and roof profile.
City Hall, Fresno, California: Annotated schematic section and elevations wtih thumbnail studies of entry and roof profile
Actions:
ARCH284273
Description:
Annotated schematic section and elevations with thumbnail studies of entry and roof profile.
Classification:
dessins
dessins
Date:
circa 1988
circa 1988
Personnes et institutions:
Classification:
dessins
dessins
Numéro de référence:
ARCH254161
Description:
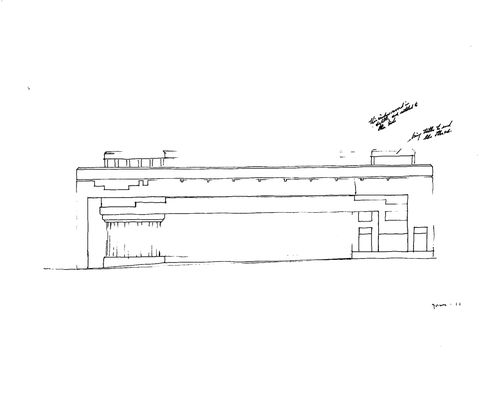
elevation facing John Marshall Park
ARCH254161
Description:
elevation facing John Marshall Park
Personnes et institutions:
Date:
June, 1984
June, 1984
Titre:
Canadian Chancery, Washington, D.C.: Elevation study (John Marshall Park elevation)
Actions:
ARCH254161
Description:
elevation facing John Marshall Park
Canadian Chancery, Washington, D.C.: Elevation study (John Marshall Park elevation)
Actions:
ARCH254161
Description:
elevation facing John Marshall Park
Classification:
dessins
dessins
Date:
June, 1984
June, 1984
Personnes et institutions:
Classification:
dessins
dessins
Numéro de référence:
ARCH254165
Description:
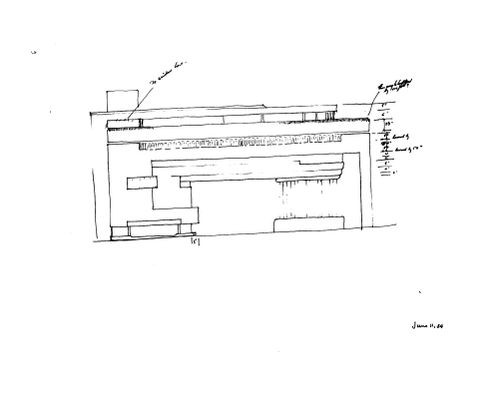
elevation facing Pennsylvania Avenue
ARCH254165
Description:
elevation facing Pennsylvania Avenue
Personnes et institutions:
Date:
June, 1984
June, 1984
Titre:
Canadian Chancery, Washington, D.C.: Elevation study (Pennsylvania Avenue elevation)
Actions:
ARCH254165
Description:
elevation facing Pennsylvania Avenue
Canadian Chancery, Washington, D.C.: Elevation study (Pennsylvania Avenue elevation)
Actions:
ARCH254165
Description:
elevation facing Pennsylvania Avenue
Classification:
dessins
dessins
Date:
June, 1984
June, 1984
Personnes et institutions:


