


31772 Résultats
Classification:
documents textuels
documents textuels
Numéro de référence:
DR1991:0018:938
Description:
correspondence, calculations, contracts, translations, change orders, telephone records, estimates, competition programmes, financial records, checklists, photographs, minutes, Berlin city map
DR1991:0018:938
Description:
correspondence, calculations, contracts, translations, change orders, telephone records, estimates, competition programmes, financial records, checklists, photographs, minutes, Berlin city map
Personnes et institutions:
Titre:
Correspondence, calculations, contracts, translations
Actions:
DR1991:0018:938
Description:
correspondence, calculations, contracts, translations, change orders, telephone records, estimates, competition programmes, financial records, checklists, photographs, minutes, Berlin city map
Correspondence, calculations, contracts, translations
Actions:
DR1991:0018:938
Description:
correspondence, calculations, contracts, translations, change orders, telephone records, estimates, competition programmes, financial records, checklists, photographs, minutes, Berlin city map
Classification:
documents textuels
documents textuels
Personnes et institutions:
Classification:
photographies
photographies
Numéro de référence:
AP178.S1.1988.PR03.034
Description:
Original file title: Centro Galego de Arte Contemporânea - Santiago de Compostela Siza's office numbered photographs in this file CGAC003-CGAC016
AP178.S1.1988.PR03.034
Description:
Original file title: Centro Galego de Arte Contemporânea - Santiago de Compostela Siza's office numbered photographs in this file CGAC003-CGAC016
Personnes et institutions:
Date:
1988-1993
1988-1993
Titre:
Negatives of models, Centro Galego de Arte Contemporânea, Santiago de Compostela
Actions:
AP178.S1.1988.PR03.034
Description:
Original file title: Centro Galego de Arte Contemporânea - Santiago de Compostela Siza's office numbered photographs in this file CGAC003-CGAC016
Negatives of models, Centro Galego de Arte Contemporânea, Santiago de Compostela
Actions:
AP178.S1.1988.PR03.034
Description:
Original file title: Centro Galego de Arte Contemporânea - Santiago de Compostela Siza's office numbered photographs in this file CGAC003-CGAC016
Classification:
photographies
photographies
Date:
1988-1993
1988-1993
Personnes et institutions:
Classification:
documents textuels
documents textuels
Numéro de référence:
AP142.S1.D82.P1
Description:
administrative records, financial records, appraisals, correspondence, drawings, sketches and several photographs of the city of Nîmes and of the hotel's model
AP142.S1.D82.P1
Description:
administrative records, financial records, appraisals, correspondence, drawings, sketches and several photographs of the city of Nîmes and of the hotel's model
Personnes et institutions:
Titre:
Administrative records, financial records, appraisals
Actions:
AP142.S1.D82.P1
Description:
administrative records, financial records, appraisals, correspondence, drawings, sketches and several photographs of the city of Nîmes and of the hotel's model
Administrative records, financial records, appraisals
Actions:
AP142.S1.D82.P1
Description:
administrative records, financial records, appraisals, correspondence, drawings, sketches and several photographs of the city of Nîmes and of the hotel's model
Classification:
documents textuels
documents textuels
Personnes et institutions:
Classification:
dessins, documents textuels, photographies
dessins, documents textuels, photographies
Numéro de référence:
AP018.S1.1982.PR07.004
Description:
This is a box consisting of specification books, press clippings, presentation booklets, reduced reprographic copies of the design, and construction photographs.
AP018.S1.1982.PR07.004
Description:
This is a box consisting of specification books, press clippings, presentation booklets, reduced reprographic copies of the design, and construction photographs.
Personnes et institutions:
Date:
1982-1986
1982-1986
Titre:
Project documentation, Hamilton Trade Centre and Arena, Hamilton, Ontario
Actions:
AP018.S1.1982.PR07.004
Description:
This is a box consisting of specification books, press clippings, presentation booklets, reduced reprographic copies of the design, and construction photographs.
Project documentation, Hamilton Trade Centre and Arena, Hamilton, Ontario
Actions:
AP018.S1.1982.PR07.004
Description:
This is a box consisting of specification books, press clippings, presentation booklets, reduced reprographic copies of the design, and construction photographs.
Classification:
dessins, documents textuels, photographies
dessins, documents textuels, photographies
Date:
1982-1986
1982-1986
Personnes et institutions:
Niveau de description archivistique:
Projet
Projet
Numéro de référence:
AP187.S1.1951.PR02
Description:
This project series documents a cardboard model of a dome, for which triangles were used to shape the structure. Material was produced in 1953 and 1954. Documenting the project are photographs (some of them are reprographic copies).
AP187.S1.1951.PR02
Description:
This project series documents a cardboard model of a dome, for which triangles were used to shape the structure. Material was produced in 1953 and 1954. Documenting the project are photographs (some of them are reprographic copies).
Personnes et institutions:
Date:
1953-1954
1953-1954
Titre:
Pappkuppel (1951-1954)
Actions:
AP187.S1.1951.PR02
Description:
This project series documents a cardboard model of a dome, for which triangles were used to shape the structure. Material was produced in 1953 and 1954. Documenting the project are photographs (some of them are reprographic copies).
Pappkuppel (1951-1954)
Actions:
AP187.S1.1951.PR02
Description:
This project series documents a cardboard model of a dome, for which triangles were used to shape the structure. Material was produced in 1953 and 1954. Documenting the project are photographs (some of them are reprographic copies).
Niveau de description archivistique:
Project
Project
Date:
1953-1954
1953-1954
Personnes et institutions:
Niveau de description archivistique:
Projet
Projet
Numéro de référence:
AP075.S1.1993.PR02
Description:
Project series documents Cornelia Hahn Oberlander's landscape renovation project at 1075 West Georgia Street, Vancouver, B.C. (formerly MacMillan Bloedel Building), and includes concept notes, correspondence, specifications, photographs, reference drawings.
AP075.S1.1993.PR02
Description:
Project series documents Cornelia Hahn Oberlander's landscape renovation project at 1075 West Georgia Street, Vancouver, B.C. (formerly MacMillan Bloedel Building), and includes concept notes, correspondence, specifications, photographs, reference drawings.
Personnes et institutions:
Date:
1967-1985
1967-1985
Titre:
1075 West Georgia Street, Vancouver, British Columbia (1993-1994)
Actions:
AP075.S1.1993.PR02
Description:
Project series documents Cornelia Hahn Oberlander's landscape renovation project at 1075 West Georgia Street, Vancouver, B.C. (formerly MacMillan Bloedel Building), and includes concept notes, correspondence, specifications, photographs, reference drawings.
1075 West Georgia Street, Vancouver, British Columbia (1993-1994)
Actions:
AP075.S1.1993.PR02
Description:
Project series documents Cornelia Hahn Oberlander's landscape renovation project at 1075 West Georgia Street, Vancouver, B.C. (formerly MacMillan Bloedel Building), and includes concept notes, correspondence, specifications, photographs, reference drawings.
Niveau de description archivistique:
Project
Project
Date:
1967-1985
1967-1985
Personnes et institutions:
Niveau de description archivistique:
Projet
Projet
Numéro de référence:
AP187.S1.1963.PR01
Description:
This project series documents a "recordable" or "playable" pavilion made of synthetic material, which was designed for electronic media. Material was produced around 1963. Documenting the project are black-and-white photographs and one postcard.
AP187.S1.1963.PR01
Description:
This project series documents a "recordable" or "playable" pavilion made of synthetic material, which was designed for electronic media. Material was produced around 1963. Documenting the project are black-and-white photographs and one postcard.
Personnes et institutions:
Date:
circa 1963
circa 1963
Titre:
Innen und aussen « bespielbarer » Kunststoff-pavillon für elektronische Medien (1963)
Actions:
AP187.S1.1963.PR01
Description:
This project series documents a "recordable" or "playable" pavilion made of synthetic material, which was designed for electronic media. Material was produced around 1963. Documenting the project are black-and-white photographs and one postcard.
Innen und aussen « bespielbarer » Kunststoff-pavillon für elektronische Medien (1963)
Actions:
AP187.S1.1963.PR01
Description:
This project series documents a "recordable" or "playable" pavilion made of synthetic material, which was designed for electronic media. Material was produced around 1963. Documenting the project are black-and-white photographs and one postcard.
Niveau de description archivistique:
Project
Project
Date:
circa 1963
circa 1963
Personnes et institutions:
Niveau de description archivistique:
Projet
Projet
Titre:
CASE Boutique
CASE Boutique
Numéro de référence:
AP108.S1.D3
Description:
This project series documents the CASE Boutique building in Montréal, Québec. The boutique was built sometime between 1949 and 1959. The project records consist of photographs of the store façade that date from around 1954.
AP108.S1.D3
Description:
This project series documents the CASE Boutique building in Montréal, Québec. The boutique was built sometime between 1949 and 1959. The project records consist of photographs of the store façade that date from around 1954.
Personnes et institutions:
Date:
circa 1949 - 1959
circa 1949 - 1959
Titre:
CASE Boutique
Actions:
AP108.S1.D3
Description:
This project series documents the CASE Boutique building in Montréal, Québec. The boutique was built sometime between 1949 and 1959. The project records consist of photographs of the store façade that date from around 1954.
CASE Boutique
Actions:
AP108.S1.D3
Description:
This project series documents the CASE Boutique building in Montréal, Québec. The boutique was built sometime between 1949 and 1959. The project records consist of photographs of the store façade that date from around 1954.
Niveau de description archivistique:
File 3
File 3
Date:
circa 1949 - 1959
circa 1949 - 1959
Personnes et institutions:
Niveau de description archivistique:
Sous-série
Sous-série
Titre:
Van Berkel & Bos
Van Berkel & Bos
Numéro de référence:
AP103.S5.SS1
Description:
Sub-series documents Van Berkel & Bos' IFCCA Prize Competition entry. Material in sub-series was produced in 1999. Sub-series contains panels, models, a proposal, diskettes and a CD-ROM, and photographs.
AP103.S5.SS1
Description:
Sub-series documents Van Berkel & Bos' IFCCA Prize Competition entry. Material in sub-series was produced in 1999. Sub-series contains panels, models, a proposal, diskettes and a CD-ROM, and photographs.
Personnes et institutions:
Date:
1999
1999
Titre:
Van Berkel & Bos
Actions:
AP103.S5.SS1
Description:
Sub-series documents Van Berkel & Bos' IFCCA Prize Competition entry. Material in sub-series was produced in 1999. Sub-series contains panels, models, a proposal, diskettes and a CD-ROM, and photographs.
Van Berkel & Bos
Actions:
AP103.S5.SS1
Description:
Sub-series documents Van Berkel & Bos' IFCCA Prize Competition entry. Material in sub-series was produced in 1999. Sub-series contains panels, models, a proposal, diskettes and a CD-ROM, and photographs.
Niveau de description archivistique:
Sub-series 1
Sub-series 1
Date:
1999
1999
Personnes et institutions:
Classification:
photographies
photographies
Actions:
Numéro de référence:
PH1986:0161
Description:
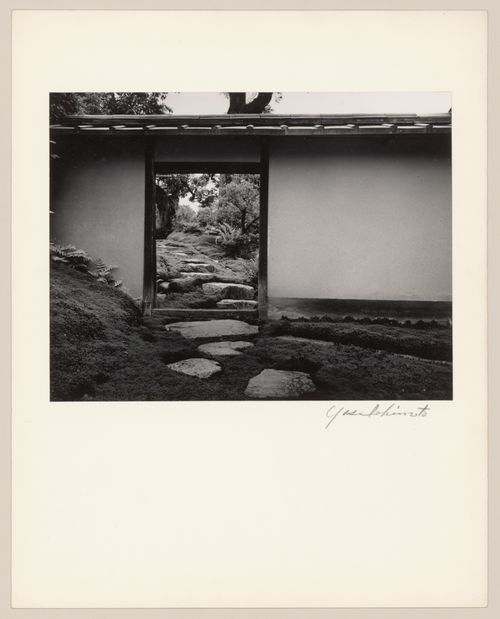
- Photographs PH1986:0148 - PH1986:0283 form a sequence of views. Accession numbers follow an order established by the photographer that is based on the temporal experience of walking through the grounds of Katsura Rikyu (also known as Katsura Imperial Villa) (see acquisition file). - Yasuhiro Ishimoto returned to Katsura Rikyu (also known as Katsura Imperial Villa) in 1982 and took another series of photographs, this time with many in colour, often using the same or very similar views to those of his 1953 photographs at the same location (Ishimoto, p. 266). - The Garden Gate, shown in this photograph, gives access to the Gepparo (Ito; Tange, n.p., repr.).
PH1986:0161
Description:
- Photographs PH1986:0148 - PH1986:0283 form a sequence of views. Accession numbers follow an order established by the photographer that is based on the temporal experience of walking through the grounds of Katsura Rikyu (also known as Katsura Imperial Villa) (see acquisition file). - Yasuhiro Ishimoto returned to Katsura Rikyu (also known as Katsura Imperial Villa) in 1982 and took another series of photographs, this time with many in colour, often using the same or very similar views to those of his 1953 photographs at the same location (Ishimoto, p. 266). - The Garden Gate, shown in this photograph, gives access to the Gepparo (Ito; Tange, n.p., repr.).
Personnes et institutions:
Sujet:
architecture, architecture de paysage
architecture, architecture de paysage
Date:
1953
1953
Titre:
View of the Garden Gate in the Carriage Stop Garden (also known as the Courtyard Garden) showing stepping-stones, Katsura Rikyu (also known as Katsura Imperial Villa), Kyoto, Japan
Actions:
PH1986:0161
Description:
- Photographs PH1986:0148 - PH1986:0283 form a sequence of views. Accession numbers follow an order established by the photographer that is based on the temporal experience of walking through the grounds of Katsura Rikyu (also known as Katsura Imperial Villa) (see acquisition file). - Yasuhiro Ishimoto returned to Katsura Rikyu (also known as Katsura Imperial Villa) in 1982 and took another series of photographs, this time with many in colour, often using the same or very similar views to those of his 1953 photographs at the same location (Ishimoto, p. 266). - The Garden Gate, shown in this photograph, gives access to the Gepparo (Ito; Tange, n.p., repr.).
View of the Garden Gate in the Carriage Stop Garden (also known as the Courtyard Garden) showing stepping-stones, Katsura Rikyu (also known as Katsura Imperial Villa), Kyoto, Japan
Actions:
PH1986:0161
Description:
- Photographs PH1986:0148 - PH1986:0283 form a sequence of views. Accession numbers follow an order established by the photographer that is based on the temporal experience of walking through the grounds of Katsura Rikyu (also known as Katsura Imperial Villa) (see acquisition file). - Yasuhiro Ishimoto returned to Katsura Rikyu (also known as Katsura Imperial Villa) in 1982 and took another series of photographs, this time with many in colour, often using the same or very similar views to those of his 1953 photographs at the same location (Ishimoto, p. 266). - The Garden Gate, shown in this photograph, gives access to the Gepparo (Ito; Tange, n.p., repr.).
Classification:
photographies
photographies
Date:
1953
1953
Personnes et institutions:
Sujet:
architecture, architecture de paysage
architecture, architecture de paysage


