


7327 Résultats
Classification:
photographies
photographies
Numéro de référence:
ARCH252435
ARCH252435
Personnes et institutions:
Date:
1981-1989
1981-1989
Classification:
photographies
photographies
Date:
1981-1989
1981-1989
Personnes et institutions:
Niveau de description archivistique:
Projet
Projet
Numéro de référence:
AP022.S1.1987.PR14
Description:
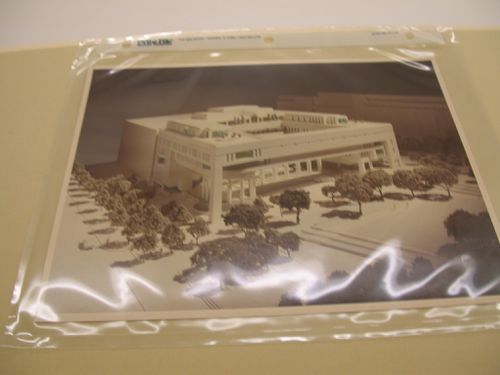
File documents a government services building constructed with 8 levels - a ground level public floor, 4 office storeys, and 3 levels of underground parking, Thunder Bay, Ontario. File contains design development drawings, working drawings, photographs, and textual documents.
AP022.S1.1987.PR14
Description:
File documents a government services building constructed with 8 levels - a ground level public floor, 4 office storeys, and 3 levels of underground parking, Thunder Bay, Ontario. File contains design development drawings, working drawings, photographs, and textual documents.
Personnes et institutions:
Date:
1987-1989
1987-1989
Titre:
Thunder Bay Government Office Building
Actions:
AP022.S1.1987.PR14
Description:
File documents a government services building constructed with 8 levels - a ground level public floor, 4 office storeys, and 3 levels of underground parking, Thunder Bay, Ontario. File contains design development drawings, working drawings, photographs, and textual documents.
Thunder Bay Government Office Building
Actions:
AP022.S1.1987.PR14
Description:
File documents a government services building constructed with 8 levels - a ground level public floor, 4 office storeys, and 3 levels of underground parking, Thunder Bay, Ontario. File contains design development drawings, working drawings, photographs, and textual documents.
Niveau de description archivistique:
Project
Project
Date:
1987-1989
1987-1989
Personnes et institutions:
Classification:
né numérique, photographies
né numérique, photographies
Numéro de référence:
AP075.S4.SS2.066
Description:
Most common file formats: Exchangeable Image File Format (Compressed). Contains photographs of cherry trees at The Waterfall Building (1997), photographs of cherry trees at the University of British Columbia. Also contains some photographs of Arthur Erickson Memorial at Simon Fraser University in 2009, and photographs of a conference of Cornelia Hahn Oberlander at the University of British Columbia Faculty of Landscape Architecture in 2010.
AP075.S4.SS2.066
Description:
Most common file formats: Exchangeable Image File Format (Compressed). Contains photographs of cherry trees at The Waterfall Building (1997), photographs of cherry trees at the University of British Columbia. Also contains some photographs of Arthur Erickson Memorial at Simon Fraser University in 2009, and photographs of a conference of Cornelia Hahn Oberlander at the University of British Columbia Faculty of Landscape Architecture in 2010.
Personnes et institutions:
Date:
2010
2010
Titre:
Photographs of Vancouver’s Universities landscape projects by Cornelia Hahn Oberlander.
Actions:
AP075.S4.SS2.066
Description:
Most common file formats: Exchangeable Image File Format (Compressed). Contains photographs of cherry trees at The Waterfall Building (1997), photographs of cherry trees at the University of British Columbia. Also contains some photographs of Arthur Erickson Memorial at Simon Fraser University in 2009, and photographs of a conference of Cornelia Hahn Oberlander at the University of British Columbia Faculty of Landscape Architecture in 2010.
Photographs of Vancouver’s Universities landscape projects by Cornelia Hahn Oberlander.
Actions:
AP075.S4.SS2.066
Description:
Most common file formats: Exchangeable Image File Format (Compressed). Contains photographs of cherry trees at The Waterfall Building (1997), photographs of cherry trees at the University of British Columbia. Also contains some photographs of Arthur Erickson Memorial at Simon Fraser University in 2009, and photographs of a conference of Cornelia Hahn Oberlander at the University of British Columbia Faculty of Landscape Architecture in 2010.
Classification:
né numérique, photographies
né numérique, photographies
Date:
2010
2010
Personnes et institutions:
Niveau de description archivistique:
Projet
Projet
Numéro de référence:
AP022.S1.1977.PR06
Description:
File documents an addition to a residence (not built), Govenor's Road, Toronto, Ontario. File contains design development drawings, textual records.
AP022.S1.1977.PR06
Description:
File documents an addition to a residence (not built), Govenor's Road, Toronto, Ontario. File contains design development drawings, textual records.
Personnes et institutions:
Date:
1977-1978
1977-1978
Titre:
Granik House Addition
Actions:
AP022.S1.1977.PR06
Description:
File documents an addition to a residence (not built), Govenor's Road, Toronto, Ontario. File contains design development drawings, textual records.
Granik House Addition
Actions:
AP022.S1.1977.PR06
Description:
File documents an addition to a residence (not built), Govenor's Road, Toronto, Ontario. File contains design development drawings, textual records.
Niveau de description archivistique:
Project
Project
Date:
1977-1978
1977-1978
Personnes et institutions:
Niveau de description archivistique:
Projet
Projet
Numéro de référence:
AP022.S1.1976.PR12
Description:
File documents renovations to a two-storey bungalow, 4439 West 4th Avenue, Vancouver, British Columbia. File contains textual documents (includes photographs and drawings).
AP022.S1.1976.PR12
Description:
File documents renovations to a two-storey bungalow, 4439 West 4th Avenue, Vancouver, British Columbia. File contains textual documents (includes photographs and drawings).
Personnes et institutions:
Date:
1976-1977
1976-1977
Titre:
Irvine House Renovations
Actions:
AP022.S1.1976.PR12
Description:
File documents renovations to a two-storey bungalow, 4439 West 4th Avenue, Vancouver, British Columbia. File contains textual documents (includes photographs and drawings).
Irvine House Renovations
Actions:
AP022.S1.1976.PR12
Description:
File documents renovations to a two-storey bungalow, 4439 West 4th Avenue, Vancouver, British Columbia. File contains textual documents (includes photographs and drawings).
Niveau de description archivistique:
Project
Project
Date:
1976-1977
1976-1977
Personnes et institutions:
Niveau de description archivistique:
Projet
Projet
Numéro de référence:
AP022.S1.1979.PR12
Description:
File documents additions to a residence including a one-storey conservatory, and repairs to a glass-block roof structure, 1870 South-West Marine Drive, Vancouver, British Columbia. File contains reference drawings, design development drawings, working drawings, photographic negatives, textual documents (including photographs).
AP022.S1.1979.PR12
Description:
File documents additions to a residence including a one-storey conservatory, and repairs to a glass-block roof structure, 1870 South-West Marine Drive, Vancouver, British Columbia. File contains reference drawings, design development drawings, working drawings, photographic negatives, textual documents (including photographs).
Personnes et institutions:
Date:
1979-1983, 1986-1987
1979-1983, 1986-1987
Titre:
Martin House Addition
Actions:
AP022.S1.1979.PR12
Description:
File documents additions to a residence including a one-storey conservatory, and repairs to a glass-block roof structure, 1870 South-West Marine Drive, Vancouver, British Columbia. File contains reference drawings, design development drawings, working drawings, photographic negatives, textual documents (including photographs).
Martin House Addition
Actions:
AP022.S1.1979.PR12
Description:
File documents additions to a residence including a one-storey conservatory, and repairs to a glass-block roof structure, 1870 South-West Marine Drive, Vancouver, British Columbia. File contains reference drawings, design development drawings, working drawings, photographic negatives, textual documents (including photographs).
Niveau de description archivistique:
Project
Project
Date:
1979-1983, 1986-1987
1979-1983, 1986-1987
Personnes et institutions:
Niveau de description archivistique:
Projet
Projet
Titre:
Pitts Residence, Renovations
Pitts Residence, Renovations
Numéro de référence:
AP022.S1.1972.PR08
Description:
File documents renovations to a resicence, 1742 West 40th Street, Vancouver, British Columbia. File contains textual records (includes drawings and photographs).
AP022.S1.1972.PR08
Description:
File documents renovations to a resicence, 1742 West 40th Street, Vancouver, British Columbia. File contains textual records (includes drawings and photographs).
Personnes et institutions:
Date:
1972
1972
Titre:
Pitts Residence, Renovations
Actions:
AP022.S1.1972.PR08
Description:
File documents renovations to a resicence, 1742 West 40th Street, Vancouver, British Columbia. File contains textual records (includes drawings and photographs).
Pitts Residence, Renovations
Actions:
AP022.S1.1972.PR08
Description:
File documents renovations to a resicence, 1742 West 40th Street, Vancouver, British Columbia. File contains textual records (includes drawings and photographs).
Niveau de description archivistique:
Project
Project
Date:
1972
1972
Personnes et institutions:
Niveau de description archivistique:
Projet
Projet
Numéro de référence:
AP022.S1.1984.PR02
Description:
File documents a hotel / condominium complex comprised townhouses and high-rise hotel towers (not built), Kuala Lumpur, Malaysia. File contains design development drawings, textual records.
AP022.S1.1984.PR02
Description:
File documents a hotel / condominium complex comprised townhouses and high-rise hotel towers (not built), Kuala Lumpur, Malaysia. File contains design development drawings, textual records.
Personnes et institutions:
Date:
1984
1984
Titre:
Bukit Ceylon Hotel / Condominiums Project
Actions:
AP022.S1.1984.PR02
Description:
File documents a hotel / condominium complex comprised townhouses and high-rise hotel towers (not built), Kuala Lumpur, Malaysia. File contains design development drawings, textual records.
Bukit Ceylon Hotel / Condominiums Project
Actions:
AP022.S1.1984.PR02
Description:
File documents a hotel / condominium complex comprised townhouses and high-rise hotel towers (not built), Kuala Lumpur, Malaysia. File contains design development drawings, textual records.
Niveau de description archivistique:
Project
Project
Date:
1984
1984
Personnes et institutions:
Niveau de description archivistique:
Projet
Projet
Titre:
Marathon Block 80 Project
Marathon Block 80 Project
Numéro de référence:
AP022.S1.1981.PR04
Description:
File documents a feasibility study to develop Block 80, bounded by Nelson, Hornby, Burrard and Helmcren Streets, Vancouver, British Columbia. File contains textual records (includes photographs and models).
AP022.S1.1981.PR04
Description:
File documents a feasibility study to develop Block 80, bounded by Nelson, Hornby, Burrard and Helmcren Streets, Vancouver, British Columbia. File contains textual records (includes photographs and models).
Personnes et institutions:
Date:
1981
1981
Titre:
Marathon Block 80 Project
Actions:
AP022.S1.1981.PR04
Description:
File documents a feasibility study to develop Block 80, bounded by Nelson, Hornby, Burrard and Helmcren Streets, Vancouver, British Columbia. File contains textual records (includes photographs and models).
Marathon Block 80 Project
Actions:
AP022.S1.1981.PR04
Description:
File documents a feasibility study to develop Block 80, bounded by Nelson, Hornby, Burrard and Helmcren Streets, Vancouver, British Columbia. File contains textual records (includes photographs and models).
Niveau de description archivistique:
Project
Project
Date:
1981
1981
Personnes et institutions:
Niveau de description archivistique:
Projet
Projet
Numéro de référence:
AP022.S1.1981.PR10
Description:
File documents a bedroom wing addition and garage re-location (built) for a residence on Marine Drive, West Vancouver, British Columbia. File contains design development drawings, working drawings, reference drawings.
AP022.S1.1981.PR10
Description:
File documents a bedroom wing addition and garage re-location (built) for a residence on Marine Drive, West Vancouver, British Columbia. File contains design development drawings, working drawings, reference drawings.
Personnes et institutions:
Date:
1981-1982
1981-1982
Titre:
Laxton House Addition and Alterations
Actions:
AP022.S1.1981.PR10
Description:
File documents a bedroom wing addition and garage re-location (built) for a residence on Marine Drive, West Vancouver, British Columbia. File contains design development drawings, working drawings, reference drawings.
Laxton House Addition and Alterations
Actions:
AP022.S1.1981.PR10
Description:
File documents a bedroom wing addition and garage re-location (built) for a residence on Marine Drive, West Vancouver, British Columbia. File contains design development drawings, working drawings, reference drawings.
Niveau de description archivistique:
Project
Project
Date:
1981-1982
1981-1982
Personnes et institutions:


