


24830 Résultats
Classification:
dessins
dessins
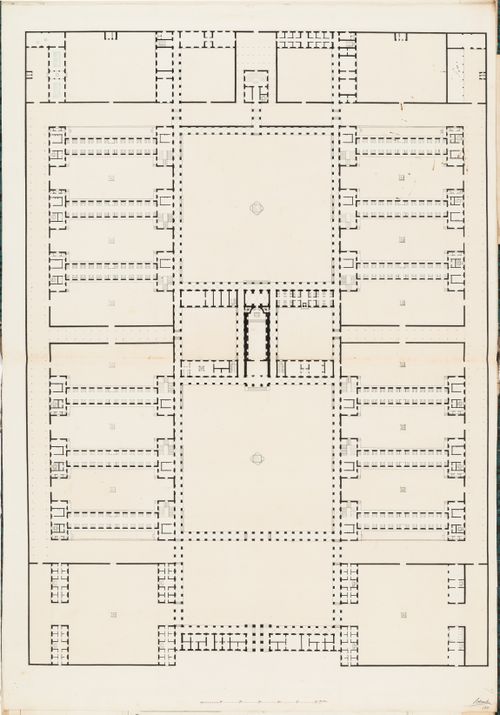
Numéro de référence:
DR1974:0002:008:023
DR1974:0002:008:023
Personnes et institutions:
Sujet:
architecture
architecture
Date:
1811
1811
Classification:
dessins
dessins
Date:
1811
1811
Personnes et institutions:
Sujet:
architecture
architecture
Classification:
photographies
photographies
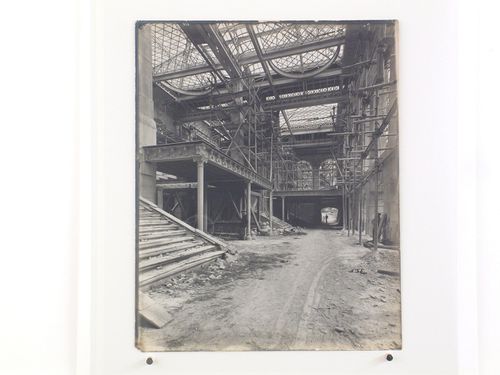
Numéro de référence:
PH1981:0666
PH1981:0666
Personnes et institutions:
Date:
20 July 1899
20 July 1899
Classification:
photographies
photographies
Date:
20 July 1899
20 July 1899
Personnes et institutions:
Classification:
photographies
photographies
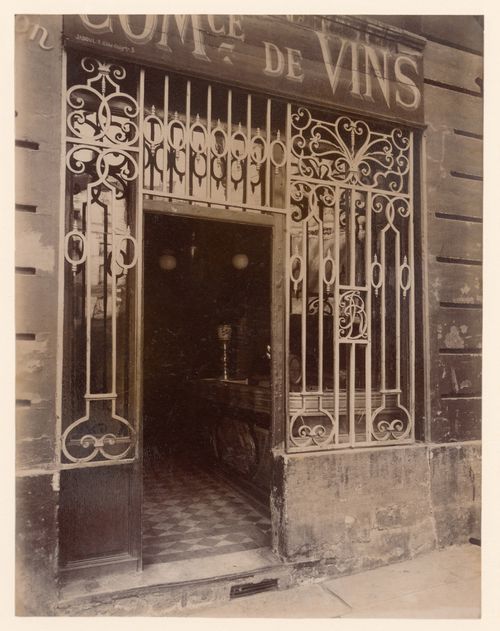
Numéro de référence:
PH1980:0017
PH1980:0017
Personnes et institutions:
Date:
1900
1900
Classification:
photographies
photographies
Date:
1900
1900
Personnes et institutions:
Classification:
photographies
photographies
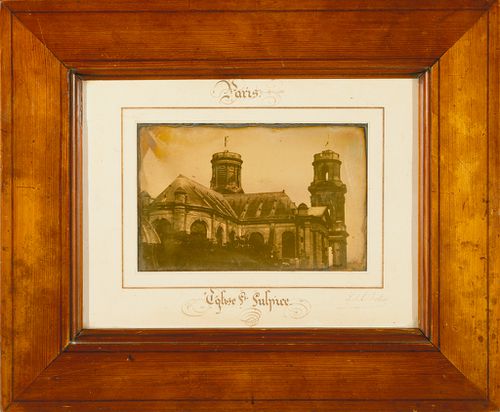
Numéro de référence:
PH1981:0239
PH1981:0239
Personnes et institutions:
Date:
1839-1841
1839-1841
Classification:
photographies
photographies
Date:
1839-1841
1839-1841
Personnes et institutions:
Classification:
photographies
photographies

Numéro de référence:
PH1980:0226
PH1980:0226
Personnes et institutions:
Date:
ca. 1852 ?
ca. 1852 ?
Classification:
photographies
photographies
Date:
ca. 1852 ?
ca. 1852 ?
Personnes et institutions:
Classification:
dessins
dessins
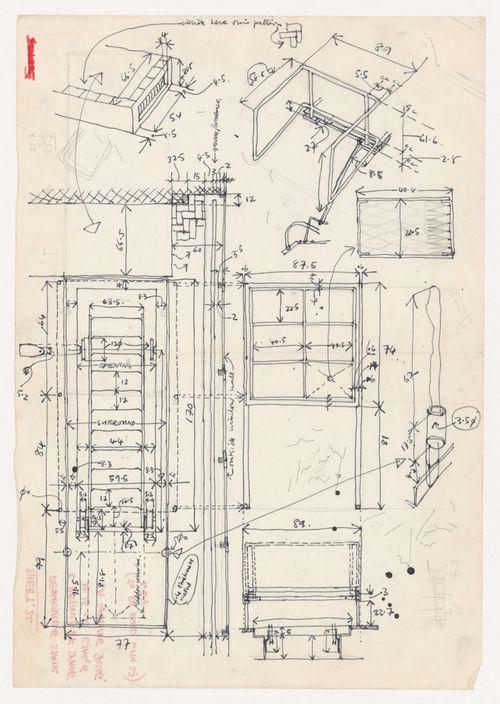
Numéro de référence:
ARCH282648
ARCH282648
Personnes et institutions:
Date:
circa 1965
circa 1965
Classification:
dessins
dessins
Date:
circa 1965
circa 1965
Personnes et institutions:
Classification:
dessins
dessins

Numéro de référence:
ARCH282649
ARCH282649
Personnes et institutions:
Date:
circa 1965
circa 1965
Classification:
dessins
dessins
Date:
circa 1965
circa 1965
Personnes et institutions:
Classification:
photographies
photographies
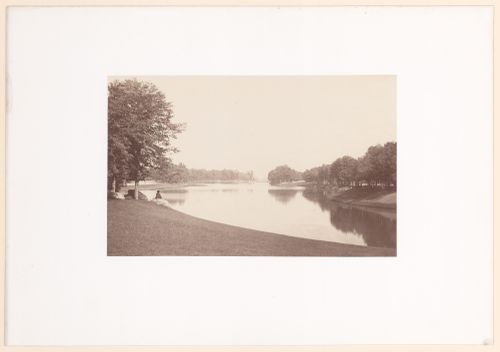
Actions:
Numéro de référence:
PH1982:0150
PH1982:0150
Personnes et institutions:
Date:
ca. 1858
ca. 1858
Classification:
photographies
photographies
Date:
ca. 1858
ca. 1858
Personnes et institutions:
Classification:
photographies
photographies
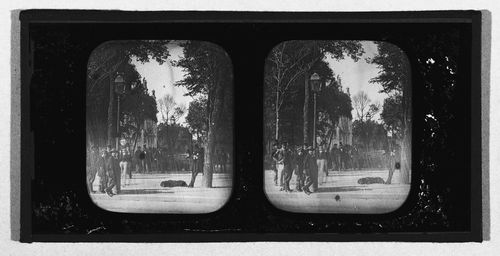
Numéro de référence:
PH1982:0608
PH1982:0608
Personnes et institutions:
Date:
ca. 1850
ca. 1850
Classification:
photographies
photographies
Date:
ca. 1850
ca. 1850
Personnes et institutions:
Classification:
dessins
dessins
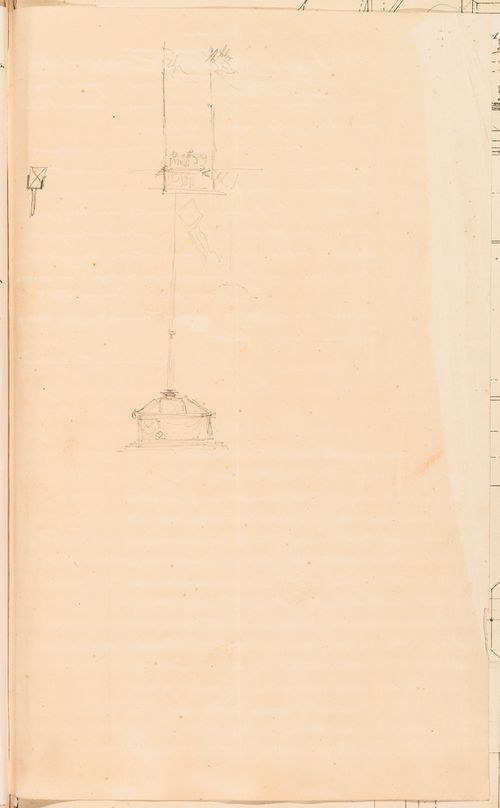
Numéro de référence:
DR1974:0002:017:045
DR1974:0002:017:045
Personnes et institutions:
Sujet:
architecture
architecture
Date:
1845
1845
Classification:
dessins
dessins
Date:
1845
1845
Personnes et institutions:
Sujet:
architecture
architecture


