


6943 Résultats
Classification:
livres
livres
Prix:
$66.95
(disponible en magasin)
Résumé:
En livrant une généalogie de la pensée écologique dans les sciences sociales et en l’illustrant par une série d’enquêtes, cet ouvrage défend trois approches complémentaires de l’étude des milieux de vie humains. Il revient, d’abord, à Chicago, aux origines de l’écologie humaine, quand ont été forgés les premiers outils d’analyse statistique et cartographique des(...)
$66.95
(disponible en magasin)
Résumé:
En livrant une généalogie de la pensée écologique dans les sciences sociales et en l’illustrant par une série d’enquêtes, cet ouvrage défend trois approches complémentaires de l’étude des milieux de vie humains. Il revient, d’abord, à Chicago, aux origines de l’écologie humaine, quand ont été forgés les premiers outils d’analyse statistique et cartographique des(...)
Titre:
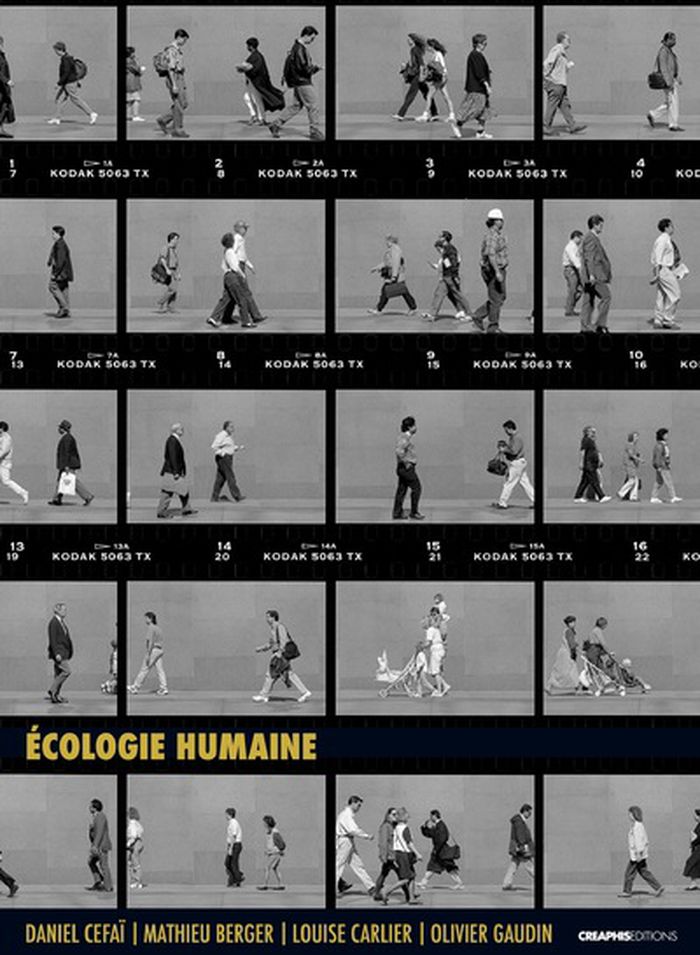
Écologie humaine : Une science sociale des milieux de vie
Actions:
Prix:
$66.95
(disponible en magasin)
Résumé:
En livrant une généalogie de la pensée écologique dans les sciences sociales et en l’illustrant par une série d’enquêtes, cet ouvrage défend trois approches complémentaires de l’étude des milieux de vie humains. Il revient, d’abord, à Chicago, aux origines de l’écologie humaine, quand ont été forgés les premiers outils d’analyse statistique et cartographique des territoires urbains et suburbains. Il rend compte, ensuite, d’une anthropologie des mondes sociaux, avec leurs espaces de vie et leurs histoires de vie : une série de cas d’étude, de la banlieue parisienne à Bruxelles, Hollywood ou Hambourg, démontre ici la fécondité de cette ethnographie des milieux de vie. Il propose, enfin, une troisième perspective qui combine une sémiologie et une psychologie écologiques. Centrée sur les corps des citadins et les champs d’expérience à leurs entours, elle décrit leurs façons de s’ancrer dans différentes espèces d’espaces, de les percevoir et de les transformer. Ces territoires, lieux d’appropriation, d’expérimentation et de protestation, sont aussi des terrains de conquête et de résistance : l’écologie humaine s’ouvre alors au droit à la ville. Trois perspectives sur l’écologie humaine qui explorent comment les sociétés humaines sculptent leurs milieux de vie.
Écologie humaine : Une science sociale des milieux de vie
Actions:
Prix:
$66.95
(disponible en magasin)
Résumé:
En livrant une généalogie de la pensée écologique dans les sciences sociales et en l’illustrant par une série d’enquêtes, cet ouvrage défend trois approches complémentaires de l’étude des milieux de vie humains. Il revient, d’abord, à Chicago, aux origines de l’écologie humaine, quand ont été forgés les premiers outils d’analyse statistique et cartographique des territoires urbains et suburbains. Il rend compte, ensuite, d’une anthropologie des mondes sociaux, avec leurs espaces de vie et leurs histoires de vie : une série de cas d’étude, de la banlieue parisienne à Bruxelles, Hollywood ou Hambourg, démontre ici la fécondité de cette ethnographie des milieux de vie. Il propose, enfin, une troisième perspective qui combine une sémiologie et une psychologie écologiques. Centrée sur les corps des citadins et les champs d’expérience à leurs entours, elle décrit leurs façons de s’ancrer dans différentes espèces d’espaces, de les percevoir et de les transformer. Ces territoires, lieux d’appropriation, d’expérimentation et de protestation, sont aussi des terrains de conquête et de résistance : l’écologie humaine s’ouvre alors au droit à la ville. Trois perspectives sur l’écologie humaine qui explorent comment les sociétés humaines sculptent leurs milieux de vie.
Classification:
livres
livres
Publication:
janvier 2025
janvier 2025
Sujet:
L'humain et la ville
L'humain et la ville
Classification:
livres
livres
Actions:
Prix:
$105.00
(disponible sur commande)
Résumé:
Josef Paul Kleihues (1933–2004) was one of the most prolific architects of postwar Germany, famous both as the Director of the International Building Exhibition Berlin in 1987 and for his design for the Museum of Contemporary Art in Chicago. He was also known for his sensitive interventions into older buildings, an instance of which is the former Hamburger Bahnhof - now(...)
$105.00
(disponible sur commande)
Résumé:
Josef Paul Kleihues (1933–2004) was one of the most prolific architects of postwar Germany, famous both as the Director of the International Building Exhibition Berlin in 1987 and for his design for the Museum of Contemporary Art in Chicago. He was also known for his sensitive interventions into older buildings, an instance of which is the former Hamburger Bahnhof - now(...)
Titre:
Josef Paul Kleihues: works 1966-1980 Vol. 1
Actions:
Prix:
$105.00
(disponible sur commande)
Résumé:
Josef Paul Kleihues (1933–2004) was one of the most prolific architects of postwar Germany, famous both as the Director of the International Building Exhibition Berlin in 1987 and for his design for the Museum of Contemporary Art in Chicago. He was also known for his sensitive interventions into older buildings, an instance of which is the former Hamburger Bahnhof - now the Museum für Gegenwart - in Berlin, where Kleihues intermixed glass walls and light installations by the American Minimalist Dan Flavin with the building’s original nineteenth-century Neoclassical design. (His reconstruction was widely deemed to rival or even surpass Gae Aulenti's overhaul of the interior of the Musée d'Orsay in Paris.) This first volume of a three-part monograph presents projects up to 1980, including the highly acclaimed Berlin Sanitation Department and the Neukölln Hospital. Even in these early works, Kleihues’ practical, problem-solving approach is already evident, indicating his readiness to reflect on the traditional approaches of Modern architecture and his capacity to expand them in interesting ways. This very generously illustrated volume was designed by Kleihues himself, just before his death in 2004.
Josef Paul Kleihues: works 1966-1980 Vol. 1
Actions:
Prix:
$105.00
(disponible sur commande)
Résumé:
Josef Paul Kleihues (1933–2004) was one of the most prolific architects of postwar Germany, famous both as the Director of the International Building Exhibition Berlin in 1987 and for his design for the Museum of Contemporary Art in Chicago. He was also known for his sensitive interventions into older buildings, an instance of which is the former Hamburger Bahnhof - now the Museum für Gegenwart - in Berlin, where Kleihues intermixed glass walls and light installations by the American Minimalist Dan Flavin with the building’s original nineteenth-century Neoclassical design. (His reconstruction was widely deemed to rival or even surpass Gae Aulenti's overhaul of the interior of the Musée d'Orsay in Paris.) This first volume of a three-part monograph presents projects up to 1980, including the highly acclaimed Berlin Sanitation Department and the Neukölln Hospital. Even in these early works, Kleihues’ practical, problem-solving approach is already evident, indicating his readiness to reflect on the traditional approaches of Modern architecture and his capacity to expand them in interesting ways. This very generously illustrated volume was designed by Kleihues himself, just before his death in 2004.
Classification:
livres
livres
Publication:
mars 2008, Ostfildern
mars 2008, Ostfildern
Sujet:
Architecture, monographies
Architecture, monographies
Classification:
livres
livres
Actions:
Prix:
$43.95
(disponible sur commande)
Résumé:
The events that took place on September 11, 2001, in New York City are the background for a series of essays exploring the response of different cities at different times to natural or man-made disaster. How have cities coped with cataclysmic change in the urban fabric both physically and psychologically? How have they memorialized what they have lost, and how have they(...)
$43.95
(disponible sur commande)
Résumé:
The events that took place on September 11, 2001, in New York City are the background for a series of essays exploring the response of different cities at different times to natural or man-made disaster. How have cities coped with cataclysmic change in the urban fabric both physically and psychologically? How have they memorialized what they have lost, and how have they(...)
Titre:
Out of ground zero : case studies in urban renewal
Actions:
Prix:
$43.95
(disponible sur commande)
Résumé:
The events that took place on September 11, 2001, in New York City are the background for a series of essays exploring the response of different cities at different times to natural or man-made disaster. How have cities coped with cataclysmic change in the urban fabric both physically and psychologically? How have they memorialized what they have lost, and how have they imagined their future? What have been the effects, in both the short and long term, of these efforts to rebuild the city? From the devastating earthquake that shook Lisbon in 1755 to the Great Chicago fire in 1871; from the bombing of Hiroshima to the destruction of Rotterdam and Plymouth during the second World War; from the cities and towns ravaged by the Bosnian War to the symbolism of the Dome of the Rock in Jerusalem - this book offers varying perspectives on how cities have responded to catastrophic disasters. Following these case studies is a history of destruction and rebuilding in Manhattan, and a reflection on the role of cities in sustaining democratic culture concludes the book. Contributors to this volume include leading urban theorists, architectural historians, cultural critics, architects, and a film-maker.
Out of ground zero : case studies in urban renewal
Actions:
Prix:
$43.95
(disponible sur commande)
Résumé:
The events that took place on September 11, 2001, in New York City are the background for a series of essays exploring the response of different cities at different times to natural or man-made disaster. How have cities coped with cataclysmic change in the urban fabric both physically and psychologically? How have they memorialized what they have lost, and how have they imagined their future? What have been the effects, in both the short and long term, of these efforts to rebuild the city? From the devastating earthquake that shook Lisbon in 1755 to the Great Chicago fire in 1871; from the bombing of Hiroshima to the destruction of Rotterdam and Plymouth during the second World War; from the cities and towns ravaged by the Bosnian War to the symbolism of the Dome of the Rock in Jerusalem - this book offers varying perspectives on how cities have responded to catastrophic disasters. Following these case studies is a history of destruction and rebuilding in Manhattan, and a reflection on the role of cities in sustaining democratic culture concludes the book. Contributors to this volume include leading urban theorists, architectural historians, cultural critics, architects, and a film-maker.
Classification:
livres
livres
Publication:
octobre 2002, New York / Munich
octobre 2002, New York / Munich
Sujet:
Théorie de l’urbanisme
Théorie de l’urbanisme
Classification:
livres
livres
Actions:
Prix:
$107.00
(disponible sur commande)
Résumé:
Helmut Jahn´s latest buildings are the result of interdisciplinary thinking taken a step further: they represent a symbiotic collaboration between architecture, engineering and building technology. The credo of this form of architecture engineering is transparency, openness and inner flexibility, and instrumental in its development are among others, Helmut Jahn, Werner(...)
$107.00
(disponible sur commande)
Résumé:
Helmut Jahn´s latest buildings are the result of interdisciplinary thinking taken a step further: they represent a symbiotic collaboration between architecture, engineering and building technology. The credo of this form of architecture engineering is transparency, openness and inner flexibility, and instrumental in its development are among others, Helmut Jahn, Werner(...)
Sujet:
Architecture, monographies
Architecture, monographies
Publication:
septembre 2002, Basel
septembre 2002, Basel
Titre:
Helmut Jahn : architecture engineering
Actions:
Prix:
$107.00
(disponible sur commande)
Résumé:
Helmut Jahn´s latest buildings are the result of interdisciplinary thinking taken a step further: they represent a symbiotic collaboration between architecture, engineering and building technology. The credo of this form of architecture engineering is transparency, openness and inner flexibility, and instrumental in its development are among others, Helmut Jahn, Werner Sobek and Matthias Schuler. This innovative team has taken up the challenge of turning optimum technical solutions into intelligent and resource-saving constructions, creating internationally acclaimed architecture of the very highest technical and aesthetical quality: "Modern buildings make the highest demands of technology. And it is not the architect who fulfils them but the engineer" (Helmut Jahn) This volume documents in detail a large number of recent projects in Europe, the USA and Asia by Helmut Jahn, Werner Sobek and Matthias Schuler including the European Union Headquarters in Charlemagne, Munich Airport Center, the Sony Centre in Berlin, the airport Cologne/Bonn, office buildings for the Deutsch Post in Bonn, Shanghai International Expo Centre, Bishopsgate (London), MANN (Chicago), New Bangkok International Airport, Illinois Institute of Technology Campus Center, and Shenzhen Convention and Exhibit Center.
Helmut Jahn : architecture engineering
Actions:
Prix:
$107.00
(disponible sur commande)
Résumé:
Helmut Jahn´s latest buildings are the result of interdisciplinary thinking taken a step further: they represent a symbiotic collaboration between architecture, engineering and building technology. The credo of this form of architecture engineering is transparency, openness and inner flexibility, and instrumental in its development are among others, Helmut Jahn, Werner Sobek and Matthias Schuler. This innovative team has taken up the challenge of turning optimum technical solutions into intelligent and resource-saving constructions, creating internationally acclaimed architecture of the very highest technical and aesthetical quality: "Modern buildings make the highest demands of technology. And it is not the architect who fulfils them but the engineer" (Helmut Jahn) This volume documents in detail a large number of recent projects in Europe, the USA and Asia by Helmut Jahn, Werner Sobek and Matthias Schuler including the European Union Headquarters in Charlemagne, Munich Airport Center, the Sony Centre in Berlin, the airport Cologne/Bonn, office buildings for the Deutsch Post in Bonn, Shanghai International Expo Centre, Bishopsgate (London), MANN (Chicago), New Bangkok International Airport, Illinois Institute of Technology Campus Center, and Shenzhen Convention and Exhibit Center.
Classification:
livres
livres
Publication:
septembre 2002, Basel
septembre 2002, Basel
Sujet:
Architecture, monographies
Architecture, monographies
Classification:
livres
livres
Prix:
$85.00
(disponible sur commande)
Résumé:
From Egypt and Classical Greece and Rome through the building booms of the Gothic era and the Renaissance, and from the Industrial Revolution to the present era of digital modeling, "Building : 3,000 Years of Design, Engineering, and Construction", charts centuries of innovations in engineering and building construction. This comprehensive and heavily illustrated volume,(...)
$85.00
(disponible sur commande)
Résumé:
From Egypt and Classical Greece and Rome through the building booms of the Gothic era and the Renaissance, and from the Industrial Revolution to the present era of digital modeling, "Building : 3,000 Years of Design, Engineering, and Construction", charts centuries of innovations in engineering and building construction. This comprehensive and heavily illustrated volume,(...)
Titre:
Building : 3000 years of design engineering and construction
Actions:
Prix:
$85.00
(disponible sur commande)
Résumé:
From Egypt and Classical Greece and Rome through the building booms of the Gothic era and the Renaissance, and from the Industrial Revolution to the present era of digital modeling, "Building : 3,000 Years of Design, Engineering, and Construction", charts centuries of innovations in engineering and building construction. This comprehensive and heavily illustrated volume, aimed at students and young professionals as well as general readers, explores the materials, classic texts, instruments, and theories that have propelled modern engineering, and the famous and not-so-famous buildings designed through the ages, from the Parthenon to Chartes Cathedral and the dome of St. Peter's, from eighteenth-century silk mills in England to the Crystal Palace, and on to the first Chicago high-rises, the Sydney Opera House, and the latest "green" skyscrapers. The book concentrates on developments since the industrial and scientific revolutions of the seventeenth and eighteenth centuries. Incorporated within the continuous narrative are sidebars with short biographies of eminent engineers, excerpts from classic texts, stories of individual projects of major importance, and brief histories of key concepts such as calculus. Also included are extensive reference materials: appendices, a glossary, bibliography, and index.
Building : 3000 years of design engineering and construction
Actions:
Prix:
$85.00
(disponible sur commande)
Résumé:
From Egypt and Classical Greece and Rome through the building booms of the Gothic era and the Renaissance, and from the Industrial Revolution to the present era of digital modeling, "Building : 3,000 Years of Design, Engineering, and Construction", charts centuries of innovations in engineering and building construction. This comprehensive and heavily illustrated volume, aimed at students and young professionals as well as general readers, explores the materials, classic texts, instruments, and theories that have propelled modern engineering, and the famous and not-so-famous buildings designed through the ages, from the Parthenon to Chartes Cathedral and the dome of St. Peter's, from eighteenth-century silk mills in England to the Crystal Palace, and on to the first Chicago high-rises, the Sydney Opera House, and the latest "green" skyscrapers. The book concentrates on developments since the industrial and scientific revolutions of the seventeenth and eighteenth centuries. Incorporated within the continuous narrative are sidebars with short biographies of eminent engineers, excerpts from classic texts, stories of individual projects of major importance, and brief histories of key concepts such as calculus. Also included are extensive reference materials: appendices, a glossary, bibliography, and index.
Classification:
livres
livres
Publication:
mars 2007, London, New York
mars 2007, London, New York
Sujet:
Structures d’ingénierie
Structures d’ingénierie
Classification:
livres
livres
Titre:
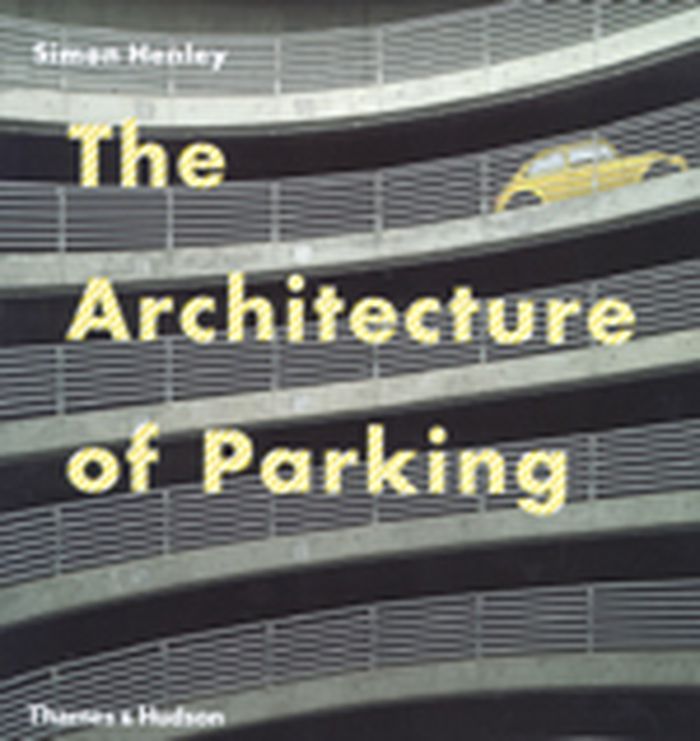
The Architecture of Parking
The Architecture of Parking
Actions:
Prix:
$57.00
(disponible sur commande)
Résumé:
Since the invention of the car, the buildings that house them have been a source of inspiration and consternation to architects. Although many dreary car parks and garages do exist, the challenge of efficiently housing a maximum number of cars in a well-designed space has attracted a stellar array of contemporary architects. From the classic circular Marina City tower in(...)
$57.00
(disponible sur commande)
Résumé:
Since the invention of the car, the buildings that house them have been a source of inspiration and consternation to architects. Although many dreary car parks and garages do exist, the challenge of efficiently housing a maximum number of cars in a well-designed space has attracted a stellar array of contemporary architects. From the classic circular Marina City tower in(...)
Titre:
The Architecture of Parking
Actions:
Prix:
$57.00
(disponible sur commande)
Résumé:
Since the invention of the car, the buildings that house them have been a source of inspiration and consternation to architects. Although many dreary car parks and garages do exist, the challenge of efficiently housing a maximum number of cars in a well-designed space has attracted a stellar array of contemporary architects. From the classic circular Marina City tower in Chicago to the Parcheggio Nuovo Salario under construction in Rome, from Frank Gehry to Rem Koolhaas to Zaha Hadid, the form and function of the parking garage have been hugely influential not only on contemporary architects but also on popular culture. This book is at once a survey of the finest examples of parking garages and a presentation of exciting and innovative design. An introduction covers the history and architectural significance of these buildings and their relevance today, and is followed by chapters that define the most influential aspects of parking design: elevations, materials, the use of light, and innovation and experimentation. Featuring detailed plans plus case studies of iconic buildings, this is an indispensable and inspirational resource for professional architects, engineers, urban planners, and developers. 300 illustrations and photographs, 150 in color.
The Architecture of Parking
Actions:
Prix:
$57.00
(disponible sur commande)
Résumé:
Since the invention of the car, the buildings that house them have been a source of inspiration and consternation to architects. Although many dreary car parks and garages do exist, the challenge of efficiently housing a maximum number of cars in a well-designed space has attracted a stellar array of contemporary architects. From the classic circular Marina City tower in Chicago to the Parcheggio Nuovo Salario under construction in Rome, from Frank Gehry to Rem Koolhaas to Zaha Hadid, the form and function of the parking garage have been hugely influential not only on contemporary architects but also on popular culture. This book is at once a survey of the finest examples of parking garages and a presentation of exciting and innovative design. An introduction covers the history and architectural significance of these buildings and their relevance today, and is followed by chapters that define the most influential aspects of parking design: elevations, materials, the use of light, and innovation and experimentation. Featuring detailed plans plus case studies of iconic buildings, this is an indispensable and inspirational resource for professional architects, engineers, urban planners, and developers. 300 illustrations and photographs, 150 in color.
Classification:
livres
livres
Publication:
octobre 2007, New York
octobre 2007, New York
Classification:
livres
livres
Prix:
$74.95
(disponible en magasin)
Résumé:
This illustrated book highlights the contrasts and correspondences in the lives and work of two of Modernism’s innovators, Josef Albers (1888–1976) and László Moholy-Nagy (1895–1947). Beginning in the 1930s, Albers and Moholy-Nagy each developed a rigorously abstract language that condensed art to its visual fundamentals: line, color, texture, light, and form. This(...)
$74.95
(disponible en magasin)
Résumé:
This illustrated book highlights the contrasts and correspondences in the lives and work of two of Modernism’s innovators, Josef Albers (1888–1976) and László Moholy-Nagy (1895–1947). Beginning in the 1930s, Albers and Moholy-Nagy each developed a rigorously abstract language that condensed art to its visual fundamentals: line, color, texture, light, and form. This(...)
Titre:
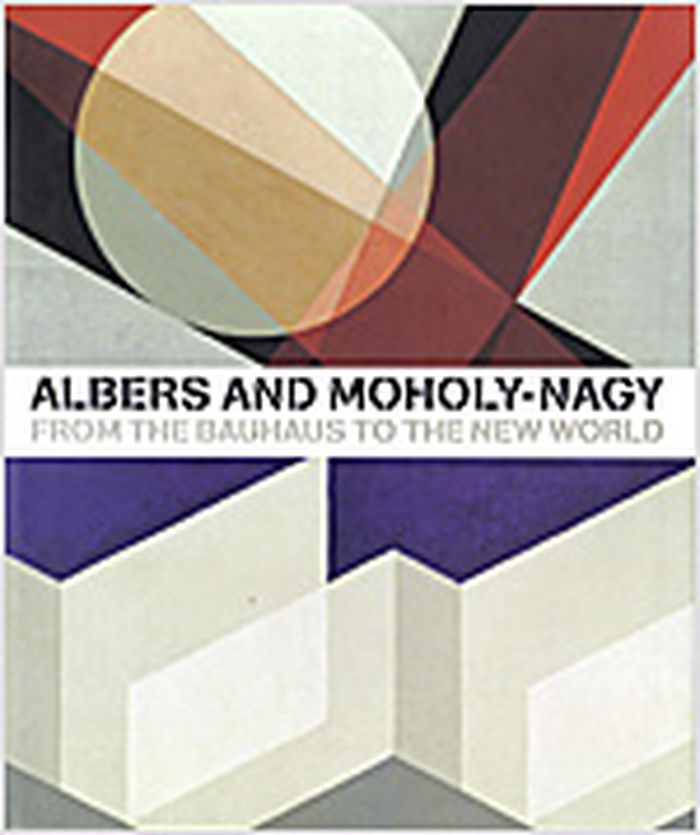
Albers and Moholy-Nagy : from the Bauhaus to the new world
Actions:
Prix:
$74.95
(disponible en magasin)
Résumé:
This illustrated book highlights the contrasts and correspondences in the lives and work of two of Modernism’s innovators, Josef Albers (1888–1976) and László Moholy-Nagy (1895–1947). Beginning in the 1930s, Albers and Moholy-Nagy each developed a rigorously abstract language that condensed art to its visual fundamentals: line, color, texture, light, and form. This language experienced a creative explosion during their Bauhaus years, when both artists moved freely between media and disciplines. Essays by leading scholars follow the artists’ separate paths through to their emigration to the United States, where each continued to push tirelessly the conventions of artistic practice—Albers at Black Mountain College in North Carolina and then at Yale University, and Moholy-Nagy in Chicago at the New Bauhaus School and the Institute of Design. As highly influential teachers, Albers and Moholy-Nagy became important catalysts for the transmission of Modernist ideas from Europe to America. This book presents four decades of works in a variety of media, including painting, collage, glass, moving sculpture, photography, film, furniture, and graphic design. With contributions by Hal Forster, Hattula Moholy-Nagy, Terence A. Senter, Nicholas Fox Weber, and Michael White.
Albers and Moholy-Nagy : from the Bauhaus to the new world
Actions:
Prix:
$74.95
(disponible en magasin)
Résumé:
This illustrated book highlights the contrasts and correspondences in the lives and work of two of Modernism’s innovators, Josef Albers (1888–1976) and László Moholy-Nagy (1895–1947). Beginning in the 1930s, Albers and Moholy-Nagy each developed a rigorously abstract language that condensed art to its visual fundamentals: line, color, texture, light, and form. This language experienced a creative explosion during their Bauhaus years, when both artists moved freely between media and disciplines. Essays by leading scholars follow the artists’ separate paths through to their emigration to the United States, where each continued to push tirelessly the conventions of artistic practice—Albers at Black Mountain College in North Carolina and then at Yale University, and Moholy-Nagy in Chicago at the New Bauhaus School and the Institute of Design. As highly influential teachers, Albers and Moholy-Nagy became important catalysts for the transmission of Modernist ideas from Europe to America. This book presents four decades of works in a variety of media, including painting, collage, glass, moving sculpture, photography, film, furniture, and graphic design. With contributions by Hal Forster, Hattula Moholy-Nagy, Terence A. Senter, Nicholas Fox Weber, and Michael White.
Classification:
livres
livres
Publication:
août 2006, New Haven / London
août 2006, New Haven / London
Sujet:
Modernisme
Modernisme
Classification:
livres
livres
Actions:
Prix:
$84.50
(disponible sur commande)
Résumé:
"Crafting a Modern World" is the first comprehensive book in English on Antonin and Noémi Raymond, a duo that creatively transformed design from 1917 to 1966. Best known for a series of finely detailed structures built in Japan during the 1930s, the Raymonds had prolific careers that included designs for factories, office buildings, churches, and schools as well as(...)
$84.50
(disponible sur commande)
Résumé:
"Crafting a Modern World" is the first comprehensive book in English on Antonin and Noémi Raymond, a duo that creatively transformed design from 1917 to 1966. Best known for a series of finely detailed structures built in Japan during the 1930s, the Raymonds had prolific careers that included designs for factories, office buildings, churches, and schools as well as(...)
Sujet:
Architecture, monographies
Architecture, monographies
Publication:
septembre 2006, New York
septembre 2006, New York
Titre:
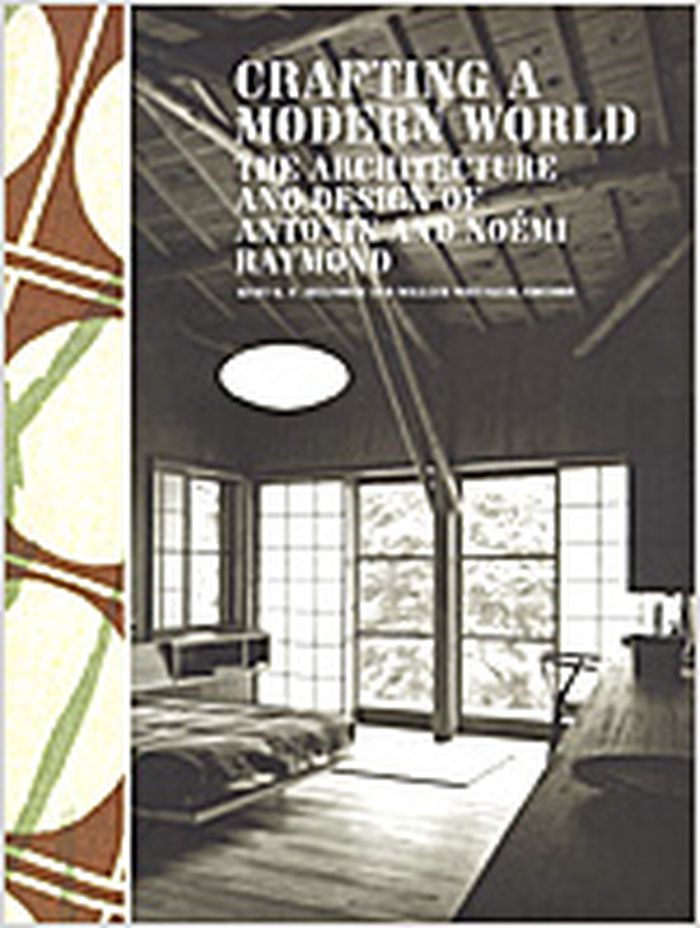
Crafting a modern world : the architecture and design of Antonin and Noémi Raymond
Actions:
Prix:
$84.50
(disponible sur commande)
Résumé:
"Crafting a Modern World" is the first comprehensive book in English on Antonin and Noémi Raymond, a duo that creatively transformed design from 1917 to 1966. Best known for a series of finely detailed structures built in Japan during the 1930s, the Raymonds had prolific careers that included designs for factories, office buildings, churches, and schools as well as furniture, fabrics, and graphic design. The Raymonds combined their European modern roots with the vernacular craft traditions they discovered in regions as diverse as Japan, India, and rural Pennsylvania. They also collaborated with some of the twentieth century's leading thinkers and artists, including Frank Lloyd Wright, Cass Gilbert, Isamu Noguchi, George Nakashima, and Fernand Léger. Inspired by the conventions of traditional Japanese buildings, they brought a high level of attention to craft to all their work, from churches in Chicago and Karuizawa to the Tokyo Tennis Club, the Pacific Cable Company Station in Guam, the Golconde Dormitory in India, and houses throughout the northeastern U.S., including their own modernist interventions at a rural farmhouse in New Hope, Pennsylvania. Four essays round out this examination of the Raymonds' careers.
Crafting a modern world : the architecture and design of Antonin and Noémi Raymond
Actions:
Prix:
$84.50
(disponible sur commande)
Résumé:
"Crafting a Modern World" is the first comprehensive book in English on Antonin and Noémi Raymond, a duo that creatively transformed design from 1917 to 1966. Best known for a series of finely detailed structures built in Japan during the 1930s, the Raymonds had prolific careers that included designs for factories, office buildings, churches, and schools as well as furniture, fabrics, and graphic design. The Raymonds combined their European modern roots with the vernacular craft traditions they discovered in regions as diverse as Japan, India, and rural Pennsylvania. They also collaborated with some of the twentieth century's leading thinkers and artists, including Frank Lloyd Wright, Cass Gilbert, Isamu Noguchi, George Nakashima, and Fernand Léger. Inspired by the conventions of traditional Japanese buildings, they brought a high level of attention to craft to all their work, from churches in Chicago and Karuizawa to the Tokyo Tennis Club, the Pacific Cable Company Station in Guam, the Golconde Dormitory in India, and houses throughout the northeastern U.S., including their own modernist interventions at a rural farmhouse in New Hope, Pennsylvania. Four essays round out this examination of the Raymonds' careers.
Classification:
livres
livres
Publication:
septembre 2006, New York
septembre 2006, New York
Sujet:
Architecture, monographies
Architecture, monographies
Classification:
livres
livres
Actions:
Prix:
$56.95
(disponible sur commande)
Résumé:
Ludwig Mies van der Rohe (1886–1969) is one of the outstanding representatives of the Bauhaus movement. He achieved legendary fame as the director of the Bauhaus in Berlin, and later as a teacher at the Illinois Institute of Technology in Chicago. Two of his major projects—the pavilion built at the World Exhibition in Barcelona in 1929 and the Haus Tugendhat in Brno,(...)
$56.95
(disponible sur commande)
Résumé:
Ludwig Mies van der Rohe (1886–1969) is one of the outstanding representatives of the Bauhaus movement. He achieved legendary fame as the director of the Bauhaus in Berlin, and later as a teacher at the Illinois Institute of Technology in Chicago. Two of his major projects—the pavilion built at the World Exhibition in Barcelona in 1929 and the Haus Tugendhat in Brno,(...)
Sujet:
Architecture, monographies
Architecture, monographies
Publication:
janvier 2021
janvier 2021
Titre:
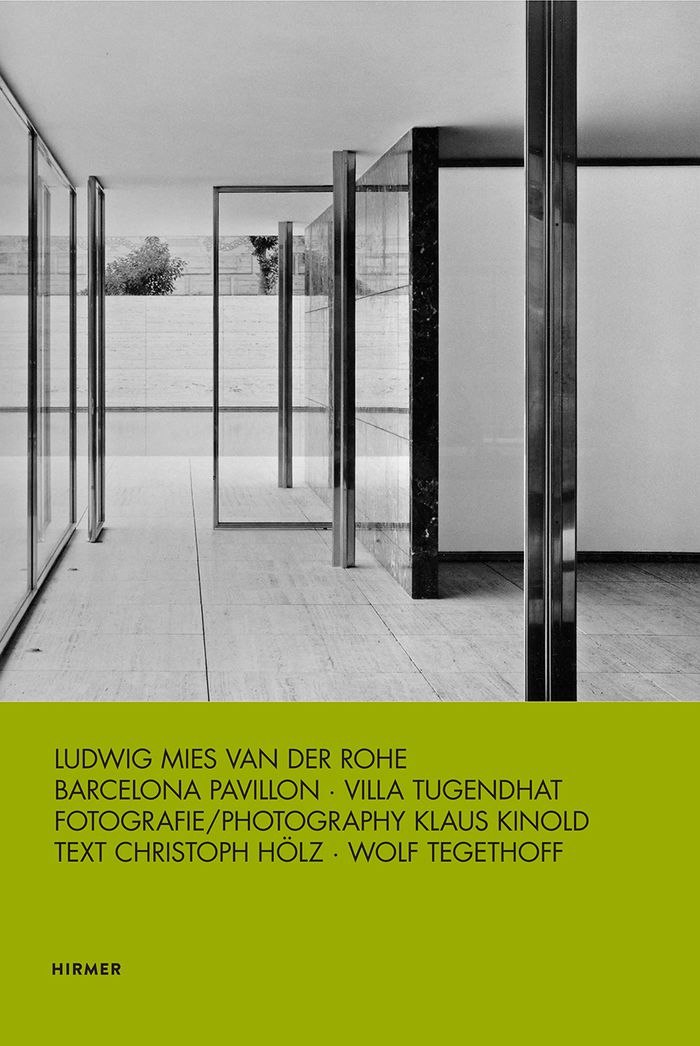
Ludwig Mies van der Rohe Barcelona Pavillon 1929, Rekonstruktion/reconstruction 1986
Actions:
Prix:
$56.95
(disponible sur commande)
Résumé:
Ludwig Mies van der Rohe (1886–1969) is one of the outstanding representatives of the Bauhaus movement. He achieved legendary fame as the director of the Bauhaus in Berlin, and later as a teacher at the Illinois Institute of Technology in Chicago. Two of his major projects—the pavilion built at the World Exhibition in Barcelona in 1929 and the Haus Tugendhat in Brno, Czech Republic, completed one year later—became icons of Modernist style. The Pavilion of the German Empire was dismantled at the end of the exhibition in Barcelona and underwent a large-scale reconstruction in 1986 to mark the architect’s 100th birthday. The Haus Tugendhat, on the other hand, has largely survived despite seventy years of neglect. It was only between 2010 and 2012, however, that it could be meticulously restored to its original state. To mark these reconstructions, the architecture photographer Klaus Kinold has portrayed both buildings in accurate, detailed photographs. To complete the volume, the historians of architecture Wolf Tegethoff and Christoph Hölz outline the construction histories of the two projects, and pursue the question of justification for the reconstruction of modern architecture.
Ludwig Mies van der Rohe Barcelona Pavillon 1929, Rekonstruktion/reconstruction 1986
Actions:
Prix:
$56.95
(disponible sur commande)
Résumé:
Ludwig Mies van der Rohe (1886–1969) is one of the outstanding representatives of the Bauhaus movement. He achieved legendary fame as the director of the Bauhaus in Berlin, and later as a teacher at the Illinois Institute of Technology in Chicago. Two of his major projects—the pavilion built at the World Exhibition in Barcelona in 1929 and the Haus Tugendhat in Brno, Czech Republic, completed one year later—became icons of Modernist style. The Pavilion of the German Empire was dismantled at the end of the exhibition in Barcelona and underwent a large-scale reconstruction in 1986 to mark the architect’s 100th birthday. The Haus Tugendhat, on the other hand, has largely survived despite seventy years of neglect. It was only between 2010 and 2012, however, that it could be meticulously restored to its original state. To mark these reconstructions, the architecture photographer Klaus Kinold has portrayed both buildings in accurate, detailed photographs. To complete the volume, the historians of architecture Wolf Tegethoff and Christoph Hölz outline the construction histories of the two projects, and pursue the question of justification for the reconstruction of modern architecture.
Classification:
livres
livres
Publication:
janvier 2021
janvier 2021
Sujet:
Architecture, monographies
Architecture, monographies
Classification:
livres
livres
Prix:
$59.95
(disponible sur commande)
Résumé:
From its origins in the Midwest in the early nineteenth century, the technique of light timber framing—also known at the time as "Chicago construction"—quickly came to underwrite the territorial and ideological expansion of the United States. Softwood construction was inherently practical, as its materials were readily available and required little skill to assemble. The(...)
$59.95
(disponible sur commande)
Résumé:
From its origins in the Midwest in the early nineteenth century, the technique of light timber framing—also known at the time as "Chicago construction"—quickly came to underwrite the territorial and ideological expansion of the United States. Softwood construction was inherently practical, as its materials were readily available and required little skill to assemble. The(...)
Sujet:
Constructions en bois
Constructions en bois
Publication:
septembre 2023
septembre 2023
Titre:
American framing: the architecture of a specific anonymity
Actions:
Prix:
$59.95
(disponible sur commande)
Résumé:
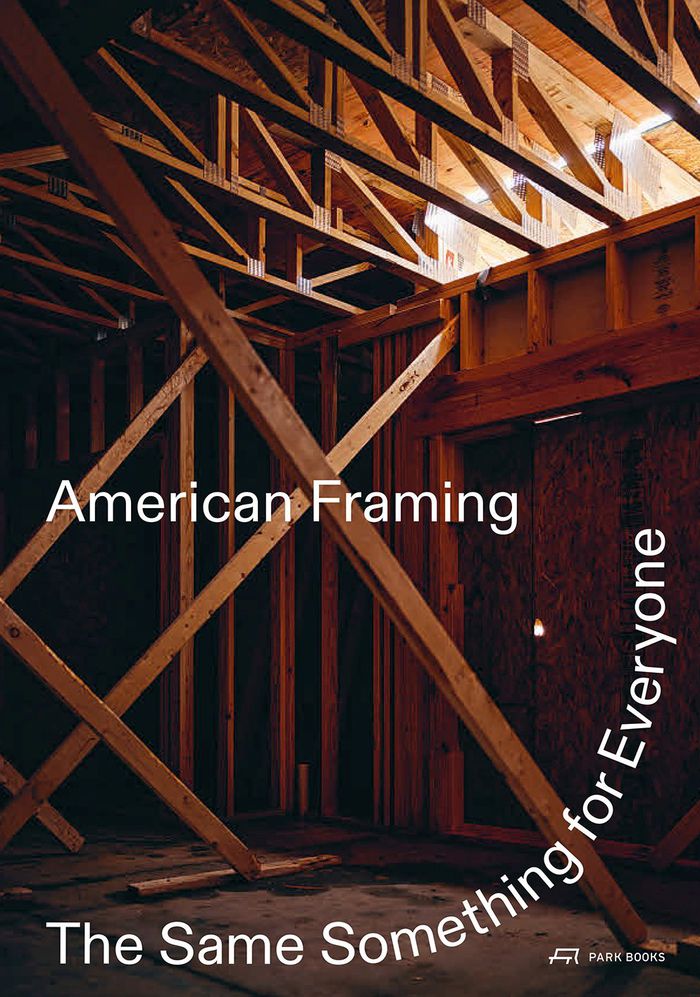
From its origins in the Midwest in the early nineteenth century, the technique of light timber framing—also known at the time as "Chicago construction"—quickly came to underwrite the territorial and ideological expansion of the United States. Softwood construction was inherently practical, as its materials were readily available and required little skill to assemble. The result was a built environment that erased typological and class distinctions: no amount of money can buy you a better 2 x 4. This fundamental sameness paradoxically underlies the American culture of individuality, unifying all superficial differences. It has been both a cause and effect of the country’s high regard for novelty, in contrast with the stability that is often assumed to be essential to architecture. "American framing" is a visual and textual exploration of the social, environmental, and architectural conditions and consequences of this ubiquitous form of construction. For architecture, it offers a story of an American project that is bored with tradition, eager to choose economy over technical skill, and accepting of a relaxed idea of craft in the pursuit of something useful and new—the forming of an architecture that enables architecture.
American framing: the architecture of a specific anonymity
Actions:
Prix:
$59.95
(disponible sur commande)
Résumé:
From its origins in the Midwest in the early nineteenth century, the technique of light timber framing—also known at the time as "Chicago construction"—quickly came to underwrite the territorial and ideological expansion of the United States. Softwood construction was inherently practical, as its materials were readily available and required little skill to assemble. The result was a built environment that erased typological and class distinctions: no amount of money can buy you a better 2 x 4. This fundamental sameness paradoxically underlies the American culture of individuality, unifying all superficial differences. It has been both a cause and effect of the country’s high regard for novelty, in contrast with the stability that is often assumed to be essential to architecture. "American framing" is a visual and textual exploration of the social, environmental, and architectural conditions and consequences of this ubiquitous form of construction. For architecture, it offers a story of an American project that is bored with tradition, eager to choose economy over technical skill, and accepting of a relaxed idea of craft in the pursuit of something useful and new—the forming of an architecture that enables architecture.
Classification:
livres
livres
Publication:
septembre 2023
septembre 2023
Sujet:
Constructions en bois
Constructions en bois


