


7327 Résultats
Niveau de description archivistique:
Projet
Projet
Numéro de référence:
AP022.S1.1988.PR03
Description:
File documents a phased office complex of six buildings, Brimley Road, Scarborough, Ontario. File contains design development drawings (including photographs).
AP022.S1.1988.PR03
Description:
File documents a phased office complex of six buildings, Brimley Road, Scarborough, Ontario. File contains design development drawings (including photographs).
Personnes et institutions:
Date:
1988-1989
1988-1989
Titre:
Transmetro Office Building Development
Actions:
AP022.S1.1988.PR03
Description:
File documents a phased office complex of six buildings, Brimley Road, Scarborough, Ontario. File contains design development drawings (including photographs).
Transmetro Office Building Development
Actions:
AP022.S1.1988.PR03
Description:
File documents a phased office complex of six buildings, Brimley Road, Scarborough, Ontario. File contains design development drawings (including photographs).
Niveau de description archivistique:
Project
Project
Date:
1988-1989
1988-1989
Personnes et institutions:
Niveau de description archivistique:
Projet
Projet
Titre:
Bloedel Reserve Master Plan
Bloedel Reserve Master Plan
Numéro de référence:
AP022.S1.1978.PR03
Description:
File documents a master plan for a private reserve, Bainbridge Island, Washington State. File contains reference and design development drawings.
AP022.S1.1978.PR03
Description:
File documents a master plan for a private reserve, Bainbridge Island, Washington State. File contains reference and design development drawings.
Personnes et institutions:
Date:
1978
1978
Titre:
Bloedel Reserve Master Plan
Actions:
AP022.S1.1978.PR03
Description:
File documents a master plan for a private reserve, Bainbridge Island, Washington State. File contains reference and design development drawings.
Bloedel Reserve Master Plan
Actions:
AP022.S1.1978.PR03
Description:
File documents a master plan for a private reserve, Bainbridge Island, Washington State. File contains reference and design development drawings.
Niveau de description archivistique:
Project
Project
Date:
1978
1978
Personnes et institutions:
Niveau de description archivistique:
Projet
Projet
Numéro de référence:
AP022.S1.1983.PR11
Description:
File documents a master plan for a new university, Al Qassim, Saudi Arabia. File contains design development drawings, presentation drawings, textual record.
AP022.S1.1983.PR11
Description:
File documents a master plan for a new university, Al Qassim, Saudi Arabia. File contains design development drawings, presentation drawings, textual record.
Personnes et institutions:
Date:
1983
1983
Titre:
King Saud University Master Plan
Actions:
AP022.S1.1983.PR11
Description:
File documents a master plan for a new university, Al Qassim, Saudi Arabia. File contains design development drawings, presentation drawings, textual record.
King Saud University Master Plan
Actions:
AP022.S1.1983.PR11
Description:
File documents a master plan for a new university, Al Qassim, Saudi Arabia. File contains design development drawings, presentation drawings, textual record.
Niveau de description archivistique:
Project
Project
Date:
1983
1983
Personnes et institutions:
Niveau de description archivistique:
Projet
Projet
Titre:
East End Lake
East End Lake
Numéro de référence:
AP022.S1.1973.PR07
Description:
File documents a study proposal to rejuvenate a former 3.1 hectare rail / truck terminal and industrial area with residential development, water features and a park (not built), False Creek, Vancouver, British Columbia. File contains design development drawings, textual documents.
AP022.S1.1973.PR07
Description:
File documents a study proposal to rejuvenate a former 3.1 hectare rail / truck terminal and industrial area with residential development, water features and a park (not built), False Creek, Vancouver, British Columbia. File contains design development drawings, textual documents.
Personnes et institutions:
Date:
1973-1974
1973-1974
Titre:
East End Lake
Actions:
AP022.S1.1973.PR07
Description:
File documents a study proposal to rejuvenate a former 3.1 hectare rail / truck terminal and industrial area with residential development, water features and a park (not built), False Creek, Vancouver, British Columbia. File contains design development drawings, textual documents.
East End Lake
Actions:
AP022.S1.1973.PR07
Description:
File documents a study proposal to rejuvenate a former 3.1 hectare rail / truck terminal and industrial area with residential development, water features and a park (not built), False Creek, Vancouver, British Columbia. File contains design development drawings, textual documents.
Niveau de description archivistique:
Project
Project
Date:
1973-1974
1973-1974
Personnes et institutions:
Niveau de description archivistique:
Projet
Projet
Numéro de référence:
AP022.S1.1983.PR09
Description:
File documents a hotel / condominium project (not built) incorporating the former Hospital for Sick Children (opened 1892, closed 1951), College Street at Elizabeth Street, Toronto, Ontario. File contains design development drawings, reference drawing, photographic material, textual records.
AP022.S1.1983.PR09
Description:
File documents a hotel / condominium project (not built) incorporating the former Hospital for Sick Children (opened 1892, closed 1951), College Street at Elizabeth Street, Toronto, Ontario. File contains design development drawings, reference drawing, photographic material, textual records.
Personnes et institutions:
Date:
1983
1983
Titre:
67 College Street Hotel and Condominiums
Actions:
AP022.S1.1983.PR09
Description:
File documents a hotel / condominium project (not built) incorporating the former Hospital for Sick Children (opened 1892, closed 1951), College Street at Elizabeth Street, Toronto, Ontario. File contains design development drawings, reference drawing, photographic material, textual records.
67 College Street Hotel and Condominiums
Actions:
AP022.S1.1983.PR09
Description:
File documents a hotel / condominium project (not built) incorporating the former Hospital for Sick Children (opened 1892, closed 1951), College Street at Elizabeth Street, Toronto, Ontario. File contains design development drawings, reference drawing, photographic material, textual records.
Niveau de description archivistique:
Project
Project
Date:
1983
1983
Personnes et institutions:
Niveau de description archivistique:
Projet
Projet
Numéro de référence:
AP022.S1.1972.PR01
Description:
File documents a 600-room luxury hotel with an A-frame atrium and a waterfront plaza (not built), Vancouver, British Columbia. File contains design development drawings, textual records.
AP022.S1.1972.PR01
Description:
File documents a 600-room luxury hotel with an A-frame atrium and a waterfront plaza (not built), Vancouver, British Columbia. File contains design development drawings, textual records.
Personnes et institutions:
Date:
1972-1974
1972-1974
Titre:
Canadian Pacific Hotel, Vancouver
Actions:
AP022.S1.1972.PR01
Description:
File documents a 600-room luxury hotel with an A-frame atrium and a waterfront plaza (not built), Vancouver, British Columbia. File contains design development drawings, textual records.
Canadian Pacific Hotel, Vancouver
Actions:
AP022.S1.1972.PR01
Description:
File documents a 600-room luxury hotel with an A-frame atrium and a waterfront plaza (not built), Vancouver, British Columbia. File contains design development drawings, textual records.
Niveau de description archivistique:
Project
Project
Date:
1972-1974
1972-1974
Personnes et institutions:
Niveau de description archivistique:
Projet
Projet
Titre:
Ulu Klang Millionaire's Club
Ulu Klang Millionaire's Club
Numéro de référence:
AP022.S1.1983.PR14
Description:
File documents low-rise townhouse condominims organized around a courtyard (not built), Ulu Klang, Kuala Lumpur, Malaysia. File contains design development drawings.
AP022.S1.1983.PR14
Description:
File documents low-rise townhouse condominims organized around a courtyard (not built), Ulu Klang, Kuala Lumpur, Malaysia. File contains design development drawings.
Personnes et institutions:
Date:
1983-1984
1983-1984
Titre:
Ulu Klang Millionaire's Club
Actions:
AP022.S1.1983.PR14
Description:
File documents low-rise townhouse condominims organized around a courtyard (not built), Ulu Klang, Kuala Lumpur, Malaysia. File contains design development drawings.
Ulu Klang Millionaire's Club
Actions:
AP022.S1.1983.PR14
Description:
File documents low-rise townhouse condominims organized around a courtyard (not built), Ulu Klang, Kuala Lumpur, Malaysia. File contains design development drawings.
Niveau de description archivistique:
Project
Project
Date:
1983-1984
1983-1984
Personnes et institutions:
Classification:
dessins
dessins

Numéro de référence:
ARCH284721
ARCH284721
Personnes et institutions:
Date:
1981-1982
1981-1982
Classification:
dessins
dessins
Date:
1981-1982
1981-1982
Personnes et institutions:
Classification:
photographies
photographies
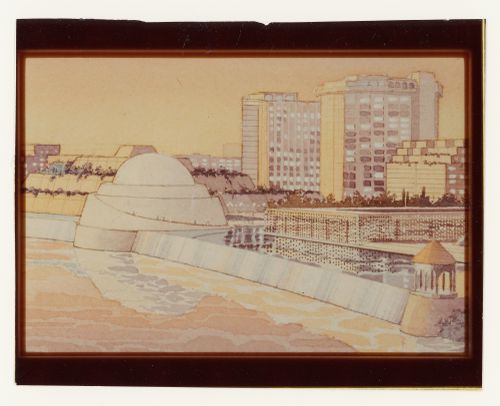
Numéro de référence:
ARCH284723
ARCH284723
Personnes et institutions:
Date:
1981-1982
1981-1982
Classification:
photographies
photographies
Date:
1981-1982
1981-1982
Personnes et institutions:
Niveau de description archivistique:
Projet
Projet
Titre:
Khosla House
Khosla House
Numéro de référence:
AP022.S1.1986.PR17
Description:
File documents a concrete-frame, 14.000 square-foot residence and the renovation of an existing library addition into a guest house, constructed at 630 Los Trancos Road, Portola Valley (west of Palo Alto), California. File contains design development drawings, working drawings, reference drawings, shop drawings and textual documents.
AP022.S1.1986.PR17
Description:
File documents a concrete-frame, 14.000 square-foot residence and the renovation of an existing library addition into a guest house, constructed at 630 Los Trancos Road, Portola Valley (west of Palo Alto), California. File contains design development drawings, working drawings, reference drawings, shop drawings and textual documents.
Personnes et institutions:
Date:
1986-1991
1986-1991
Titre:
Khosla House
Actions:
AP022.S1.1986.PR17
Description:
File documents a concrete-frame, 14.000 square-foot residence and the renovation of an existing library addition into a guest house, constructed at 630 Los Trancos Road, Portola Valley (west of Palo Alto), California. File contains design development drawings, working drawings, reference drawings, shop drawings and textual documents.
Khosla House
Actions:
AP022.S1.1986.PR17
Description:
File documents a concrete-frame, 14.000 square-foot residence and the renovation of an existing library addition into a guest house, constructed at 630 Los Trancos Road, Portola Valley (west of Palo Alto), California. File contains design development drawings, working drawings, reference drawings, shop drawings and textual documents.
Niveau de description archivistique:
Project
Project
Date:
1986-1991
1986-1991
Personnes et institutions:


