


31772 Résultats
Classification:
dessins
Quantité:
9 reference drawing(s)
dessins
Quantité:
9 reference drawing(s)
Numéro de référence:
DR1995:0188:001-009
Description:
reference drawings showing new public open space, ordnance survey maps, London transport map, collages of ordnance maps, and site photographs
DR1995:0188:001-009
Description:
reference drawings showing new public open space, ordnance survey maps, London transport map, collages of ordnance maps, and site photographs
Personnes et institutions:
Titre:
Reference drawings showing new public open space, ordnance survey maps
Actions:
DR1995:0188:001-009
Description:
reference drawings showing new public open space, ordnance survey maps, London transport map, collages of ordnance maps, and site photographs
Reference drawings showing new public open space, ordnance survey maps
Actions:
DR1995:0188:001-009
Description:
reference drawings showing new public open space, ordnance survey maps, London transport map, collages of ordnance maps, and site photographs
Classification:
dessins
Quantité:
9 reference drawing(s)
dessins
Quantité:
9 reference drawing(s)
Personnes et institutions:
Classification:
photographies
photographies
Actions:
Numéro de référence:
PH1989:0012:011
Description:
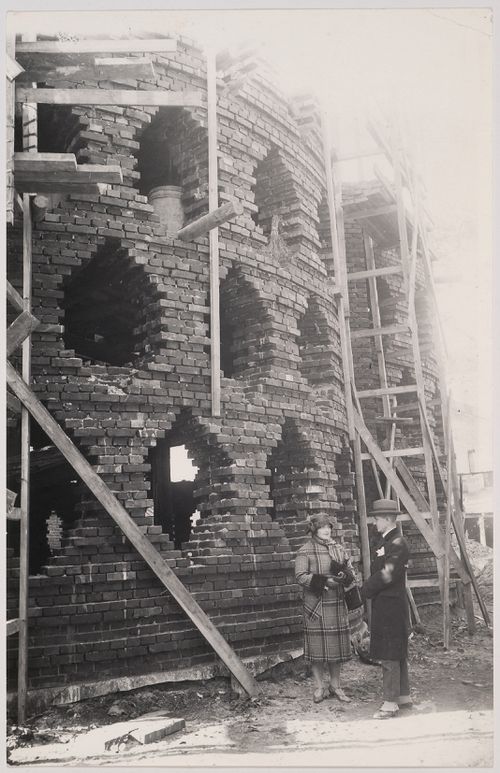
- Photographs PH1989:0012:011 and PH1989:0012:012 are the same image; PH1989:0012:012 has been printed in a larger format.
PH1989:0012:011
Description:
- Photographs PH1989:0012:011 and PH1989:0012:012 are the same image; PH1989:0012:012 has been printed in a larger format.
Personnes et institutions:
Sujet:
architecture, portrait
architecture, portrait
Date:
1927-1929
1927-1929
Titre:
View of the Melnikov residence under construction showing Melnikov and his wife, Moscow
Actions:
PH1989:0012:011
Description:
- Photographs PH1989:0012:011 and PH1989:0012:012 are the same image; PH1989:0012:012 has been printed in a larger format.
View of the Melnikov residence under construction showing Melnikov and his wife, Moscow
Actions:
PH1989:0012:011
Description:
- Photographs PH1989:0012:011 and PH1989:0012:012 are the same image; PH1989:0012:012 has been printed in a larger format.
Classification:
photographies
photographies
Date:
1927-1929
1927-1929
Personnes et institutions:
Sujet:
architecture, portrait
architecture, portrait
Classification:
photographies
photographies
Actions:
Numéro de référence:
PH1989:0012:012
Description:
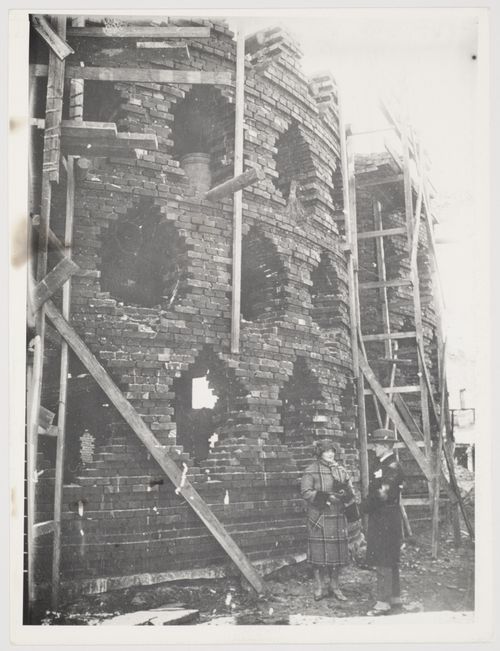
- Photographs PH1989:0012:011 and PH1989:0012:012 are the same image; PH1989:0012:012 has been printed in a larger format.
PH1989:0012:012
Description:
- Photographs PH1989:0012:011 and PH1989:0012:012 are the same image; PH1989:0012:012 has been printed in a larger format.
Personnes et institutions:
Sujet:
architecture, portrait
architecture, portrait
Date:
1927-1929
1927-1929
Titre:
View of the Melnikov residence under construction showing Melnikov and his wife, Moscow
Actions:
PH1989:0012:012
Description:
- Photographs PH1989:0012:011 and PH1989:0012:012 are the same image; PH1989:0012:012 has been printed in a larger format.
View of the Melnikov residence under construction showing Melnikov and his wife, Moscow
Actions:
PH1989:0012:012
Description:
- Photographs PH1989:0012:011 and PH1989:0012:012 are the same image; PH1989:0012:012 has been printed in a larger format.
Classification:
photographies
photographies
Date:
1927-1929
1927-1929
Personnes et institutions:
Sujet:
architecture, portrait
architecture, portrait
Classification:
archives
Niveau de description archivistique:
Fonds
archives
Niveau de description archivistique:
Fonds
Numéro de référence:
AP128
Résumé:
The Harold Ship Alexis Nihon Plaza and Nuns’ Island Master Plan project records, (1956- 1973), document architect Harold Ship’s design and plan for the Alexis Nihon Plaza (1956-1965) and the Nun’s Island Master Plan (1959-1973). Materials in these project records consist of 1 619 drawings (including reprographic copies), 330 photographs, 5 l.m. of textual records, 5 models and 2 panels.
AP128
Résumé:
The Harold Ship Alexis Nihon Plaza and Nuns’ Island Master Plan project records, (1956- 1973), document architect Harold Ship’s design and plan for the Alexis Nihon Plaza (1956-1965) and the Nun’s Island Master Plan (1959-1973). Materials in these project records consist of 1 619 drawings (including reprographic copies), 330 photographs, 5 l.m. of textual records, 5 models and 2 panels.
Personnes et institutions:
Date:
1956-1973
1956-1973
Titre:
Documents d’archives de Harold Ship pour les projets de la Place Alexis Nihon Plaza et du plan directeur de L’Île-des-Sœurs
Actions:
AP128
Résumé:
The Harold Ship Alexis Nihon Plaza and Nuns’ Island Master Plan project records, (1956- 1973), document architect Harold Ship’s design and plan for the Alexis Nihon Plaza (1956-1965) and the Nun’s Island Master Plan (1959-1973). Materials in these project records consist of 1 619 drawings (including reprographic copies), 330 photographs, 5 l.m. of textual records, 5 models and 2 panels.
Documents d’archives de Harold Ship pour les projets de la Place Alexis Nihon Plaza et du plan directeur de L’Île-des-Sœurs
Actions:
AP128
Résumé:
The Harold Ship Alexis Nihon Plaza and Nuns’ Island Master Plan project records, (1956- 1973), document architect Harold Ship’s design and plan for the Alexis Nihon Plaza (1956-1965) and the Nun’s Island Master Plan (1959-1973). Materials in these project records consist of 1 619 drawings (including reprographic copies), 330 photographs, 5 l.m. of textual records, 5 models and 2 panels.
Classification:
archives
Niveau de description archivistique:
Fonds
archives
Niveau de description archivistique:
Fonds
Date:
1956-1973
1956-1973
Personnes et institutions:
Classification:
archives
Niveau de description archivistique:
Fonds
archives
Niveau de description archivistique:
Fonds
Titre:
Fonds Max Wolfe Roth
Fonds Max Wolfe Roth
Numéro de référence:
AP125
Résumé:
The Max Wolfe Roth fonds, 1933-2000, documents the professional career of architect Max Wolfe Roth. The fonds comprises of materials relating to 15 student projects (1933-1937) and 333 professional projects (1937-2000). Materials in this fonds consist of 7,589 drawings (including reprographic copies), 303 photographs, 22 panels, 2.83 l.m. of textual records, 0.33 l.m.of slides, 82 notebooks, 7 stamps, 1 slide rule and 1 model.
AP125
Résumé:
The Max Wolfe Roth fonds, 1933-2000, documents the professional career of architect Max Wolfe Roth. The fonds comprises of materials relating to 15 student projects (1933-1937) and 333 professional projects (1937-2000). Materials in this fonds consist of 7,589 drawings (including reprographic copies), 303 photographs, 22 panels, 2.83 l.m. of textual records, 0.33 l.m.of slides, 82 notebooks, 7 stamps, 1 slide rule and 1 model.
Personnes et institutions:
Date:
1933-2000
1933-2000
Titre:
Fonds Max Wolfe Roth
Actions:
AP125
Résumé:
The Max Wolfe Roth fonds, 1933-2000, documents the professional career of architect Max Wolfe Roth. The fonds comprises of materials relating to 15 student projects (1933-1937) and 333 professional projects (1937-2000). Materials in this fonds consist of 7,589 drawings (including reprographic copies), 303 photographs, 22 panels, 2.83 l.m. of textual records, 0.33 l.m.of slides, 82 notebooks, 7 stamps, 1 slide rule and 1 model.
Fonds Max Wolfe Roth
Actions:
AP125
Résumé:
The Max Wolfe Roth fonds, 1933-2000, documents the professional career of architect Max Wolfe Roth. The fonds comprises of materials relating to 15 student projects (1933-1937) and 333 professional projects (1937-2000). Materials in this fonds consist of 7,589 drawings (including reprographic copies), 303 photographs, 22 panels, 2.83 l.m. of textual records, 0.33 l.m.of slides, 82 notebooks, 7 stamps, 1 slide rule and 1 model.
Classification:
archives
Niveau de description archivistique:
Fonds
archives
Niveau de description archivistique:
Fonds
Date:
1933-2000
1933-2000
Personnes et institutions:
Niveau de description archivistique:
Projet
Projet
Numéro de référence:
AP108.S1.D10
Description:
This project series documents the rectory building of Saint Francis of Assisi Church in Montréal, Québec. The rectory was built between 1961 - 1962. The project records consist of presentation and working drawings, photographs, and textual records.
AP108.S1.D10
Description:
This project series documents the rectory building of Saint Francis of Assisi Church in Montréal, Québec. The rectory was built between 1961 - 1962. The project records consist of presentation and working drawings, photographs, and textual records.
Personnes et institutions:
Date:
1961 - 1962
1961 - 1962
Titre:
Saint Francis of Assisi Church - Rectory Building
Actions:
AP108.S1.D10
Description:
This project series documents the rectory building of Saint Francis of Assisi Church in Montréal, Québec. The rectory was built between 1961 - 1962. The project records consist of presentation and working drawings, photographs, and textual records.
Saint Francis of Assisi Church - Rectory Building
Actions:
AP108.S1.D10
Description:
This project series documents the rectory building of Saint Francis of Assisi Church in Montréal, Québec. The rectory was built between 1961 - 1962. The project records consist of presentation and working drawings, photographs, and textual records.
Niveau de description archivistique:
File 10
File 10
Date:
1961 - 1962
1961 - 1962
Personnes et institutions:
Niveau de description archivistique:
Projet
Projet
Numéro de référence:
AP022.S1.1987.PR07
Description:
File documents a feasibility study for town centre and a hotel development, including a proposal for a 3-level municipal hall, Whistler, British Columbia. File contains design development drawings and textual records (includes photographs).
AP022.S1.1987.PR07
Description:
File documents a feasibility study for town centre and a hotel development, including a proposal for a 3-level municipal hall, Whistler, British Columbia. File contains design development drawings and textual records (includes photographs).
Personnes et institutions:
Date:
1987-1988
1987-1988
Titre:
Whistler Village Feasibility Study
Actions:
AP022.S1.1987.PR07
Description:
File documents a feasibility study for town centre and a hotel development, including a proposal for a 3-level municipal hall, Whistler, British Columbia. File contains design development drawings and textual records (includes photographs).
Whistler Village Feasibility Study
Actions:
AP022.S1.1987.PR07
Description:
File documents a feasibility study for town centre and a hotel development, including a proposal for a 3-level municipal hall, Whistler, British Columbia. File contains design development drawings and textual records (includes photographs).
Niveau de description archivistique:
Project
Project
Date:
1987-1988
1987-1988
Personnes et institutions:
Niveau de description archivistique:
Projet
Projet
Numéro de référence:
AP041.S1.1979.D3
Description:
Project series documents the executed installion project entitled "Room 202" at Project Studios One in Long Island City, New York. The project series includes conceptual and design development drawings and photographs of the completed installation.
AP041.S1.1979.D3
Description:
Project series documents the executed installion project entitled "Room 202" at Project Studios One in Long Island City, New York. The project series includes conceptual and design development drawings and photographs of the completed installation.
Personnes et institutions:
Date:
1979
1979
Titre:
Room 202, Project Studios One, Long Island City, New York
Actions:
AP041.S1.1979.D3
Description:
Project series documents the executed installion project entitled "Room 202" at Project Studios One in Long Island City, New York. The project series includes conceptual and design development drawings and photographs of the completed installation.
Room 202, Project Studios One, Long Island City, New York
Actions:
AP041.S1.1979.D3
Description:
Project series documents the executed installion project entitled "Room 202" at Project Studios One in Long Island City, New York. The project series includes conceptual and design development drawings and photographs of the completed installation.
Niveau de description archivistique:
Project
Project
Date:
1979
1979
Personnes et institutions:
Classification:
documents textuels
documents textuels
Numéro de référence:
ARCH270024
Description:
Correspondence and related documents, including invoices, between Jacqueline Jeanneret and Suresh Kumar about the photographs of Chandigarh taken by Suresh Kumar.
ARCH270024
Description:
Correspondence and related documents, including invoices, between Jacqueline Jeanneret and Suresh Kumar about the photographs of Chandigarh taken by Suresh Kumar.
Personnes et institutions:
Date:
1974-1977
1974-1977
Titre:
Correspondence between Jacqueline Jeanneret and Suresh Kumar
Actions:
ARCH270024
Description:
Correspondence and related documents, including invoices, between Jacqueline Jeanneret and Suresh Kumar about the photographs of Chandigarh taken by Suresh Kumar.
Correspondence between Jacqueline Jeanneret and Suresh Kumar
Actions:
ARCH270024
Description:
Correspondence and related documents, including invoices, between Jacqueline Jeanneret and Suresh Kumar about the photographs of Chandigarh taken by Suresh Kumar.
Classification:
documents textuels
documents textuels
Date:
1974-1977
1974-1977
Personnes et institutions:
Classification:
photographies
photographies
Numéro de référence:
AP178.S1.1972.PR02.010
Description:
Original file title : Banco Pinto & Sotto Mayor - Agencia e Club Siza's office numbered photographs in this file BPSMAC100 to BPSMAC127
AP178.S1.1972.PR02.010
Description:
Original file title : Banco Pinto & Sotto Mayor - Agencia e Club Siza's office numbered photographs in this file BPSMAC100 to BPSMAC127
Personnes et institutions:
Date:
1970-1980
1970-1980
Titre:
Slides of the interior and exterior of built project, Banco Pinto & Sotto Mayor, agência e clube, Lamego
Actions:
AP178.S1.1972.PR02.010
Description:
Original file title : Banco Pinto & Sotto Mayor - Agencia e Club Siza's office numbered photographs in this file BPSMAC100 to BPSMAC127
Slides of the interior and exterior of built project, Banco Pinto & Sotto Mayor, agência e clube, Lamego
Actions:
AP178.S1.1972.PR02.010
Description:
Original file title : Banco Pinto & Sotto Mayor - Agencia e Club Siza's office numbered photographs in this file BPSMAC100 to BPSMAC127
Classification:
photographies
photographies
Date:
1970-1980
1970-1980
Personnes et institutions:


