


18430 Résultats
Niveau de description archivistique:
Projet
Projet
Numéro de référence:
AP013.S1.D188
Description:
File documents an executed (?) project for a factory addition in Montréal, Québec. Material in this file was produced between 1936 and 1937. File contains index cards, preliminary drawings, preliminary sketches, preliminary and design development drawings, working drawings, detail drawings, a consultant drawing, mechanical drawings, and textual documents.
AP013.S1.D188
Description:
File documents an executed (?) project for a factory addition in Montréal, Québec. Material in this file was produced between 1936 and 1937. File contains index cards, preliminary drawings, preliminary sketches, preliminary and design development drawings, working drawings, detail drawings, a consultant drawing, mechanical drawings, and textual documents.
Personnes et institutions:
Date:
1936-1937
1936-1937
Titre:
Additions to RCA Victor Factory
Actions:
AP013.S1.D188
Description:
File documents an executed (?) project for a factory addition in Montréal, Québec. Material in this file was produced between 1936 and 1937. File contains index cards, preliminary drawings, preliminary sketches, preliminary and design development drawings, working drawings, detail drawings, a consultant drawing, mechanical drawings, and textual documents.
Additions to RCA Victor Factory
Actions:
AP013.S1.D188
Description:
File documents an executed (?) project for a factory addition in Montréal, Québec. Material in this file was produced between 1936 and 1937. File contains index cards, preliminary drawings, preliminary sketches, preliminary and design development drawings, working drawings, detail drawings, a consultant drawing, mechanical drawings, and textual documents.
Niveau de description archivistique:
Project
Project
Date:
1936-1937
1936-1937
Personnes et institutions:
Numéro de référence:
PHCON2003:0005:129:001
Description:
Film was made for the 1989 Musée d'art contemporain de Montréal, Québec showing of the exhibition "Gordon Matta-Clark: A Retrospective", organized by, and also held at, the Museum of Contemporary Art in Chicago, Illinois. Inscriptions read: "ABC NEWS Rolls 63-65." Double perforated acetate roll.
PHCON2003:0005:129:001
Description:
Film was made for the 1989 Musée d'art contemporain de Montréal, Québec showing of the exhibition "Gordon Matta-Clark: A Retrospective", organized by, and also held at, the Museum of Contemporary Art in Chicago, Illinois. Inscriptions read: "ABC NEWS Rolls 63-65." Double perforated acetate roll.
Personnes et institutions:
Date:
1989
1989
Titre:
16mm film recording of a Matta-Clark retrospective held at the MAC
Actions:
PHCON2003:0005:129:001
Description:
Film was made for the 1989 Musée d'art contemporain de Montréal, Québec showing of the exhibition "Gordon Matta-Clark: A Retrospective", organized by, and also held at, the Museum of Contemporary Art in Chicago, Illinois. Inscriptions read: "ABC NEWS Rolls 63-65." Double perforated acetate roll.
16mm film recording of a Matta-Clark retrospective held at the MAC
Actions:
PHCON2003:0005:129:001
Description:
Film was made for the 1989 Musée d'art contemporain de Montréal, Québec showing of the exhibition "Gordon Matta-Clark: A Retrospective", organized by, and also held at, the Museum of Contemporary Art in Chicago, Illinois. Inscriptions read: "ABC NEWS Rolls 63-65." Double perforated acetate roll.
Date:
1989
1989
Personnes et institutions:
Niveau de description archivistique:
Sous-série
Sous-série
Numéro de référence:
AP041.S3.SS13
Description:
This sub-series documents Melvin Charney's solo exhibition "Between observation and intervention: the painted photographs of Melvin Charney" in 2008. It was originally held at the Americas Society, and was organized in conjunction with the Musée National des Beaux-Arts du Québec. This sub-series includes textual record, and photographic materials.
AP041.S3.SS13
Description:
This sub-series documents Melvin Charney's solo exhibition "Between observation and intervention: the painted photographs of Melvin Charney" in 2008. It was originally held at the Americas Society, and was organized in conjunction with the Musée National des Beaux-Arts du Québec. This sub-series includes textual record, and photographic materials.
Personnes et institutions:
Date:
2008
2008
Titre:
Between observation and intervention: the painted photographs of Melvin Charney
Actions:
AP041.S3.SS13
Description:
This sub-series documents Melvin Charney's solo exhibition "Between observation and intervention: the painted photographs of Melvin Charney" in 2008. It was originally held at the Americas Society, and was organized in conjunction with the Musée National des Beaux-Arts du Québec. This sub-series includes textual record, and photographic materials.
Between observation and intervention: the painted photographs of Melvin Charney
Actions:
AP041.S3.SS13
Description:
This sub-series documents Melvin Charney's solo exhibition "Between observation and intervention: the painted photographs of Melvin Charney" in 2008. It was originally held at the Americas Society, and was organized in conjunction with the Musée National des Beaux-Arts du Québec. This sub-series includes textual record, and photographic materials.
Niveau de description archivistique:
Subseries
Subseries
Date:
2008
2008
Personnes et institutions:
Niveau de description archivistique:
Série(s)
Série(s)
Numéro de référence:
AP151.S3
Description:
Series documents the unexecuted project for the Snow Chapel in Île Bigras, Laval, Québec, which is one of the chapel projects which Lloyd Wright developed from his design for Wayfarers' Chapel, Palos Verdes, California. Material in the series was produced in 1951 and after. Series contains a drawing and a blueprint.
AP151.S3
Description:
Series documents the unexecuted project for the Snow Chapel in Île Bigras, Laval, Québec, which is one of the chapel projects which Lloyd Wright developed from his design for Wayfarers' Chapel, Palos Verdes, California. Material in the series was produced in 1951 and after. Series contains a drawing and a blueprint.
Personnes et institutions:
Date:
1951 [and after]
1951 [and after]
Titre:
Snow Chapel
Actions:
AP151.S3
Description:
Series documents the unexecuted project for the Snow Chapel in Île Bigras, Laval, Québec, which is one of the chapel projects which Lloyd Wright developed from his design for Wayfarers' Chapel, Palos Verdes, California. Material in the series was produced in 1951 and after. Series contains a drawing and a blueprint.
Snow Chapel
Actions:
AP151.S3
Description:
Series documents the unexecuted project for the Snow Chapel in Île Bigras, Laval, Québec, which is one of the chapel projects which Lloyd Wright developed from his design for Wayfarers' Chapel, Palos Verdes, California. Material in the series was produced in 1951 and after. Series contains a drawing and a blueprint.
Niveau de description archivistique:
Series 3
Series 3
Date:
1951 [and after]
1951 [and after]
Personnes et institutions:
Niveau de description archivistique:
Projet
Projet
Titre:
Château Apartments
Château Apartments
Numéro de référence:
AP013.S1.D82
Description:
File documents an executed project for an apartment house in Montréal, Québec. Material in this file was produced between 1924 and 1926. File contains index cards, survey drawings, preliminary sketches, preliminary drawings, preliminary and design development drawings, working drawings, detail drawings, mechanical drawings, photographs, and textual documents.
AP013.S1.D82
Description:
File documents an executed project for an apartment house in Montréal, Québec. Material in this file was produced between 1924 and 1926. File contains index cards, survey drawings, preliminary sketches, preliminary drawings, preliminary and design development drawings, working drawings, detail drawings, mechanical drawings, photographs, and textual documents.
Personnes et institutions:
Date:
1924-1926
1924-1926
Titre:
Château Apartments
Actions:
AP013.S1.D82
Description:
File documents an executed project for an apartment house in Montréal, Québec. Material in this file was produced between 1924 and 1926. File contains index cards, survey drawings, preliminary sketches, preliminary drawings, preliminary and design development drawings, working drawings, detail drawings, mechanical drawings, photographs, and textual documents.
Château Apartments
Actions:
AP013.S1.D82
Description:
File documents an executed project for an apartment house in Montréal, Québec. Material in this file was produced between 1924 and 1926. File contains index cards, survey drawings, preliminary sketches, preliminary drawings, preliminary and design development drawings, working drawings, detail drawings, mechanical drawings, photographs, and textual documents.
Niveau de description archivistique:
Project
Project
Date:
1924-1926
1924-1926
Personnes et institutions:
Niveau de description archivistique:
Projet
Projet
Numéro de référence:
AP013.S1.D74
Description:
File documents an executed (?) project for a school extension in Saint-Lambert, Longueuil, Québec. Material in this file was produced between 1922 and 1923. File contains index cards, a survey drawing, preliminary drawings, working drawings, detail and design development drawings, detail drawings, mechanical drawings, and a textual document.
AP013.S1.D74
Description:
File documents an executed (?) project for a school extension in Saint-Lambert, Longueuil, Québec. Material in this file was produced between 1922 and 1923. File contains index cards, a survey drawing, preliminary drawings, working drawings, detail and design development drawings, detail drawings, mechanical drawings, and a textual document.
Personnes et institutions:
Date:
1922-1923
1922-1923
Titre:
Addition to Saint Lambert School
Actions:
AP013.S1.D74
Description:
File documents an executed (?) project for a school extension in Saint-Lambert, Longueuil, Québec. Material in this file was produced between 1922 and 1923. File contains index cards, a survey drawing, preliminary drawings, working drawings, detail and design development drawings, detail drawings, mechanical drawings, and a textual document.
Addition to Saint Lambert School
Actions:
AP013.S1.D74
Description:
File documents an executed (?) project for a school extension in Saint-Lambert, Longueuil, Québec. Material in this file was produced between 1922 and 1923. File contains index cards, a survey drawing, preliminary drawings, working drawings, detail and design development drawings, detail drawings, mechanical drawings, and a textual document.
Niveau de description archivistique:
Project
Project
Date:
1922-1923
1922-1923
Personnes et institutions:
Niveau de description archivistique:
Projet
Projet
Numéro de référence:
AP013.S1.D93
Description:
File documents an executed project for an office and commercial building in Montréal, Québec. Material in this file was produced between 1924 and 1928, and in 1946. File contains index cards, preliminary drawings, preliminary and design development drawings, working drawings, detail drawings, record drawings, mechanical drawings, and textual documents.
AP013.S1.D93
Description:
File documents an executed project for an office and commercial building in Montréal, Québec. Material in this file was produced between 1924 and 1928, and in 1946. File contains index cards, preliminary drawings, preliminary and design development drawings, working drawings, detail drawings, record drawings, mechanical drawings, and textual documents.
Personnes et institutions:
Date:
1924-1928, 1946
1924-1928, 1946
Titre:
Confederation Building
Actions:
AP013.S1.D93
Description:
File documents an executed project for an office and commercial building in Montréal, Québec. Material in this file was produced between 1924 and 1928, and in 1946. File contains index cards, preliminary drawings, preliminary and design development drawings, working drawings, detail drawings, record drawings, mechanical drawings, and textual documents.
Confederation Building
Actions:
AP013.S1.D93
Description:
File documents an executed project for an office and commercial building in Montréal, Québec. Material in this file was produced between 1924 and 1928, and in 1946. File contains index cards, preliminary drawings, preliminary and design development drawings, working drawings, detail drawings, record drawings, mechanical drawings, and textual documents.
Niveau de description archivistique:
Project
Project
Date:
1924-1928, 1946
1924-1928, 1946
Personnes et institutions:
Niveau de description archivistique:
Projet
Projet
Titre:
Hermes Building
Hermes Building
Numéro de référence:
AP013.S1.D116
Description:
File documents an executed project for a commercial and office building in Montréal, Québec. Material in this file was produced between 1926 and 1927. File contains index cards, survey drawings, preliminary drawings, preliminary and design development drawings, miscellaneous drawings, detail drawings, mechanical drawings, photographs, and a textual document.
AP013.S1.D116
Description:
File documents an executed project for a commercial and office building in Montréal, Québec. Material in this file was produced between 1926 and 1927. File contains index cards, survey drawings, preliminary drawings, preliminary and design development drawings, miscellaneous drawings, detail drawings, mechanical drawings, photographs, and a textual document.
Personnes et institutions:
Date:
1926-1927
1926-1927
Titre:
Hermes Building
Actions:
AP013.S1.D116
Description:
File documents an executed project for a commercial and office building in Montréal, Québec. Material in this file was produced between 1926 and 1927. File contains index cards, survey drawings, preliminary drawings, preliminary and design development drawings, miscellaneous drawings, detail drawings, mechanical drawings, photographs, and a textual document.
Hermes Building
Actions:
AP013.S1.D116
Description:
File documents an executed project for a commercial and office building in Montréal, Québec. Material in this file was produced between 1926 and 1927. File contains index cards, survey drawings, preliminary drawings, preliminary and design development drawings, miscellaneous drawings, detail drawings, mechanical drawings, photographs, and a textual document.
Niveau de description archivistique:
Project
Project
Date:
1926-1927
1926-1927
Personnes et institutions:
Classification:
photographies
photographies
Titre:
Ste-Marie de Beauce
Ste-Marie de Beauce
Actions:
Numéro de référence:
PH1985:1033
Description:
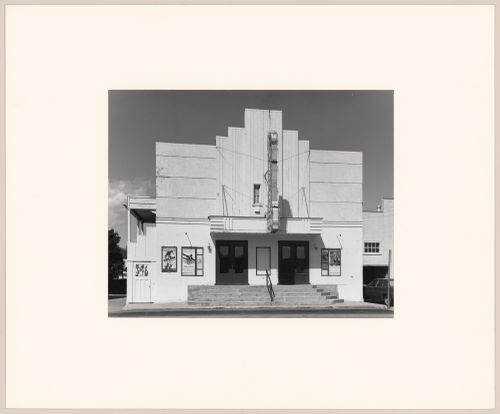
View of a cinema theatre on a street of Ste-Marie de Beauce, Québec with two double entrance doors and advertising posters on the wall, stairs in concrete with metal railing in the centre, balcony with a roof on the left and a parked car in front of a garage on the right
PH1985:1033
Description:
View of a cinema theatre on a street of Ste-Marie de Beauce, Québec with two double entrance doors and advertising posters on the wall, stairs in concrete with metal railing in the centre, balcony with a roof on the left and a parked car in front of a garage on the right
Personnes et institutions:
Sujet:
architecture
architecture
Date:
1977
1977
Titre:
Ste-Marie de Beauce
Actions:
PH1985:1033
Description:
View of a cinema theatre on a street of Ste-Marie de Beauce, Québec with two double entrance doors and advertising posters on the wall, stairs in concrete with metal railing in the centre, balcony with a roof on the left and a parked car in front of a garage on the right
Ste-Marie de Beauce
Actions:
PH1985:1033
Description:
View of a cinema theatre on a street of Ste-Marie de Beauce, Québec with two double entrance doors and advertising posters on the wall, stairs in concrete with metal railing in the centre, balcony with a roof on the left and a parked car in front of a garage on the right
Classification:
photographies
photographies
Date:
1977
1977
Personnes et institutions:
Sujet:
architecture
architecture
Classification:
documents textuels
documents textuels
Numéro de référence:
ARCH267251
Description:
This group consists of notes, clippings of journals articles, correspondence and related documents concerning the riverfront planning project in Longueuil, Québec. There is also an extract of a study written by Norbert Schoenauer, architect implicated in the project, about the influence of the town development on the surrounding villages.
ARCH267251
Description:
This group consists of notes, clippings of journals articles, correspondence and related documents concerning the riverfront planning project in Longueuil, Québec. There is also an extract of a study written by Norbert Schoenauer, architect implicated in the project, about the influence of the town development on the surrounding villages.
Personnes et institutions:
Date:
1963-1964
1963-1964
Titre:
6309 / Longueuil Riverfront dvlpt. / P.S.S. - Desnoyers - (Molson & Co.)
Actions:
ARCH267251
Description:
This group consists of notes, clippings of journals articles, correspondence and related documents concerning the riverfront planning project in Longueuil, Québec. There is also an extract of a study written by Norbert Schoenauer, architect implicated in the project, about the influence of the town development on the surrounding villages.
6309 / Longueuil Riverfront dvlpt. / P.S.S. - Desnoyers - (Molson & Co.)
Actions:
ARCH267251
Description:
This group consists of notes, clippings of journals articles, correspondence and related documents concerning the riverfront planning project in Longueuil, Québec. There is also an extract of a study written by Norbert Schoenauer, architect implicated in the project, about the influence of the town development on the surrounding villages.
Classification:
documents textuels
documents textuels
Date:
1963-1964
1963-1964
Personnes et institutions:


