


31772 Résultats
Classification:
documents textuels
documents textuels
Numéro de référence:
ARCH255530
Description:
Man In the Community - promotional booklet on the pavilion with information and photographs published by the Canadian Corporation for the 1967 World Exhibition
ARCH255530
Description:
Man In the Community - promotional booklet on the pavilion with information and photographs published by the Canadian Corporation for the 1967 World Exhibition
Personnes et institutions:
Date:
1967
1967
Titre:
Man In the Community
Actions:
ARCH255530
Description:
Man In the Community - promotional booklet on the pavilion with information and photographs published by the Canadian Corporation for the 1967 World Exhibition
Man In the Community
Actions:
ARCH255530
Description:
Man In the Community - promotional booklet on the pavilion with information and photographs published by the Canadian Corporation for the 1967 World Exhibition
Classification:
documents textuels
documents textuels
Date:
1967
1967
Personnes et institutions:
Niveau de description archivistique:
Projet
Projet
Numéro de référence:
AP108.S1.D8
Description:
This project series documents a Toronto-Dominion Bank branch building in Saint-Laurent, Québec. The project was carried out between 1960 – 1961 and the project records consist of preliminary and working drawings, photographs, and textual records.
AP108.S1.D8
Description:
This project series documents a Toronto-Dominion Bank branch building in Saint-Laurent, Québec. The project was carried out between 1960 – 1961 and the project records consist of preliminary and working drawings, photographs, and textual records.
Personnes et institutions:
Date:
1960 - 1961
1960 - 1961
Titre:
Toronto-Dominion Bank - Branch Building
Actions:
AP108.S1.D8
Description:
This project series documents a Toronto-Dominion Bank branch building in Saint-Laurent, Québec. The project was carried out between 1960 – 1961 and the project records consist of preliminary and working drawings, photographs, and textual records.
Toronto-Dominion Bank - Branch Building
Actions:
AP108.S1.D8
Description:
This project series documents a Toronto-Dominion Bank branch building in Saint-Laurent, Québec. The project was carried out between 1960 – 1961 and the project records consist of preliminary and working drawings, photographs, and textual records.
Niveau de description archivistique:
File 8
File 8
Date:
1960 - 1961
1960 - 1961
Personnes et institutions:
Niveau de description archivistique:
Projet
Projet
Numéro de référence:
AP022.S1.1980.PR16
Description:
File documents an expansion to the Museum of Anthropology including offices, library, laboratory storage and galleries (built), Universtiy of British Columbia, Vancouver, British Columbia. File contains design development drawings and textual records (including photographs).
AP022.S1.1980.PR16
Description:
File documents an expansion to the Museum of Anthropology including offices, library, laboratory storage and galleries (built), Universtiy of British Columbia, Vancouver, British Columbia. File contains design development drawings and textual records (including photographs).
Personnes et institutions:
Date:
[1980-1991
[1980-1991
Titre:
Museum of Anthropology Expansion
Actions:
AP022.S1.1980.PR16
Description:
File documents an expansion to the Museum of Anthropology including offices, library, laboratory storage and galleries (built), Universtiy of British Columbia, Vancouver, British Columbia. File contains design development drawings and textual records (including photographs).
Museum of Anthropology Expansion
Actions:
AP022.S1.1980.PR16
Description:
File documents an expansion to the Museum of Anthropology including offices, library, laboratory storage and galleries (built), Universtiy of British Columbia, Vancouver, British Columbia. File contains design development drawings and textual records (including photographs).
Niveau de description archivistique:
Project
Project
Date:
[1980-1991
[1980-1991
Personnes et institutions:
Classification:
documents textuels
documents textuels
Numéro de référence:
DR2004:0502
Description:
drawings, sketches, notes, proposal documents, views of models, briefs, draft catalogue entries, photographs of prototypes, price lists, and views of stalls
DR2004:0502
Description:
drawings, sketches, notes, proposal documents, views of models, briefs, draft catalogue entries, photographs of prototypes, price lists, and views of stalls
Personnes et institutions:
Titre:
Drawings, sketches, notes, proposal documents, views of models
Actions:
DR2004:0502
Description:
drawings, sketches, notes, proposal documents, views of models, briefs, draft catalogue entries, photographs of prototypes, price lists, and views of stalls
Drawings, sketches, notes, proposal documents, views of models
Actions:
DR2004:0502
Description:
drawings, sketches, notes, proposal documents, views of models, briefs, draft catalogue entries, photographs of prototypes, price lists, and views of stalls
Classification:
documents textuels
documents textuels
Personnes et institutions:
Classification:
photographies
photographies
Numéro de référence:
AP178.S1.1993.PR07.045
Description:
Original file title: Faculdade de Ciencias da Informacion - Santiago © Alberto Placido Siza's office numbered photographs in this file FCIS001-FCIS009
AP178.S1.1993.PR07.045
Description:
Original file title: Faculdade de Ciencias da Informacion - Santiago © Alberto Placido Siza's office numbered photographs in this file FCIS001-FCIS009
Personnes et institutions:
Date:
1993-2000
1993-2000
Titre:
Negatives of models, Faculdade de Ciências da Informação, Santiago de Compostela
Actions:
AP178.S1.1993.PR07.045
Description:
Original file title: Faculdade de Ciencias da Informacion - Santiago © Alberto Placido Siza's office numbered photographs in this file FCIS001-FCIS009
Negatives of models, Faculdade de Ciências da Informação, Santiago de Compostela
Actions:
AP178.S1.1993.PR07.045
Description:
Original file title: Faculdade de Ciencias da Informacion - Santiago © Alberto Placido Siza's office numbered photographs in this file FCIS001-FCIS009
Classification:
photographies
photographies
Date:
1993-2000
1993-2000
Personnes et institutions:
Classification:
photographies
photographies
Numéro de référence:
AP178.S1.1998.PR01.012
Description:
Original file title: Igreja de S. Maria do Rosario - Roma Slides provisorio Siza's office numbered photographs in this file ISMR017- ISMR034
AP178.S1.1998.PR01.012
Description:
Original file title: Igreja de S. Maria do Rosario - Roma Slides provisorio Siza's office numbered photographs in this file ISMR017- ISMR034
Personnes et institutions:
Date:
1998-1999
1998-1999
Titre:
Slides of models, Igreja de Santa Maria do Rosário, Rome
Actions:
AP178.S1.1998.PR01.012
Description:
Original file title: Igreja de S. Maria do Rosario - Roma Slides provisorio Siza's office numbered photographs in this file ISMR017- ISMR034
Slides of models, Igreja de Santa Maria do Rosário, Rome
Actions:
AP178.S1.1998.PR01.012
Description:
Original file title: Igreja de S. Maria do Rosario - Roma Slides provisorio Siza's office numbered photographs in this file ISMR017- ISMR034
Classification:
photographies
photographies
Date:
1998-1999
1998-1999
Personnes et institutions:
Classification:
documents textuels
Quantité:
25 textual record(s)
documents textuels
Quantité:
25 textual record(s)
Numéro de référence:
AP140.S2.SS1.D26.P28
Description:
administrative records, correspondence and notes relating to photographic services, a few clippings, and several photocopies of photographs of the History Faculty Building
AP140.S2.SS1.D26.P28
Description:
administrative records, correspondence and notes relating to photographic services, a few clippings, and several photocopies of photographs of the History Faculty Building
Personnes et institutions:
Date:
1968
1968
Titre:
Administrative records, correspondence and notes relating to photographic services
Actions:
AP140.S2.SS1.D26.P28
Description:
administrative records, correspondence and notes relating to photographic services, a few clippings, and several photocopies of photographs of the History Faculty Building
Administrative records, correspondence and notes relating to photographic services
Actions:
AP140.S2.SS1.D26.P28
Description:
administrative records, correspondence and notes relating to photographic services, a few clippings, and several photocopies of photographs of the History Faculty Building
Classification:
documents textuels
Quantité:
25 textual record(s)
documents textuels
Quantité:
25 textual record(s)
Date:
1968
1968
Personnes et institutions:
Niveau de description archivistique:
Projet
Projet
Numéro de référence:
AP022.S1.1969.PR06
Description:
File documents a nine-storey, 912-foot long university building housing administration, teaching facilities and student residences (completed 1971), Lethbridge, Alberta. File contains design development drawings, working drawings, photographs, textual records.
AP022.S1.1969.PR06
Description:
File documents a nine-storey, 912-foot long university building housing administration, teaching facilities and student residences (completed 1971), Lethbridge, Alberta. File contains design development drawings, working drawings, photographs, textual records.
Personnes et institutions:
Date:
1969-1971
1969-1971
Titre:
University of Lethbridge, Project One
Actions:
AP022.S1.1969.PR06
Description:
File documents a nine-storey, 912-foot long university building housing administration, teaching facilities and student residences (completed 1971), Lethbridge, Alberta. File contains design development drawings, working drawings, photographs, textual records.
University of Lethbridge, Project One
Actions:
AP022.S1.1969.PR06
Description:
File documents a nine-storey, 912-foot long university building housing administration, teaching facilities and student residences (completed 1971), Lethbridge, Alberta. File contains design development drawings, working drawings, photographs, textual records.
Niveau de description archivistique:
Project
Project
Date:
1969-1971
1969-1971
Personnes et institutions:
Classification:
expositions
expositions
Actions:
Description:
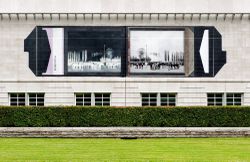
Dans le cadre du Mois de la Photo à Montréal 2009, le photographe canadien Robert Burley propose une installation in situ d’une photographie murale monumentale sur la façade nord du CCA. L’image est une reproduction à grande échelle d’une photographie Polaroid qui déploie, selon une symétrie parfaite, le négatif et le positif du même cliché. Elle représente une foule(...)
Dans le cadre du Mois de la Photo à Montréal 2009, le photographe canadien Robert Burley propose une installation in situ d’une photographie murale monumentale sur la façade nord du CCA. L’image est une reproduction à grande échelle d’une photographie Polaroid qui déploie, selon une symétrie parfaite, le négatif et le positif du même cliché. Elle représente une foule(...)
Localisation:
Façade nord
Façade nord
Date:
11 septembre 2009 au 19 octobre 2009
11 septembre 2009 au 19 octobre 2009
Titre:
Robert Burley : Photographic Proof
Actions:
Description:
Dans le cadre du Mois de la Photo à Montréal 2009, le photographe canadien Robert Burley propose une installation in situ d’une photographie murale monumentale sur la façade nord du CCA. L’image est une reproduction à grande échelle d’une photographie Polaroid qui déploie, selon une symétrie parfaite, le négatif et le positif du même cliché. Elle représente une foule(...)
Robert Burley : Photographic Proof
Actions:
Description:
Dans le cadre du Mois de la Photo à Montréal 2009, le photographe canadien Robert Burley propose une installation in situ d’une photographie murale monumentale sur la façade nord du CCA. L’image est une reproduction à grande échelle d’une photographie Polaroid qui déploie, selon une symétrie parfaite, le négatif et le positif du même cliché. Elle représente une foule(...)
Classification:
expositions
expositions
Date:
11 septembre 2009 au
19 octobre 2009
11 septembre 2009 au
19 octobre 2009
Localisation:
Façade nord
Façade nord
Niveau de description archivistique:
Projet
Projet
Numéro de référence:
AP022.S1.1972.PR05
Description:
File documents the conversion of former university dormitories to offices and classrooms (built), University of British Columbia, Vancouver, British Columbia. File contains design development drawings, working drawings, shop drawings, textual records (includes photographs).
AP022.S1.1972.PR05
Description:
File documents the conversion of former university dormitories to offices and classrooms (built), University of British Columbia, Vancouver, British Columbia. File contains design development drawings, working drawings, shop drawings, textual records (includes photographs).
Personnes et institutions:
Date:
1972-1978
1972-1978
Titre:
Anthropology & Sociology Department Building
Actions:
AP022.S1.1972.PR05
Description:
File documents the conversion of former university dormitories to offices and classrooms (built), University of British Columbia, Vancouver, British Columbia. File contains design development drawings, working drawings, shop drawings, textual records (includes photographs).
Anthropology & Sociology Department Building
Actions:
AP022.S1.1972.PR05
Description:
File documents the conversion of former university dormitories to offices and classrooms (built), University of British Columbia, Vancouver, British Columbia. File contains design development drawings, working drawings, shop drawings, textual records (includes photographs).
Niveau de description archivistique:
Project
Project
Date:
1972-1978
1972-1978
Personnes et institutions:


