


31772 Résultats
Classification:
photographies
photographies
Actions:
Numéro de référence:
PH1986:0194
Description:
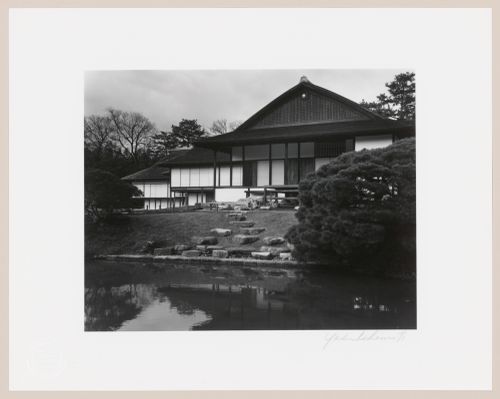
- Photographs PH1986:0148 - PH1986:0283 form a sequence of views. Accession numbers follow an order established by the photographer that is based on the temporal experience of walking through the grounds of Katsura Rikyu (also known as Katsura Imperial Villa) (see acquisition file). - After first photographing Katsura Rikyu (also known as Katsura Imperial Villa) in 1953, Yasuhiro Ishimoto returned there in 1982 and took another series of photographs, this time with many in colour, often using the same or very similar views to those of his 1953 photographs (Ishimoto, pp. 265-266). - The Moon-viewing Platform is visible at centre (Ito, pp. 79-80).
PH1986:0194
Description:
- Photographs PH1986:0148 - PH1986:0283 form a sequence of views. Accession numbers follow an order established by the photographer that is based on the temporal experience of walking through the grounds of Katsura Rikyu (also known as Katsura Imperial Villa) (see acquisition file). - After first photographing Katsura Rikyu (also known as Katsura Imperial Villa) in 1953, Yasuhiro Ishimoto returned there in 1982 and took another series of photographs, this time with many in colour, often using the same or very similar views to those of his 1953 photographs (Ishimoto, pp. 265-266). - The Moon-viewing Platform is visible at centre (Ito, pp. 79-80).
Personnes et institutions:
Sujet:
architecture, architecture de paysage
architecture, architecture de paysage
Date:
1982
1982
Titre:
View of the Shoin complex showing the Old Shoin, the Middle Shoin and the New Palace (also known as the New Goten) with the pond and the garden in the foreground, Katsura Rikyu (also known as Katsura Imperial Villa), Kyoto, Japan
Actions:
PH1986:0194
Description:
- Photographs PH1986:0148 - PH1986:0283 form a sequence of views. Accession numbers follow an order established by the photographer that is based on the temporal experience of walking through the grounds of Katsura Rikyu (also known as Katsura Imperial Villa) (see acquisition file). - After first photographing Katsura Rikyu (also known as Katsura Imperial Villa) in 1953, Yasuhiro Ishimoto returned there in 1982 and took another series of photographs, this time with many in colour, often using the same or very similar views to those of his 1953 photographs (Ishimoto, pp. 265-266). - The Moon-viewing Platform is visible at centre (Ito, pp. 79-80).
View of the Shoin complex showing the Old Shoin, the Middle Shoin and the New Palace (also known as the New Goten) with the pond and the garden in the foreground, Katsura Rikyu (also known as Katsura Imperial Villa), Kyoto, Japan
Actions:
PH1986:0194
Description:
- Photographs PH1986:0148 - PH1986:0283 form a sequence of views. Accession numbers follow an order established by the photographer that is based on the temporal experience of walking through the grounds of Katsura Rikyu (also known as Katsura Imperial Villa) (see acquisition file). - After first photographing Katsura Rikyu (also known as Katsura Imperial Villa) in 1953, Yasuhiro Ishimoto returned there in 1982 and took another series of photographs, this time with many in colour, often using the same or very similar views to those of his 1953 photographs (Ishimoto, pp. 265-266). - The Moon-viewing Platform is visible at centre (Ito, pp. 79-80).
Classification:
photographies
photographies
Date:
1982
1982
Personnes et institutions:
Sujet:
architecture, architecture de paysage
architecture, architecture de paysage
Niveau de description archivistique:
Sous-série
Sous-série
Titre:
General Textual Files
General Textual Files
Numéro de référence:
AP116.S3.SS9.D1
Description:
File documents some of the production of Form Work: Colin Rowe, issue 7/8 of ANY magazine (July/October). Material in file was produced between 1993 and 1994. File contains correspondence, articles, notes, and photographs.
AP116.S3.SS9.D1
Description:
File documents some of the production of Form Work: Colin Rowe, issue 7/8 of ANY magazine (July/October). Material in file was produced between 1993 and 1994. File contains correspondence, articles, notes, and photographs.
Personnes et institutions:
Date:
1993-1994
1993-1994
Titre:
General Textual Files
Actions:
AP116.S3.SS9.D1
Description:
File documents some of the production of Form Work: Colin Rowe, issue 7/8 of ANY magazine (July/October). Material in file was produced between 1993 and 1994. File contains correspondence, articles, notes, and photographs.
General Textual Files
Actions:
AP116.S3.SS9.D1
Description:
File documents some of the production of Form Work: Colin Rowe, issue 7/8 of ANY magazine (July/October). Material in file was produced between 1993 and 1994. File contains correspondence, articles, notes, and photographs.
Niveau de description archivistique:
File 1
File 1
Date:
1993-1994
1993-1994
Personnes et institutions:
Niveau de description archivistique:
Projet
Projet
Numéro de référence:
AP096.D1
Description:
File documents an executed house, built between 1938 and 1939 and demolished in 1994, at 1840 W. 61st. Ave. in Vancouver, British Columbia. Material was produced between ca. 1942 and ca. 1968. File contains photographs.
AP096.D1
Description:
File documents an executed house, built between 1938 and 1939 and demolished in 1994, at 1840 W. 61st. Ave. in Vancouver, British Columbia. Material was produced between ca. 1942 and ca. 1968. File contains photographs.
Personnes et institutions:
Date:
[ca. 1942-ca. 1968]
[ca. 1942-ca. 1968]
Titre:
C.B.K. Van Norman House
Actions:
AP096.D1
Description:
File documents an executed house, built between 1938 and 1939 and demolished in 1994, at 1840 W. 61st. Ave. in Vancouver, British Columbia. Material was produced between ca. 1942 and ca. 1968. File contains photographs.
C.B.K. Van Norman House
Actions:
AP096.D1
Description:
File documents an executed house, built between 1938 and 1939 and demolished in 1994, at 1840 W. 61st. Ave. in Vancouver, British Columbia. Material was produced between ca. 1942 and ca. 1968. File contains photographs.
Niveau de description archivistique:
File 1
File 1
Date:
[ca. 1942-ca. 1968]
[ca. 1942-ca. 1968]
Personnes et institutions:
Niveau de description archivistique:
Projet
Projet
Numéro de référence:
AP022.S1.1971.PR09
Description:
File documents interiors on 2 floors including offices, showrooms, library and tourist information area, York Centre Building, University Avenue and King Street, Toronto, Ontario. File contains design development drawings, photographs, textual records.
AP022.S1.1971.PR09
Description:
File documents interiors on 2 floors including offices, showrooms, library and tourist information area, York Centre Building, University Avenue and King Street, Toronto, Ontario. File contains design development drawings, photographs, textual records.
Personnes et institutions:
Date:
1971-1972
1971-1972
Titre:
Ontario Trade and Industry Development Centre
Actions:
AP022.S1.1971.PR09
Description:
File documents interiors on 2 floors including offices, showrooms, library and tourist information area, York Centre Building, University Avenue and King Street, Toronto, Ontario. File contains design development drawings, photographs, textual records.
Ontario Trade and Industry Development Centre
Actions:
AP022.S1.1971.PR09
Description:
File documents interiors on 2 floors including offices, showrooms, library and tourist information area, York Centre Building, University Avenue and King Street, Toronto, Ontario. File contains design development drawings, photographs, textual records.
Niveau de description archivistique:
Project
Project
Date:
1971-1972
1971-1972
Personnes et institutions:
Titre:
Henri Martin - 1928-1932
Henri Martin - 1928-1932
Actions:
Numéro de référence:
PH1986:0900.06
Description:
Album PH1986.0900.06 comprises 63 photographs of the building located at 115 avenue Henri Martin in Paris, France, designed by Michel Roux-Spitz. Photographs include views of a sketch, 13 plans and elevations and 49 views of the building site. Views are also taken from rue Litolff, rue Franqueville and Octave Feuillet, Paris, France.
PH1986:0900.06
Description:
Album PH1986.0900.06 comprises 63 photographs of the building located at 115 avenue Henri Martin in Paris, France, designed by Michel Roux-Spitz. Photographs include views of a sketch, 13 plans and elevations and 49 views of the building site. Views are also taken from rue Litolff, rue Franqueville and Octave Feuillet, Paris, France.
Personnes et institutions:
Sujet:
architecture
architecture
Date:
1928-1932
1928-1932
Titre:
Henri Martin - 1928-1932
Actions:
PH1986:0900.06
Description:
Album PH1986.0900.06 comprises 63 photographs of the building located at 115 avenue Henri Martin in Paris, France, designed by Michel Roux-Spitz. Photographs include views of a sketch, 13 plans and elevations and 49 views of the building site. Views are also taken from rue Litolff, rue Franqueville and Octave Feuillet, Paris, France.
Henri Martin - 1928-1932
Actions:
PH1986:0900.06
Description:
Album PH1986.0900.06 comprises 63 photographs of the building located at 115 avenue Henri Martin in Paris, France, designed by Michel Roux-Spitz. Photographs include views of a sketch, 13 plans and elevations and 49 views of the building site. Views are also taken from rue Litolff, rue Franqueville and Octave Feuillet, Paris, France.
Date:
1928-1932
1928-1932
Personnes et institutions:
Sujet:
architecture
architecture
Niveau de description archivistique:
Projet
Projet
Titre:
Beare House
Beare House
Numéro de référence:
AP022.S1.1986.PR10
Description:
File documents a steel-framed, 14,000 square-foot residence clad in limestone on a 4-acre site (not built), Bel Air (Los Angeles), California. File contains design development drawings and textual records (includes photographs).
AP022.S1.1986.PR10
Description:
File documents a steel-framed, 14,000 square-foot residence clad in limestone on a 4-acre site (not built), Bel Air (Los Angeles), California. File contains design development drawings and textual records (includes photographs).
Personnes et institutions:
Date:
1986-1988
1986-1988
Titre:
Beare House
Actions:
AP022.S1.1986.PR10
Description:
File documents a steel-framed, 14,000 square-foot residence clad in limestone on a 4-acre site (not built), Bel Air (Los Angeles), California. File contains design development drawings and textual records (includes photographs).
Beare House
Actions:
AP022.S1.1986.PR10
Description:
File documents a steel-framed, 14,000 square-foot residence clad in limestone on a 4-acre site (not built), Bel Air (Los Angeles), California. File contains design development drawings and textual records (includes photographs).
Niveau de description archivistique:
Project
Project
Date:
1986-1988
1986-1988
Personnes et institutions:
Niveau de description archivistique:
Projet
Projet
Numéro de référence:
AP022.S1.1989.PR05
Description:
File documents a multi-storey hotel / residence building with a conference room, banquet hall and revolving restaurant, on Khalifah Street, Abu Dhabi, United Arab Emerites. File contains textual records(including some sketches and photographs).
AP022.S1.1989.PR05
Description:
File documents a multi-storey hotel / residence building with a conference room, banquet hall and revolving restaurant, on Khalifah Street, Abu Dhabi, United Arab Emerites. File contains textual records(including some sketches and photographs).
Personnes et institutions:
Date:
1989
1989
Titre:
Al Ain Palace Residence Tower
Actions:
AP022.S1.1989.PR05
Description:
File documents a multi-storey hotel / residence building with a conference room, banquet hall and revolving restaurant, on Khalifah Street, Abu Dhabi, United Arab Emerites. File contains textual records(including some sketches and photographs).
Al Ain Palace Residence Tower
Actions:
AP022.S1.1989.PR05
Description:
File documents a multi-storey hotel / residence building with a conference room, banquet hall and revolving restaurant, on Khalifah Street, Abu Dhabi, United Arab Emerites. File contains textual records(including some sketches and photographs).
Niveau de description archivistique:
Project
Project
Date:
1989
1989
Personnes et institutions:
Niveau de description archivistique:
Projet
Projet
Numéro de référence:
AP041.S1.1979.D1
Description:
Project series documents the unexecuted installation project "A Museum Construction" possibly for the Musée des Beaux-Arts in Montréal. The project was conceptualized in 1979. The project series contains sketches of the installation, reference photographs and press clippings.
AP041.S1.1979.D1
Description:
Project series documents the unexecuted installation project "A Museum Construction" possibly for the Musée des Beaux-Arts in Montréal. The project was conceptualized in 1979. The project series contains sketches of the installation, reference photographs and press clippings.
Personnes et institutions:
Date:
1979
1979
Titre:
A museum construction
Actions:
AP041.S1.1979.D1
Description:
Project series documents the unexecuted installation project "A Museum Construction" possibly for the Musée des Beaux-Arts in Montréal. The project was conceptualized in 1979. The project series contains sketches of the installation, reference photographs and press clippings.
A museum construction
Actions:
AP041.S1.1979.D1
Description:
Project series documents the unexecuted installation project "A Museum Construction" possibly for the Musée des Beaux-Arts in Montréal. The project was conceptualized in 1979. The project series contains sketches of the installation, reference photographs and press clippings.
Niveau de description archivistique:
Project
Project
Date:
1979
1979
Personnes et institutions:
Classification:
dessins, documents textuels, photographies
dessins, documents textuels, photographies
Numéro de référence:
DR1995:0255:252-381
Description:
symposium paper on marinas, clippings, extracts from papers and reports, promotional material, brochures, book titled 'Port-Grimaud et la Côte des Maures' (Grange Batelière, Paris) , magazine (periodical), mock-up of drawings for publication, government reports, regulations, booklet, maps, specifications, technical drawings, borehole test results, reference drawings, correspondence, publications, study, annual report, pamphlets, postcards, newspapers, photographs and contact sheet of area and site, postcards of local area and views, photographs and postcards of mono-rail and cable cars, including Expo 67 site, panoramic views of Two Tree Island, aerial photographs, original drawings, photographs, and texts on existing conditions and photographic survey, chapter of 'Logbook' titled '2 Existing characteristics', chart, and ordnance map showing photographic survey
DR1995:0255:252-381
Description:
symposium paper on marinas, clippings, extracts from papers and reports, promotional material, brochures, book titled 'Port-Grimaud et la Côte des Maures' (Grange Batelière, Paris) , magazine (periodical), mock-up of drawings for publication, government reports, regulations, booklet, maps, specifications, technical drawings, borehole test results, reference drawings, correspondence, publications, study, annual report, pamphlets, postcards, newspapers, photographs and contact sheet of area and site, postcards of local area and views, photographs and postcards of mono-rail and cable cars, including Expo 67 site, panoramic views of Two Tree Island, aerial photographs, original drawings, photographs, and texts on existing conditions and photographic survey, chapter of 'Logbook' titled '2 Existing characteristics', chart, and ordnance map showing photographic survey
Personnes et institutions:
Titre:
Symposium paper on marinas, clippings, extracts from papers and reports
Actions:
DR1995:0255:252-381
Description:
symposium paper on marinas, clippings, extracts from papers and reports, promotional material, brochures, book titled 'Port-Grimaud et la Côte des Maures' (Grange Batelière, Paris) , magazine (periodical), mock-up of drawings for publication, government reports, regulations, booklet, maps, specifications, technical drawings, borehole test results, reference drawings, correspondence, publications, study, annual report, pamphlets, postcards, newspapers, photographs and contact sheet of area and site, postcards of local area and views, photographs and postcards of mono-rail and cable cars, including Expo 67 site, panoramic views of Two Tree Island, aerial photographs, original drawings, photographs, and texts on existing conditions and photographic survey, chapter of 'Logbook' titled '2 Existing characteristics', chart, and ordnance map showing photographic survey
Symposium paper on marinas, clippings, extracts from papers and reports
Actions:
DR1995:0255:252-381
Description:
symposium paper on marinas, clippings, extracts from papers and reports, promotional material, brochures, book titled 'Port-Grimaud et la Côte des Maures' (Grange Batelière, Paris) , magazine (periodical), mock-up of drawings for publication, government reports, regulations, booklet, maps, specifications, technical drawings, borehole test results, reference drawings, correspondence, publications, study, annual report, pamphlets, postcards, newspapers, photographs and contact sheet of area and site, postcards of local area and views, photographs and postcards of mono-rail and cable cars, including Expo 67 site, panoramic views of Two Tree Island, aerial photographs, original drawings, photographs, and texts on existing conditions and photographic survey, chapter of 'Logbook' titled '2 Existing characteristics', chart, and ordnance map showing photographic survey
Classification:
dessins, documents textuels, photographies
dessins, documents textuels, photographies
Personnes et institutions:
Classification:
photographies
photographies
Numéro de référence:
AP178.S1.1988.PR07.SS1.051
Description:
Original file title : Ruinas e Obra - Levantamento fotografico 20-07-1988 Siza's office numbered photographs in this file CHILF001 to CHILF037
AP178.S1.1988.PR07.SS1.051
Description:
Original file title : Ruinas e Obra - Levantamento fotografico 20-07-1988 Siza's office numbered photographs in this file CHILF001 to CHILF037
Personnes et institutions:
Date:
20 july, 1988
20 july, 1988
Titre:
Slides of damaged buildings, Reconstrução do Chiado, Lisbon
Actions:
AP178.S1.1988.PR07.SS1.051
Description:
Original file title : Ruinas e Obra - Levantamento fotografico 20-07-1988 Siza's office numbered photographs in this file CHILF001 to CHILF037
Slides of damaged buildings, Reconstrução do Chiado, Lisbon
Actions:
AP178.S1.1988.PR07.SS1.051
Description:
Original file title : Ruinas e Obra - Levantamento fotografico 20-07-1988 Siza's office numbered photographs in this file CHILF001 to CHILF037
Classification:
photographies
photographies
Date:
20 july, 1988
20 july, 1988
Personnes et institutions:


