


119251 Résultats
Classification:
recherche
recherche
Titre:
Chercheurs en résidence 2018
Chercheurs en résidence 2018
Actions:
Description:
Elisa Dainese,Dalhousie University, Canada Architectural Culture in Translation: Postwar Cities and African Villages Martina Hrabová, Institute of Art History, Czech Academy of Sciences, Czech Republic The Geography of an Intellectual Field: The Social Network of Le Corbusier’s Studio Lina Malfona, Rome Sapienza, Italy Political Mind: Alvaro Siza’s Urban Projects From(...)
Elisa Dainese,Dalhousie University, Canada Architectural Culture in Translation: Postwar Cities and African Villages Martina Hrabová, Institute of Art History, Czech Academy of Sciences, Czech Republic The Geography of an Intellectual Field: The Social Network of Le Corbusier’s Studio Lina Malfona, Rome Sapienza, Italy Political Mind: Alvaro Siza’s Urban Projects From(...)
Date:
juin 2018 au septembre 2018
juin 2018 au septembre 2018
Titre:
Chercheurs en résidence 2018
Actions:
Description:
Elisa Dainese,Dalhousie University, Canada Architectural Culture in Translation: Postwar Cities and African Villages Martina Hrabová, Institute of Art History, Czech Academy of Sciences, Czech Republic The Geography of an Intellectual Field: The Social Network of Le Corbusier’s Studio Lina Malfona, Rome Sapienza, Italy Political Mind: Alvaro Siza’s Urban Projects From(...)
Chercheurs en résidence 2018
Actions:
Description:
Elisa Dainese,Dalhousie University, Canada Architectural Culture in Translation: Postwar Cities and African Villages Martina Hrabová, Institute of Art History, Czech Academy of Sciences, Czech Republic The Geography of an Intellectual Field: The Social Network of Le Corbusier’s Studio Lina Malfona, Rome Sapienza, Italy Political Mind: Alvaro Siza’s Urban Projects From(...)
Classification:
recherche
recherche
Date:
juin 2018 au
septembre 2018
juin 2018 au
septembre 2018
Classification:
expositions
expositions
Actions:
Description:
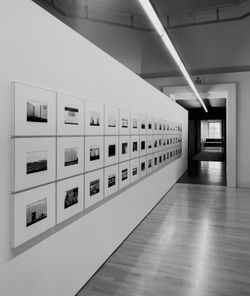
L’exposition présente les œuvres de l’artiste américain Lewis Baltz, lesquelles incitent à la réflexion critique portant sur les relations entre l’architecture, le paysage et la photographie. Les nouveaux parcs industriels fait partie d’une série monographique élaborée dans les années 1970 (The Tract Houses, Maryland, Nevada et Park City), qui traite de vastes questions(...)
L’exposition présente les œuvres de l’artiste américain Lewis Baltz, lesquelles incitent à la réflexion critique portant sur les relations entre l’architecture, le paysage et la photographie. Les nouveaux parcs industriels fait partie d’une série monographique élaborée dans les années 1970 (The Tract Houses, Maryland, Nevada et Park City), qui traite de vastes questions(...)
Localisation:
Salle octogonale
Salle octogonale
Date:
18 avril 2002 au 29 septembre 2002
18 avril 2002 au 29 septembre 2002
Titre:
Lewis Baltz : Les nouveaux parcs industriels près de Irvine, Californie
Actions:
Description:
L’exposition présente les œuvres de l’artiste américain Lewis Baltz, lesquelles incitent à la réflexion critique portant sur les relations entre l’architecture, le paysage et la photographie. Les nouveaux parcs industriels fait partie d’une série monographique élaborée dans les années 1970 (The Tract Houses, Maryland, Nevada et Park City), qui traite de vastes questions(...)
Lewis Baltz : Les nouveaux parcs industriels près de Irvine, Californie
Actions:
Description:
L’exposition présente les œuvres de l’artiste américain Lewis Baltz, lesquelles incitent à la réflexion critique portant sur les relations entre l’architecture, le paysage et la photographie. Les nouveaux parcs industriels fait partie d’une série monographique élaborée dans les années 1970 (The Tract Houses, Maryland, Nevada et Park City), qui traite de vastes questions(...)
Classification:
expositions
expositions
Date:
18 avril 2002 au
29 septembre 2002
18 avril 2002 au
29 septembre 2002
Localisation:
Salle octogonale
Salle octogonale
Niveau de description archivistique:
Projet
Projet
Numéro de référence:
AP056.S1.1991.PR08
Description:
This project series documents an expansion of the Marc Laurent store at 110 Bloor Street West in Toronto in 1989. The office identified the project number as 9109. This project consisted of the expansion of the high-end retail store whose original design was completed prior to the founding of KPMB, by Bruce Kuwabara and Thomas Payne in 1986. The new space was made to accommodate the Hugo Boss Store within the Marc Laurent Store. The store consisted of a street level space connected by stairs to a lower concourse level, with the new store space added at the street level. The new space extended the architectural style already established in earlier phases of the store's development. The new area had granite and honed area stone flooring, aluminum racks and display cases, sandblasted glass display walls, and imbuya veneer change rooms and panel doors. This project is considered Phase 4 of the store's development, with 1 future phase to be completed by KPMB Architects soon after. The project is recorded through drawings dating from 1991-1992. The drawings are mostly originals and include sections, elevations, floor and ceiling plans, details, axonometric studies and perspectives. Also present are drawings of custom furnishings designed for the store such as display cases, racks and counters, and architectural elements such as walls, doors and stairs.
AP056.S1.1991.PR08
Description:
This project series documents an expansion of the Marc Laurent store at 110 Bloor Street West in Toronto in 1989. The office identified the project number as 9109. This project consisted of the expansion of the high-end retail store whose original design was completed prior to the founding of KPMB, by Bruce Kuwabara and Thomas Payne in 1986. The new space was made to accommodate the Hugo Boss Store within the Marc Laurent Store. The store consisted of a street level space connected by stairs to a lower concourse level, with the new store space added at the street level. The new space extended the architectural style already established in earlier phases of the store's development. The new area had granite and honed area stone flooring, aluminum racks and display cases, sandblasted glass display walls, and imbuya veneer change rooms and panel doors. This project is considered Phase 4 of the store's development, with 1 future phase to be completed by KPMB Architects soon after. The project is recorded through drawings dating from 1991-1992. The drawings are mostly originals and include sections, elevations, floor and ceiling plans, details, axonometric studies and perspectives. Also present are drawings of custom furnishings designed for the store such as display cases, racks and counters, and architectural elements such as walls, doors and stairs.
Personnes et institutions:
Date:
1991-1992
1991-1992
Titre:
Marc Laurent Store, Phase 4 Hugo Boss Store, Toronto (1991-1992)
Actions:
AP056.S1.1991.PR08
Description:
This project series documents an expansion of the Marc Laurent store at 110 Bloor Street West in Toronto in 1989. The office identified the project number as 9109. This project consisted of the expansion of the high-end retail store whose original design was completed prior to the founding of KPMB, by Bruce Kuwabara and Thomas Payne in 1986. The new space was made to accommodate the Hugo Boss Store within the Marc Laurent Store. The store consisted of a street level space connected by stairs to a lower concourse level, with the new store space added at the street level. The new space extended the architectural style already established in earlier phases of the store's development. The new area had granite and honed area stone flooring, aluminum racks and display cases, sandblasted glass display walls, and imbuya veneer change rooms and panel doors. This project is considered Phase 4 of the store's development, with 1 future phase to be completed by KPMB Architects soon after. The project is recorded through drawings dating from 1991-1992. The drawings are mostly originals and include sections, elevations, floor and ceiling plans, details, axonometric studies and perspectives. Also present are drawings of custom furnishings designed for the store such as display cases, racks and counters, and architectural elements such as walls, doors and stairs.
Marc Laurent Store, Phase 4 Hugo Boss Store, Toronto (1991-1992)
Actions:
AP056.S1.1991.PR08
Description:
This project series documents an expansion of the Marc Laurent store at 110 Bloor Street West in Toronto in 1989. The office identified the project number as 9109. This project consisted of the expansion of the high-end retail store whose original design was completed prior to the founding of KPMB, by Bruce Kuwabara and Thomas Payne in 1986. The new space was made to accommodate the Hugo Boss Store within the Marc Laurent Store. The store consisted of a street level space connected by stairs to a lower concourse level, with the new store space added at the street level. The new space extended the architectural style already established in earlier phases of the store's development. The new area had granite and honed area stone flooring, aluminum racks and display cases, sandblasted glass display walls, and imbuya veneer change rooms and panel doors. This project is considered Phase 4 of the store's development, with 1 future phase to be completed by KPMB Architects soon after. The project is recorded through drawings dating from 1991-1992. The drawings are mostly originals and include sections, elevations, floor and ceiling plans, details, axonometric studies and perspectives. Also present are drawings of custom furnishings designed for the store such as display cases, racks and counters, and architectural elements such as walls, doors and stairs.
Niveau de description archivistique:
Project
Project
Date:
1991-1992
1991-1992
Personnes et institutions:
Niveau de description archivistique:
Projet
Projet
Numéro de référence:
AP018.S1.1960.PR02
Description:
This project series documents the Imperial Oil Ontario region office in North York, Ontario from 1960-1962. The office identified the project number as 6049. This project consisted of a three-storey, 110,000 square foot building located at the corner of Don Mills Road and Eglington Avenue. The front entrance was accessed from a circular driveway off Wynford Drive, with parking lots on either side that held 330 vehicles. The basement level had storage rooms, machine and boiler rooms, a telephone switch gear room and shipping areas. The first floor included food service areas, offices, locker rooms, and a doctor's office complete with x-ray rooms, treatment areas and a quiet room for female employees, among others. The second floor contained administrative areas for accounting, data control and banking, while the third floor contained more offices. The building's frame consisted of a rectangular steel skeleton faced with concrete panels. The ground level was recessed 20 feet to allow for sidewalks around the building. Concrete columns at this level supported the upper two storeys. The landscaped surroundings include long, fountain-spotted reflecting pools. This project won the silver Massey Medal for Architecture in 1964, as well as an honourable distinction at the International Exhibition of Architects VIII Biennial of São Paula in 1965. The project is recorded through drawings, textual records and a photograph dating from 1961-1970. The drawings are mostly reprographic copies that include plans, sections, elevations, details, schedules and electrical, mechanical and structural drawings. The textual records consist of specifications originally arranged with the drawings. The photograph shows the finished buillding.
AP018.S1.1960.PR02
Description:
This project series documents the Imperial Oil Ontario region office in North York, Ontario from 1960-1962. The office identified the project number as 6049. This project consisted of a three-storey, 110,000 square foot building located at the corner of Don Mills Road and Eglington Avenue. The front entrance was accessed from a circular driveway off Wynford Drive, with parking lots on either side that held 330 vehicles. The basement level had storage rooms, machine and boiler rooms, a telephone switch gear room and shipping areas. The first floor included food service areas, offices, locker rooms, and a doctor's office complete with x-ray rooms, treatment areas and a quiet room for female employees, among others. The second floor contained administrative areas for accounting, data control and banking, while the third floor contained more offices. The building's frame consisted of a rectangular steel skeleton faced with concrete panels. The ground level was recessed 20 feet to allow for sidewalks around the building. Concrete columns at this level supported the upper two storeys. The landscaped surroundings include long, fountain-spotted reflecting pools. This project won the silver Massey Medal for Architecture in 1964, as well as an honourable distinction at the International Exhibition of Architects VIII Biennial of São Paula in 1965. The project is recorded through drawings, textual records and a photograph dating from 1961-1970. The drawings are mostly reprographic copies that include plans, sections, elevations, details, schedules and electrical, mechanical and structural drawings. The textual records consist of specifications originally arranged with the drawings. The photograph shows the finished buillding.
Personnes et institutions:
Date:
1961 - 1970
1961 - 1970
Titre:
Imperial Oil Limited, Ontario Region Office Building, North York (1960-1962)
Actions:
AP018.S1.1960.PR02
Description:
This project series documents the Imperial Oil Ontario region office in North York, Ontario from 1960-1962. The office identified the project number as 6049. This project consisted of a three-storey, 110,000 square foot building located at the corner of Don Mills Road and Eglington Avenue. The front entrance was accessed from a circular driveway off Wynford Drive, with parking lots on either side that held 330 vehicles. The basement level had storage rooms, machine and boiler rooms, a telephone switch gear room and shipping areas. The first floor included food service areas, offices, locker rooms, and a doctor's office complete with x-ray rooms, treatment areas and a quiet room for female employees, among others. The second floor contained administrative areas for accounting, data control and banking, while the third floor contained more offices. The building's frame consisted of a rectangular steel skeleton faced with concrete panels. The ground level was recessed 20 feet to allow for sidewalks around the building. Concrete columns at this level supported the upper two storeys. The landscaped surroundings include long, fountain-spotted reflecting pools. This project won the silver Massey Medal for Architecture in 1964, as well as an honourable distinction at the International Exhibition of Architects VIII Biennial of São Paula in 1965. The project is recorded through drawings, textual records and a photograph dating from 1961-1970. The drawings are mostly reprographic copies that include plans, sections, elevations, details, schedules and electrical, mechanical and structural drawings. The textual records consist of specifications originally arranged with the drawings. The photograph shows the finished buillding.
Imperial Oil Limited, Ontario Region Office Building, North York (1960-1962)
Actions:
AP018.S1.1960.PR02
Description:
This project series documents the Imperial Oil Ontario region office in North York, Ontario from 1960-1962. The office identified the project number as 6049. This project consisted of a three-storey, 110,000 square foot building located at the corner of Don Mills Road and Eglington Avenue. The front entrance was accessed from a circular driveway off Wynford Drive, with parking lots on either side that held 330 vehicles. The basement level had storage rooms, machine and boiler rooms, a telephone switch gear room and shipping areas. The first floor included food service areas, offices, locker rooms, and a doctor's office complete with x-ray rooms, treatment areas and a quiet room for female employees, among others. The second floor contained administrative areas for accounting, data control and banking, while the third floor contained more offices. The building's frame consisted of a rectangular steel skeleton faced with concrete panels. The ground level was recessed 20 feet to allow for sidewalks around the building. Concrete columns at this level supported the upper two storeys. The landscaped surroundings include long, fountain-spotted reflecting pools. This project won the silver Massey Medal for Architecture in 1964, as well as an honourable distinction at the International Exhibition of Architects VIII Biennial of São Paula in 1965. The project is recorded through drawings, textual records and a photograph dating from 1961-1970. The drawings are mostly reprographic copies that include plans, sections, elevations, details, schedules and electrical, mechanical and structural drawings. The textual records consist of specifications originally arranged with the drawings. The photograph shows the finished buillding.
Niveau de description archivistique:
Project
Project
Date:
1961 - 1970
1961 - 1970
Personnes et institutions:
Classification:
archives
Niveau de description archivistique:
Fonds
archives
Niveau de description archivistique:
Fonds
Titre:
Fonds Saucier + Perrotte
Fonds Saucier + Perrotte
Numéro de référence:
AP130
Résumé:
Le Fonds Saucier + Perrotte comprend une sélection de cinq projets d'architecture développés ou réalisés par l'agence en Ontario et au Québec entre 1989 et 2000. Il contient des cahiers d'esquisses, des dessins, des maquettes, des photographies, ainsi que des documents textuels. Ces documents nous renseignent sur la proposition présentée au concours du Kitchener City Hall (Ontario, 1989), et sur la conception de quatre autres projets, ceux-là réalisés, soit le Théâtre du Rideau Vert (reconstruction; Montréal, 1989-1991), le Centre du Théâtre d'Aujourd'hui (Montréal, 1990-1991), la Faculté d'aménagement de l'Université de Montréal (Montréal, 1995-1998) et le Collège Gérald-Godin (Sainte-Geneviève-de-Pierrefonds, 1997-2000).
AP130
Résumé:
Le Fonds Saucier + Perrotte comprend une sélection de cinq projets d'architecture développés ou réalisés par l'agence en Ontario et au Québec entre 1989 et 2000. Il contient des cahiers d'esquisses, des dessins, des maquettes, des photographies, ainsi que des documents textuels. Ces documents nous renseignent sur la proposition présentée au concours du Kitchener City Hall (Ontario, 1989), et sur la conception de quatre autres projets, ceux-là réalisés, soit le Théâtre du Rideau Vert (reconstruction; Montréal, 1989-1991), le Centre du Théâtre d'Aujourd'hui (Montréal, 1990-1991), la Faculté d'aménagement de l'Université de Montréal (Montréal, 1995-1998) et le Collège Gérald-Godin (Sainte-Geneviève-de-Pierrefonds, 1997-2000).
Personnes et institutions:
Date:
1989-2000
1989-2000
Titre:
Fonds Saucier + Perrotte
Actions:
AP130
Résumé:
Le Fonds Saucier + Perrotte comprend une sélection de cinq projets d'architecture développés ou réalisés par l'agence en Ontario et au Québec entre 1989 et 2000. Il contient des cahiers d'esquisses, des dessins, des maquettes, des photographies, ainsi que des documents textuels. Ces documents nous renseignent sur la proposition présentée au concours du Kitchener City Hall (Ontario, 1989), et sur la conception de quatre autres projets, ceux-là réalisés, soit le Théâtre du Rideau Vert (reconstruction; Montréal, 1989-1991), le Centre du Théâtre d'Aujourd'hui (Montréal, 1990-1991), la Faculté d'aménagement de l'Université de Montréal (Montréal, 1995-1998) et le Collège Gérald-Godin (Sainte-Geneviève-de-Pierrefonds, 1997-2000).
Fonds Saucier + Perrotte
Actions:
AP130
Résumé:
Le Fonds Saucier + Perrotte comprend une sélection de cinq projets d'architecture développés ou réalisés par l'agence en Ontario et au Québec entre 1989 et 2000. Il contient des cahiers d'esquisses, des dessins, des maquettes, des photographies, ainsi que des documents textuels. Ces documents nous renseignent sur la proposition présentée au concours du Kitchener City Hall (Ontario, 1989), et sur la conception de quatre autres projets, ceux-là réalisés, soit le Théâtre du Rideau Vert (reconstruction; Montréal, 1989-1991), le Centre du Théâtre d'Aujourd'hui (Montréal, 1990-1991), la Faculté d'aménagement de l'Université de Montréal (Montréal, 1995-1998) et le Collège Gérald-Godin (Sainte-Geneviève-de-Pierrefonds, 1997-2000).
Classification:
archives
Niveau de description archivistique:
Fonds
archives
Niveau de description archivistique:
Fonds
Date:
1989-2000
1989-2000
Personnes et institutions:
Classification:
recherche
recherche
Titre:
Chercheurs en résidence 2008
Chercheurs en résidence 2008
Actions:
Description:
Vittoria Di Palma, Columbia University, New York, États-Unis Sujet : Wasteland Nikola Jankovic, ENSAPLV-École Nationale Supérieure dArchitecture de Paris-La Villette, Paris, France Sujet : Biomodernisme ou le conditionnement de la vie. Une histoire critique (1928-1954) Juliet Koss, Scripps College, The Claremont Colleges, Claremont, États-Unis Sujet : The USSR in(...)
Vittoria Di Palma, Columbia University, New York, États-Unis Sujet : Wasteland Nikola Jankovic, ENSAPLV-École Nationale Supérieure dArchitecture de Paris-La Villette, Paris, France Sujet : Biomodernisme ou le conditionnement de la vie. Une histoire critique (1928-1954) Juliet Koss, Scripps College, The Claremont Colleges, Claremont, États-Unis Sujet : The USSR in(...)
Date:
2 avril 2008 au 29 septembre 2008
2 avril 2008 au 29 septembre 2008
Titre:
Chercheurs en résidence 2008
Actions:
Description:
Vittoria Di Palma, Columbia University, New York, États-Unis Sujet : Wasteland Nikola Jankovic, ENSAPLV-École Nationale Supérieure dArchitecture de Paris-La Villette, Paris, France Sujet : Biomodernisme ou le conditionnement de la vie. Une histoire critique (1928-1954) Juliet Koss, Scripps College, The Claremont Colleges, Claremont, États-Unis Sujet : The USSR in(...)
Chercheurs en résidence 2008
Actions:
Description:
Vittoria Di Palma, Columbia University, New York, États-Unis Sujet : Wasteland Nikola Jankovic, ENSAPLV-École Nationale Supérieure dArchitecture de Paris-La Villette, Paris, France Sujet : Biomodernisme ou le conditionnement de la vie. Une histoire critique (1928-1954) Juliet Koss, Scripps College, The Claremont Colleges, Claremont, États-Unis Sujet : The USSR in(...)
Classification:
recherche
recherche
Date:
2 avril 2008 au
29 septembre 2008
2 avril 2008 au
29 septembre 2008
Classification:
événements
événements
Actions:
Description:
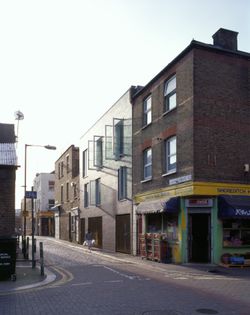
L’architecte britannique Stephen Taylor discute de son œuvre et de l’exposition Perspectives de vie à Londres et à Tokyo imaginées par Stephen Taylor et Ryue Nishizawa tenue au CCA en 2008. L’exposition marque la première présentation en Amérique du Nord des projets résidentiels de Taylor et Nishizawa et dévoile les solutions originales qu’ils apportent aux défis de la(...)
L’architecte britannique Stephen Taylor discute de son œuvre et de l’exposition Perspectives de vie à Londres et à Tokyo imaginées par Stephen Taylor et Ryue Nishizawa tenue au CCA en 2008. L’exposition marque la première présentation en Amérique du Nord des projets résidentiels de Taylor et Nishizawa et dévoile les solutions originales qu’ils apportent aux défis de la(...)
Localisation:
Théâtre Paul-Desmarais
Théâtre Paul-Desmarais
Date:
15 mai 2008
15 mai 2008
Titre:
Stephen Taylor : Some Ideas on Living
Actions:
Description:
L’architecte britannique Stephen Taylor discute de son œuvre et de l’exposition Perspectives de vie à Londres et à Tokyo imaginées par Stephen Taylor et Ryue Nishizawa tenue au CCA en 2008. L’exposition marque la première présentation en Amérique du Nord des projets résidentiels de Taylor et Nishizawa et dévoile les solutions originales qu’ils apportent aux défis de la(...)
Stephen Taylor : Some Ideas on Living
Actions:
Description:
L’architecte britannique Stephen Taylor discute de son œuvre et de l’exposition Perspectives de vie à Londres et à Tokyo imaginées par Stephen Taylor et Ryue Nishizawa tenue au CCA en 2008. L’exposition marque la première présentation en Amérique du Nord des projets résidentiels de Taylor et Nishizawa et dévoile les solutions originales qu’ils apportent aux défis de la(...)
Classification:
événements
événements
Date:
15 mai 2008
15 mai 2008
Localisation:
Théâtre Paul-Desmarais
Théâtre Paul-Desmarais
Classification:
archives
Niveau de description archivistique:
Fonds
archives
Niveau de description archivistique:
Fonds
Titre:
Fonds Roger D'Astous
Fonds Roger D'Astous
Numéro de référence:
AP060
Résumé:
Le fonds témoigne des activités personnelles et professionnelles de Roger D'Astous, de sa carrière d'architecte et de sa contribution à l'architecture québécoise. Il nous renseigne sur sa formation académique à l'École des Beaux-Arts de Montréal, sur son séjour en tant qu'apprenti à l'atelier de Frank Lloyd Wright à Taliesin (Arizona et Wisconsin), ainsi que sur sa pratique professionnelle en tant qu'architecte. Ces projets professionnels sont principalement concentrés au Québec, à Montréal, en Montérégie, dans les Laurentides, à Laval, ainsi qu'en Ontario (dont à Brockville et à Kingston). Le fonds contient, entre autres, 4 100 dessins d’architecture, 2 581 documents photographiques, 7 maquettes et 1,23 m.l. de documents textuels.
AP060
Résumé:
Le fonds témoigne des activités personnelles et professionnelles de Roger D'Astous, de sa carrière d'architecte et de sa contribution à l'architecture québécoise. Il nous renseigne sur sa formation académique à l'École des Beaux-Arts de Montréal, sur son séjour en tant qu'apprenti à l'atelier de Frank Lloyd Wright à Taliesin (Arizona et Wisconsin), ainsi que sur sa pratique professionnelle en tant qu'architecte. Ces projets professionnels sont principalement concentrés au Québec, à Montréal, en Montérégie, dans les Laurentides, à Laval, ainsi qu'en Ontario (dont à Brockville et à Kingston). Le fonds contient, entre autres, 4 100 dessins d’architecture, 2 581 documents photographiques, 7 maquettes et 1,23 m.l. de documents textuels.
Personnes et institutions:
Date:
1893-1998, surtout 1951-1998
1893-1998, surtout 1951-1998
Titre:
Fonds Roger D'Astous
Actions:
AP060
Résumé:
Le fonds témoigne des activités personnelles et professionnelles de Roger D'Astous, de sa carrière d'architecte et de sa contribution à l'architecture québécoise. Il nous renseigne sur sa formation académique à l'École des Beaux-Arts de Montréal, sur son séjour en tant qu'apprenti à l'atelier de Frank Lloyd Wright à Taliesin (Arizona et Wisconsin), ainsi que sur sa pratique professionnelle en tant qu'architecte. Ces projets professionnels sont principalement concentrés au Québec, à Montréal, en Montérégie, dans les Laurentides, à Laval, ainsi qu'en Ontario (dont à Brockville et à Kingston). Le fonds contient, entre autres, 4 100 dessins d’architecture, 2 581 documents photographiques, 7 maquettes et 1,23 m.l. de documents textuels.
Fonds Roger D'Astous
Actions:
AP060
Résumé:
Le fonds témoigne des activités personnelles et professionnelles de Roger D'Astous, de sa carrière d'architecte et de sa contribution à l'architecture québécoise. Il nous renseigne sur sa formation académique à l'École des Beaux-Arts de Montréal, sur son séjour en tant qu'apprenti à l'atelier de Frank Lloyd Wright à Taliesin (Arizona et Wisconsin), ainsi que sur sa pratique professionnelle en tant qu'architecte. Ces projets professionnels sont principalement concentrés au Québec, à Montréal, en Montérégie, dans les Laurentides, à Laval, ainsi qu'en Ontario (dont à Brockville et à Kingston). Le fonds contient, entre autres, 4 100 dessins d’architecture, 2 581 documents photographiques, 7 maquettes et 1,23 m.l. de documents textuels.
Classification:
archives
Niveau de description archivistique:
Fonds
archives
Niveau de description archivistique:
Fonds
Date:
1893-1998, surtout 1951-1998
1893-1998, surtout 1951-1998
Personnes et institutions:
Classification:
dessins
dessins
Numéro de référence:
DR1988:0366
Description:
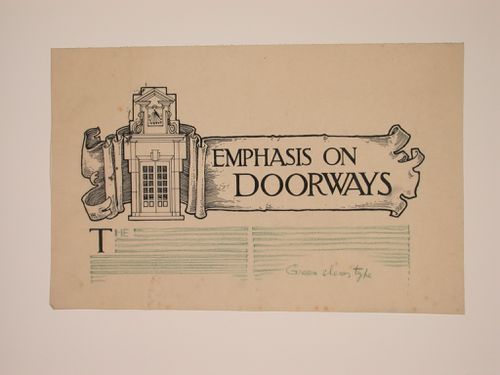
- This drawing shows a design for the layout of the top half of a page, with the heading executed in pen and black ink, and the text indicated with green pencil lines. The heading was written inside a scrolled border which also incorporates an elevation of a pair of french doors in a stone frame surmounted by a sundial. - The style of many of these drawings and reprographic copies by Henry Hyams (DR1988:0332 - DR1988:0414) suggests that they were possibly for periodical illustrations. Hyams contributed articles to the periodicals 'The Builder' and 'The Architect'. Two objects in the CCA collections can be linked to the article "Music in Stone" published prior to 1926 in 'The Architect'; a reprographic copy (DR1988:0357) and a drawing (DR1988:0364) (Who's Who in Architecture, 161).
DR1988:0366
Description:
- This drawing shows a design for the layout of the top half of a page, with the heading executed in pen and black ink, and the text indicated with green pencil lines. The heading was written inside a scrolled border which also incorporates an elevation of a pair of french doors in a stone frame surmounted by a sundial. - The style of many of these drawings and reprographic copies by Henry Hyams (DR1988:0332 - DR1988:0414) suggests that they were possibly for periodical illustrations. Hyams contributed articles to the periodicals 'The Builder' and 'The Architect'. Two objects in the CCA collections can be linked to the article "Music in Stone" published prior to 1926 in 'The Architect'; a reprographic copy (DR1988:0357) and a drawing (DR1988:0364) (Who's Who in Architecture, 161).
Personnes et institutions:
Sujet:
architecture
architecture
Date:
1920s or 1930s
1920s or 1930s
Titre:
Page layout with the head title for "Emphasis on Doorways"
Actions:
DR1988:0366
Description:
- This drawing shows a design for the layout of the top half of a page, with the heading executed in pen and black ink, and the text indicated with green pencil lines. The heading was written inside a scrolled border which also incorporates an elevation of a pair of french doors in a stone frame surmounted by a sundial. - The style of many of these drawings and reprographic copies by Henry Hyams (DR1988:0332 - DR1988:0414) suggests that they were possibly for periodical illustrations. Hyams contributed articles to the periodicals 'The Builder' and 'The Architect'. Two objects in the CCA collections can be linked to the article "Music in Stone" published prior to 1926 in 'The Architect'; a reprographic copy (DR1988:0357) and a drawing (DR1988:0364) (Who's Who in Architecture, 161).
Page layout with the head title for "Emphasis on Doorways"
Actions:
DR1988:0366
Description:
- This drawing shows a design for the layout of the top half of a page, with the heading executed in pen and black ink, and the text indicated with green pencil lines. The heading was written inside a scrolled border which also incorporates an elevation of a pair of french doors in a stone frame surmounted by a sundial. - The style of many of these drawings and reprographic copies by Henry Hyams (DR1988:0332 - DR1988:0414) suggests that they were possibly for periodical illustrations. Hyams contributed articles to the periodicals 'The Builder' and 'The Architect'. Two objects in the CCA collections can be linked to the article "Music in Stone" published prior to 1926 in 'The Architect'; a reprographic copy (DR1988:0357) and a drawing (DR1988:0364) (Who's Who in Architecture, 161).
Classification:
dessins
dessins
Date:
1920s or 1930s
1920s or 1930s
Personnes et institutions:
Sujet:
architecture
architecture
Niveau de description archivistique:
Projet
Projet
Titre:
I.C.A. Building
I.C.A. Building
Numéro de référence:
AP144.S2.D24
Description:
File documents an unexecuted proposal for new Headquarters for the Institute of Contemporary Arts on a site in South Kensington, London, England. File contains annotated conceptual drawings for a multi-functional building which includes an administration area, library, auditorium, lecture halls and galleries. Design proposal includes flexible and incomplete areas and an extensible open deck on top floor for future vertical expansion. Some material in this file was published in 'Architectural Design'. vol. 40, (October 1970), 518. Material in this file was produced in 1963. File contains conceptual drawings and photographic material.
AP144.S2.D24
Description:
File documents an unexecuted proposal for new Headquarters for the Institute of Contemporary Arts on a site in South Kensington, London, England. File contains annotated conceptual drawings for a multi-functional building which includes an administration area, library, auditorium, lecture halls and galleries. Design proposal includes flexible and incomplete areas and an extensible open deck on top floor for future vertical expansion. Some material in this file was published in 'Architectural Design'. vol. 40, (October 1970), 518. Material in this file was produced in 1963. File contains conceptual drawings and photographic material.
Personnes et institutions:
Date:
[1963]
[1963]
Titre:
I.C.A. Building
Actions:
AP144.S2.D24
Description:
File documents an unexecuted proposal for new Headquarters for the Institute of Contemporary Arts on a site in South Kensington, London, England. File contains annotated conceptual drawings for a multi-functional building which includes an administration area, library, auditorium, lecture halls and galleries. Design proposal includes flexible and incomplete areas and an extensible open deck on top floor for future vertical expansion. Some material in this file was published in 'Architectural Design'. vol. 40, (October 1970), 518. Material in this file was produced in 1963. File contains conceptual drawings and photographic material.
I.C.A. Building
Actions:
AP144.S2.D24
Description:
File documents an unexecuted proposal for new Headquarters for the Institute of Contemporary Arts on a site in South Kensington, London, England. File contains annotated conceptual drawings for a multi-functional building which includes an administration area, library, auditorium, lecture halls and galleries. Design proposal includes flexible and incomplete areas and an extensible open deck on top floor for future vertical expansion. Some material in this file was published in 'Architectural Design'. vol. 40, (October 1970), 518. Material in this file was produced in 1963. File contains conceptual drawings and photographic material.
Niveau de description archivistique:
File 24
File 24
Date:
[1963]
[1963]
Personnes et institutions:


