


31773 Résultats
Niveau de description archivistique:
Projet
Projet
Numéro de référence:
AP013.S1.D265
Description:
File documents an executed project for a printing plant addition in Montréal, Québec. Material in this file was produced in 1945. File contains index cards, preliminary drawings, working drawings, detail drawings, mechanical drawings, photographs, and textual documents.
AP013.S1.D265
Description:
File documents an executed project for a printing plant addition in Montréal, Québec. Material in this file was produced in 1945. File contains index cards, preliminary drawings, working drawings, detail drawings, mechanical drawings, photographs, and textual documents.
Personnes et institutions:
Date:
1945
1945
Titre:
Addition to Ronalds Printing Plant
Actions:
AP013.S1.D265
Description:
File documents an executed project for a printing plant addition in Montréal, Québec. Material in this file was produced in 1945. File contains index cards, preliminary drawings, working drawings, detail drawings, mechanical drawings, photographs, and textual documents.
Addition to Ronalds Printing Plant
Actions:
AP013.S1.D265
Description:
File documents an executed project for a printing plant addition in Montréal, Québec. Material in this file was produced in 1945. File contains index cards, preliminary drawings, working drawings, detail drawings, mechanical drawings, photographs, and textual documents.
Niveau de description archivistique:
Project
Project
Date:
1945
1945
Personnes et institutions:
Classification:
photographies
photographies
Numéro de référence:
AP178.S1.1968.PR02.032
Description:
Original file title: Avenida da Ponte Levantamento Fotografico do contexto. Nota : Negativos de um outro sitio - Para indentificar Siza's office numbered photographs in this file AP048-AP063 One photograph features the Porto Cathedral
AP178.S1.1968.PR02.032
Description:
Original file title: Avenida da Ponte Levantamento Fotografico do contexto. Nota : Negativos de um outro sitio - Para indentificar Siza's office numbered photographs in this file AP048-AP063 One photograph features the Porto Cathedral
Personnes et institutions:
Date:
1968-1974
1968-1974
Titre:
Phototographs of site and people, Edifício de Escritórios na Av. D. Afonso Henriques, Porto
Actions:
AP178.S1.1968.PR02.032
Description:
Original file title: Avenida da Ponte Levantamento Fotografico do contexto. Nota : Negativos de um outro sitio - Para indentificar Siza's office numbered photographs in this file AP048-AP063 One photograph features the Porto Cathedral
Phototographs of site and people, Edifício de Escritórios na Av. D. Afonso Henriques, Porto
Actions:
AP178.S1.1968.PR02.032
Description:
Original file title: Avenida da Ponte Levantamento Fotografico do contexto. Nota : Negativos de um outro sitio - Para indentificar Siza's office numbered photographs in this file AP048-AP063 One photograph features the Porto Cathedral
Classification:
photographies
photographies
Date:
1968-1974
1968-1974
Personnes et institutions:
Niveau de description archivistique:
Sous-série
Sous-série
Titre:
Prints and Plates
Prints and Plates
Numéro de référence:
AP076.S4.SS1
Description:
Sub-series documents residential and commercial projects including houses, apartment houses, office buildings, a library and church, by Semmens, Simpson (Firm) and Douglas C. Simpson. Material was probably produced between 1948 and 1956. File contains photographs.
AP076.S4.SS1
Description:
Sub-series documents residential and commercial projects including houses, apartment houses, office buildings, a library and church, by Semmens, Simpson (Firm) and Douglas C. Simpson. Material was probably produced between 1948 and 1956. File contains photographs.
Personnes et institutions:
Date:
[1948?-1956?]
[1948?-1956?]
Titre:
Prints and Plates
Actions:
AP076.S4.SS1
Description:
Sub-series documents residential and commercial projects including houses, apartment houses, office buildings, a library and church, by Semmens, Simpson (Firm) and Douglas C. Simpson. Material was probably produced between 1948 and 1956. File contains photographs.
Prints and Plates
Actions:
AP076.S4.SS1
Description:
Sub-series documents residential and commercial projects including houses, apartment houses, office buildings, a library and church, by Semmens, Simpson (Firm) and Douglas C. Simpson. Material was probably produced between 1948 and 1956. File contains photographs.
Niveau de description archivistique:
Sub-series 1
Sub-series 1
Date:
[1948?-1956?]
[1948?-1956?]
Personnes et institutions:
Classification:
photographies
photographies
Titre:
Bill Reid's "Spirit Canoe"
Bill Reid's "Spirit Canoe"
Numéro de référence:
ARCH259882
Description:
1 file on sculptor Bill Reid's "Spirit Canoe" - 7 photographs of the work in progress, plans and drawing of the project, facsimile transmissions
ARCH259882
Description:
1 file on sculptor Bill Reid's "Spirit Canoe" - 7 photographs of the work in progress, plans and drawing of the project, facsimile transmissions
Personnes et institutions:
Date:
1988
1988
Titre:
Bill Reid's "Spirit Canoe"
Actions:
ARCH259882
Description:
1 file on sculptor Bill Reid's "Spirit Canoe" - 7 photographs of the work in progress, plans and drawing of the project, facsimile transmissions
Bill Reid's "Spirit Canoe"
Actions:
ARCH259882
Description:
1 file on sculptor Bill Reid's "Spirit Canoe" - 7 photographs of the work in progress, plans and drawing of the project, facsimile transmissions
Classification:
photographies
photographies
Date:
1988
1988
Personnes et institutions:
Niveau de description archivistique:
Projet
Projet
Numéro de référence:
AP207.S1.1973.PR02
Description:
The project series documents the performance "Io Sono La Spia". It consists of a group of photographs of the founders of Global Tools taken in 1973, in Milan, in which Pettena identifies himself as "the spy" by holding a sign that reads "Io Sono La Spia" [I am the Spy]. Global Tools, was a multidisciplinary program of workshops used to promote different tools and materials in architecture and represented the peak in the radical movement in Italy. By identifying himself as "the spy", Pettena "claimed to be a betraying architect and he stated his own 'diversity' by calling into question his identified role as a 'radical architect'." [1] The project series contains the sign with the words "Io Sono La Spia" and photographs of the Global Tools team, including a photograph showing Pettena holding the sign "Io Sono La Spia". Source: [1] Marco Scotini, editor. Non-conscious architecture: Gianni Pettena, Sternberg Press, 2018, 235 pages. p. 184.
AP207.S1.1973.PR02
Description:
The project series documents the performance "Io Sono La Spia". It consists of a group of photographs of the founders of Global Tools taken in 1973, in Milan, in which Pettena identifies himself as "the spy" by holding a sign that reads "Io Sono La Spia" [I am the Spy]. Global Tools, was a multidisciplinary program of workshops used to promote different tools and materials in architecture and represented the peak in the radical movement in Italy. By identifying himself as "the spy", Pettena "claimed to be a betraying architect and he stated his own 'diversity' by calling into question his identified role as a 'radical architect'." [1] The project series contains the sign with the words "Io Sono La Spia" and photographs of the Global Tools team, including a photograph showing Pettena holding the sign "Io Sono La Spia". Source: [1] Marco Scotini, editor. Non-conscious architecture: Gianni Pettena, Sternberg Press, 2018, 235 pages. p. 184.
Personnes et institutions:
Date:
1973-2015
1973-2015
Titre:
Io Sono La Spia [I am the Spy] (1973)
Actions:
AP207.S1.1973.PR02
Description:
The project series documents the performance "Io Sono La Spia". It consists of a group of photographs of the founders of Global Tools taken in 1973, in Milan, in which Pettena identifies himself as "the spy" by holding a sign that reads "Io Sono La Spia" [I am the Spy]. Global Tools, was a multidisciplinary program of workshops used to promote different tools and materials in architecture and represented the peak in the radical movement in Italy. By identifying himself as "the spy", Pettena "claimed to be a betraying architect and he stated his own 'diversity' by calling into question his identified role as a 'radical architect'." [1] The project series contains the sign with the words "Io Sono La Spia" and photographs of the Global Tools team, including a photograph showing Pettena holding the sign "Io Sono La Spia". Source: [1] Marco Scotini, editor. Non-conscious architecture: Gianni Pettena, Sternberg Press, 2018, 235 pages. p. 184.
Io Sono La Spia [I am the Spy] (1973)
Actions:
AP207.S1.1973.PR02
Description:
The project series documents the performance "Io Sono La Spia". It consists of a group of photographs of the founders of Global Tools taken in 1973, in Milan, in which Pettena identifies himself as "the spy" by holding a sign that reads "Io Sono La Spia" [I am the Spy]. Global Tools, was a multidisciplinary program of workshops used to promote different tools and materials in architecture and represented the peak in the radical movement in Italy. By identifying himself as "the spy", Pettena "claimed to be a betraying architect and he stated his own 'diversity' by calling into question his identified role as a 'radical architect'." [1] The project series contains the sign with the words "Io Sono La Spia" and photographs of the Global Tools team, including a photograph showing Pettena holding the sign "Io Sono La Spia". Source: [1] Marco Scotini, editor. Non-conscious architecture: Gianni Pettena, Sternberg Press, 2018, 235 pages. p. 184.
Niveau de description archivistique:
Project
Project
Date:
1973-2015
1973-2015
Personnes et institutions:
Niveau de description archivistique:
Projet
Projet
Titre:
Beron House
Beron House
Numéro de référence:
AP022.S1.1979.PR04
Description:
File documents a 36,000 square-foot house withf three-levels, wood frame construction and cedar board exterior cladding (not built), San Mateo, California. File contains design development drawings, textual records (includes photographs and drawings).
AP022.S1.1979.PR04
Description:
File documents a 36,000 square-foot house withf three-levels, wood frame construction and cedar board exterior cladding (not built), San Mateo, California. File contains design development drawings, textual records (includes photographs and drawings).
Personnes et institutions:
Date:
1979-1981
1979-1981
Titre:
Beron House
Actions:
AP022.S1.1979.PR04
Description:
File documents a 36,000 square-foot house withf three-levels, wood frame construction and cedar board exterior cladding (not built), San Mateo, California. File contains design development drawings, textual records (includes photographs and drawings).
Beron House
Actions:
AP022.S1.1979.PR04
Description:
File documents a 36,000 square-foot house withf three-levels, wood frame construction and cedar board exterior cladding (not built), San Mateo, California. File contains design development drawings, textual records (includes photographs and drawings).
Niveau de description archivistique:
Project
Project
Date:
1979-1981
1979-1981
Personnes et institutions:
Niveau de description archivistique:
Projet
Projet
Numéro de référence:
AP022.S1.1983.PR16
Description:
File documents Phase 1A of California Plaza, consisting of a 42-storey office tower (completed 1985) and spiral courtyard, Los Angeles, California. File contains conceptual sketches, design development drawings, photographs, building material samples, models.
AP022.S1.1983.PR16
Description:
File documents Phase 1A of California Plaza, consisting of a 42-storey office tower (completed 1985) and spiral courtyard, Los Angeles, California. File contains conceptual sketches, design development drawings, photographs, building material samples, models.
Personnes et institutions:
Date:
1983-[1985?]
1983-[1985?]
Titre:
California Plaza Office Tower One
Actions:
AP022.S1.1983.PR16
Description:
File documents Phase 1A of California Plaza, consisting of a 42-storey office tower (completed 1985) and spiral courtyard, Los Angeles, California. File contains conceptual sketches, design development drawings, photographs, building material samples, models.
California Plaza Office Tower One
Actions:
AP022.S1.1983.PR16
Description:
File documents Phase 1A of California Plaza, consisting of a 42-storey office tower (completed 1985) and spiral courtyard, Los Angeles, California. File contains conceptual sketches, design development drawings, photographs, building material samples, models.
Niveau de description archivistique:
Project
Project
Date:
1983-[1985?]
1983-[1985?]
Personnes et institutions:
Niveau de description archivistique:
Projet
Projet
Numéro de référence:
AP022.S1.1978.PR11
Description:
File documents a office / residential building with a health club, commercial space and underground parking (completed 1980), West Pender Street, Vancouver, British Columbia. File contains design development drawings, working drawings, textual records (including photographs).
AP022.S1.1978.PR11
Description:
File documents a office / residential building with a health club, commercial space and underground parking (completed 1980), West Pender Street, Vancouver, British Columbia. File contains design development drawings, working drawings, textual records (including photographs).
Personnes et institutions:
Date:
1978-1980
1978-1980
Titre:
Evergreen Building
Actions:
AP022.S1.1978.PR11
Description:
File documents a office / residential building with a health club, commercial space and underground parking (completed 1980), West Pender Street, Vancouver, British Columbia. File contains design development drawings, working drawings, textual records (including photographs).
Evergreen Building
Actions:
AP022.S1.1978.PR11
Description:
File documents a office / residential building with a health club, commercial space and underground parking (completed 1980), West Pender Street, Vancouver, British Columbia. File contains design development drawings, working drawings, textual records (including photographs).
Niveau de description archivistique:
Project
Project
Date:
1978-1980
1978-1980
Personnes et institutions:
Classification:
articles
articles
Titre:
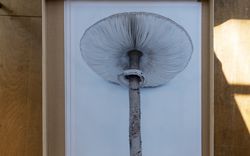
Nouveau documentaire
Nouveau documentaire
Actions:
Takashi Homma en conversation avec Stefano Graziani et Bas Princen
Mot(s)-clé(s):
La vie des documents, la photographie en tant que projet, Stefano Graziani et Bas Princen, Takashi Homma, conversation, histoire orale, vagues, champignons
La vie des documents, la photographie en tant que projet, Stefano Graziani et Bas Princen, Takashi Homma, conversation, histoire orale, vagues, champignons
Publié:
15 mai 2023
15 mai 2023
Titre:
Nouveau documentaire
Takashi Homma en conversation avec Stefano Graziani et Bas Princen
Actions:
Nouveau documentaire
Takashi Homma en conversation avec Stefano Graziani et Bas Princen
Actions:
Niveau de description archivistique:
Projet
Projet
Numéro de référence:
AP153.S1.D8
Description:
File related to Bonilla Residence in Cream Ridge, New Jersey, designed by Douglas Kelbaugh with Kelbaugh + Lee Architects. The material in this file was produced in between 1974 and 1984. The file contains textual records, drawings and photographs of the residence.
AP153.S1.D8
Description:
File related to Bonilla Residence in Cream Ridge, New Jersey, designed by Douglas Kelbaugh with Kelbaugh + Lee Architects. The material in this file was produced in between 1974 and 1984. The file contains textual records, drawings and photographs of the residence.
Personnes et institutions:
Date:
between 1974 and 1984
between 1974 and 1984
Titre:
Bonilla Residence
Actions:
AP153.S1.D8
Description:
File related to Bonilla Residence in Cream Ridge, New Jersey, designed by Douglas Kelbaugh with Kelbaugh + Lee Architects. The material in this file was produced in between 1974 and 1984. The file contains textual records, drawings and photographs of the residence.
Bonilla Residence
Actions:
AP153.S1.D8
Description:
File related to Bonilla Residence in Cream Ridge, New Jersey, designed by Douglas Kelbaugh with Kelbaugh + Lee Architects. The material in this file was produced in between 1974 and 1984. The file contains textual records, drawings and photographs of the residence.
Niveau de description archivistique:
File 8
File 8
Date:
between 1974 and 1984
between 1974 and 1984
Personnes et institutions:


