


12071 Résultats
Classification:
livres
livres
Prix:
$86.95
(disponible en magasin)
Résumé:
Faced with questions about how to adapt and reuse a former industrial site in the center of town, an international insurance corporation, together with the Swiss city of Winterthur, held a competition among architecture and design firms to come up with an innovative, effective plan. The winning firm was the Vienna-based Architekt Krischanitz, and their submission,(...)
$86.95
(disponible en magasin)
Résumé:
Faced with questions about how to adapt and reuse a former industrial site in the center of town, an international insurance corporation, together with the Swiss city of Winterthur, held a competition among architecture and design firms to come up with an innovative, effective plan. The winning firm was the Vienna-based Architekt Krischanitz, and their submission,(...)
Titre:
Superblock Winterthur: a project with architect Krischanitz
Actions:
Prix:
$86.95
(disponible en magasin)
Résumé:
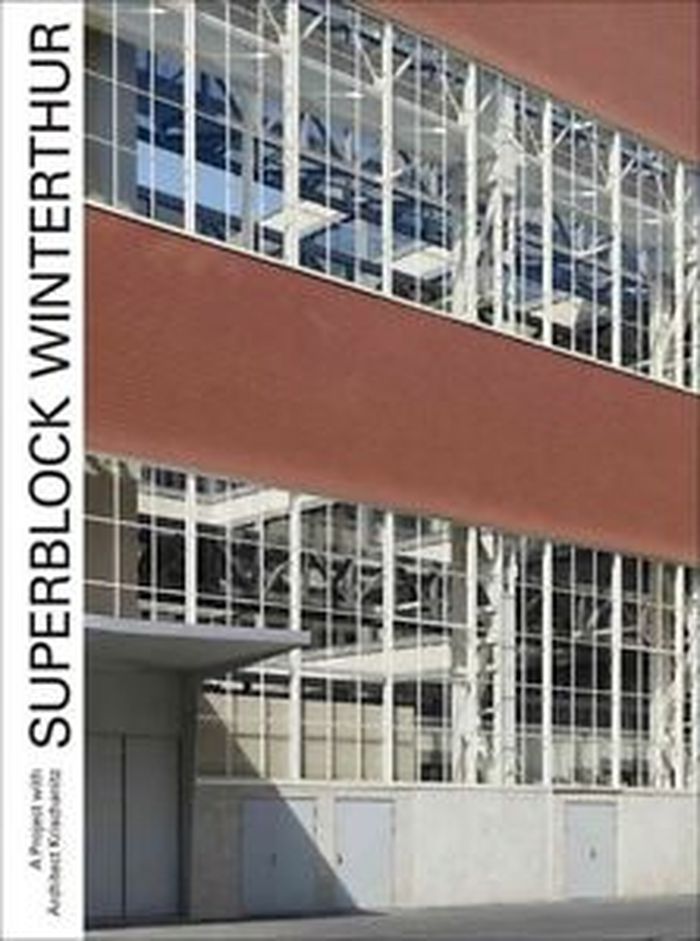
Faced with questions about how to adapt and reuse a former industrial site in the center of town, an international insurance corporation, together with the Swiss city of Winterthur, held a competition among architecture and design firms to come up with an innovative, effective plan. The winning firm was the Vienna-based Architekt Krischanitz, and their submission, Superblock, is a striking idea given a brilliant execution: it combines a large workshop where diesel engines were assembled with newly constructed yet visually complementary buildings. This book details the project from concept to completion, using numerous photographs, plans, and visualizations to trace the history of the site, the genesis and development of the Superblock concept, and the revitalization of the neighborhood that it is expected to lead.
Superblock Winterthur: a project with architect Krischanitz
Actions:
Prix:
$86.95
(disponible en magasin)
Résumé:
Faced with questions about how to adapt and reuse a former industrial site in the center of town, an international insurance corporation, together with the Swiss city of Winterthur, held a competition among architecture and design firms to come up with an innovative, effective plan. The winning firm was the Vienna-based Architekt Krischanitz, and their submission, Superblock, is a striking idea given a brilliant execution: it combines a large workshop where diesel engines were assembled with newly constructed yet visually complementary buildings. This book details the project from concept to completion, using numerous photographs, plans, and visualizations to trace the history of the site, the genesis and development of the Superblock concept, and the revitalization of the neighborhood that it is expected to lead.
Classification:
livres
livres
Publication:
août 2015
août 2015
Sujet:
Architecture, monographies
Architecture, monographies
Classification:
livres
livres
Actions:
Prix:
$97.95
(disponible sur commande)
Résumé:
Fawad Kazi: ETH Zurich Building LEE fully documents the realization of this extraordinary project with contributions from the client, ETH Zurich; the engineers; and the architect himself. Richly illustrated, the book includes a comprehensive documentation of the entire building, including many technical details and three hundred plans and images—many in full color. Among(...)
$97.95
(disponible sur commande)
Résumé:
Fawad Kazi: ETH Zurich Building LEE fully documents the realization of this extraordinary project with contributions from the client, ETH Zurich; the engineers; and the architect himself. Richly illustrated, the book includes a comprehensive documentation of the entire building, including many technical details and three hundred plans and images—many in full color. Among(...)
Titre:
Fawad Kazi: ETH Zürich building LEE
Actions:
Prix:
$97.95
(disponible sur commande)
Résumé:
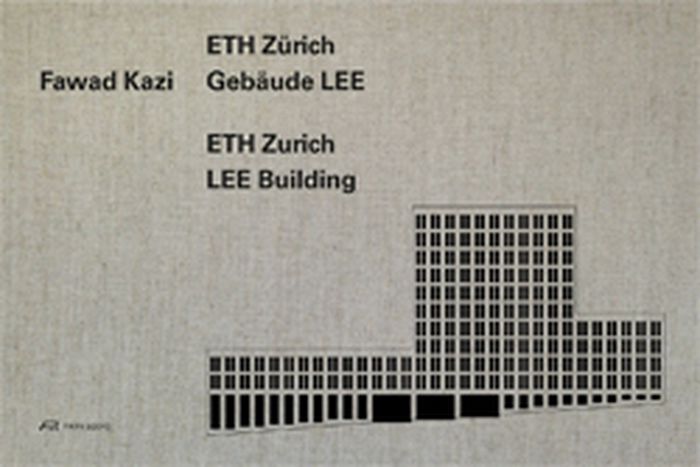
Fawad Kazi: ETH Zurich Building LEE fully documents the realization of this extraordinary project with contributions from the client, ETH Zurich; the engineers; and the architect himself. Richly illustrated, the book includes a comprehensive documentation of the entire building, including many technical details and three hundred plans and images—many in full color. Among the topics discussed are the construction challenges posed by the massive precast concrete structure, the role of sustainability in the new building, and LEE’s tremendously successful integration into its urban context.
Fawad Kazi: ETH Zürich building LEE
Actions:
Prix:
$97.95
(disponible sur commande)
Résumé:
Fawad Kazi: ETH Zurich Building LEE fully documents the realization of this extraordinary project with contributions from the client, ETH Zurich; the engineers; and the architect himself. Richly illustrated, the book includes a comprehensive documentation of the entire building, including many technical details and three hundred plans and images—many in full color. Among the topics discussed are the construction challenges posed by the massive precast concrete structure, the role of sustainability in the new building, and LEE’s tremendously successful integration into its urban context.
Classification:
livres
livres
Publication:
novembre 2015
novembre 2015
Sujet:
Architecture, monographies
Architecture, monographies
Classification:
livres
livres

Actions:
Prix:
$29.99
(disponible sur commande)
Résumé:
If you have ever wondered why SUVs replaced minivans, how one rap song turned the cognac industry upside down, or what gives Levi's jeans their iconic allure, look no further-in Cool, Steven Quartz and Anette Asp finally explain the fascinating science behind unexpected trends and enduring successes. We live in a world of conspicuous consumption, where the clothes we(...)
$29.99
(disponible sur commande)
Résumé:
If you have ever wondered why SUVs replaced minivans, how one rap song turned the cognac industry upside down, or what gives Levi's jeans their iconic allure, look no further-in Cool, Steven Quartz and Anette Asp finally explain the fascinating science behind unexpected trends and enduring successes. We live in a world of conspicuous consumption, where the clothes we(...)
Titre:
Cool: how the brain's hidden quest for cool drives our economy and shapes our world
Actions:
Prix:
$29.99
(disponible sur commande)
Résumé:
If you have ever wondered why SUVs replaced minivans, how one rap song turned the cognac industry upside down, or what gives Levi's jeans their iconic allure, look no further-in Cool, Steven Quartz and Anette Asp finally explain the fascinating science behind unexpected trends and enduring successes. We live in a world of conspicuous consumption, where the clothes we wear, the cars we drive, and the food we eat lead double lives: they don't merely satisfy our needs; they also communicate our values, identities, and aspirations.
Cool: how the brain's hidden quest for cool drives our economy and shapes our world
Actions:
Prix:
$29.99
(disponible sur commande)
Résumé:
If you have ever wondered why SUVs replaced minivans, how one rap song turned the cognac industry upside down, or what gives Levi's jeans their iconic allure, look no further-in Cool, Steven Quartz and Anette Asp finally explain the fascinating science behind unexpected trends and enduring successes. We live in a world of conspicuous consumption, where the clothes we wear, the cars we drive, and the food we eat lead double lives: they don't merely satisfy our needs; they also communicate our values, identities, and aspirations.
Classification:
livres
livres
Publication:
juin 2015
juin 2015
Sujet:
Théorie de l’architecture
Théorie de l’architecture
Classification:
livres
livres
Actions:
Prix:
$79.95
(disponible sur commande)
Résumé:
Le catalogue officiel de l'exposition présentée au Centre Pompidou du 29 avril au 3 août 2015. Commémorant le cinquantenaire de la disparition de Le Corbusier, l'exposition organisée au Centre Pompidou invite à une relecture de son œuvre à travers le prisme de la figure humaine, dans sa corporalité mais aussi dans ses dimensions perceptive et spirituelle. Conçu dès(...)
$79.95
(disponible sur commande)
Résumé:
Le catalogue officiel de l'exposition présentée au Centre Pompidou du 29 avril au 3 août 2015. Commémorant le cinquantenaire de la disparition de Le Corbusier, l'exposition organisée au Centre Pompidou invite à une relecture de son œuvre à travers le prisme de la figure humaine, dans sa corporalité mais aussi dans ses dimensions perceptive et spirituelle. Conçu dès(...)
Sujet:
Architecture, monographies
Architecture, monographies
Publication:
juin 2015
juin 2015
Titre:
Le Corbusier : mesures de l'homme
Actions:
Prix:
$79.95
(disponible sur commande)
Résumé:
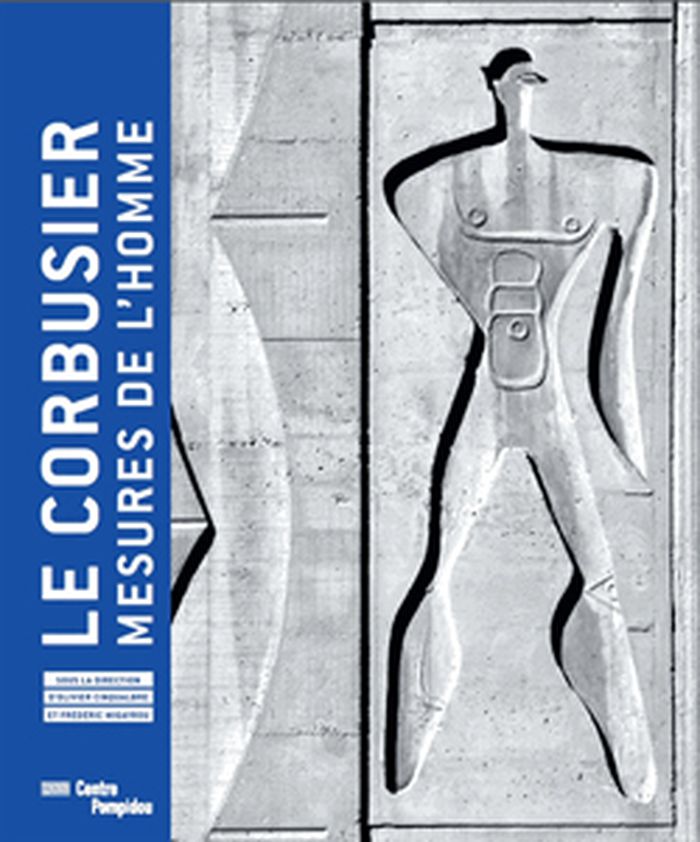
Le catalogue officiel de l'exposition présentée au Centre Pompidou du 29 avril au 3 août 2015. Commémorant le cinquantenaire de la disparition de Le Corbusier, l'exposition organisée au Centre Pompidou invite à une relecture de son œuvre à travers le prisme de la figure humaine, dans sa corporalité mais aussi dans ses dimensions perceptive et spirituelle. Conçu dès 1943, le Modulor influencera toute une génération d'architectes. Bien que cette réflexion sur une mesure essentielle et universelle - « l'homme de série », pensant et percevant - soit au cœur de l'œuvre multiforme de Le Corbusier, il n'existait à ce jour aucune publication permettant d'appréhender cette notion fondamentale dans le travail de l'architecte. Étoffé par les contributions de jeunes chercheurs, le catalogue présente le parcours corbuséen à l'aune de cette thématique, depuis les origines jurassiennes jusqu'aux derniers jours au bord de la Méditerranée. Il met en lumière l'omniprésence de l'humain dans sa production, à partir d'éléments de l'œuvre peint, de réalisations ou de projets architecturaux, de meubles et d'écrits, qui témoignent de la richesse et de la complexité de sa pensée.
Le Corbusier : mesures de l'homme
Actions:
Prix:
$79.95
(disponible sur commande)
Résumé:
Le catalogue officiel de l'exposition présentée au Centre Pompidou du 29 avril au 3 août 2015. Commémorant le cinquantenaire de la disparition de Le Corbusier, l'exposition organisée au Centre Pompidou invite à une relecture de son œuvre à travers le prisme de la figure humaine, dans sa corporalité mais aussi dans ses dimensions perceptive et spirituelle. Conçu dès 1943, le Modulor influencera toute une génération d'architectes. Bien que cette réflexion sur une mesure essentielle et universelle - « l'homme de série », pensant et percevant - soit au cœur de l'œuvre multiforme de Le Corbusier, il n'existait à ce jour aucune publication permettant d'appréhender cette notion fondamentale dans le travail de l'architecte. Étoffé par les contributions de jeunes chercheurs, le catalogue présente le parcours corbuséen à l'aune de cette thématique, depuis les origines jurassiennes jusqu'aux derniers jours au bord de la Méditerranée. Il met en lumière l'omniprésence de l'humain dans sa production, à partir d'éléments de l'œuvre peint, de réalisations ou de projets architecturaux, de meubles et d'écrits, qui témoignent de la richesse et de la complexité de sa pensée.
Classification:
livres
livres
Publication:
juin 2015
juin 2015
Sujet:
Architecture, monographies
Architecture, monographies
Classification:
livres
livres
Actions:
Prix:
$69.95
(disponible en magasin)
Résumé:
Architects Sabine Müller and Andreas Quednau of SMAQ approach design through the use of narrative, telling stories about their projects’ contexts in order to accommodate the diverse and conflicting scales of contemporary urbanity. This monograph presents a selection of SMAQ’s projects in a way that brings this narrative quality to the fore. Interweaving short stories,(...)
$69.95
(disponible en magasin)
Résumé:
Architects Sabine Müller and Andreas Quednau of SMAQ approach design through the use of narrative, telling stories about their projects’ contexts in order to accommodate the diverse and conflicting scales of contemporary urbanity. This monograph presents a selection of SMAQ’s projects in a way that brings this narrative quality to the fore. Interweaving short stories,(...)
Titre:
SMAQ: Giraffes, telegraphs and Hero of Alexandria. Urban design by narration
Actions:
Prix:
$69.95
(disponible en magasin)
Résumé:
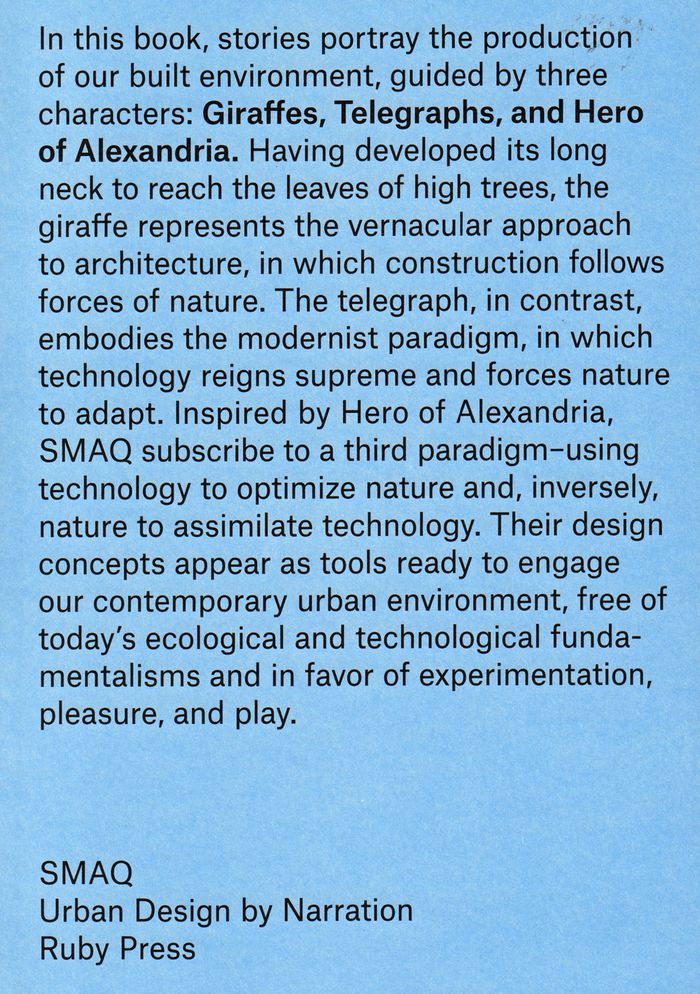
Architects Sabine Müller and Andreas Quednau of SMAQ approach design through the use of narrative, telling stories about their projects’ contexts in order to accommodate the diverse and conflicting scales of contemporary urbanity. This monograph presents a selection of SMAQ’s projects in a way that brings this narrative quality to the fore. Interweaving short stories, project drawings, and photographs shed light on how design solutions gradually evolved out of the process, while three linked essays explain the guiding principles behind the firm’s work, intriguingly named "Giraffe," "Telegraph," and "Hero of Alexandria."
SMAQ: Giraffes, telegraphs and Hero of Alexandria. Urban design by narration
Actions:
Prix:
$69.95
(disponible en magasin)
Résumé:
Architects Sabine Müller and Andreas Quednau of SMAQ approach design through the use of narrative, telling stories about their projects’ contexts in order to accommodate the diverse and conflicting scales of contemporary urbanity. This monograph presents a selection of SMAQ’s projects in a way that brings this narrative quality to the fore. Interweaving short stories, project drawings, and photographs shed light on how design solutions gradually evolved out of the process, while three linked essays explain the guiding principles behind the firm’s work, intriguingly named "Giraffe," "Telegraph," and "Hero of Alexandria."
Classification:
livres
livres
Publication:
mars 2017
mars 2017
Sujet:
Architecture, monographies
Architecture, monographies
Classification:
livres
livres
Actions:
Prix:
$42.95
(disponible en magasin)
Résumé:
Otl Aicher (1922–1991) was an outstanding personality in modern design, he was a co-founder of the legendary Hochschule für Gestaltung (HfG), the Ulm School of Design, Germany. His works since the fifties of the last century in the field of corporate design and his pictograms for the 1972 Summer Olympics in Munich are major achievements in the visual communication of our times.
$42.95
(disponible en magasin)
Résumé:
Otl Aicher (1922–1991) was an outstanding personality in modern design, he was a co-founder of the legendary Hochschule für Gestaltung (HfG), the Ulm School of Design, Germany. His works since the fifties of the last century in the field of corporate design and his pictograms for the 1972 Summer Olympics in Munich are major achievements in the visual communication of our times.
Titre:
Analogous and digital, 2nd edition
Actions:
Prix:
$42.95
(disponible en magasin)
Résumé:
Otl Aicher (1922–1991) was an outstanding personality in modern design, he was a co-founder of the legendary Hochschule für Gestaltung (HfG), the Ulm School of Design, Germany. His works since the fifties of the last century in the field of corporate design and his pictograms for the 1972 Summer Olympics in Munich are major achievements in the visual communication of our times.
Analogous and digital, 2nd edition
Actions:
Prix:
$42.95
(disponible en magasin)
Résumé:
Otl Aicher (1922–1991) was an outstanding personality in modern design, he was a co-founder of the legendary Hochschule für Gestaltung (HfG), the Ulm School of Design, Germany. His works since the fifties of the last century in the field of corporate design and his pictograms for the 1972 Summer Olympics in Munich are major achievements in the visual communication of our times.
Classification:
livres
livres
Publication:
juillet 2015
juillet 2015
Sujet:
Théorie de l’architecture
Théorie de l’architecture
Classification:
livres
livres
Actions:
Prix:
$26.95
(disponible sur commande)
Résumé:
Rebecca Solnit, author of more than a dozen acclaimed, prizewinning books of nonfiction, brings her writing to the essays in Encyclopedia of Trouble and Spaciousness. As the title suggests, the territory of Solnit’s concerns is vast, and in her signature alchemical style she combines commentary on history, justice, war and peace, and explorations of place,art and(...)
$26.95
(disponible sur commande)
Résumé:
Rebecca Solnit, author of more than a dozen acclaimed, prizewinning books of nonfiction, brings her writing to the essays in Encyclopedia of Trouble and Spaciousness. As the title suggests, the territory of Solnit’s concerns is vast, and in her signature alchemical style she combines commentary on history, justice, war and peace, and explorations of place,art and(...)
Titre:
The encyclopedia of trouble and spaciousnes
Actions:
Prix:
$26.95
(disponible sur commande)
Résumé:
Rebecca Solnit, author of more than a dozen acclaimed, prizewinning books of nonfiction, brings her writing to the essays in Encyclopedia of Trouble and Spaciousness. As the title suggests, the territory of Solnit’s concerns is vast, and in her signature alchemical style she combines commentary on history, justice, war and peace, and explorations of place,art and community, all while writing with the lyricism of a poet to achieve incandescence and wisdom. Gathered here are celebrated iconic essays along with little-known pieces that create a powerful survey of the world we live in, from the jungles of the Zapatistas in Mexico to the splendors of the Arctic. This collection tours places as diverse as Haiti and Iceland; movements like Occupy Wall Street and the Arab Spring; an original take on the question of who did Henry David Thoreau's laundry; and a searching look at what the hatred of country music really means.
The encyclopedia of trouble and spaciousnes
Actions:
Prix:
$26.95
(disponible sur commande)
Résumé:
Rebecca Solnit, author of more than a dozen acclaimed, prizewinning books of nonfiction, brings her writing to the essays in Encyclopedia of Trouble and Spaciousness. As the title suggests, the territory of Solnit’s concerns is vast, and in her signature alchemical style she combines commentary on history, justice, war and peace, and explorations of place,art and community, all while writing with the lyricism of a poet to achieve incandescence and wisdom. Gathered here are celebrated iconic essays along with little-known pieces that create a powerful survey of the world we live in, from the jungles of the Zapatistas in Mexico to the splendors of the Arctic. This collection tours places as diverse as Haiti and Iceland; movements like Occupy Wall Street and the Arab Spring; an original take on the question of who did Henry David Thoreau's laundry; and a searching look at what the hatred of country music really means.
Classification:
livres
livres
Publication:
novembre 2015
novembre 2015
Sujet:
Théorie de l’architecture
Théorie de l’architecture
Classification:
livres
livres
Actions:
Prix:
$69.00
(disponible sur commande)
Résumé:
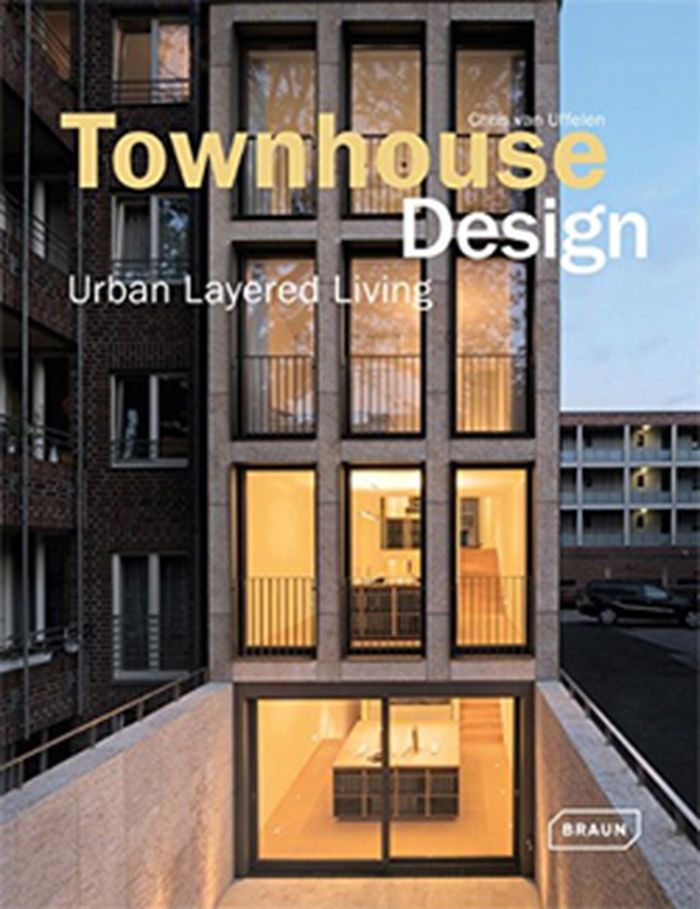
Moving into the central areas of cities is becoming increasingly trendy for people of all ages. Contemporary adaptations of the traditional narrow and multi-storied residential buildings, of London and New York for example, townhouses are the embodiment of this renaissance of urban living. This home type allows its inhabitants to fully enjoy urban life with all its(...)
$69.00
(disponible sur commande)
Résumé:
Moving into the central areas of cities is becoming increasingly trendy for people of all ages. Contemporary adaptations of the traditional narrow and multi-storied residential buildings, of London and New York for example, townhouses are the embodiment of this renaissance of urban living. This home type allows its inhabitants to fully enjoy urban life with all its(...)
Titre:
Townhouse design: layered urban living
Actions:
Prix:
$69.00
(disponible sur commande)
Résumé:
Moving into the central areas of cities is becoming increasingly trendy for people of all ages. Contemporary adaptations of the traditional narrow and multi-storied residential buildings, of London and New York for example, townhouses are the embodiment of this renaissance of urban living. This home type allows its inhabitants to fully enjoy urban life with all its possibilities but also to withdraw from it just like in a single-family house.
Townhouse design: layered urban living
Actions:
Prix:
$69.00
(disponible sur commande)
Résumé:
Moving into the central areas of cities is becoming increasingly trendy for people of all ages. Contemporary adaptations of the traditional narrow and multi-storied residential buildings, of London and New York for example, townhouses are the embodiment of this renaissance of urban living. This home type allows its inhabitants to fully enjoy urban life with all its possibilities but also to withdraw from it just like in a single-family house.
Classification:
livres
livres
Publication:
janvier 2015
janvier 2015
Sujet:
Architecture résidentielle
Architecture résidentielle
Classification:
livres
livres
Prix:
$55.00
(disponible sur commande)
Résumé:
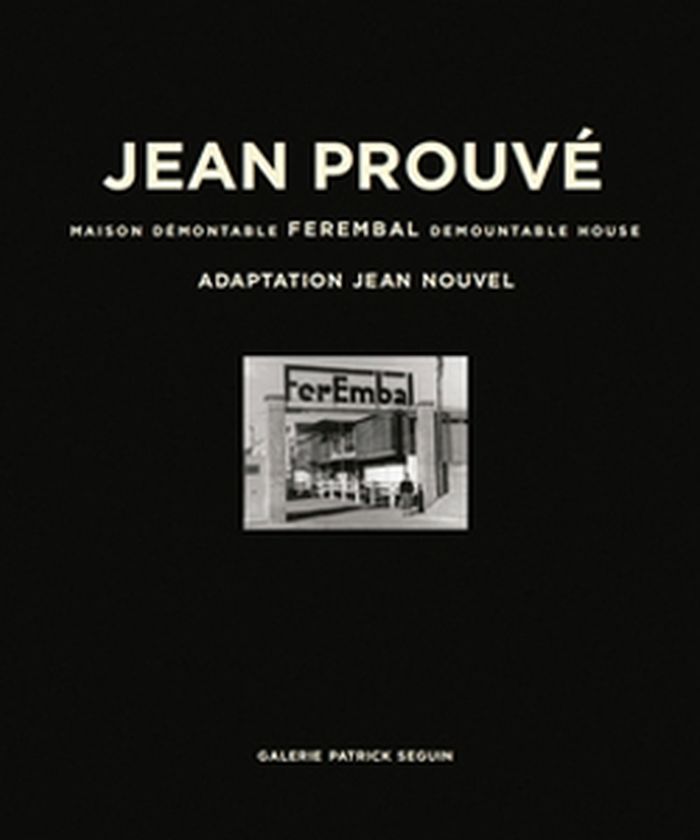
The Ateliers Jean Prouvé built the structure housing the Ferembal offices in Nancy in 1948. At the request of the Galerie Patrick Seguin, in 2010, architect Jean Nouvel undertook a thoroughgoing "adaptation" of the Prouvé building, demonstrating the enduring relevance of the method. This volume documents both projects.
$55.00
(disponible sur commande)
Résumé:
The Ateliers Jean Prouvé built the structure housing the Ferembal offices in Nancy in 1948. At the request of the Galerie Patrick Seguin, in 2010, architect Jean Nouvel undertook a thoroughgoing "adaptation" of the Prouvé building, demonstrating the enduring relevance of the method. This volume documents both projects.
Titre:
Jean Prouvé: maison démontable Ferembal demountable house
Actions:
Prix:
$55.00
(disponible sur commande)
Résumé:
The Ateliers Jean Prouvé built the structure housing the Ferembal offices in Nancy in 1948. At the request of the Galerie Patrick Seguin, in 2010, architect Jean Nouvel undertook a thoroughgoing "adaptation" of the Prouvé building, demonstrating the enduring relevance of the method. This volume documents both projects.
Jean Prouvé: maison démontable Ferembal demountable house
Actions:
Prix:
$55.00
(disponible sur commande)
Résumé:
The Ateliers Jean Prouvé built the structure housing the Ferembal offices in Nancy in 1948. At the request of the Galerie Patrick Seguin, in 2010, architect Jean Nouvel undertook a thoroughgoing "adaptation" of the Prouvé building, demonstrating the enduring relevance of the method. This volume documents both projects.
Classification:
livres
livres
Publication:
juin 2015
juin 2015
Sujet:
Architecture, monographies
Architecture, monographies
Classification:
livres
livres
Titre:
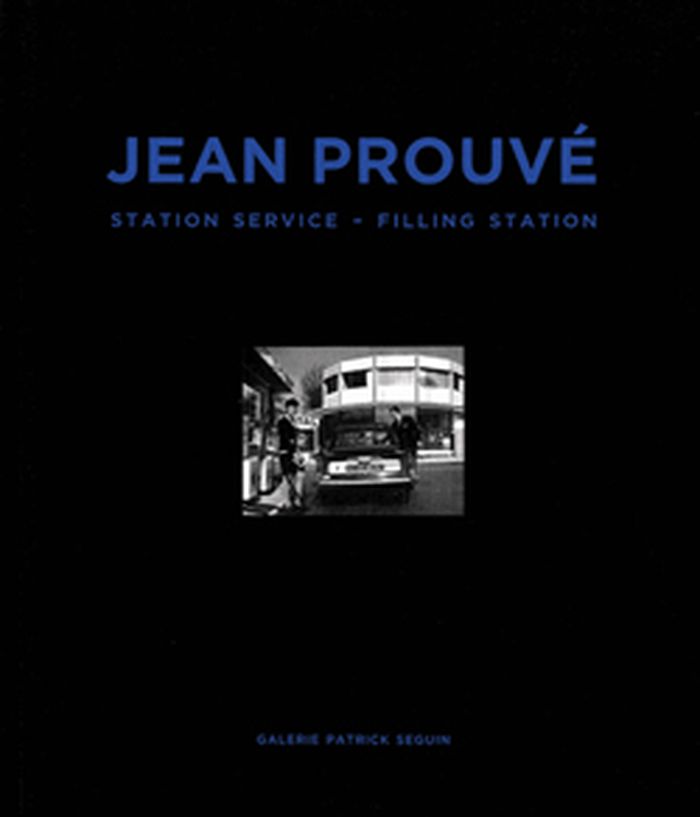
Jean Prouvé: filling station
Jean Prouvé: filling station
Actions:
Prix:
$55.00
(disponible sur commande)
Résumé:
In 1969, the French oil company Total began implementing a mass-production model for its gas stations—large ones for France's freeways, and the smaller roadside units. The company called in Jean Prouvé, who had already amply demonstrated his skills in the field of prefabrication. This volume documents this dimension of Prouvé's "demontable" architecture.
$55.00
(disponible sur commande)
Résumé:
In 1969, the French oil company Total began implementing a mass-production model for its gas stations—large ones for France's freeways, and the smaller roadside units. The company called in Jean Prouvé, who had already amply demonstrated his skills in the field of prefabrication. This volume documents this dimension of Prouvé's "demontable" architecture.
Titre:
Jean Prouvé: filling station
Actions:
Prix:
$55.00
(disponible sur commande)
Résumé:
In 1969, the French oil company Total began implementing a mass-production model for its gas stations—large ones for France's freeways, and the smaller roadside units. The company called in Jean Prouvé, who had already amply demonstrated his skills in the field of prefabrication. This volume documents this dimension of Prouvé's "demontable" architecture.
Jean Prouvé: filling station
Actions:
Prix:
$55.00
(disponible sur commande)
Résumé:
In 1969, the French oil company Total began implementing a mass-production model for its gas stations—large ones for France's freeways, and the smaller roadside units. The company called in Jean Prouvé, who had already amply demonstrated his skills in the field of prefabrication. This volume documents this dimension of Prouvé's "demontable" architecture.
Classification:
livres
livres
Publication:
mai 2015
mai 2015
Sujet:
Architecture, monographies
Architecture, monographies


