


97 Résultats
Classification:
dessins
dessins
Actions:
Numéro de référence:
DR1974:0002:035:001-034
Description:
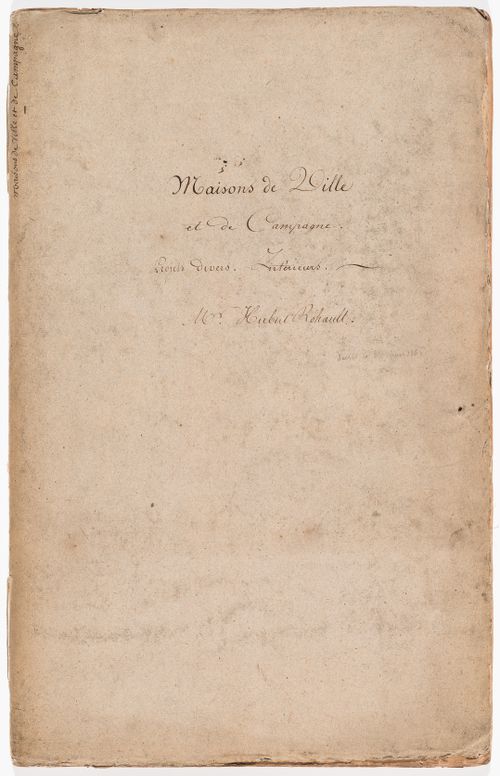
- This album consists primarily of preliminary and design development drawings for diverse projects - mostly domestic - from the early years of Hubert Rohault de Fleury's career. Some of the fifteen more finished drawings in wash and watercolour are probably presentation drawings. Many of the drawings are inscribed with illegible or partially legible notations concerning the project's location, client, date and other particulars. There are seven drawings for a house on rue d'Aguesseau, Paris, probably the Rohault de Fleury family residence (DR1974:0002:035:002 - DR1974:OOO2:035:006 R/V) and several drawings for a house for Rohault de Fleury's uncle on rue Saint-Romain, Paris (DR1974:0002:035:012 V). Several drawings are after plates published in Durand's "Précis des Leçons d'architecture données à l'école Royale Polytechnique (1802-1805)": plans on drawings DR1974:0002:035:011 V, DR1974:0002:035:012 R are adapted from plate 25 and combined with façades designed by Rohault de Fleury, and drawing DR1974:0002:035:013 R is based on an engraving by Charles-Pierre-Joseph Normand (pl. 23) of Hôtel Lathuille in Paris which was designed by Jean-Nicolas-Louis Durand (1788). Perspective sketches and plans are included for the restoration of a château in Rocheux [?] for M. le Trône (DR1974:0002:035:017 R) and for the renovation for the house at Domaine de la Vallée (DR1974:0002:035:020). The drawing for a country villa was executed in 1804, while Rohault de Fleury was in Rome studying at the French Academy (DR1974:0002:035:021 R). The conceptual drawing of a small "orchestre" and the elevations of a gallery and portico gate are inscribed "Jardin du Frascati", and are perhaps travel sketches or projects executed while Rohault de Fleury was in Rome (DR1974:0002:035:032 V, DR1974:002:035:033 R, and DR1974:0002:035:034). Also included in the album are two plans for part of the Passage du saumon in Paris (DR1974:0002:035:014 R), a plan, elevation and section for a rustic pavilion for M. Abrial (DR1974:0002:035:024 V), a plan for a shepherd's house in St. Cueufin [?] (DR1974:0002:035:021 V), a house for M. Quitton in Paris (DR1974:0002:035:026 - DR1974:0002:035:027), a section, elevation and plan for a sheepfold (DR1974:0002:035:033 V) and a perspective for a rustic cabin (DR1974:0002:035:034). The album also contains a number of drawings for Empire-style interior design projects: interior wall elevations, furniture drawings, and plans, elevations and perspectives for a bed alcove.
DR1974:0002:035:001-034
Description:
- This album consists primarily of preliminary and design development drawings for diverse projects - mostly domestic - from the early years of Hubert Rohault de Fleury's career. Some of the fifteen more finished drawings in wash and watercolour are probably presentation drawings. Many of the drawings are inscribed with illegible or partially legible notations concerning the project's location, client, date and other particulars. There are seven drawings for a house on rue d'Aguesseau, Paris, probably the Rohault de Fleury family residence (DR1974:0002:035:002 - DR1974:OOO2:035:006 R/V) and several drawings for a house for Rohault de Fleury's uncle on rue Saint-Romain, Paris (DR1974:0002:035:012 V). Several drawings are after plates published in Durand's "Précis des Leçons d'architecture données à l'école Royale Polytechnique (1802-1805)": plans on drawings DR1974:0002:035:011 V, DR1974:0002:035:012 R are adapted from plate 25 and combined with façades designed by Rohault de Fleury, and drawing DR1974:0002:035:013 R is based on an engraving by Charles-Pierre-Joseph Normand (pl. 23) of Hôtel Lathuille in Paris which was designed by Jean-Nicolas-Louis Durand (1788). Perspective sketches and plans are included for the restoration of a château in Rocheux [?] for M. le Trône (DR1974:0002:035:017 R) and for the renovation for the house at Domaine de la Vallée (DR1974:0002:035:020). The drawing for a country villa was executed in 1804, while Rohault de Fleury was in Rome studying at the French Academy (DR1974:0002:035:021 R). The conceptual drawing of a small "orchestre" and the elevations of a gallery and portico gate are inscribed "Jardin du Frascati", and are perhaps travel sketches or projects executed while Rohault de Fleury was in Rome (DR1974:0002:035:032 V, DR1974:002:035:033 R, and DR1974:0002:035:034). Also included in the album are two plans for part of the Passage du saumon in Paris (DR1974:0002:035:014 R), a plan, elevation and section for a rustic pavilion for M. Abrial (DR1974:0002:035:024 V), a plan for a shepherd's house in St. Cueufin [?] (DR1974:0002:035:021 V), a house for M. Quitton in Paris (DR1974:0002:035:026 - DR1974:0002:035:027), a section, elevation and plan for a sheepfold (DR1974:0002:035:033 V) and a perspective for a rustic cabin (DR1974:0002:035:034). The album also contains a number of drawings for Empire-style interior design projects: interior wall elevations, furniture drawings, and plans, elevations and perspectives for a bed alcove.
Personnes et institutions:
- Hubert Rohault de Fleury (architect)
- Hubert Rohault de Fleury (draughtsman)
- Jean-Nicolas-Louis Durand (architect)
- M. Rargot (client)
- M. Quitton (client)
- M. Le Trône (client)
- M. Abrial (client)
Sujet:
architecture, architecture de paysage, design d'intérieur
architecture, architecture de paysage, design d'intérieur
Date:
early 19th century
early 19th century
Titre:
Album of drawings, mostly for French town and country houses, including some drawings for interiors and furniture, and one drawing for the Passage du saumon, Paris
Actions:
DR1974:0002:035:001-034
Description:
- This album consists primarily of preliminary and design development drawings for diverse projects - mostly domestic - from the early years of Hubert Rohault de Fleury's career. Some of the fifteen more finished drawings in wash and watercolour are probably presentation drawings. Many of the drawings are inscribed with illegible or partially legible notations concerning the project's location, client, date and other particulars. There are seven drawings for a house on rue d'Aguesseau, Paris, probably the Rohault de Fleury family residence (DR1974:0002:035:002 - DR1974:OOO2:035:006 R/V) and several drawings for a house for Rohault de Fleury's uncle on rue Saint-Romain, Paris (DR1974:0002:035:012 V). Several drawings are after plates published in Durand's "Précis des Leçons d'architecture données à l'école Royale Polytechnique (1802-1805)": plans on drawings DR1974:0002:035:011 V, DR1974:0002:035:012 R are adapted from plate 25 and combined with façades designed by Rohault de Fleury, and drawing DR1974:0002:035:013 R is based on an engraving by Charles-Pierre-Joseph Normand (pl. 23) of Hôtel Lathuille in Paris which was designed by Jean-Nicolas-Louis Durand (1788). Perspective sketches and plans are included for the restoration of a château in Rocheux [?] for M. le Trône (DR1974:0002:035:017 R) and for the renovation for the house at Domaine de la Vallée (DR1974:0002:035:020). The drawing for a country villa was executed in 1804, while Rohault de Fleury was in Rome studying at the French Academy (DR1974:0002:035:021 R). The conceptual drawing of a small "orchestre" and the elevations of a gallery and portico gate are inscribed "Jardin du Frascati", and are perhaps travel sketches or projects executed while Rohault de Fleury was in Rome (DR1974:0002:035:032 V, DR1974:002:035:033 R, and DR1974:0002:035:034). Also included in the album are two plans for part of the Passage du saumon in Paris (DR1974:0002:035:014 R), a plan, elevation and section for a rustic pavilion for M. Abrial (DR1974:0002:035:024 V), a plan for a shepherd's house in St. Cueufin [?] (DR1974:0002:035:021 V), a house for M. Quitton in Paris (DR1974:0002:035:026 - DR1974:0002:035:027), a section, elevation and plan for a sheepfold (DR1974:0002:035:033 V) and a perspective for a rustic cabin (DR1974:0002:035:034). The album also contains a number of drawings for Empire-style interior design projects: interior wall elevations, furniture drawings, and plans, elevations and perspectives for a bed alcove.
Album of drawings, mostly for French town and country houses, including some drawings for interiors and furniture, and one drawing for the Passage du saumon, Paris
Actions:
DR1974:0002:035:001-034
Description:
- This album consists primarily of preliminary and design development drawings for diverse projects - mostly domestic - from the early years of Hubert Rohault de Fleury's career. Some of the fifteen more finished drawings in wash and watercolour are probably presentation drawings. Many of the drawings are inscribed with illegible or partially legible notations concerning the project's location, client, date and other particulars. There are seven drawings for a house on rue d'Aguesseau, Paris, probably the Rohault de Fleury family residence (DR1974:0002:035:002 - DR1974:OOO2:035:006 R/V) and several drawings for a house for Rohault de Fleury's uncle on rue Saint-Romain, Paris (DR1974:0002:035:012 V). Several drawings are after plates published in Durand's "Précis des Leçons d'architecture données à l'école Royale Polytechnique (1802-1805)": plans on drawings DR1974:0002:035:011 V, DR1974:0002:035:012 R are adapted from plate 25 and combined with façades designed by Rohault de Fleury, and drawing DR1974:0002:035:013 R is based on an engraving by Charles-Pierre-Joseph Normand (pl. 23) of Hôtel Lathuille in Paris which was designed by Jean-Nicolas-Louis Durand (1788). Perspective sketches and plans are included for the restoration of a château in Rocheux [?] for M. le Trône (DR1974:0002:035:017 R) and for the renovation for the house at Domaine de la Vallée (DR1974:0002:035:020). The drawing for a country villa was executed in 1804, while Rohault de Fleury was in Rome studying at the French Academy (DR1974:0002:035:021 R). The conceptual drawing of a small "orchestre" and the elevations of a gallery and portico gate are inscribed "Jardin du Frascati", and are perhaps travel sketches or projects executed while Rohault de Fleury was in Rome (DR1974:0002:035:032 V, DR1974:002:035:033 R, and DR1974:0002:035:034). Also included in the album are two plans for part of the Passage du saumon in Paris (DR1974:0002:035:014 R), a plan, elevation and section for a rustic pavilion for M. Abrial (DR1974:0002:035:024 V), a plan for a shepherd's house in St. Cueufin [?] (DR1974:0002:035:021 V), a house for M. Quitton in Paris (DR1974:0002:035:026 - DR1974:0002:035:027), a section, elevation and plan for a sheepfold (DR1974:0002:035:033 V) and a perspective for a rustic cabin (DR1974:0002:035:034). The album also contains a number of drawings for Empire-style interior design projects: interior wall elevations, furniture drawings, and plans, elevations and perspectives for a bed alcove.
Classification:
dessins
dessins
Date:
early 19th century
early 19th century
Personnes et institutions:
- Hubert Rohault de Fleury (architect)
- Hubert Rohault de Fleury (draughtsman)
- Jean-Nicolas-Louis Durand (architect)
- M. Rargot (client)
- M. Quitton (client)
- M. Le Trône (client)
- M. Abrial (client)
Sujet:
architecture, architecture de paysage, design d'intérieur
architecture, architecture de paysage, design d'intérieur
Classification:
livres
livres
Titre:
Illegibility.
Illegibility.
Actions:
Description:
1 online resource.
Auteur:
- Lee, Pamela M.,,
- Christov-Bakargiev, Carolyn,,
- Frank, Sam,,
- Funcke, Bettina,,
- Hess, Barbara,,
- Marten, Cordelia,,
- Martínez, Chus,,
- Sauerländer, Katrin,,
- Leftloft,,
- Library Stack,,
- Library Stack.
Sujet:
- Art criticism.,
- Philosophy.,
- Critique d'art.,
- Philosophie.,
- art criticism.,
- philosophy.,
- Tracts (Ephemera),
- tracts (literary genre),
- Pamphlets,
- Tracts.
Publication:
[Place of publication not identified] : Hatje Cantz, 2012.
[Place of publication not identified] : Hatje Cantz, 2012.
Classification:
livres
livres
Publication:
[Place of publication not identified] : Hatje Cantz, 2012.
[Place of publication not identified] : Hatje Cantz, 2012.
Auteur:
- Lee, Pamela M.,,
- Christov-Bakargiev, Carolyn,,
- Frank, Sam,,
- Funcke, Bettina,,
- Hess, Barbara,,
- Marten, Cordelia,,
- Martínez, Chus,,
- Sauerländer, Katrin,,
- Leftloft,,
- Library Stack,,
- Library Stack.
Sujet:
- Art criticism.,
- Philosophy.,
- Critique d'art.,
- Philosophie.,
- art criticism.,
- philosophy.,
- Tracts (Ephemera),
- tracts (literary genre),
- Pamphlets,
- Tracts.
Classification:
archives
archives
Actions:
Exemplaires:
Description:
4 items : copper on wood
Description:
4 items : copper on wood
Auteur:
Sujet:
- J.V. Fletcher Library (Westford, Mass.),
- Hills Memorial Library (Hudson, N.H.),
- Library buildings United States.,
- Libraries United States.,
- Bibliothèques (Édifices) États-Unis.,
- Libraries.,
- Library buildings.,
- United States.,
- Libraries (buildings) United States.,
- Printing plates.,
- Fonds.
Titre:
Norman D. Stevens Collection of Library Architecture : printing plates, 1875-1930.
Actions:
Exemplaires:
Description:
4 items : copper on wood
Norman D. Stevens Collection of Library Architecture : printing plates, 1875-1930.
Actions:
Exemplaires:
Description:
4 items : copper on wood
Classification:
archives
archives
Auteur:
Sujet:
- J.V. Fletcher Library (Westford, Mass.),
- Hills Memorial Library (Hudson, N.H.),
- Library buildings United States.,
- Libraries United States.,
- Bibliothèques (Édifices) États-Unis.,
- Libraries.,
- Library buildings.,
- United States.,
- Libraries (buildings) United States.,
- Printing plates.,
- Fonds.
Classification:
livres
livres
Actions:
Exemplaires:
Description:
x, 308 pages : illustrations ; 22 cm
Description:
x, 308 pages : illustrations ; 22 cm
Auteur:
Sujet:
- German newspapers Germany Berlin History.,
- Journaux allemands Allemagne Berlin Histoire.,
- German newspapers,
- Press coverage,
- Stadtleben,
- Zeitung,
- Dagbladen.,
- Stadscultuur.,
- German newspapers Berlin History.,
- Tidningar historia Tyskland Berlin sekelskiftet 1900.,
- Berlin (Germany) Press coverage.,
- Germany Berlin,
- Berlin,
- Berlin i pressen.,
- History
Publication:
Cambridge, Mass. : Harvard University Press, 1996.
Cambridge, Mass. : Harvard University Press, 1996.
Titre:
Reading Berlin 1900 / Peter Fritzsche.
Actions:
Exemplaires:
Description:
x, 308 pages : illustrations ; 22 cm
Reading Berlin 1900 / Peter Fritzsche.
Actions:
Exemplaires:
Description:
x, 308 pages : illustrations ; 22 cm
Classification:
livres
livres
Publication:
Cambridge, Mass. : Harvard University Press, 1996.
Cambridge, Mass. : Harvard University Press, 1996.
Auteur:
Sujet:
- German newspapers Germany Berlin History.,
- Journaux allemands Allemagne Berlin Histoire.,
- German newspapers,
- Press coverage,
- Stadtleben,
- Zeitung,
- Dagbladen.,
- Stadscultuur.,
- German newspapers Berlin History.,
- Tidningar historia Tyskland Berlin sekelskiftet 1900.,
- Berlin (Germany) Press coverage.,
- Germany Berlin,
- Berlin,
- Berlin i pressen.,
- History
Classification:
livres
livres
Actions:
Exemplaires:
Description:
ix, 268 pages : illustrations ; 23 cm
Description:
ix, 268 pages : illustrations ; 23 cm
Auteur:
Sujet:
- Cities and towns in art.,
- Cities and towns History.,
- Arts.,
- Cities and towns in literature.,
- Literature, Modern 19th century History and criticism.,
- Literature, Modern 20th century History and criticism.,
- Villes dans l'art.,
- Villes Histoire.,
- Congresses, General.,
- Art.,
- Literature.,
- Social history.,
- Urban environment.,
- Urbanisation.,
- Cities and towns,
- Stadscultuur.,
- Kunst.,
- Letterkunde.,
- Urbanisatie.,
- Visual arts, 1850-1931. Special subjects: Cities,
- European literatures, 1800-1980. Special themes: Cities - Critical studies,
- History
Publication:
Baltimore : Johns Hopkins University Press, 1987.
Baltimore : Johns Hopkins University Press, 1987.
Titre:
Visions of the modern city : essays in history, art, and literature / edited by William Sharpe and Leonard Wallock.
Actions:
Exemplaires:
Description:
ix, 268 pages : illustrations ; 23 cm
Visions of the modern city : essays in history, art, and literature / edited by William Sharpe and Leonard Wallock.
Actions:
Exemplaires:
Description:
ix, 268 pages : illustrations ; 23 cm
Classification:
livres
livres
Publication:
Baltimore : Johns Hopkins University Press, 1987.
Baltimore : Johns Hopkins University Press, 1987.
Auteur:
Sujet:
- Cities and towns in art.,
- Cities and towns History.,
- Arts.,
- Cities and towns in literature.,
- Literature, Modern 19th century History and criticism.,
- Literature, Modern 20th century History and criticism.,
- Villes dans l'art.,
- Villes Histoire.,
- Congresses, General.,
- Art.,
- Literature.,
- Social history.,
- Urban environment.,
- Urbanisation.,
- Cities and towns,
- Stadscultuur.,
- Kunst.,
- Letterkunde.,
- Urbanisatie.,
- Visual arts, 1850-1931. Special subjects: Cities,
- European literatures, 1800-1980. Special themes: Cities - Critical studies,
- History
Classification:
livres
livres
Actions:
Exemplaires:
Description:
120 pages : illustrations ; 24 cm
Description:
120 pages : illustrations ; 24 cm
Auteur:
Sujet:
- Papermaking History.,
- Paper industry History.,
- Papermaking.,
- Paper history,
- Paper conservation & restoration.,
- Papeterie Histoire.,
- Papier Industrie Histoire.,
- Papeterie.,
- papermaking.,
- Paper industry,
- Papierfabricage.,
- Geschichte,
- History,
- Case bindings (Binding),
- Gold tooled bindings (Binding),
- Untrimmed edges (Binding),
- Illustrated works.,
- Private press books (Printing),
- Printing in multiple colors (Printing),
- Limitation statements (Publishing),
- Deckled edges (Paper),
- Typefaces (Type evidence) Baskerville.
Publication:
North Hills, Pa. : Bird & Bull Press, 1981.
North Hills, Pa. : Bird & Bull Press, 1981.
Titre:
Practical remarks on modern paper / John Murray ; with an introductory essay by Leonard B. Schlosser.
Actions:
Exemplaires:
Description:
120 pages : illustrations ; 24 cm
Practical remarks on modern paper / John Murray ; with an introductory essay by Leonard B. Schlosser.
Actions:
Exemplaires:
Description:
120 pages : illustrations ; 24 cm
Classification:
livres
livres
Publication:
North Hills, Pa. : Bird & Bull Press, 1981.
North Hills, Pa. : Bird & Bull Press, 1981.
Auteur:
Sujet:
- Papermaking History.,
- Paper industry History.,
- Papermaking.,
- Paper history,
- Paper conservation & restoration.,
- Papeterie Histoire.,
- Papier Industrie Histoire.,
- Papeterie.,
- papermaking.,
- Paper industry,
- Papierfabricage.,
- Geschichte,
- History,
- Case bindings (Binding),
- Gold tooled bindings (Binding),
- Untrimmed edges (Binding),
- Illustrated works.,
- Private press books (Printing),
- Printing in multiple colors (Printing),
- Limitation statements (Publishing),
- Deckled edges (Paper),
- Typefaces (Type evidence) Baskerville.
Classification:
livres
livres
Actions:
Exemplaires:
Description:
xiv, 329 pages : illustrations, map ; 25 cm
Description:
xiv, 329 pages : illustrations, map ; 25 cm
Auteur:
Sujet:
- Post-communism Cuba.,
- City planning Cuba Havana.,
- Postcommunisme Cuba.,
- City planning.,
- Civilization.,
- Intellectual life.,
- Post-communism.,
- Havana (Cuba) Intellectual life.,
- Havana (Cuba) Civilization.,
- Cuba.,
- Cuba Havana.
Publication:
Durham, NC : Duke University Press, 2011.
Durham, NC : Duke University Press, 2011.
Titre:
Havana beyond the ruins : cultural mappings after 1989 / Anke Birkenmaier and Esther Whitfield, editors.
Actions:
Exemplaires:
Description:
xiv, 329 pages : illustrations, map ; 25 cm
Havana beyond the ruins : cultural mappings after 1989 / Anke Birkenmaier and Esther Whitfield, editors.
Actions:
Exemplaires:
Description:
xiv, 329 pages : illustrations, map ; 25 cm
Classification:
livres
livres
Publication:
Durham, NC : Duke University Press, 2011.
Durham, NC : Duke University Press, 2011.
Auteur:
Sujet:
- Post-communism Cuba.,
- City planning Cuba Havana.,
- Postcommunisme Cuba.,
- City planning.,
- Civilization.,
- Intellectual life.,
- Post-communism.,
- Havana (Cuba) Intellectual life.,
- Havana (Cuba) Civilization.,
- Cuba.,
- Cuba Havana.
Classification:
livres
livres
Actions:
Exemplaires:
Description:
1 leaf
Description:
1 leaf
Auteur:
Publication:
[Amsterdam] : [publisher not identified], [1929]
[Amsterdam] : [publisher not identified], [1929]
Classification:
livres
livres
Publication:
[Amsterdam] : [publisher not identified], [1929]
[Amsterdam] : [publisher not identified], [1929]
Auteur:
Classification:
livres
livres
Exemplaires:
Description:
70 pages : illustrations ; 27 cm
Description:
70 pages : illustrations ; 27 cm
Sujet:
- Architecture, Domestic Conservation and restoration Québec (Province),
- Architecture domestique Conservation et restauration Québec (Province),
- Architecture, Domestic Conservation and restoration.,
- Québec.,
- Houses Canada Québec (Province),
- Restoration (process) Canada Québec (Province) 1970-1980.
Publication:
[Québec] : Ministère des affaires culturelles, Direction générale du patrimoine, 1978.
[Québec] : Ministère des affaires culturelles, Direction générale du patrimoine, 1978.
Titre:
Votre maison-- son histoire : guide de demande de classement.
Actions:
Exemplaires:
Description:
70 pages : illustrations ; 27 cm
Votre maison-- son histoire : guide de demande de classement.
Actions:
Exemplaires:
Description:
70 pages : illustrations ; 27 cm
Classification:
livres
livres
Publication:
[Québec] : Ministère des affaires culturelles, Direction générale du patrimoine, 1978.
[Québec] : Ministère des affaires culturelles, Direction générale du patrimoine, 1978.
Sujet:
- Architecture, Domestic Conservation and restoration Québec (Province),
- Architecture domestique Conservation et restauration Québec (Province),
- Architecture, Domestic Conservation and restoration.,
- Québec.,
- Houses Canada Québec (Province),
- Restoration (process) Canada Québec (Province) 1970-1980.
Classification:
livres
livres
Actions:
Exemplaires:
Description:
2 volumes (xxxii, 957 pages) illustrations 25 cm
- Bibliothèque main 181559 | W5540; ID:85-B14117 | v.1 | Disponible
- Bibliothèque main 181558 | W5540; ID:85-B14117 | v.2 | Disponible
- Bibliothèque main 181561 | ID GDER 2583; ID:85-B14117 | v.1 | Disponible
- Bibliothèque main 181560 | ID GDER 2583; ID:85-B14117 | v.2 | Disponible
Description:
2 volumes (xxxii, 957 pages) illustrations 25 cm
Auteur:
Sujet:
- Cities and towns Great Britain History.,
- Cities history,
- Villes Grande-Bretagne Histoire.,
- Cities and towns,
- Social conditions,
- Steden.,
- Great Britain Social conditions 19th century.,
- Grande-Bretagne Conditions sociales 19e siècle.,
- Great Britain,
- History
Publication:
London, Boston, Routledge & Kegan Paul [1973]
London, Boston, Routledge & Kegan Paul [1973]
Titre:
The Victorian city : images and realities / edited by H.J. Dyos and Michael Wolff.
Actions:
Exemplaires:
Description:
2 volumes (xxxii, 957 pages) illustrations 25 cm
The Victorian city : images and realities / edited by H.J. Dyos and Michael Wolff.
Actions:
Exemplaires:
- Bibliothèque main 181559 | W5540; ID:85-B14117 | v.1 | Disponible
- Bibliothèque main 181558 | W5540; ID:85-B14117 | v.2 | Disponible
- Bibliothèque main 181561 | ID GDER 2583; ID:85-B14117 | v.1 | Disponible
- Bibliothèque main 181560 | ID GDER 2583; ID:85-B14117 | v.2 | Disponible
Description:
2 volumes (xxxii, 957 pages) illustrations 25 cm
Classification:
livres
livres
Publication:
London, Boston, Routledge & Kegan Paul [1973]
London, Boston, Routledge & Kegan Paul [1973]
Auteur:
Sujet:
- Cities and towns Great Britain History.,
- Cities history,
- Villes Grande-Bretagne Histoire.,
- Cities and towns,
- Social conditions,
- Steden.,
- Great Britain Social conditions 19th century.,
- Grande-Bretagne Conditions sociales 19e siècle.,
- Great Britain,
- History


