


6003 Résultats
Niveau de description archivistique:
Projet
Projet
Numéro de référence:
AP075.S1.1997.PR01
Description:
Project series documents Cornelia Hahn Oberlander's landscape project for a play area for Burquest Synagogue and Community School in Port Coquitlam, British Columbia. The project series includes research material, including a video recording, correspondence, photographs, design development drawing and presentation drawings.
AP075.S1.1997.PR01
Description:
Project series documents Cornelia Hahn Oberlander's landscape project for a play area for Burquest Synagogue and Community School in Port Coquitlam, British Columbia. The project series includes research material, including a video recording, correspondence, photographs, design development drawing and presentation drawings.
Personnes et institutions:
Date:
1997-1998
1997-1998
Titre:
Burquest Synagogue and Community School, Port Coquitlam, British Columbia (1997)
Actions:
AP075.S1.1997.PR01
Description:
Project series documents Cornelia Hahn Oberlander's landscape project for a play area for Burquest Synagogue and Community School in Port Coquitlam, British Columbia. The project series includes research material, including a video recording, correspondence, photographs, design development drawing and presentation drawings.
Burquest Synagogue and Community School, Port Coquitlam, British Columbia (1997)
Actions:
AP075.S1.1997.PR01
Description:
Project series documents Cornelia Hahn Oberlander's landscape project for a play area for Burquest Synagogue and Community School in Port Coquitlam, British Columbia. The project series includes research material, including a video recording, correspondence, photographs, design development drawing and presentation drawings.
Niveau de description archivistique:
Project
Project
Date:
1997-1998
1997-1998
Personnes et institutions:
Classification:
documents textuels
documents textuels
Numéro de référence:
ARCH259461
ARCH259461
Personnes et institutions:
Date:
1977
1977
Classification:
documents textuels
documents textuels
Date:
1977
1977
Personnes et institutions:
Classification:
dessins
dessins
Numéro de référence:
AP056.S1.1993.PR01.017
AP056.S1.1993.PR01.017
Personnes et institutions:
Date:
1993
1993
Titre:
Site plan schemes, Scarborough Community Complex, Scarborough, Ontario
Actions:
AP056.S1.1993.PR01.017
Site plan schemes, Scarborough Community Complex, Scarborough, Ontario
Actions:
AP056.S1.1993.PR01.017
Classification:
dessins
dessins
Date:
1993
1993
Personnes et institutions:
Classification:
dessins
Quantité:
5 drawing(s)
dessins
Quantité:
5 drawing(s)
Numéro de référence:
ARCH269561
Description:
This group consists of a section, a floor plan with details in cross section and 3 partial floor plans.
ARCH269561
Description:
This group consists of a section, a floor plan with details in cross section and 3 partial floor plans.
Personnes et institutions:
Titre:
Naiju Community Center w/ Nursery School 1994 (drawings)
Actions:
ARCH269561
Description:
This group consists of a section, a floor plan with details in cross section and 3 partial floor plans.
Naiju Community Center w/ Nursery School 1994 (drawings)
Actions:
ARCH269561
Description:
This group consists of a section, a floor plan with details in cross section and 3 partial floor plans.
Classification:
dessins
Quantité:
5 drawing(s)
dessins
Quantité:
5 drawing(s)
Personnes et institutions:
Classification:
dessins
Quantité:
4 drawing(s)
dessins
Quantité:
4 drawing(s)
Numéro de référence:
ARCH269562
Description:
This group consists of partial plans.
ARCH269562
Description:
This group consists of partial plans.
Personnes et institutions:
Titre:
Naiju Community Center w/ Nursery School 1994 (drawings)
Actions:
ARCH269562
Description:
This group consists of partial plans.
Naiju Community Center w/ Nursery School 1994 (drawings)
Actions:
ARCH269562
Description:
This group consists of partial plans.
Classification:
dessins
Quantité:
4 drawing(s)
dessins
Quantité:
4 drawing(s)
Personnes et institutions:
Niveau de description archivistique:
Projet
Projet
Numéro de référence:
AP166.S1.1994.PR1
Description:
This project series documents the executed project for the Naiju Community Center and Nursery School in Chikuho, Fukuoka, Japan. The project was completed in 1994. The majority of documents in this project series are undated but materials were probably produced from 1993 to 1994. The project series contains site plans and views of the site, design development drawings, a model, and photographic views of a computer graphic and of the built work.
AP166.S1.1994.PR1
Description:
This project series documents the executed project for the Naiju Community Center and Nursery School in Chikuho, Fukuoka, Japan. The project was completed in 1994. The majority of documents in this project series are undated but materials were probably produced from 1993 to 1994. The project series contains site plans and views of the site, design development drawings, a model, and photographic views of a computer graphic and of the built work.
Personnes et institutions:
Date:
1993-1994
1993-1994
Titre:
Naiju Community Center and Nursery School, Fukuoka, Japan (1993-1994)
Actions:
AP166.S1.1994.PR1
Description:
This project series documents the executed project for the Naiju Community Center and Nursery School in Chikuho, Fukuoka, Japan. The project was completed in 1994. The majority of documents in this project series are undated but materials were probably produced from 1993 to 1994. The project series contains site plans and views of the site, design development drawings, a model, and photographic views of a computer graphic and of the built work.
Naiju Community Center and Nursery School, Fukuoka, Japan (1993-1994)
Actions:
AP166.S1.1994.PR1
Description:
This project series documents the executed project for the Naiju Community Center and Nursery School in Chikuho, Fukuoka, Japan. The project was completed in 1994. The majority of documents in this project series are undated but materials were probably produced from 1993 to 1994. The project series contains site plans and views of the site, design development drawings, a model, and photographic views of a computer graphic and of the built work.
Niveau de description archivistique:
project
project
Date:
1993-1994
1993-1994
Personnes et institutions:
Classification:
dessins
dessins
Numéro de référence:
ARCH268869
Description:
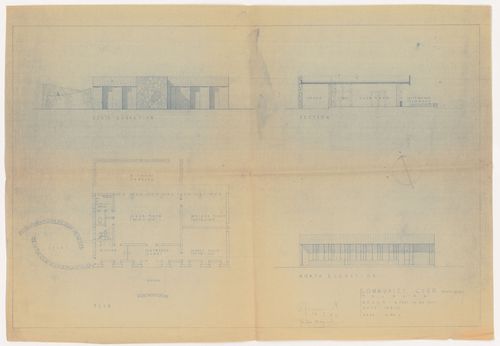
North and South elevations, section and plan for the Community club in Talwara, India.
ARCH268869
Description:
North and South elevations, section and plan for the Community club in Talwara, India.
Personnes et institutions:
Date:
14 March 1963
14 March 1963
Titre:
Elevations, sections, and plan for Community club (staff club), Talwara, India
Actions:
ARCH268869
Description:
North and South elevations, section and plan for the Community club in Talwara, India.
Elevations, sections, and plan for Community club (staff club), Talwara, India
Actions:
ARCH268869
Description:
North and South elevations, section and plan for the Community club in Talwara, India.
Classification:
dessins
dessins
Date:
14 March 1963
14 March 1963
Personnes et institutions:
Niveau de description archivistique:
Projet
Projet
Numéro de référence:
AP166.S1.1994.PR2
Description:
This file documents the design and construction of the Uchino Community Center for Seniors and Children in Chikuho, Fukuoka, Japan. The project was completed in 1995. Material in the file was produced between 1994 and 1995.
AP166.S1.1994.PR2
Description:
This file documents the design and construction of the Uchino Community Center for Seniors and Children in Chikuho, Fukuoka, Japan. The project was completed in 1995. Material in the file was produced between 1994 and 1995.
Personnes et institutions:
Date:
1994-1995
1994-1995
Titre:
Uchino Community Center for Seniors and Children, Fukuoka, Japan (1994-1995)
Actions:
AP166.S1.1994.PR2
Description:
This file documents the design and construction of the Uchino Community Center for Seniors and Children in Chikuho, Fukuoka, Japan. The project was completed in 1995. Material in the file was produced between 1994 and 1995.
Uchino Community Center for Seniors and Children, Fukuoka, Japan (1994-1995)
Actions:
AP166.S1.1994.PR2
Description:
This file documents the design and construction of the Uchino Community Center for Seniors and Children in Chikuho, Fukuoka, Japan. The project was completed in 1995. Material in the file was produced between 1994 and 1995.
Niveau de description archivistique:
project
project
Date:
1994-1995
1994-1995
Personnes et institutions:
Classification:
dessins
dessins
Numéro de référence:
ARCH285179
Description:
North and South elevations, section and plan for the Community club in Talwara, India.
ARCH285179
Description:
North and South elevations, section and plan for the Community club in Talwara, India.
Personnes et institutions:
Date:
14 March 1963
14 March 1963
Titre:
Elevations, sections, and plan for Community club (staff club), Talwara, India
Actions:
ARCH285179
Description:
North and South elevations, section and plan for the Community club in Talwara, India.
Elevations, sections, and plan for Community club (staff club), Talwara, India
Actions:
ARCH285179
Description:
North and South elevations, section and plan for the Community club in Talwara, India.
Classification:
dessins
dessins
Date:
14 March 1963
14 March 1963
Personnes et institutions:
Classification:
documents textuels
documents textuels
Numéro de référence:
ARCH272393
ARCH272393
Personnes et institutions:
Date:
1970-1973
1970-1973
Classification:
documents textuels
documents textuels
Date:
1970-1973
1970-1973
Personnes et institutions:


