


118 Résultats
Classification:
dessins
dessins
Numéro de référence:
DR1981:0017:008 R/V
Description:
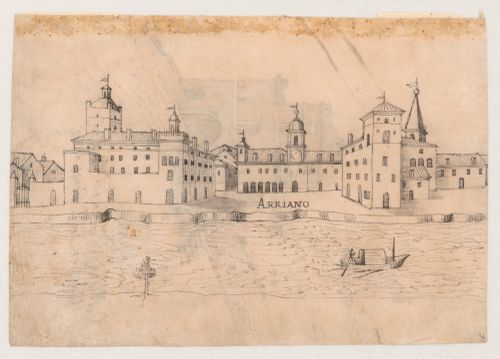
Verso: this drawing was inscribed when it was created in 1634, and again after the destruction of the tower in 1643.
DR1981:0017:008 R/V
Description:
Verso: this drawing was inscribed when it was created in 1634, and again after the destruction of the tower in 1643.
Personnes et institutions:
Sujet:
architecture
architecture
Date:
circa 1634; verso: 1634
circa 1634; verso: 1634
Titre:
View of the town of Ariano; verso: View of the Torre dell'Abba
Actions:
DR1981:0017:008 R/V
Description:
Verso: this drawing was inscribed when it was created in 1634, and again after the destruction of the tower in 1643.
View of the town of Ariano; verso: View of the Torre dell'Abba
Actions:
DR1981:0017:008 R/V
Description:
Verso: this drawing was inscribed when it was created in 1634, and again after the destruction of the tower in 1643.
Classification:
dessins
dessins
Date:
circa 1634; verso: 1634
circa 1634; verso: 1634
Personnes et institutions:
Sujet:
architecture
architecture
Classification:
dessins
dessins
Actions:
Numéro de référence:
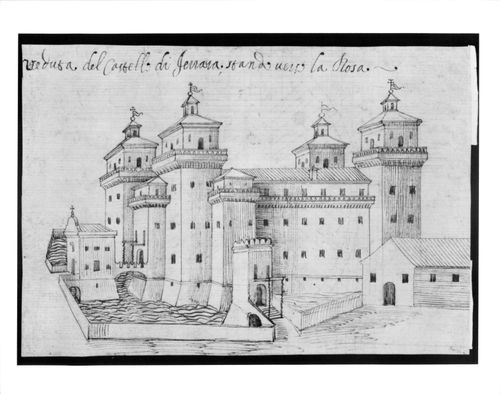
DR1981:0017:011 R
DR1981:0017:011 R
Personnes et institutions:
Sujet:
architecture
architecture
Date:
ca. 1630-1640
ca. 1630-1640
Classification:
dessins
dessins
Date:
ca. 1630-1640
ca. 1630-1640
Personnes et institutions:
Sujet:
architecture
architecture
Classification:
dessins
dessins
Actions:
Numéro de référence:
DR1981:0017:016 R/V
DR1981:0017:016 R/V
Personnes et institutions:
Sujet:
architecture
architecture
Date:
circa 1630-1640
circa 1630-1640
Titre:
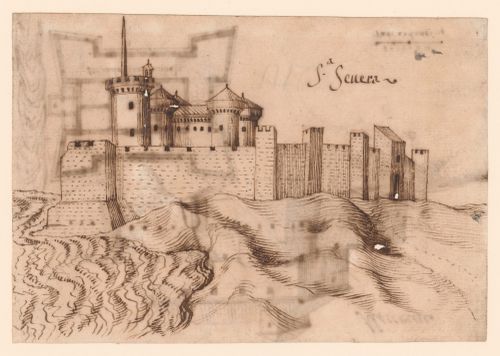
View of the Castello di Maccarese with a plan of the second "piano nobile"; verso: View of the Castello di Santa Severa
Actions:
DR1981:0017:016 R/V
View of the Castello di Maccarese with a plan of the second "piano nobile"; verso: View of the Castello di Santa Severa
Actions:
DR1981:0017:016 R/V
Classification:
dessins
dessins
Date:
circa 1630-1640
circa 1630-1640
Personnes et institutions:
Sujet:
architecture
architecture
Classification:
dessins
dessins
Actions:
Numéro de référence:
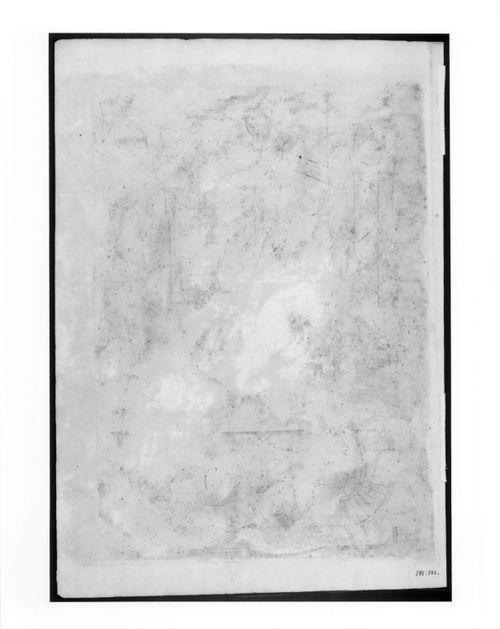
DR1981:0017:051 V
DR1981:0017:051 V
Personnes et institutions:
Sujet:
architecture
architecture
Date:
ca. 1630-1640
ca. 1630-1640
Classification:
dessins
dessins
Date:
ca. 1630-1640
ca. 1630-1640
Personnes et institutions:
Sujet:
architecture
architecture
Classification:
dessins
dessins
Actions:
Numéro de référence:
DR1981:0017:002 V
DR1981:0017:002 V
Personnes et institutions:
Sujet:
architecture
architecture
Date:
ca. 1630-1640
ca. 1630-1640
Classification:
dessins
dessins
Date:
ca. 1630-1640
ca. 1630-1640
Personnes et institutions:
Sujet:
architecture
architecture
Classification:
dessins
dessins
Actions:
Numéro de référence:
DR1981:0017:061
DR1981:0017:061
Personnes et institutions:
Sujet:
ingénierie
ingénierie
Date:
ca. 1630-1640
ca. 1630-1640
Classification:
dessins
dessins
Date:
ca. 1630-1640
ca. 1630-1640
Personnes et institutions:
Sujet:
ingénierie
ingénierie
Classification:
dessins
dessins
Actions:
Numéro de référence:
DR1981:0017:062 R
DR1981:0017:062 R
Personnes et institutions:
Sujet:
ingénierie
ingénierie
Date:
ca. 1630-1640
ca. 1630-1640
Classification:
dessins
dessins
Date:
ca. 1630-1640
ca. 1630-1640
Personnes et institutions:
Sujet:
ingénierie
ingénierie
Classification:
dessins
dessins
Titre:
Study of gears
Study of gears
Actions:
Numéro de référence:
DR1981:0017:062 V
DR1981:0017:062 V
Personnes et institutions:
Sujet:
ingénierie
ingénierie
Date:
ca. 1630-1640
ca. 1630-1640
Classification:
dessins
dessins
Date:
ca. 1630-1640
ca. 1630-1640
Personnes et institutions:
Sujet:
ingénierie
ingénierie
Classification:
dessins
dessins
Actions:
Numéro de référence:
DR1981:0017:064 R
DR1981:0017:064 R
Personnes et institutions:
Sujet:
architecture
architecture
Date:
ca. 1630-1640
ca. 1630-1640
Classification:
dessins
dessins
Date:
ca. 1630-1640
ca. 1630-1640
Personnes et institutions:
Sujet:
architecture
architecture
Classification:
dessins
dessins
Actions:
Numéro de référence:
DR1981:0017:074 V
DR1981:0017:074 V
Personnes et institutions:
Sujet:
architecture
architecture
Date:
ca. 1630-1640
ca. 1630-1640
Titre:
Map showing the mouth of the Po River; Offset image of the Torre dell'Abba
Actions:
DR1981:0017:074 V
Map showing the mouth of the Po River; Offset image of the Torre dell'Abba
Actions:
DR1981:0017:074 V
Classification:
dessins
dessins
Date:
ca. 1630-1640
ca. 1630-1640
Personnes et institutions:
Sujet:
architecture
architecture


