


4754 Résultats
Classification:
dessins
dessins
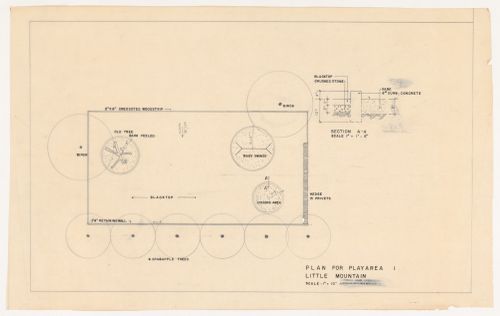
Numéro de référence:
ARCH401849
ARCH401849
Personnes et institutions:
Date:
1956
1956
Classification:
dessins
dessins
Date:
1956
1956
Personnes et institutions:
Classification:
photographies
photographies
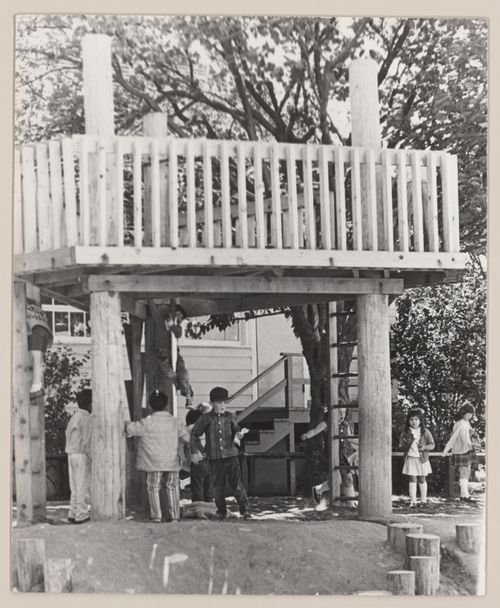
Numéro de référence:
ARCH401941
ARCH401941
Personnes et institutions:
Date:
1969
1969
Classification:
photographies
photographies
Date:
1969
1969
Personnes et institutions:
Classification:
dessins
dessins
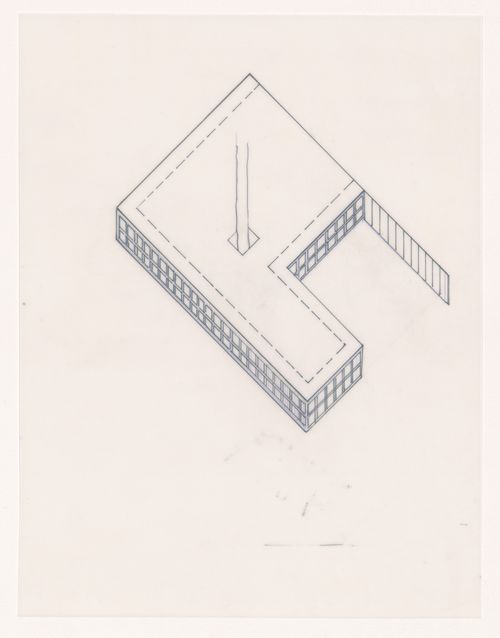
Numéro de référence:
ARCH401950
ARCH401950
Personnes et institutions:
Date:
1994-1995
1994-1995
Classification:
dessins
dessins
Date:
1994-1995
1994-1995
Personnes et institutions:
Classification:
dessins
dessins
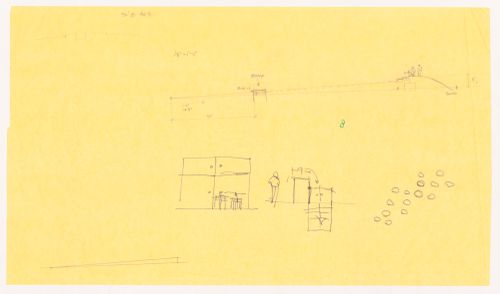
Numéro de référence:
ARCH401952
ARCH401952
Personnes et institutions:
Date:
1994-1995
1994-1995
Classification:
dessins
dessins
Date:
1994-1995
1994-1995
Personnes et institutions:
Classification:
dessins
dessins
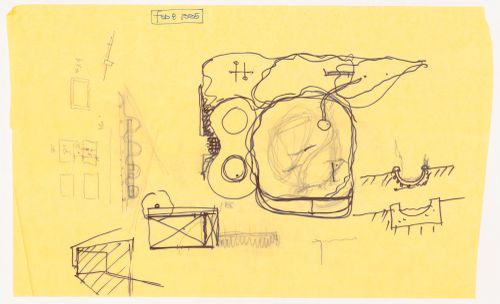
Numéro de référence:
ARCH401956
ARCH401956
Personnes et institutions:
Date:
1994-1995
1994-1995
Classification:
dessins
dessins
Date:
1994-1995
1994-1995
Personnes et institutions:
Classification:
dessins
dessins
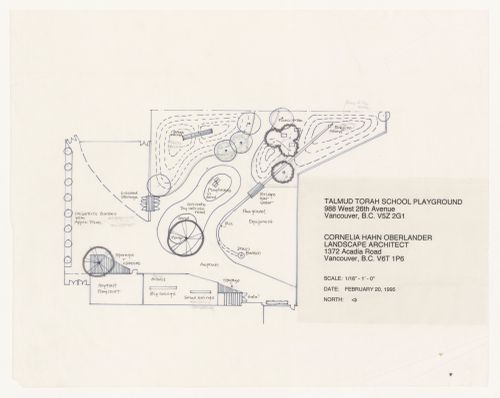
Numéro de référence:
ARCH401964
ARCH401964
Personnes et institutions:
Date:
20 February 1995
20 February 1995
Classification:
dessins
dessins
Date:
20 February 1995
20 February 1995
Personnes et institutions:
Classification:
dessins
dessins
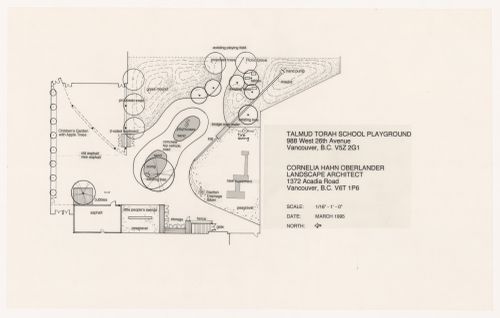
Numéro de référence:
ARCH401965
ARCH401965
Personnes et institutions:
Date:
March 1995
March 1995
Classification:
dessins
dessins
Date:
March 1995
March 1995
Personnes et institutions:
Classification:
dessins
dessins
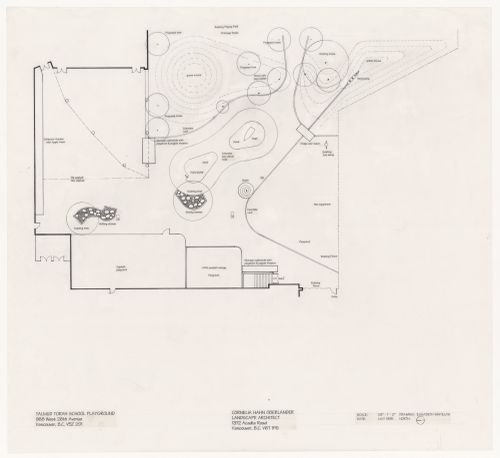
Numéro de référence:
ARCH401967
ARCH401967
Personnes et institutions:
Date:
May 1995
May 1995
Classification:
dessins
dessins
Date:
May 1995
May 1995
Personnes et institutions:
Classification:
dessins
dessins
Numéro de référence:
ARCH255031
Description:
site plans, floor plans, sections, elevation, preliminary notes and sketches
ARCH255031
Description:
site plans, floor plans, sections, elevation, preliminary notes and sketches
Personnes et institutions:
Date:
1979-1980
1979-1980
Titre:
Conceptual drawings for Hugo Eppich House, Vancouver, British Columbia
Actions:
ARCH255031
Description:
site plans, floor plans, sections, elevation, preliminary notes and sketches
Conceptual drawings for Hugo Eppich House, Vancouver, British Columbia
Actions:
ARCH255031
Description:
site plans, floor plans, sections, elevation, preliminary notes and sketches
Classification:
dessins
dessins
Date:
1979-1980
1979-1980
Personnes et institutions:
Classification:
dessins
dessins
Numéro de référence:
AP075.S1.1990.PR01.019
Description:
Plans and sections, possibly used as proof version for presentation panels.
AP075.S1.1990.PR01.019
Description:
Plans and sections, possibly used as proof version for presentation panels.
Personnes et institutions:
Date:
circa 1990
circa 1990
Titre:
Presentation drawings, Ritsumeikan House, University of British Columbia, Vancouver
Actions:
AP075.S1.1990.PR01.019
Description:
Plans and sections, possibly used as proof version for presentation panels.
Presentation drawings, Ritsumeikan House, University of British Columbia, Vancouver
Actions:
AP075.S1.1990.PR01.019
Description:
Plans and sections, possibly used as proof version for presentation panels.
Classification:
dessins
dessins
Date:
circa 1990
circa 1990
Personnes et institutions:


