


26464 Résultats
Classification:
photographies
photographies
Numéro de référence:
PH1987:0310
PH1987:0310
Personnes et institutions:
Sujet:
architecture
architecture
Date:
1982
1982
Classification:
photographies
photographies
Date:
1982
1982
Personnes et institutions:
Sujet:
architecture
architecture
Classification:
photographies
photographies
Numéro de référence:
PH1981:0108
PH1981:0108
Personnes et institutions:
Date:
ca. 1934
ca. 1934
Classification:
photographies
photographies
Date:
ca. 1934
ca. 1934
Personnes et institutions:
Classification:
photographies
photographies
Numéro de référence:
PH2006:0008
PH2006:0008
Personnes et institutions:
Date:
2004
2004
Classification:
photographies
photographies
Date:
2004
2004
Personnes et institutions:
Niveau de description archivistique:
Projet
Projet
Numéro de référence:
CI005.S1.1921.PR1
Description:
German architectural critic, Adolf Behne, requested Oud submit a design for a private house that was to be built for private clients in Berlin-Grünewald in 1921. Although Oud's designs never came to fruition, the project promoted his international reputation, with his designs circulating in lectures and publications. Behn, who maintained a correspondence with Oud, helped introduce Oud to the international scene with a positive review of his designs, including one for Villa Kallenbach. Oud's design was in stark contrast to the prevailing contemporary German aesthetic of Expressionism. Oud created a functional symmetric design for a detached, spacious country dwelling; he placed the building toward the anterior of the site and angled the front away from the street to take advantage of the sunlight and garden space (Taverne et al. 2001, 312-317). Oud made some modifications based on the client's desire to enlarge the ground floor in February, 1922. Project series includes drawings of plans and elevations.
CI005.S1.1921.PR1
Description:
German architectural critic, Adolf Behne, requested Oud submit a design for a private house that was to be built for private clients in Berlin-Grünewald in 1921. Although Oud's designs never came to fruition, the project promoted his international reputation, with his designs circulating in lectures and publications. Behn, who maintained a correspondence with Oud, helped introduce Oud to the international scene with a positive review of his designs, including one for Villa Kallenbach. Oud's design was in stark contrast to the prevailing contemporary German aesthetic of Expressionism. Oud created a functional symmetric design for a detached, spacious country dwelling; he placed the building toward the anterior of the site and angled the front away from the street to take advantage of the sunlight and garden space (Taverne et al. 2001, 312-317). Oud made some modifications based on the client's desire to enlarge the ground floor in February, 1922. Project series includes drawings of plans and elevations.
Personnes et institutions:
Date:
1921-1922
1921-1922
Titre:
Project for the Kallenbach House, Berlin, Germany (1921-1922)
Actions:
CI005.S1.1921.PR1
Description:
German architectural critic, Adolf Behne, requested Oud submit a design for a private house that was to be built for private clients in Berlin-Grünewald in 1921. Although Oud's designs never came to fruition, the project promoted his international reputation, with his designs circulating in lectures and publications. Behn, who maintained a correspondence with Oud, helped introduce Oud to the international scene with a positive review of his designs, including one for Villa Kallenbach. Oud's design was in stark contrast to the prevailing contemporary German aesthetic of Expressionism. Oud created a functional symmetric design for a detached, spacious country dwelling; he placed the building toward the anterior of the site and angled the front away from the street to take advantage of the sunlight and garden space (Taverne et al. 2001, 312-317). Oud made some modifications based on the client's desire to enlarge the ground floor in February, 1922. Project series includes drawings of plans and elevations.
Project for the Kallenbach House, Berlin, Germany (1921-1922)
Actions:
CI005.S1.1921.PR1
Description:
German architectural critic, Adolf Behne, requested Oud submit a design for a private house that was to be built for private clients in Berlin-Grünewald in 1921. Although Oud's designs never came to fruition, the project promoted his international reputation, with his designs circulating in lectures and publications. Behn, who maintained a correspondence with Oud, helped introduce Oud to the international scene with a positive review of his designs, including one for Villa Kallenbach. Oud's design was in stark contrast to the prevailing contemporary German aesthetic of Expressionism. Oud created a functional symmetric design for a detached, spacious country dwelling; he placed the building toward the anterior of the site and angled the front away from the street to take advantage of the sunlight and garden space (Taverne et al. 2001, 312-317). Oud made some modifications based on the client's desire to enlarge the ground floor in February, 1922. Project series includes drawings of plans and elevations.
Niveau de description archivistique:
project
project
Date:
1921-1922
1921-1922
Personnes et institutions:
Classification:
dessins
dessins
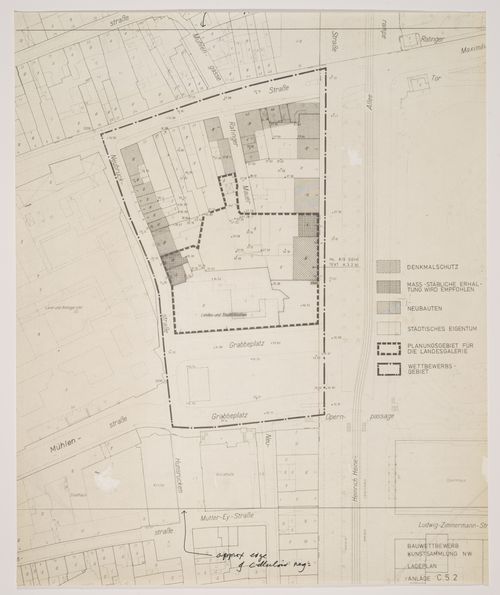
Numéro de référence:
AP140.S2.SS1.D43.P1.1
AP140.S2.SS1.D43.P1.1
Personnes et institutions:
Date:
1975
1975
Classification:
dessins
dessins
Date:
1975
1975
Personnes et institutions:
Classification:
dessins
dessins
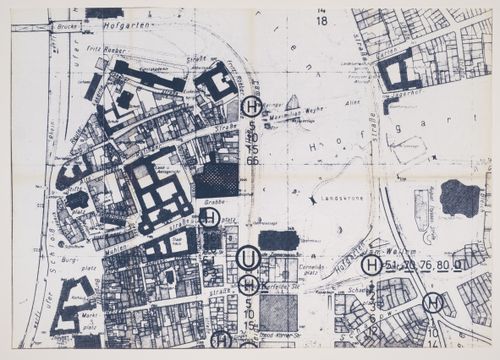
Numéro de référence:
AP140.S2.SS1.D43.P1.5
AP140.S2.SS1.D43.P1.5
Personnes et institutions:
Date:
1975
1975
Classification:
dessins
dessins
Date:
1975
1975
Personnes et institutions:
Classification:
dessins
dessins
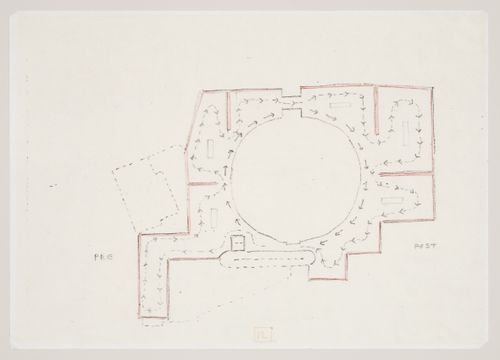
Numéro de référence:
AP140.S2.SS1.D43.P3.13
AP140.S2.SS1.D43.P3.13
Personnes et institutions:
Date:
1975
1975
Titre:
Nordrhein-Westfalen Museum, Dusseldorf, Germany: circulation plan
Actions:
AP140.S2.SS1.D43.P3.13
Nordrhein-Westfalen Museum, Dusseldorf, Germany: circulation plan
Actions:
AP140.S2.SS1.D43.P3.13
Classification:
dessins
dessins
Date:
1975
1975
Personnes et institutions:
Classification:
dessins
dessins
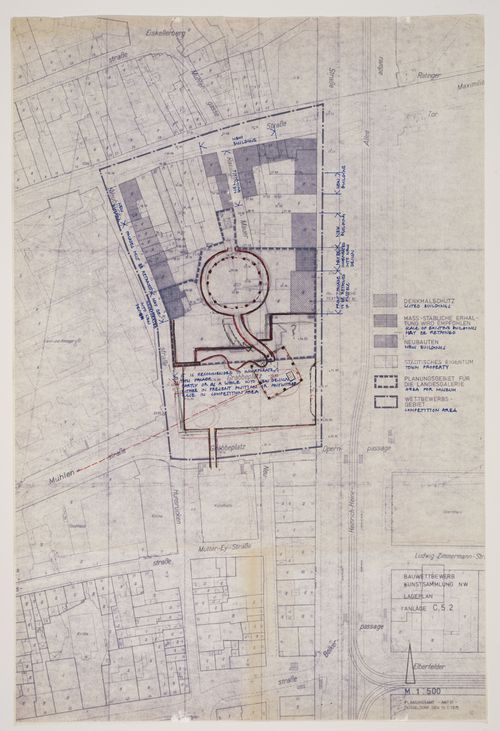
Numéro de référence:
AP140.S2.SS1.D43.P4.23
AP140.S2.SS1.D43.P4.23
Personnes et institutions:
Date:
1975
1975
Classification:
dessins
dessins
Date:
1975
1975
Personnes et institutions:
Classification:
dessins
dessins
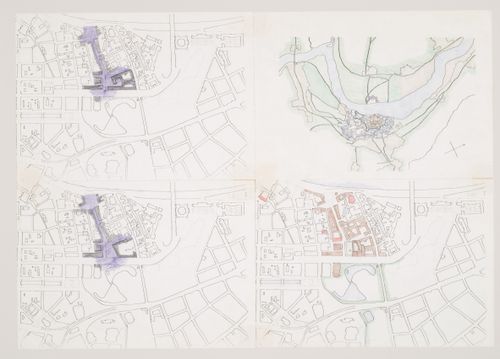
Numéro de référence:
AP140.S2.SS1.D43.P4.24
AP140.S2.SS1.D43.P4.24
Personnes et institutions:
Date:
1975
1975
Classification:
dessins
dessins
Date:
1975
1975
Personnes et institutions:
Classification:
dessins
dessins
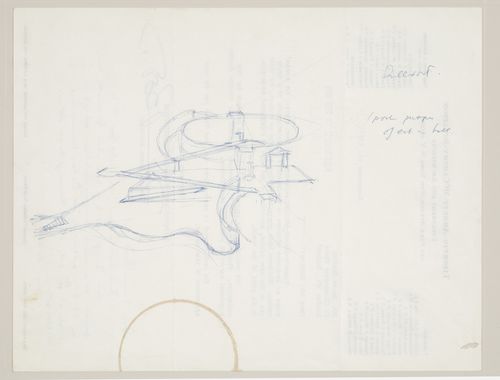
Numéro de référence:
AP140.S2.SS1.D43.P6.5
Description:
perspective drawing on verso of a letter from Francis Booth, architect, to James Stirling. Letter is dated 15 September 1975
AP140.S2.SS1.D43.P6.5
Description:
perspective drawing on verso of a letter from Francis Booth, architect, to James Stirling. Letter is dated 15 September 1975
Personnes et institutions:
Date:
1975
1975
Titre:
Nordrhein-Westfalen Museum, Dusseldorf, Germany: sketch perspective
Actions:
AP140.S2.SS1.D43.P6.5
Description:
perspective drawing on verso of a letter from Francis Booth, architect, to James Stirling. Letter is dated 15 September 1975
Nordrhein-Westfalen Museum, Dusseldorf, Germany: sketch perspective
Actions:
AP140.S2.SS1.D43.P6.5
Description:
perspective drawing on verso of a letter from Francis Booth, architect, to James Stirling. Letter is dated 15 September 1975
Classification:
dessins
dessins
Date:
1975
1975
Personnes et institutions:


