


5183 Résultats
Classification:
dessins
dessins
Numéro de référence:
AP178.S1.2002.PR05.SS1.054.2
Description:
Original file title: Hotel Palace de Vidago e spa anexos email
AP178.S1.2002.PR05.SS1.054.2
Description:
Original file title: Hotel Palace de Vidago e spa anexos email
Personnes et institutions:
Date:
2008-2009
2008-2009
Titre:
Annotated plans and details for the Palace Hotel, Parque de Vidago, Complexo Termal e Hotel Palace, Vidago (folder 2 of 3)
Actions:
AP178.S1.2002.PR05.SS1.054.2
Description:
Original file title: Hotel Palace de Vidago e spa anexos email
Annotated plans and details for the Palace Hotel, Parque de Vidago, Complexo Termal e Hotel Palace, Vidago (folder 2 of 3)
Actions:
AP178.S1.2002.PR05.SS1.054.2
Description:
Original file title: Hotel Palace de Vidago e spa anexos email
Classification:
dessins
dessins
Date:
2008-2009
2008-2009
Personnes et institutions:
Classification:
dessins
dessins
Numéro de référence:
AP178.S1.2002.PR05.SS1.054.3
Description:
Original file title: Hotel Palace de Vidago e spa anexos email
AP178.S1.2002.PR05.SS1.054.3
Description:
Original file title: Hotel Palace de Vidago e spa anexos email
Personnes et institutions:
Date:
2008-2009
2008-2009
Titre:
Annotated plans and details for the Palace Hotel, Parque de Vidago, Complexo Termal e Hotel Palace, Vidago (folder 3 of 3)
Actions:
AP178.S1.2002.PR05.SS1.054.3
Description:
Original file title: Hotel Palace de Vidago e spa anexos email
Annotated plans and details for the Palace Hotel, Parque de Vidago, Complexo Termal e Hotel Palace, Vidago (folder 3 of 3)
Actions:
AP178.S1.2002.PR05.SS1.054.3
Description:
Original file title: Hotel Palace de Vidago e spa anexos email
Classification:
dessins
dessins
Date:
2008-2009
2008-2009
Personnes et institutions:
Classification:
documents textuels
documents textuels
Numéro de référence:
DR2004:1259
Description:
interior views of Bar and Reception Hall, Mostyn Hotel (AP144.S2.D27)
DR2004:1259
Description:
interior views of Bar and Reception Hall, Mostyn Hotel (AP144.S2.D27)
Personnes et institutions:
Titre:
Interior views of Bar and Reception Hall, Mostyn Hotel
Actions:
DR2004:1259
Description:
interior views of Bar and Reception Hall, Mostyn Hotel (AP144.S2.D27)
Interior views of Bar and Reception Hall, Mostyn Hotel
Actions:
DR2004:1259
Description:
interior views of Bar and Reception Hall, Mostyn Hotel (AP144.S2.D27)
Classification:
documents textuels
documents textuels
Personnes et institutions:
Classification:
photographies
photographies
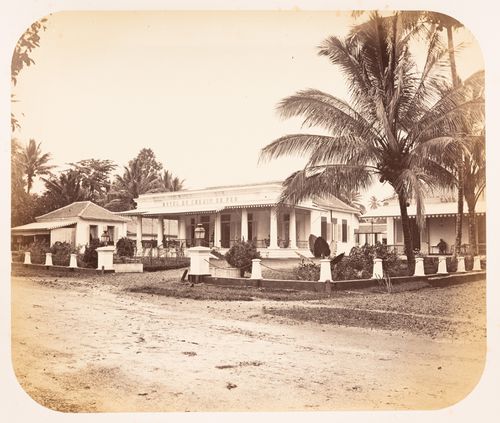
Titre:
View of the Hôtel du Chemin de Fer, Buitenzorg (now Bogor), Dutch East Indies (now Indonesia)
View of the Hôtel du Chemin de Fer, Buitenzorg (now Bogor), Dutch East Indies (now Indonesia)
Actions:
Numéro de référence:
PH1985:0426:030
PH1985:0426:030
Personnes et institutions:
Sujet:
architecture
architecture
Date:
between 1857 and 1877
between 1857 and 1877
Titre:
View of the Hôtel du Chemin de Fer, Buitenzorg (now Bogor), Dutch East Indies (now Indonesia)
Actions:
PH1985:0426:030
View of the Hôtel du Chemin de Fer, Buitenzorg (now Bogor), Dutch East Indies (now Indonesia)
Actions:
PH1985:0426:030
Classification:
photographies
photographies
Date:
between 1857 and 1877
between 1857 and 1877
Personnes et institutions:
Sujet:
architecture
architecture
Classification:
photographies
photographies
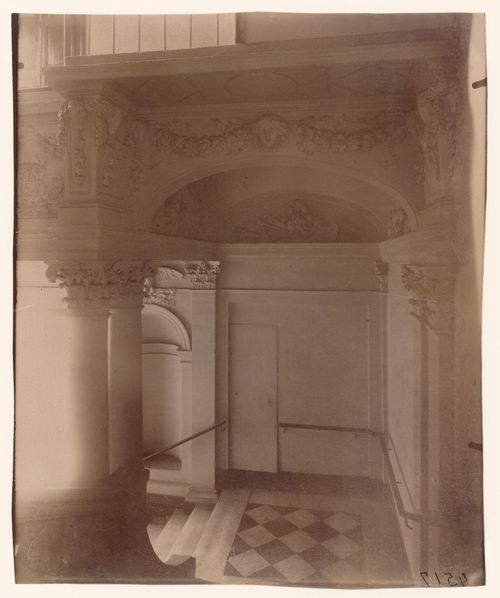
Actions:
Numéro de référence:
PH1986:0460
PH1986:0460
Personnes et institutions:
Date:
ca. 1900
ca. 1900
Classification:
photographies
photographies
Date:
ca. 1900
ca. 1900
Personnes et institutions:
Niveau de description archivistique:
Projet
Projet
Numéro de référence:
AP178.S1.1979.PR08
Description:
This project series documents the Plano de Implantação do Hotel Vista do Rei in São Miguel, Portugal. While the records were held in the office’s archives this project was assigned the number 57/70. The office assigned the date 1979 to this project. Documenting this project are a small amount of drawings, correspondence and project documentation.
AP178.S1.1979.PR08
Description:
This project series documents the Plano de Implantação do Hotel Vista do Rei in São Miguel, Portugal. While the records were held in the office’s archives this project was assigned the number 57/70. The office assigned the date 1979 to this project. Documenting this project are a small amount of drawings, correspondence and project documentation.
Personnes et institutions:
Date:
1979-1980
1979-1980
Titre:
Plano de Implantação do Hotel Vista do Rei [Hotel Vista do Rei layout plan], São Miguel, Açores, Portugal (1979)
Actions:
AP178.S1.1979.PR08
Description:
This project series documents the Plano de Implantação do Hotel Vista do Rei in São Miguel, Portugal. While the records were held in the office’s archives this project was assigned the number 57/70. The office assigned the date 1979 to this project. Documenting this project are a small amount of drawings, correspondence and project documentation.
Plano de Implantação do Hotel Vista do Rei [Hotel Vista do Rei layout plan], São Miguel, Açores, Portugal (1979)
Actions:
AP178.S1.1979.PR08
Description:
This project series documents the Plano de Implantação do Hotel Vista do Rei in São Miguel, Portugal. While the records were held in the office’s archives this project was assigned the number 57/70. The office assigned the date 1979 to this project. Documenting this project are a small amount of drawings, correspondence and project documentation.
Niveau de description archivistique:
Project
Project
Date:
1979-1980
1979-1980
Personnes et institutions:
Classification:
dessins
dessins
Numéro de référence:
AP018.S1.1982.PR19.021
AP018.S1.1982.PR19.021
Personnes et institutions:
Date:
1982
1982
Classification:
dessins
dessins
Date:
1982
1982
Personnes et institutions:
Classification:
photographies
photographies
Numéro de référence:
AP178.S1.2002.PR05.SS1.049.1
Description:
Original file title: Hotel Palace de Vidago e spa fotografiacs reliquias, outras This file also includes historical photographs.
AP178.S1.2002.PR05.SS1.049.1
Description:
Original file title: Hotel Palace de Vidago e spa fotografiacs reliquias, outras This file also includes historical photographs.
Personnes et institutions:
Date:
2006
2006
Titre:
Photographs of the Palace Hotel before project, Parque de Vidago, Complexo Termal e Hotel Palace, Vidago (folder 1 of 2)
Actions:
AP178.S1.2002.PR05.SS1.049.1
Description:
Original file title: Hotel Palace de Vidago e spa fotografiacs reliquias, outras This file also includes historical photographs.
Photographs of the Palace Hotel before project, Parque de Vidago, Complexo Termal e Hotel Palace, Vidago (folder 1 of 2)
Actions:
AP178.S1.2002.PR05.SS1.049.1
Description:
Original file title: Hotel Palace de Vidago e spa fotografiacs reliquias, outras This file also includes historical photographs.
Classification:
photographies
photographies
Date:
2006
2006
Personnes et institutions:
Classification:
dessins, documents textuels, photographies
dessins, documents textuels, photographies
Numéro de référence:
AP178.S1.2002.PR05.SS1.054.1
Description:
Original file title: Hotel Palace de Vidago e spa anexos email This file also includes annotated photographs.
AP178.S1.2002.PR05.SS1.054.1
Description:
Original file title: Hotel Palace de Vidago e spa anexos email This file also includes annotated photographs.
Personnes et institutions:
Date:
2008-2009
2008-2009
Titre:
Annotated plans and details for the Palace Hotel, Parque de Vidago, Complexo Termal e Hotel Palace, Vidago (folder 1 of 3)
Actions:
AP178.S1.2002.PR05.SS1.054.1
Description:
Original file title: Hotel Palace de Vidago e spa anexos email This file also includes annotated photographs.
Annotated plans and details for the Palace Hotel, Parque de Vidago, Complexo Termal e Hotel Palace, Vidago (folder 1 of 3)
Actions:
AP178.S1.2002.PR05.SS1.054.1
Description:
Original file title: Hotel Palace de Vidago e spa anexos email This file also includes annotated photographs.
Classification:
dessins, documents textuels, photographies
dessins, documents textuels, photographies
Date:
2008-2009
2008-2009
Personnes et institutions:
Classification:
dessins, documents textuels
dessins, documents textuels
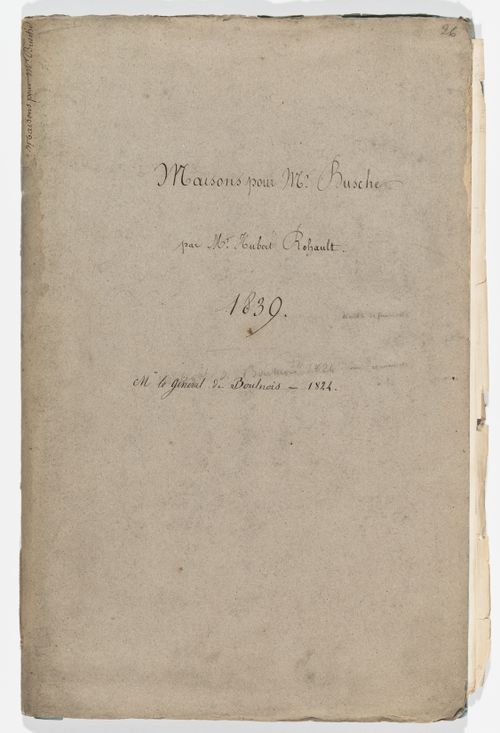
Actions:
Numéro de référence:
DR1974:0002:033:001-032
Description:
- This album contains preliminary and design development drawings - plans, sections and elevations - as well as rough cost estimates and specifications for several domestic commissions. The principal projects are both for M. Busche: an hôtel, possibly a double residence or apartment house (DR1974:0002:033:001 - DR1974:0002:033:017), and a housing project with apartment houses, row houses, and a porter's residence (DR1974:0002:033:018 - DR1974:0002:033:026). There are three alternative designs for the hôtel: two four-storey buildings, one with a courtyard and the other with a garden, and a five-storey building with a courtyard. Drawings for an apartment house for Louis-Jacques-François Boulnois include three elevations, a partial sketch plan and two plans (DR1974:0002:033:028 - DR1974:0002:022:032). These drawings are apparently for several projects, several buildings for a single project, or variant schemes for one project. All of the designs are rendered in an austere classical manner with minimal ornament.
DR1974:0002:033:001-032
Description:
- This album contains preliminary and design development drawings - plans, sections and elevations - as well as rough cost estimates and specifications for several domestic commissions. The principal projects are both for M. Busche: an hôtel, possibly a double residence or apartment house (DR1974:0002:033:001 - DR1974:0002:033:017), and a housing project with apartment houses, row houses, and a porter's residence (DR1974:0002:033:018 - DR1974:0002:033:026). There are three alternative designs for the hôtel: two four-storey buildings, one with a courtyard and the other with a garden, and a five-storey building with a courtyard. Drawings for an apartment house for Louis-Jacques-François Boulnois include three elevations, a partial sketch plan and two plans (DR1974:0002:033:028 - DR1974:0002:022:032). These drawings are apparently for several projects, several buildings for a single project, or variant schemes for one project. All of the designs are rendered in an austere classical manner with minimal ornament.
Personnes et institutions:
Sujet:
architecture, urbanisme
architecture, urbanisme
Date:
1824-1839
1824-1839
Titre:
Album of drawings and documents for a hôtel and for housing for M. Busche, and for an apartment house for M. Boulnois, France
Actions:
DR1974:0002:033:001-032
Description:
- This album contains preliminary and design development drawings - plans, sections and elevations - as well as rough cost estimates and specifications for several domestic commissions. The principal projects are both for M. Busche: an hôtel, possibly a double residence or apartment house (DR1974:0002:033:001 - DR1974:0002:033:017), and a housing project with apartment houses, row houses, and a porter's residence (DR1974:0002:033:018 - DR1974:0002:033:026). There are three alternative designs for the hôtel: two four-storey buildings, one with a courtyard and the other with a garden, and a five-storey building with a courtyard. Drawings for an apartment house for Louis-Jacques-François Boulnois include three elevations, a partial sketch plan and two plans (DR1974:0002:033:028 - DR1974:0002:022:032). These drawings are apparently for several projects, several buildings for a single project, or variant schemes for one project. All of the designs are rendered in an austere classical manner with minimal ornament.
Album of drawings and documents for a hôtel and for housing for M. Busche, and for an apartment house for M. Boulnois, France
Actions:
DR1974:0002:033:001-032
Description:
- This album contains preliminary and design development drawings - plans, sections and elevations - as well as rough cost estimates and specifications for several domestic commissions. The principal projects are both for M. Busche: an hôtel, possibly a double residence or apartment house (DR1974:0002:033:001 - DR1974:0002:033:017), and a housing project with apartment houses, row houses, and a porter's residence (DR1974:0002:033:018 - DR1974:0002:033:026). There are three alternative designs for the hôtel: two four-storey buildings, one with a courtyard and the other with a garden, and a five-storey building with a courtyard. Drawings for an apartment house for Louis-Jacques-François Boulnois include three elevations, a partial sketch plan and two plans (DR1974:0002:033:028 - DR1974:0002:022:032). These drawings are apparently for several projects, several buildings for a single project, or variant schemes for one project. All of the designs are rendered in an austere classical manner with minimal ornament.
Classification:
dessins, documents textuels
dessins, documents textuels
Date:
1824-1839
1824-1839
Personnes et institutions:
Sujet:
architecture, urbanisme
architecture, urbanisme


