


14953 Résultats
Classification:
dessins
dessins
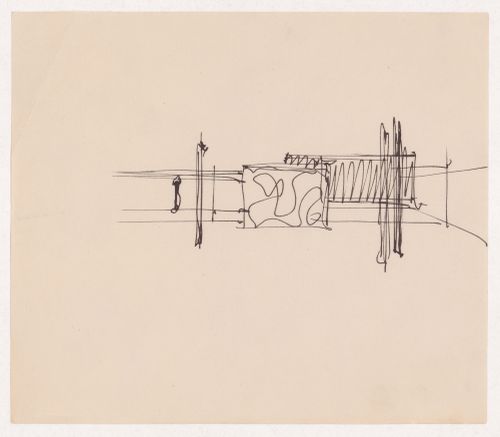
Titre:
Interior study with partition, painting, columns and sculpture for the "Museum for a Small City"
Interior study with partition, painting, columns and sculpture for the "Museum for a Small City"
Actions:
Numéro de référence:
DR1990:0030:028
DR1990:0030:028
Personnes et institutions:
Sujet:
architecture, design d'exposition
architecture, design d'exposition
Date:
1941-1943
1941-1943
Titre:
Interior study with partition, painting, columns and sculpture for the "Museum for a Small City"
Actions:
DR1990:0030:028
Interior study with partition, painting, columns and sculpture for the "Museum for a Small City"
Actions:
DR1990:0030:028
Classification:
dessins
dessins
Date:
1941-1943
1941-1943
Personnes et institutions:
Sujet:
architecture, design d'exposition
architecture, design d'exposition
Classification:
maquettes
maquettes
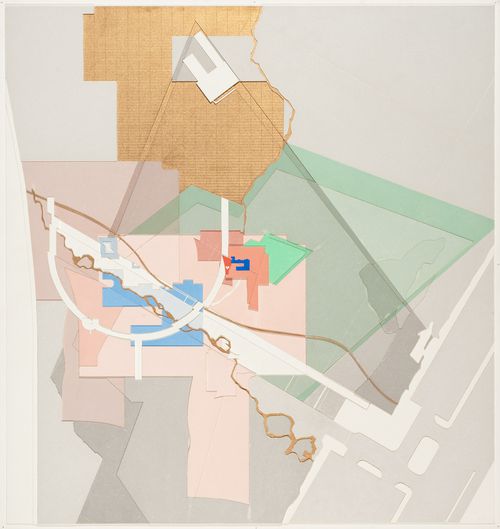
Numéro de référence:
DR1987:0859:001
DR1987:0859:001
Personnes et institutions:
Date:
1986
1986
Classification:
maquettes
maquettes
Date:
1986
1986
Personnes et institutions:
Classification:
maquettes
maquettes
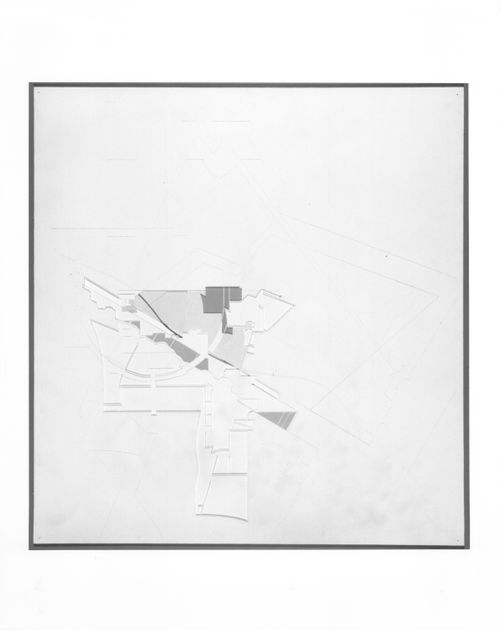
Numéro de référence:
DR1987:0859:002
DR1987:0859:002
Personnes et institutions:
Date:
1986
1986
Classification:
maquettes
maquettes
Date:
1986
1986
Personnes et institutions:
Classification:
maquettes
maquettes
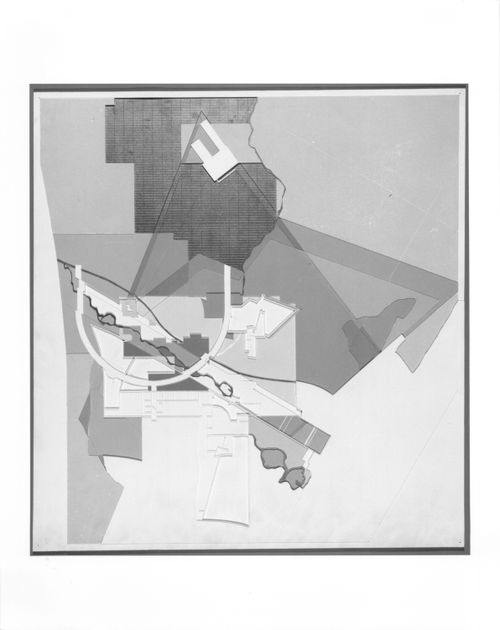
Numéro de référence:
DR1987:0859:003
Description:
presentation model
DR1987:0859:003
Description:
presentation model
Personnes et institutions:
Date:
1986
1986
Titre:
Upper Level Plan for University Art Museum, Long Beach, California
Actions:
DR1987:0859:003
Description:
presentation model
Upper Level Plan for University Art Museum, Long Beach, California
Actions:
DR1987:0859:003
Description:
presentation model
Classification:
maquettes
maquettes
Date:
1986
1986
Personnes et institutions:
Classification:
dessins
dessins
Actions:
Numéro de référence:
DR1994:0007:050
DR1994:0007:050
Personnes et institutions:
Sujet:
architecture
architecture
Date:
1941-1943
1941-1943
Titre:
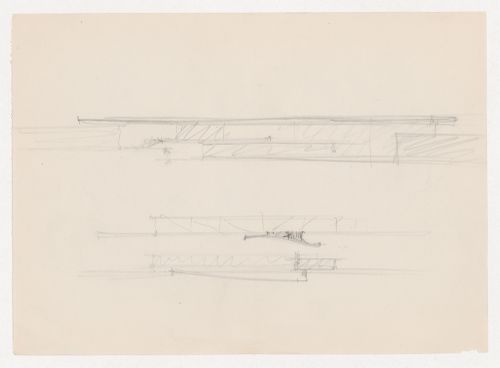
Sketch elevation and details, probably for a roof truss for Museum for a Small City
Actions:
DR1994:0007:050
Sketch elevation and details, probably for a roof truss for Museum for a Small City
Actions:
DR1994:0007:050
Classification:
dessins
dessins
Date:
1941-1943
1941-1943
Personnes et institutions:
Sujet:
architecture
architecture
Classification:
documents textuels
documents textuels
Titre:
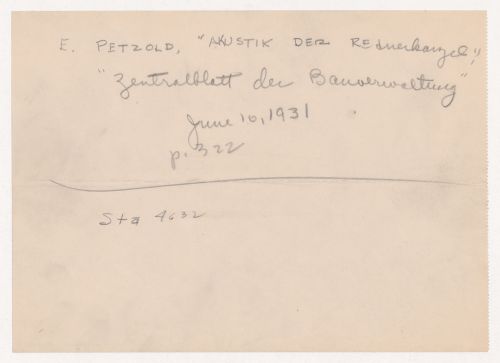
Bibliographic reference to a technical book, possibly for the auditorium for Museum for a Small City
Bibliographic reference to a technical book, possibly for the auditorium for Museum for a Small City
Actions:
Numéro de référence:
DR1994:0007:072
DR1994:0007:072
Personnes et institutions:
Sujet:
architecture
architecture
Date:
1941-1943
1941-1943
Titre:
Bibliographic reference to a technical book, possibly for the auditorium for Museum for a Small City
Actions:
DR1994:0007:072
Bibliographic reference to a technical book, possibly for the auditorium for Museum for a Small City
Actions:
DR1994:0007:072
Classification:
documents textuels
documents textuels
Date:
1941-1943
1941-1943
Personnes et institutions:
Sujet:
architecture
architecture
Classification:
dessins
dessins
Actions:
Numéro de référence:
DR1994:0007:075
DR1994:0007:075
Personnes et institutions:
Sujet:
architecture
architecture
Date:
1941-1943
1941-1943
Titre:
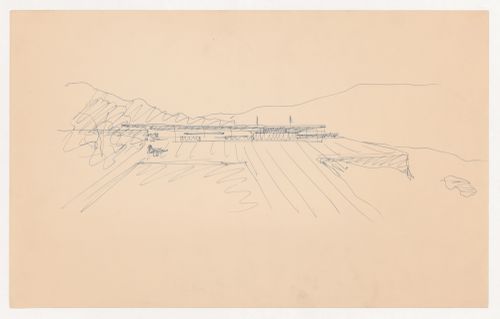
Perspective sketch for the principal elevation for Museum for a Small City with surrounding landscape
Actions:
DR1994:0007:075
Perspective sketch for the principal elevation for Museum for a Small City with surrounding landscape
Actions:
DR1994:0007:075
Classification:
dessins
dessins
Date:
1941-1943
1941-1943
Personnes et institutions:
Sujet:
architecture
architecture
Classification:
dessins
dessins
Actions:
Numéro de référence:
DR1994:0007:096
DR1994:0007:096
Personnes et institutions:
Sujet:
architecture
architecture
Date:
1941-1943
1941-1943
Titre:
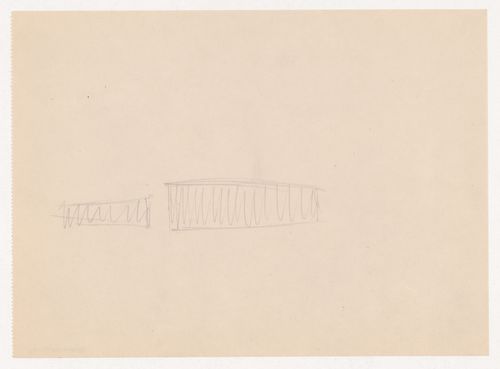
Interior perspective sketch for Museum for a Small City, probably for the auditorium walls
Actions:
DR1994:0007:096
Interior perspective sketch for Museum for a Small City, probably for the auditorium walls
Actions:
DR1994:0007:096
Classification:
dessins
dessins
Date:
1941-1943
1941-1943
Personnes et institutions:
Sujet:
architecture
architecture
Classification:
dessins
dessins

Numéro de référence:
AP140.S2.SS1.D58.P12.1
AP140.S2.SS1.D58.P12.1
Personnes et institutions:
Date:
1979-1985
1979-1985
Titre:
Arthur M. Sackler Museum, Cambridge, Massachusetts: axonometric sketch of facade
Actions:
AP140.S2.SS1.D58.P12.1
Arthur M. Sackler Museum, Cambridge, Massachusetts: axonometric sketch of facade
Actions:
AP140.S2.SS1.D58.P12.1
Classification:
dessins
dessins
Date:
1979-1985
1979-1985
Personnes et institutions:
Classification:
documents textuels
documents textuels
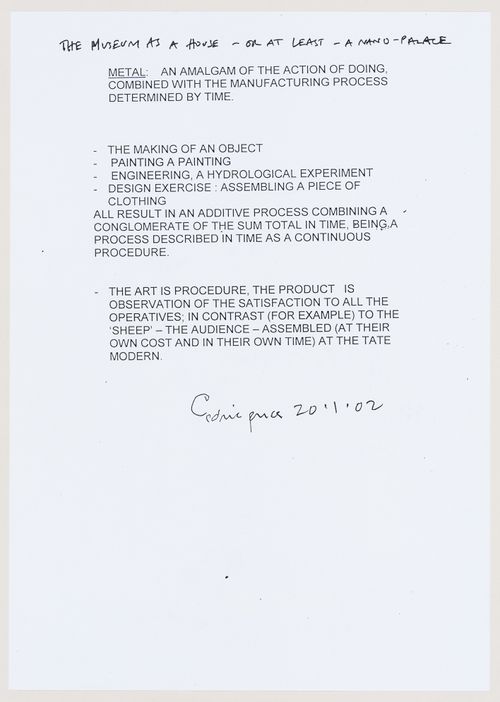
Numéro de référence:
DR2004:1041:001
DR2004:1041:001
Personnes et institutions:
Date:
20 January 2002
20 January 2002
Classification:
documents textuels
documents textuels
Date:
20 January 2002
20 January 2002
Personnes et institutions:


