


26739 Résultats
Classification:
photographies
photographies
Actions:
Numéro de référence:
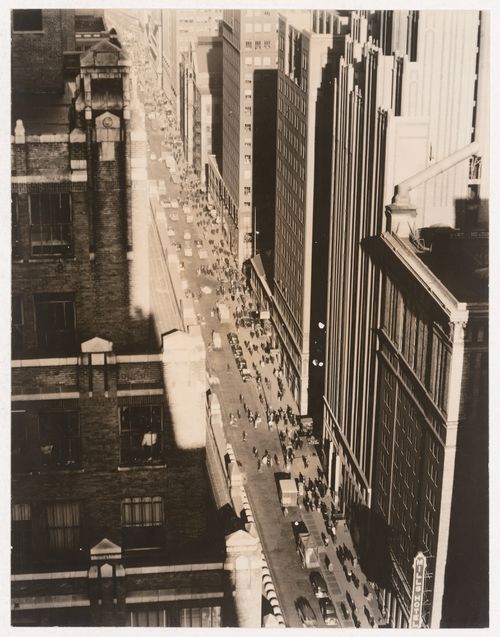
PH1979:0441:160
PH1979:0441:160
Personnes et institutions:
Date:
6 December 1935
6 December 1935
Classification:
photographies
photographies
Date:
6 December 1935
6 December 1935
Personnes et institutions:
Classification:
photographies
photographies
Actions:
Numéro de référence:
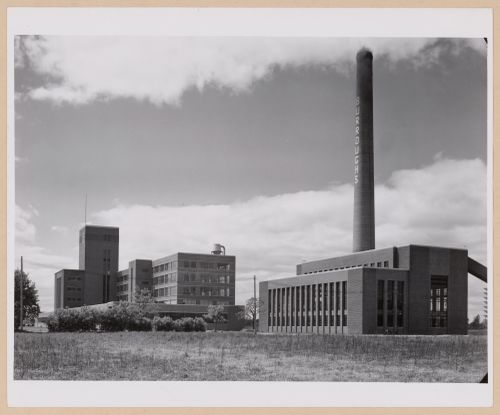
PH2000:0425
PH2000:0425
Personnes et institutions:
Sujet:
architecture
architecture
Date:
early 1938
early 1938
Classification:
photographies
photographies
Date:
early 1938
early 1938
Personnes et institutions:
Sujet:
architecture
architecture
Classification:
photographies
photographies
![View of Pitt River Road showing St. Mary's Heights housing development (now Mary Hill) with a model house [?] on the right, Coquitlam (now Port Coquitlam), British Columbia](/img-collection/OtHOVUS_NtgDAiGKNUbF7ZFPZlQ=/500x402/11497.jpg)
Actions:
Numéro de référence:
PH1981:1286:014
PH1981:1286:014
Personnes et institutions:
Sujet:
architecture, ingénierie
architecture, ingénierie
Date:
1912-1914
1912-1914
Classification:
photographies
photographies
Date:
1912-1914
1912-1914
Personnes et institutions:
Sujet:
architecture, ingénierie
architecture, ingénierie
Classification:
photographies
photographies
![View of the Shoden [Main Sanctuary] and the Saihoden [West Treasure House], Naiku [Inner Shrine], Ise Daijingu (also known as Ise Jingu [Ise Shrine]), Ise-shi, Japan](/img-collection/AhPAqubbdH1JuvX7oZYR-_w-TVk=/500x322/756.jpg)
Actions:
Numéro de référence:
PH1986:1176
PH1986:1176
Personnes et institutions:
Sujet:
architecture
architecture
Date:
1953
1953
Classification:
photographies
photographies
Date:
1953
1953
Personnes et institutions:
Sujet:
architecture
architecture
Classification:
photographies
photographies
Actions:
Numéro de référence:
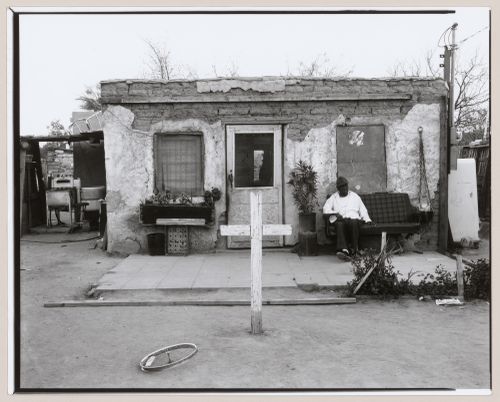
PH1989:0155
Description:
One of a series of forty-four photographs of the Yaqui community of Old Pascua by Lorne Greenberg. The photographs document the relationship of household and church in the Yaqui community. The photographs were exhibited at the Arizona State Museum in 1983. The CCA collection includes ten photographs from the series (PH1989:0147 - PH1989:0156). In 1978, the San Ignacio Yaqui Council applied for Community Development Block Grants (CDBG), which had been established by the United States Government in 1974. The community first received CDBG funding in 1979/1980. Since that time, most of the owner-occupied houses in Pascua Village have been torn down and new homes have been built.
PH1989:0155
Description:
One of a series of forty-four photographs of the Yaqui community of Old Pascua by Lorne Greenberg. The photographs document the relationship of household and church in the Yaqui community. The photographs were exhibited at the Arizona State Museum in 1983. The CCA collection includes ten photographs from the series (PH1989:0147 - PH1989:0156). In 1978, the San Ignacio Yaqui Council applied for Community Development Block Grants (CDBG), which had been established by the United States Government in 1974. The community first received CDBG funding in 1979/1980. Since that time, most of the owner-occupied houses in Pascua Village have been torn down and new homes have been built.
Personnes et institutions:
Sujet:
architecture
architecture
Date:
1981
1981
Titre:
View of cross in yard in front of a house with a man sitting outside, Old Pascua, Tucson, Arizona, United States (from a series documenting the Yaqui community of Old Pascua)
Actions:
PH1989:0155
Description:
One of a series of forty-four photographs of the Yaqui community of Old Pascua by Lorne Greenberg. The photographs document the relationship of household and church in the Yaqui community. The photographs were exhibited at the Arizona State Museum in 1983. The CCA collection includes ten photographs from the series (PH1989:0147 - PH1989:0156). In 1978, the San Ignacio Yaqui Council applied for Community Development Block Grants (CDBG), which had been established by the United States Government in 1974. The community first received CDBG funding in 1979/1980. Since that time, most of the owner-occupied houses in Pascua Village have been torn down and new homes have been built.
View of cross in yard in front of a house with a man sitting outside, Old Pascua, Tucson, Arizona, United States (from a series documenting the Yaqui community of Old Pascua)
Actions:
PH1989:0155
Description:
One of a series of forty-four photographs of the Yaqui community of Old Pascua by Lorne Greenberg. The photographs document the relationship of household and church in the Yaqui community. The photographs were exhibited at the Arizona State Museum in 1983. The CCA collection includes ten photographs from the series (PH1989:0147 - PH1989:0156). In 1978, the San Ignacio Yaqui Council applied for Community Development Block Grants (CDBG), which had been established by the United States Government in 1974. The community first received CDBG funding in 1979/1980. Since that time, most of the owner-occupied houses in Pascua Village have been torn down and new homes have been built.
Classification:
photographies
photographies
Date:
1981
1981
Personnes et institutions:
Sujet:
architecture
architecture
Classification:
photographies
photographies
Actions:
Numéro de référence:
PH2025:0003:050
Description:
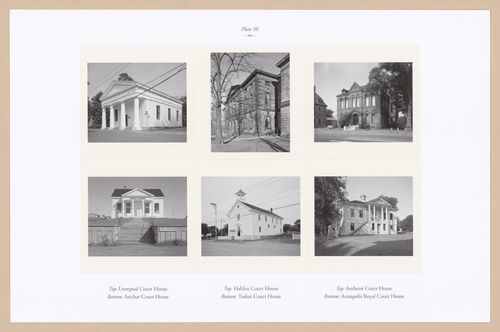
Sheet includes six images of Nova Scotia Court Houses. Depicted are the Queens County Court House in Liverpool, Old Court House in Halifax, Cumberland County Courthouse in Amherst, Richmond County Court House in Arichat, Old Court House in Tusket, and Annapolis County court House in Annapolis Royal.
PH2025:0003:050
Description:
Sheet includes six images of Nova Scotia Court Houses. Depicted are the Queens County Court House in Liverpool, Old Court House in Halifax, Cumberland County Courthouse in Amherst, Richmond County Court House in Arichat, Old Court House in Tusket, and Annapolis County court House in Annapolis Royal.
Personnes et institutions:
Date:
1984-1994 (printed 2020)
1984-1994 (printed 2020)
Titre:
Plate 50: Court Houses, from the portfolio, A Nova Scotia Archive
Actions:
PH2025:0003:050
Description:
Sheet includes six images of Nova Scotia Court Houses. Depicted are the Queens County Court House in Liverpool, Old Court House in Halifax, Cumberland County Courthouse in Amherst, Richmond County Court House in Arichat, Old Court House in Tusket, and Annapolis County court House in Annapolis Royal.
Plate 50: Court Houses, from the portfolio, A Nova Scotia Archive
Actions:
PH2025:0003:050
Description:
Sheet includes six images of Nova Scotia Court Houses. Depicted are the Queens County Court House in Liverpool, Old Court House in Halifax, Cumberland County Courthouse in Amherst, Richmond County Court House in Arichat, Old Court House in Tusket, and Annapolis County court House in Annapolis Royal.
Classification:
photographies
photographies
Date:
1984-1994 (printed 2020)
1984-1994 (printed 2020)
Personnes et institutions:
Classification:
photographies
photographies
Actions:
Numéro de référence:
PH1982:0861:009
PH1982:0861:009
Personnes et institutions:
Sujet:
architecture, design d'intérieur
architecture, design d'intérieur
Date:
14 December 1981
14 December 1981
Classification:
photographies
photographies
Date:
14 December 1981
14 December 1981
Personnes et institutions:
Sujet:
architecture, design d'intérieur
architecture, design d'intérieur
Classification:
photographies
photographies
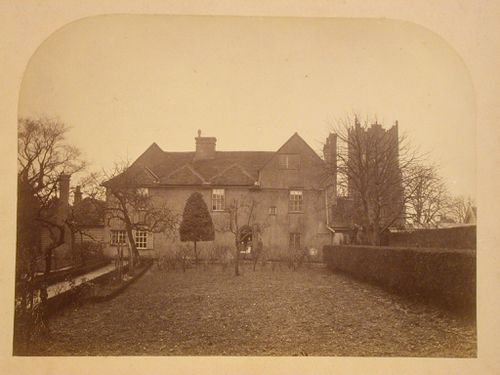
Actions:
Numéro de référence:
PH1981:1195
PH1981:1195
Personnes et institutions:
Sujet:
architecture
architecture
Date:
before 1878
before 1878
Classification:
photographies
photographies
Date:
before 1878
before 1878
Personnes et institutions:
Sujet:
architecture
architecture
Classification:
dessins
dessins
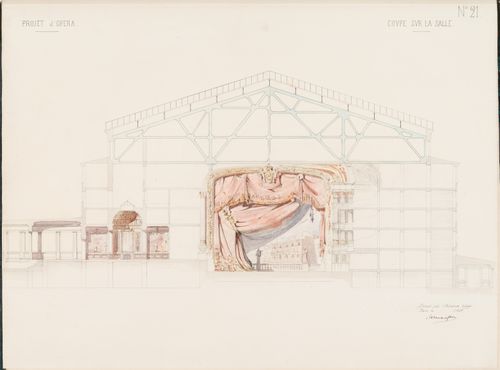
Actions:
Numéro de référence:
DR1974:0002:027:026
DR1974:0002:027:026
Personnes et institutions:
Sujet:
architecture
architecture
Date:
1859
1859
Classification:
dessins
dessins
Date:
1859
1859
Personnes et institutions:
Sujet:
architecture
architecture
Classification:
dessins
dessins
Numéro de référence:
AP018.S1.1981.PR21.012
AP018.S1.1981.PR21.012
Personnes et institutions:
Date:
1978
1978
Classification:
dessins
dessins
Date:
1978
1978
Personnes et institutions:


