


119251 Résultats
Niveau de description archivistique:
Projet
Projet
Numéro de référence:
AP144.S2.D27
Description:
File documents an executed interior renovation project for a new bar and reception hall at the Mostyn Hotel, London, England. The existing lounge was transformed into a bar, and the existing dining room was connected to a new reception hall. Drawings show designs for lighting, furniture, screens and bar fittings. The project, and some materials in this file, was published in 'Architectural Design', Vol. 32, (May 1962), 260-261. Material in this file was produced between 1959 and 1964, and predominantly between 1960 and 1964. Several drawings were drawn by Cedric Price and others were drawn by an unnamed draughtsman. File contains design development drawings, working drawings, textual records, and photographic material.
AP144.S2.D27
Description:
File documents an executed interior renovation project for a new bar and reception hall at the Mostyn Hotel, London, England. The existing lounge was transformed into a bar, and the existing dining room was connected to a new reception hall. Drawings show designs for lighting, furniture, screens and bar fittings. The project, and some materials in this file, was published in 'Architectural Design', Vol. 32, (May 1962), 260-261. Material in this file was produced between 1959 and 1964, and predominantly between 1960 and 1964. Several drawings were drawn by Cedric Price and others were drawn by an unnamed draughtsman. File contains design development drawings, working drawings, textual records, and photographic material.
Personnes et institutions:
Date:
1959-1966, predominant 1960-1964
1959-1966, predominant 1960-1964
Titre:
Bar and Reception Hall, Mostyn Hotel
Actions:
AP144.S2.D27
Description:
File documents an executed interior renovation project for a new bar and reception hall at the Mostyn Hotel, London, England. The existing lounge was transformed into a bar, and the existing dining room was connected to a new reception hall. Drawings show designs for lighting, furniture, screens and bar fittings. The project, and some materials in this file, was published in 'Architectural Design', Vol. 32, (May 1962), 260-261. Material in this file was produced between 1959 and 1964, and predominantly between 1960 and 1964. Several drawings were drawn by Cedric Price and others were drawn by an unnamed draughtsman. File contains design development drawings, working drawings, textual records, and photographic material.
Bar and Reception Hall, Mostyn Hotel
Actions:
AP144.S2.D27
Description:
File documents an executed interior renovation project for a new bar and reception hall at the Mostyn Hotel, London, England. The existing lounge was transformed into a bar, and the existing dining room was connected to a new reception hall. Drawings show designs for lighting, furniture, screens and bar fittings. The project, and some materials in this file, was published in 'Architectural Design', Vol. 32, (May 1962), 260-261. Material in this file was produced between 1959 and 1964, and predominantly between 1960 and 1964. Several drawings were drawn by Cedric Price and others were drawn by an unnamed draughtsman. File contains design development drawings, working drawings, textual records, and photographic material.
Niveau de description archivistique:
File 27
File 27
Date:
1959-1966, predominant 1960-1964
1959-1966, predominant 1960-1964
Personnes et institutions:
Niveau de description archivistique:
Projet
Projet
Numéro de référence:
AP018.S1.1970.PR01
Description:
This project series documents an addition to the IBM headquarters building in North York, Ontario from 1970-1971. The office identified the project number as 70002. This project consisted of an expansion to the north-west corner of the U-shaped building, which was located on top of a ravine at 1150 Eglington Avenue East, on the same property as the IBM plant. The planning for this addition had already commenced when the original building's construction began by Parkin Architects Planners in 1965 (see project series AP018.S1.1965.PR03 described in this fonds). The project is recorded through reprographic copies of drawings dating from 1970, which consist of construction sets of architectural, structural, electrical and mechanical drawings.
AP018.S1.1970.PR01
Description:
This project series documents an addition to the IBM headquarters building in North York, Ontario from 1970-1971. The office identified the project number as 70002. This project consisted of an expansion to the north-west corner of the U-shaped building, which was located on top of a ravine at 1150 Eglington Avenue East, on the same property as the IBM plant. The planning for this addition had already commenced when the original building's construction began by Parkin Architects Planners in 1965 (see project series AP018.S1.1965.PR03 described in this fonds). The project is recorded through reprographic copies of drawings dating from 1970, which consist of construction sets of architectural, structural, electrical and mechanical drawings.
Personnes et institutions:
Date:
1970
1970
Titre:
IBM Headquarters Building, Addition, North York, Ontario (1970-1971)
Actions:
AP018.S1.1970.PR01
Description:
This project series documents an addition to the IBM headquarters building in North York, Ontario from 1970-1971. The office identified the project number as 70002. This project consisted of an expansion to the north-west corner of the U-shaped building, which was located on top of a ravine at 1150 Eglington Avenue East, on the same property as the IBM plant. The planning for this addition had already commenced when the original building's construction began by Parkin Architects Planners in 1965 (see project series AP018.S1.1965.PR03 described in this fonds). The project is recorded through reprographic copies of drawings dating from 1970, which consist of construction sets of architectural, structural, electrical and mechanical drawings.
IBM Headquarters Building, Addition, North York, Ontario (1970-1971)
Actions:
AP018.S1.1970.PR01
Description:
This project series documents an addition to the IBM headquarters building in North York, Ontario from 1970-1971. The office identified the project number as 70002. This project consisted of an expansion to the north-west corner of the U-shaped building, which was located on top of a ravine at 1150 Eglington Avenue East, on the same property as the IBM plant. The planning for this addition had already commenced when the original building's construction began by Parkin Architects Planners in 1965 (see project series AP018.S1.1965.PR03 described in this fonds). The project is recorded through reprographic copies of drawings dating from 1970, which consist of construction sets of architectural, structural, electrical and mechanical drawings.
Niveau de description archivistique:
Project
Project
Date:
1970
1970
Personnes et institutions:
Niveau de description archivistique:
Projet
Projet
Numéro de référence:
AP018.S1.1978.PR13
Description:
This project series documents renovations made to the offices of law firm Davies, Ward and Beck on the 47th floor of Commerce Court in Toronto from 1978-1979. The office identified the project number as 7821. This project consisted of mechanical and architectural renovations to the boardroom, MTST-TELEX room, offices, and lunchroom, among others. The project is recorded through drawings and textual records dating from 1973-1979. The drawings are mostly reprographic copies of floor plans, and electrical and mechanical drawings. Some of these drawings were originally used in an earlier project (project series AP018.S1.1972.PR05 in this fonds), but were reused with annotations in this project series. The textual records consist of mechanical specifications.
AP018.S1.1978.PR13
Description:
This project series documents renovations made to the offices of law firm Davies, Ward and Beck on the 47th floor of Commerce Court in Toronto from 1978-1979. The office identified the project number as 7821. This project consisted of mechanical and architectural renovations to the boardroom, MTST-TELEX room, offices, and lunchroom, among others. The project is recorded through drawings and textual records dating from 1973-1979. The drawings are mostly reprographic copies of floor plans, and electrical and mechanical drawings. Some of these drawings were originally used in an earlier project (project series AP018.S1.1972.PR05 in this fonds), but were reused with annotations in this project series. The textual records consist of mechanical specifications.
Personnes et institutions:
Date:
1973-1979
1973-1979
Titre:
Offices for Davies, Ward and Beck, Renovations, 47th Floor Commerce Court, Toronto (1978-1979)
Actions:
AP018.S1.1978.PR13
Description:
This project series documents renovations made to the offices of law firm Davies, Ward and Beck on the 47th floor of Commerce Court in Toronto from 1978-1979. The office identified the project number as 7821. This project consisted of mechanical and architectural renovations to the boardroom, MTST-TELEX room, offices, and lunchroom, among others. The project is recorded through drawings and textual records dating from 1973-1979. The drawings are mostly reprographic copies of floor plans, and electrical and mechanical drawings. Some of these drawings were originally used in an earlier project (project series AP018.S1.1972.PR05 in this fonds), but were reused with annotations in this project series. The textual records consist of mechanical specifications.
Offices for Davies, Ward and Beck, Renovations, 47th Floor Commerce Court, Toronto (1978-1979)
Actions:
AP018.S1.1978.PR13
Description:
This project series documents renovations made to the offices of law firm Davies, Ward and Beck on the 47th floor of Commerce Court in Toronto from 1978-1979. The office identified the project number as 7821. This project consisted of mechanical and architectural renovations to the boardroom, MTST-TELEX room, offices, and lunchroom, among others. The project is recorded through drawings and textual records dating from 1973-1979. The drawings are mostly reprographic copies of floor plans, and electrical and mechanical drawings. Some of these drawings were originally used in an earlier project (project series AP018.S1.1972.PR05 in this fonds), but were reused with annotations in this project series. The textual records consist of mechanical specifications.
Niveau de description archivistique:
Project
Project
Date:
1973-1979
1973-1979
Personnes et institutions:
Classification:
événements
événements
Titre:
L'enseignement de... Chine
L'enseignement de... Chine
Actions:
Description:
Dans sa conférence Urbanising Southern China: Poverty, Minorities, and Development Gregory Guldin fait le point sur les conséquences sociales et environnementales de l’industrialisation accélérée en Chine, où des villages à vocation agricole se transforment en agglomérations urbaines de forte densité à un rythme sans précédent. Spécialiste du développement urbain, des(...)
Dans sa conférence Urbanising Southern China: Poverty, Minorities, and Development Gregory Guldin fait le point sur les conséquences sociales et environnementales de l’industrialisation accélérée en Chine, où des villages à vocation agricole se transforment en agglomérations urbaines de forte densité à un rythme sans précédent. Spécialiste du développement urbain, des(...)
Date:
3 mai 2007
3 mai 2007
Titre:
L'enseignement de... Chine
Actions:
Description:
Dans sa conférence Urbanising Southern China: Poverty, Minorities, and Development Gregory Guldin fait le point sur les conséquences sociales et environnementales de l’industrialisation accélérée en Chine, où des villages à vocation agricole se transforment en agglomérations urbaines de forte densité à un rythme sans précédent. Spécialiste du développement urbain, des(...)
L'enseignement de... Chine
Actions:
Description:
Dans sa conférence Urbanising Southern China: Poverty, Minorities, and Development Gregory Guldin fait le point sur les conséquences sociales et environnementales de l’industrialisation accélérée en Chine, où des villages à vocation agricole se transforment en agglomérations urbaines de forte densité à un rythme sans précédent. Spécialiste du développement urbain, des(...)
Classification:
événements
événements
Date:
3 mai 2007
3 mai 2007
Classification:
documents textuels
documents textuels
Numéro de référence:
ARCH252257
Description:
-Correspondence with Caesar & Washburn re: IFCCA Prize fundraising -Meeting files and strategy documents produced for IFCCA Prize fundraising by Caesar & Washburn -CC's of letter re: IFCCA Prize fundraising received by Phyllis Lambert's office and sent to Caesar & Washburn -Draft contract between American Friends of the Canadian Centre for Architecture (AFCCA) and Caesar & Washburn, 1 February 1997
ARCH252257
Description:
-Correspondence with Caesar & Washburn re: IFCCA Prize fundraising -Meeting files and strategy documents produced for IFCCA Prize fundraising by Caesar & Washburn -CC's of letter re: IFCCA Prize fundraising received by Phyllis Lambert's office and sent to Caesar & Washburn -Draft contract between American Friends of the Canadian Centre for Architecture (AFCCA) and Caesar & Washburn, 1 February 1997
Personnes et institutions:
Date:
1997
1997
Titre:
Fundraising Strategy: M. Washburn
Actions:
ARCH252257
Description:
-Correspondence with Caesar & Washburn re: IFCCA Prize fundraising -Meeting files and strategy documents produced for IFCCA Prize fundraising by Caesar & Washburn -CC's of letter re: IFCCA Prize fundraising received by Phyllis Lambert's office and sent to Caesar & Washburn -Draft contract between American Friends of the Canadian Centre for Architecture (AFCCA) and Caesar & Washburn, 1 February 1997
Fundraising Strategy: M. Washburn
Actions:
ARCH252257
Description:
-Correspondence with Caesar & Washburn re: IFCCA Prize fundraising -Meeting files and strategy documents produced for IFCCA Prize fundraising by Caesar & Washburn -CC's of letter re: IFCCA Prize fundraising received by Phyllis Lambert's office and sent to Caesar & Washburn -Draft contract between American Friends of the Canadian Centre for Architecture (AFCCA) and Caesar & Washburn, 1 February 1997
Classification:
documents textuels
documents textuels
Date:
1997
1997
Personnes et institutions:
Classification:
expositions
expositions
Actions:
Description:
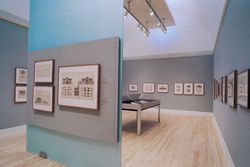
Comme directeur des Bâtiments du Bade, un petit État du sud-ouest de l’Allemagne, Friedrich Weinbrenner (1766-1826) aura la chance peu commune de pouvoir créer à Karlsruhe, sa ville natale, l’un des ensembles architecturaux les plus homogènes qui soit. L’exposition met en lumière l’influence des réformes scientifiques et administratives sur l’architecture urbaine et(...)
Comme directeur des Bâtiments du Bade, un petit État du sud-ouest de l’Allemagne, Friedrich Weinbrenner (1766-1826) aura la chance peu commune de pouvoir créer à Karlsruhe, sa ville natale, l’un des ensembles architecturaux les plus homogènes qui soit. L’exposition met en lumière l’influence des réformes scientifiques et administratives sur l’architecture urbaine et(...)
Localisation:
Salles principales
Salles principales
Date:
31 janvier 1990 au 18 mars 1990
31 janvier 1990 au 18 mars 1990
Titre:
Friedrich Weinbrenner, l'architecte de Karlsruhe
Actions:
Description:
Comme directeur des Bâtiments du Bade, un petit État du sud-ouest de l’Allemagne, Friedrich Weinbrenner (1766-1826) aura la chance peu commune de pouvoir créer à Karlsruhe, sa ville natale, l’un des ensembles architecturaux les plus homogènes qui soit. L’exposition met en lumière l’influence des réformes scientifiques et administratives sur l’architecture urbaine et(...)
Friedrich Weinbrenner, l'architecte de Karlsruhe
Actions:
Description:
Comme directeur des Bâtiments du Bade, un petit État du sud-ouest de l’Allemagne, Friedrich Weinbrenner (1766-1826) aura la chance peu commune de pouvoir créer à Karlsruhe, sa ville natale, l’un des ensembles architecturaux les plus homogènes qui soit. L’exposition met en lumière l’influence des réformes scientifiques et administratives sur l’architecture urbaine et(...)
Classification:
expositions
expositions
Date:
31 janvier 1990 au
18 mars 1990
31 janvier 1990 au
18 mars 1990
Localisation:
Salles principales
Salles principales
Niveau de description archivistique:
Sous-série
Sous-série
Numéro de référence:
AP149.S2.SS3
Description:
File related to various documents used as documentation and reference material for the Minimum Cost Housing Group's publications and research projects. The material in this file was produced between the late 1940s and 1999. The file contains an important collection of photocopies of book chapters, periodical, published reports, commercial leaflets, photographs and slides on various subjects related to the research field of the Minimum Cost Housing Group, and also a collection of maps of cities planning in India. The published reports in this series include the following: - Assessment of construction materials for use in emergency housing carried out on behalf of OXFAM (An) / A.K. Green - Brazil : sites and services project: staff appraisal report / World Bank - Cocoon / Hollingshead - Evaluation report on the village sanitation scheme of the Gandhi Smarak Nidhi in Maharashtra / Programme Evaluation Organisation, Planning Commission Govt. of India - International Drinking Water Supply and Sanitation Decade : end of decade review (as at December 1990) (The) (World Health Organization) - Lucknow urban development project : an approach document / Lucknow Development Authority - Preliminary investigations into the use of atomised sprays for handwashing and showering / T.C. Porter and M.E. Rump (Building Research Establishment Note) - Project completion report: India: Madhya Pradesh Urban Development Project (loan 2329-IN) (World Bank) - Racing alone: a visionary architect's quest for houses made with earth and fire / Nader Khalili (advertisement brochure for a book, including text of introduction; actual book in CCA collection) - Reflexiones sobre el tema de la vivienda (CENAC) - Report on toilet units / J.W. Grainge and J.W. Slupsky - Technology development for a zero-gravity whole body shower / A.A. Rosener [and 5 others] - Urban sector survey: Republic of Zambia (World Bank), v. 1-2 - Workshop on implications of the recommendations of National commission on urbanisation on planning practice and education / Department of Urban and Regional Planning, School of Planning and Architecture, New Delhi
AP149.S2.SS3
Description:
File related to various documents used as documentation and reference material for the Minimum Cost Housing Group's publications and research projects. The material in this file was produced between the late 1940s and 1999. The file contains an important collection of photocopies of book chapters, periodical, published reports, commercial leaflets, photographs and slides on various subjects related to the research field of the Minimum Cost Housing Group, and also a collection of maps of cities planning in India. The published reports in this series include the following: - Assessment of construction materials for use in emergency housing carried out on behalf of OXFAM (An) / A.K. Green - Brazil : sites and services project: staff appraisal report / World Bank - Cocoon / Hollingshead - Evaluation report on the village sanitation scheme of the Gandhi Smarak Nidhi in Maharashtra / Programme Evaluation Organisation, Planning Commission Govt. of India - International Drinking Water Supply and Sanitation Decade : end of decade review (as at December 1990) (The) (World Health Organization) - Lucknow urban development project : an approach document / Lucknow Development Authority - Preliminary investigations into the use of atomised sprays for handwashing and showering / T.C. Porter and M.E. Rump (Building Research Establishment Note) - Project completion report: India: Madhya Pradesh Urban Development Project (loan 2329-IN) (World Bank) - Racing alone: a visionary architect's quest for houses made with earth and fire / Nader Khalili (advertisement brochure for a book, including text of introduction; actual book in CCA collection) - Reflexiones sobre el tema de la vivienda (CENAC) - Report on toilet units / J.W. Grainge and J.W. Slupsky - Technology development for a zero-gravity whole body shower / A.A. Rosener [and 5 others] - Urban sector survey: Republic of Zambia (World Bank), v. 1-2 - Workshop on implications of the recommendations of National commission on urbanisation on planning practice and education / Department of Urban and Regional Planning, School of Planning and Architecture, New Delhi
Personnes et institutions:
Date:
late 1940s-1999
late 1940s-1999
Titre:
Reference and research for publications
Actions:
AP149.S2.SS3
Description:
File related to various documents used as documentation and reference material for the Minimum Cost Housing Group's publications and research projects. The material in this file was produced between the late 1940s and 1999. The file contains an important collection of photocopies of book chapters, periodical, published reports, commercial leaflets, photographs and slides on various subjects related to the research field of the Minimum Cost Housing Group, and also a collection of maps of cities planning in India. The published reports in this series include the following: - Assessment of construction materials for use in emergency housing carried out on behalf of OXFAM (An) / A.K. Green - Brazil : sites and services project: staff appraisal report / World Bank - Cocoon / Hollingshead - Evaluation report on the village sanitation scheme of the Gandhi Smarak Nidhi in Maharashtra / Programme Evaluation Organisation, Planning Commission Govt. of India - International Drinking Water Supply and Sanitation Decade : end of decade review (as at December 1990) (The) (World Health Organization) - Lucknow urban development project : an approach document / Lucknow Development Authority - Preliminary investigations into the use of atomised sprays for handwashing and showering / T.C. Porter and M.E. Rump (Building Research Establishment Note) - Project completion report: India: Madhya Pradesh Urban Development Project (loan 2329-IN) (World Bank) - Racing alone: a visionary architect's quest for houses made with earth and fire / Nader Khalili (advertisement brochure for a book, including text of introduction; actual book in CCA collection) - Reflexiones sobre el tema de la vivienda (CENAC) - Report on toilet units / J.W. Grainge and J.W. Slupsky - Technology development for a zero-gravity whole body shower / A.A. Rosener [and 5 others] - Urban sector survey: Republic of Zambia (World Bank), v. 1-2 - Workshop on implications of the recommendations of National commission on urbanisation on planning practice and education / Department of Urban and Regional Planning, School of Planning and Architecture, New Delhi
Reference and research for publications
Actions:
AP149.S2.SS3
Description:
File related to various documents used as documentation and reference material for the Minimum Cost Housing Group's publications and research projects. The material in this file was produced between the late 1940s and 1999. The file contains an important collection of photocopies of book chapters, periodical, published reports, commercial leaflets, photographs and slides on various subjects related to the research field of the Minimum Cost Housing Group, and also a collection of maps of cities planning in India. The published reports in this series include the following: - Assessment of construction materials for use in emergency housing carried out on behalf of OXFAM (An) / A.K. Green - Brazil : sites and services project: staff appraisal report / World Bank - Cocoon / Hollingshead - Evaluation report on the village sanitation scheme of the Gandhi Smarak Nidhi in Maharashtra / Programme Evaluation Organisation, Planning Commission Govt. of India - International Drinking Water Supply and Sanitation Decade : end of decade review (as at December 1990) (The) (World Health Organization) - Lucknow urban development project : an approach document / Lucknow Development Authority - Preliminary investigations into the use of atomised sprays for handwashing and showering / T.C. Porter and M.E. Rump (Building Research Establishment Note) - Project completion report: India: Madhya Pradesh Urban Development Project (loan 2329-IN) (World Bank) - Racing alone: a visionary architect's quest for houses made with earth and fire / Nader Khalili (advertisement brochure for a book, including text of introduction; actual book in CCA collection) - Reflexiones sobre el tema de la vivienda (CENAC) - Report on toilet units / J.W. Grainge and J.W. Slupsky - Technology development for a zero-gravity whole body shower / A.A. Rosener [and 5 others] - Urban sector survey: Republic of Zambia (World Bank), v. 1-2 - Workshop on implications of the recommendations of National commission on urbanisation on planning practice and education / Department of Urban and Regional Planning, School of Planning and Architecture, New Delhi
Niveau de description archivistique:
Sub-series
Sub-series
Date:
late 1940s-1999
late 1940s-1999
Personnes et institutions:
Classification:
événements
événements
Titre:
L’enseignement de… Astana
L’enseignement de… Astana
Actions:
Description:
Jeffrey Inaba est le principal architecte de la firme INABA, établie à Los Angeles. Il examine le cas d’Astana, centre urbain et capitale du Kazakhstan. Dans ce pays qui se classe au 9e rang des plus vastes pays du monde, seulement 16 millions d’habitants occupent le territoire. Riche en réserves pétrolières et gazières tout en jouissant d’une situation géographique(...)
Jeffrey Inaba est le principal architecte de la firme INABA, établie à Los Angeles. Il examine le cas d’Astana, centre urbain et capitale du Kazakhstan. Dans ce pays qui se classe au 9e rang des plus vastes pays du monde, seulement 16 millions d’habitants occupent le territoire. Riche en réserves pétrolières et gazières tout en jouissant d’une situation géographique(...)
Localisation:
Théâtre Paul-Desmarais
Théâtre Paul-Desmarais
Date:
19 avril 2007 , 19h
19 avril 2007 , 19h
Titre:
L’enseignement de… Astana
Actions:
Description:
Jeffrey Inaba est le principal architecte de la firme INABA, établie à Los Angeles. Il examine le cas d’Astana, centre urbain et capitale du Kazakhstan. Dans ce pays qui se classe au 9e rang des plus vastes pays du monde, seulement 16 millions d’habitants occupent le territoire. Riche en réserves pétrolières et gazières tout en jouissant d’une situation géographique(...)
L’enseignement de… Astana
Actions:
Description:
Jeffrey Inaba est le principal architecte de la firme INABA, établie à Los Angeles. Il examine le cas d’Astana, centre urbain et capitale du Kazakhstan. Dans ce pays qui se classe au 9e rang des plus vastes pays du monde, seulement 16 millions d’habitants occupent le territoire. Riche en réserves pétrolières et gazières tout en jouissant d’une situation géographique(...)
Classification:
événements
événements
Date:
19 avril 2007
19h
19 avril 2007
19h
Localisation:
Théâtre Paul-Desmarais
Théâtre Paul-Desmarais
Classification:
événements
événements
Titre:
L’enseignement de… Tokyo
L’enseignement de… Tokyo
Actions:
Description:
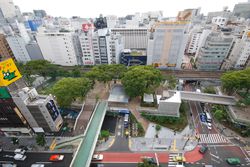
Dans sa conférence intitulée Tokyo Nine Flux, Yoshiharu Tsukamoto interprète l’espace urbain de Tokyo comme une chaîne causale de réactions à des courants, qu’il s’agisse de phénomènes naturels comme les séismes et les typhons qui exercent une menace constante sur la ville ou de l’augmentation de la population, de la circulation et des déchets. Yoshiharu Tsukamoto est(...)
Dans sa conférence intitulée Tokyo Nine Flux, Yoshiharu Tsukamoto interprète l’espace urbain de Tokyo comme une chaîne causale de réactions à des courants, qu’il s’agisse de phénomènes naturels comme les séismes et les typhons qui exercent une menace constante sur la ville ou de l’augmentation de la population, de la circulation et des déchets. Yoshiharu Tsukamoto est(...)
Localisation:
Théâtre Paul-Desmarais
Théâtre Paul-Desmarais
Date:
26 avril 2007 , 19h
26 avril 2007 , 19h
Titre:
L’enseignement de… Tokyo
Actions:
Description:
Dans sa conférence intitulée Tokyo Nine Flux, Yoshiharu Tsukamoto interprète l’espace urbain de Tokyo comme une chaîne causale de réactions à des courants, qu’il s’agisse de phénomènes naturels comme les séismes et les typhons qui exercent une menace constante sur la ville ou de l’augmentation de la population, de la circulation et des déchets. Yoshiharu Tsukamoto est(...)
L’enseignement de… Tokyo
Actions:
Description:
Dans sa conférence intitulée Tokyo Nine Flux, Yoshiharu Tsukamoto interprète l’espace urbain de Tokyo comme une chaîne causale de réactions à des courants, qu’il s’agisse de phénomènes naturels comme les séismes et les typhons qui exercent une menace constante sur la ville ou de l’augmentation de la population, de la circulation et des déchets. Yoshiharu Tsukamoto est(...)
Classification:
événements
événements
Date:
26 avril 2007
19h
26 avril 2007
19h
Localisation:
Théâtre Paul-Desmarais
Théâtre Paul-Desmarais
Classification:
expositions
expositions
Titre:
Miroirs / Mirrors
Miroirs / Mirrors
Actions:
Description:
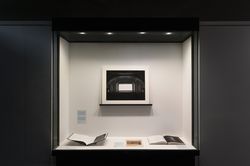
Miroirs/ Mirrors prend forme à travers un dialogue indirect avec l’exposition L’histoire, par ailleurs: Go Hasegawa, Kersten Geers, David Van Severen, qui prend racine dans les références et les résonnances partagées entre les travaux de deux pratiques contemporaines mises en présence de l’histoire. Alors que L’histoire, par ailleurs se fonde sur limpression que lon a du(...)
Miroirs/ Mirrors prend forme à travers un dialogue indirect avec l’exposition L’histoire, par ailleurs: Go Hasegawa, Kersten Geers, David Van Severen, qui prend racine dans les références et les résonnances partagées entre les travaux de deux pratiques contemporaines mises en présence de l’histoire. Alors que L’histoire, par ailleurs se fonde sur limpression que lon a du(...)
Localisation:
Vitrines
Vitrines
Date:
22 juin 2017 au 14 janvier 2018
22 juin 2017 au 14 janvier 2018
Titre:
Miroirs / Mirrors
Actions:
Description:
Miroirs/ Mirrors prend forme à travers un dialogue indirect avec l’exposition L’histoire, par ailleurs: Go Hasegawa, Kersten Geers, David Van Severen, qui prend racine dans les références et les résonnances partagées entre les travaux de deux pratiques contemporaines mises en présence de l’histoire. Alors que L’histoire, par ailleurs se fonde sur limpression que lon a du(...)
Miroirs / Mirrors
Actions:
Description:
Miroirs/ Mirrors prend forme à travers un dialogue indirect avec l’exposition L’histoire, par ailleurs: Go Hasegawa, Kersten Geers, David Van Severen, qui prend racine dans les références et les résonnances partagées entre les travaux de deux pratiques contemporaines mises en présence de l’histoire. Alors que L’histoire, par ailleurs se fonde sur limpression que lon a du(...)
Classification:
expositions
expositions
Date:
22 juin 2017 au
14 janvier 2018
22 juin 2017 au
14 janvier 2018
Localisation:
Vitrines
Vitrines


