


26739 Résultats
Classification:
photographies
photographies
![Interior view of the ante-room of the chapter house [also known as the Salón de los gobelinos] showing three tapestries and a row of chairs, Catedral de Puebla, Mexico](/img-collection/Fy3qbTTYaFzBHozIHrTSsUh9IBE=/500x375/351234.jpg)
Actions:
Numéro de référence:
PH1987:0452.02:059
PH1987:0452.02:059
Personnes et institutions:
Sujet:
architecture
architecture
Date:
1901 or before
1901 or before
Classification:
photographies
photographies
Date:
1901 or before
1901 or before
Personnes et institutions:
Sujet:
architecture
architecture
Classification:
oeuvres d'art
oeuvres d'art
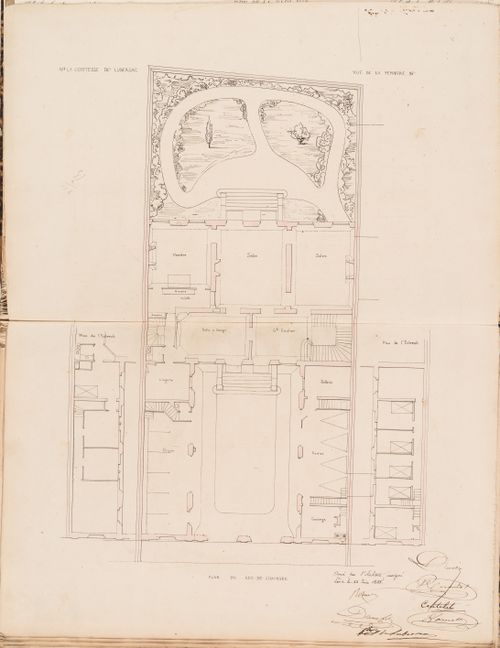
Actions:
Numéro de référence:
DR1974:0002:002:084
DR1974:0002:002:084
Personnes et institutions:
Sujet:
architecture
architecture
Date:
printed before 23 June 1853
printed before 23 June 1853
Classification:
oeuvres d'art
oeuvres d'art
Date:
printed before 23 June 1853
printed before 23 June 1853
Personnes et institutions:
Sujet:
architecture
architecture
Classification:
documents textuels
documents textuels
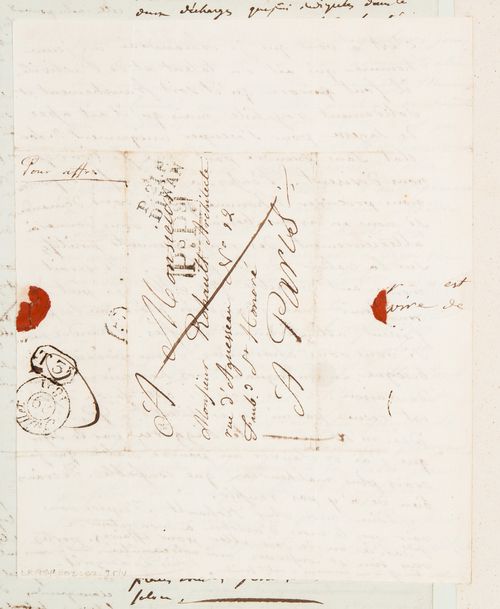
Actions:
Numéro de référence:
DR1974:0002:007:009 R/V
DR1974:0002:007:009 R/V
Personnes et institutions:
Sujet:
architecture
architecture
Date:
25 July 1821
25 July 1821
Classification:
documents textuels
documents textuels
Date:
25 July 1821
25 July 1821
Personnes et institutions:
Sujet:
architecture
architecture
Classification:
photographies
photographies
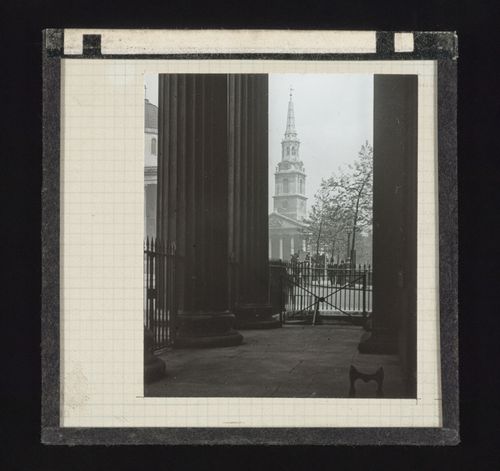
Actions:
Numéro de référence:
PH1979:0629:022
Description:
On the left side of the slide, a portion of the cuppola of the National Gallery is visible.
PH1979:0629:022
Description:
On the left side of the slide, a portion of the cuppola of the National Gallery is visible.
Personnes et institutions:
Date:
1883-1930
1883-1930
Titre:
Distant view of the St Martin-in-the-Fields church through the columns of the headquarters of the Royal College of Physicians (now the Canada House) on Trafalgar Square, London, United Kingdom
Actions:
PH1979:0629:022
Description:
On the left side of the slide, a portion of the cuppola of the National Gallery is visible.
Distant view of the St Martin-in-the-Fields church through the columns of the headquarters of the Royal College of Physicians (now the Canada House) on Trafalgar Square, London, United Kingdom
Actions:
PH1979:0629:022
Description:
On the left side of the slide, a portion of the cuppola of the National Gallery is visible.
Classification:
photographies
photographies
Date:
1883-1930
1883-1930
Personnes et institutions:
Classification:
photographies
photographies
![Partial view of the Nunnery Quadrangle showing the Egyptian façade with the Pyramid of the Magician (also known as Casa del Anano [House of the Dwarf]) in the background, Uxmal Site, Mexico](/img-collection/L8lwzsbnIZ8YgwO6GNFmT9RQCdE=/500x375/4458.jpg)
Actions:
Numéro de référence:
PH1981:0997:038
PH1981:0997:038
Personnes et institutions:
Sujet:
architecture, sculpture
architecture, sculpture
Date:
May 1860
May 1860
Classification:
photographies
photographies
Date:
May 1860
May 1860
Personnes et institutions:
Sujet:
architecture, sculpture
architecture, sculpture
Classification:
photographies
photographies
Actions:
Numéro de référence:
PH1986:0628
PH1986:0628
Personnes et institutions:
Sujet:
architecture, sculpture
architecture, sculpture
Date:
1984
1984
Classification:
photographies
photographies
Date:
1984
1984
Personnes et institutions:
Sujet:
architecture, sculpture
architecture, sculpture
Classification:
dessins
dessins
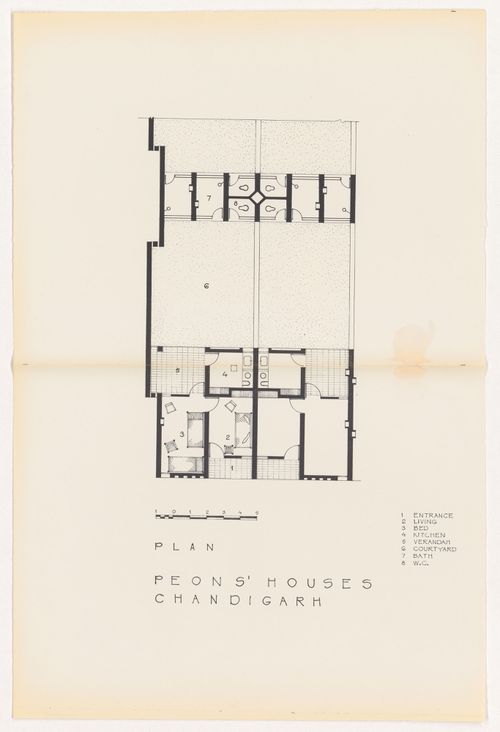
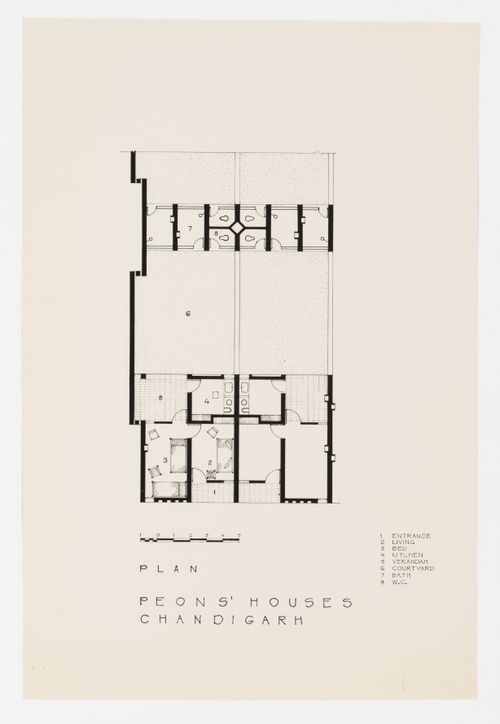
Numéro de référence:
ARCH402343
Description:
The architect is possibly Pierre Jeanneret. Further investigation is required.
ARCH402343
Description:
The architect is possibly Pierre Jeanneret. Further investigation is required.
Personnes et institutions:
Date:
between 1952 and 1954
between 1952 and 1954
Titre:
Plan for Peon's houses, Chandigarh, India
Actions:
ARCH402343
Description:
The architect is possibly Pierre Jeanneret. Further investigation is required.
Plan for Peon's houses, Chandigarh, India
Actions:
ARCH402343
Description:
The architect is possibly Pierre Jeanneret. Further investigation is required.
Classification:
dessins
dessins
Date:
between 1952 and 1954
between 1952 and 1954
Personnes et institutions:
Classification:
photographies
photographies
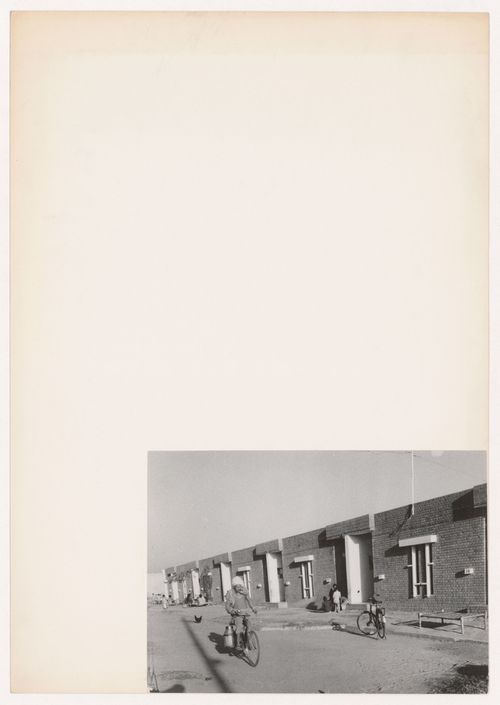
Numéro de référence:
ARCH402374
Description:
Possibly in Sector 27.
ARCH402374
Description:
Possibly in Sector 27.
Personnes et institutions:
Date:
between 1956 and 1966
between 1956 and 1966
Titre:
View of houses for peons, Chandigarh, India
Actions:
ARCH402374
Description:
Possibly in Sector 27.
View of houses for peons, Chandigarh, India
Actions:
ARCH402374
Description:
Possibly in Sector 27.
Classification:
photographies
photographies
Date:
between 1956 and 1966
between 1956 and 1966
Personnes et institutions:
Classification:
dessins
dessins
Numéro de référence:
ARCH268571
ARCH268571
Personnes et institutions:
Date:
ca. 1952-1954
ca. 1952-1954
Classification:
dessins
dessins
Date:
ca. 1952-1954
ca. 1952-1954
Personnes et institutions:
Classification:
photographies
photographies
Actions:
Numéro de référence:
PH2000:0082
PH2000:0082
Personnes et institutions:
Sujet:
architecture
architecture
Date:
1958
1958
Classification:
photographies
photographies
Date:
1958
1958
Personnes et institutions:
Sujet:
architecture
architecture


