


18246 Résultats
Niveau de description archivistique:
Projet
Projet
Numéro de référence:
AP060.S3.D20
Description:
Le dossier documente le projet de rénovation pour Alitalia Airlines à Montréal, Québec. Il contient des dessins produits en 1959.
AP060.S3.D20
Description:
Le dossier documente le projet de rénovation pour Alitalia Airlines à Montréal, Québec. Il contient des dessins produits en 1959.
Personnes et institutions:
Date:
1959
1959
Titre:
Rénovation pour Alitalia Airlines
Actions:
AP060.S3.D20
Description:
Le dossier documente le projet de rénovation pour Alitalia Airlines à Montréal, Québec. Il contient des dessins produits en 1959.
Rénovation pour Alitalia Airlines
Actions:
AP060.S3.D20
Description:
Le dossier documente le projet de rénovation pour Alitalia Airlines à Montréal, Québec. Il contient des dessins produits en 1959.
Niveau de description archivistique:
Project
Project
Date:
1959
1959
Personnes et institutions:
Niveau de description archivistique:
Série(s)
Série(s)
Numéro de référence:
CD045.S1
Description:
The series consists chiefly of views of buildings and structures in Montréal, Québec. There are also views of the cities of Ottawa, Ontario and London, England.
CD045.S1
Description:
The series consists chiefly of views of buildings and structures in Montréal, Québec. There are also views of the cities of Ottawa, Ontario and London, England.
Personnes et institutions:
Date:
between 1925 and 1943?
between 1925 and 1943?
Titre:
Photographs representing city streets, squares, buildings etc.
Actions:
CD045.S1
Description:
The series consists chiefly of views of buildings and structures in Montréal, Québec. There are also views of the cities of Ottawa, Ontario and London, England.
Photographs representing city streets, squares, buildings etc.
Actions:
CD045.S1
Description:
The series consists chiefly of views of buildings and structures in Montréal, Québec. There are also views of the cities of Ottawa, Ontario and London, England.
Niveau de description archivistique:
Series 1
Series 1
Date:
between 1925 and 1943?
between 1925 and 1943?
Personnes et institutions:
Niveau de description archivistique:
Projet
Projet
Numéro de référence:
AP060.S3.D64
Description:
Le dossier documente le projet pour l'église Saint-Antonin à Montréal, Québec. Il contient des documents photographiques produits en 1963.
AP060.S3.D64
Description:
Le dossier documente le projet pour l'église Saint-Antonin à Montréal, Québec. Il contient des documents photographiques produits en 1963.
Personnes et institutions:
Date:
1963
1963
Titre:
Église Saint-Antonin
Actions:
AP060.S3.D64
Description:
Le dossier documente le projet pour l'église Saint-Antonin à Montréal, Québec. Il contient des documents photographiques produits en 1963.
Église Saint-Antonin
Actions:
AP060.S3.D64
Description:
Le dossier documente le projet pour l'église Saint-Antonin à Montréal, Québec. Il contient des documents photographiques produits en 1963.
Niveau de description archivistique:
Project
Project
Date:
1963
1963
Personnes et institutions:
Niveau de description archivistique:
Projet
Projet
Numéro de référence:
AP013.S1.D541
Description:
File documents an unexecuted project for an office building in Montréal, Québec. Material in this file was produced in 1957. File contains preliminary drawings.
AP013.S1.D541
Description:
File documents an unexecuted project for an office building in Montréal, Québec. Material in this file was produced in 1957. File contains preliminary drawings.
Personnes et institutions:
Date:
1957
1957
Titre:
Proposed Office Building
Actions:
AP013.S1.D541
Description:
File documents an unexecuted project for an office building in Montréal, Québec. Material in this file was produced in 1957. File contains preliminary drawings.
Proposed Office Building
Actions:
AP013.S1.D541
Description:
File documents an unexecuted project for an office building in Montréal, Québec. Material in this file was produced in 1957. File contains preliminary drawings.
Niveau de description archivistique:
Project
Project
Date:
1957
1957
Personnes et institutions:
Niveau de description archivistique:
Projet
Projet
Numéro de référence:
AP013.S1.D548
Description:
File documents an unexecuted project for an office building in Montréal, Québec. Material in this file was produced in 1958. File contains preliminary drawings.
AP013.S1.D548
Description:
File documents an unexecuted project for an office building in Montréal, Québec. Material in this file was produced in 1958. File contains preliminary drawings.
Personnes et institutions:
Date:
1958
1958
Titre:
Proposed Office Building
Actions:
AP013.S1.D548
Description:
File documents an unexecuted project for an office building in Montréal, Québec. Material in this file was produced in 1958. File contains preliminary drawings.
Proposed Office Building
Actions:
AP013.S1.D548
Description:
File documents an unexecuted project for an office building in Montréal, Québec. Material in this file was produced in 1958. File contains preliminary drawings.
Niveau de description archivistique:
Project
Project
Date:
1958
1958
Personnes et institutions:
Niveau de description archivistique:
Projet
Projet
Numéro de référence:
AP013.S2.D611
Description:
File documents an unexecuted project for an office building in Montréal, Québec. Material in this file was produced in 1953. File contains preliminary drawings.
AP013.S2.D611
Description:
File documents an unexecuted project for an office building in Montréal, Québec. Material in this file was produced in 1953. File contains preliminary drawings.
Personnes et institutions:
Date:
1953
1953
Titre:
New Office Building
Actions:
AP013.S2.D611
Description:
File documents an unexecuted project for an office building in Montréal, Québec. Material in this file was produced in 1953. File contains preliminary drawings.
New Office Building
Actions:
AP013.S2.D611
Description:
File documents an unexecuted project for an office building in Montréal, Québec. Material in this file was produced in 1953. File contains preliminary drawings.
Niveau de description archivistique:
Project
Project
Date:
1953
1953
Personnes et institutions:
Niveau de description archivistique:
Projet
Projet
Numéro de référence:
AP163.S2.SS1.D19
Description:
File documents Victor Prus's and Ian Martin's project for bowling lanes at Northview Shopping Center in Montréal. The file contains reprographic copies.
AP163.S2.SS1.D19
Description:
File documents Victor Prus's and Ian Martin's project for bowling lanes at Northview Shopping Center in Montréal. The file contains reprographic copies.
Personnes et institutions:
Date:
1960
1960
Titre:
Bowling Lanes at Northview Shopping Centre
Actions:
AP163.S2.SS1.D19
Description:
File documents Victor Prus's and Ian Martin's project for bowling lanes at Northview Shopping Center in Montréal. The file contains reprographic copies.
Bowling Lanes at Northview Shopping Centre
Actions:
AP163.S2.SS1.D19
Description:
File documents Victor Prus's and Ian Martin's project for bowling lanes at Northview Shopping Center in Montréal. The file contains reprographic copies.
Niveau de description archivistique:
FIle 19
FIle 19
Date:
1960
1960
Personnes et institutions:
Classification:
photographies
photographies
Actions:
Numéro de référence:
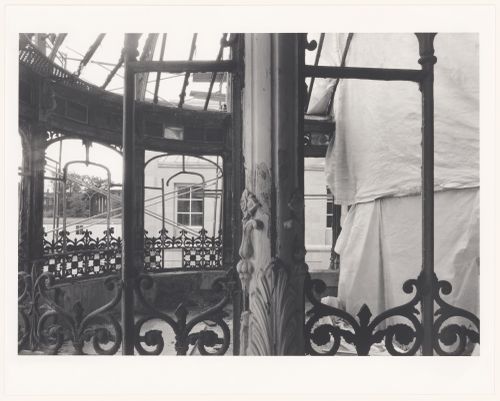
PH1988:0362
Description:
Commissioned by the Canadian Centre for Architecture, Montréal, for "CCA Building and Shaughnessy House," 1985-1989
PH1988:0362
Description:
Commissioned by the Canadian Centre for Architecture, Montréal, for "CCA Building and Shaughnessy House," 1985-1989
Personnes et institutions:
Sujet:
architecture
architecture
Date:
September 1987
September 1987
Titre:
View through the Shaughnessy House conservatory under restoration, Canadian Centre for Architecture / Vue à travers la serre de la maison Shaughnessy en restauration, Centre Canadien d'Architecture
Actions:
PH1988:0362
Description:
Commissioned by the Canadian Centre for Architecture, Montréal, for "CCA Building and Shaughnessy House," 1985-1989
View through the Shaughnessy House conservatory under restoration, Canadian Centre for Architecture / Vue à travers la serre de la maison Shaughnessy en restauration, Centre Canadien d'Architecture
Actions:
PH1988:0362
Description:
Commissioned by the Canadian Centre for Architecture, Montréal, for "CCA Building and Shaughnessy House," 1985-1989
Classification:
photographies
photographies
Date:
September 1987
September 1987
Personnes et institutions:
Sujet:
architecture
architecture
Classification:
photographies
photographies
Numéro de référence:
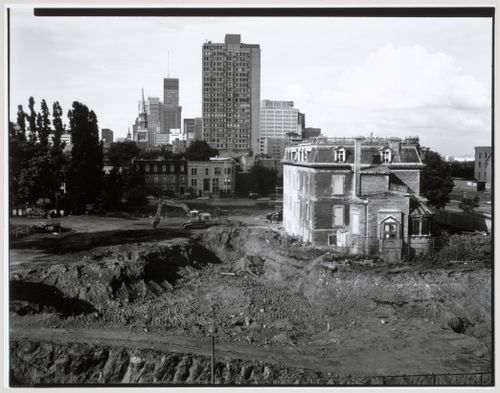
PH1986:0408
Description:
Commissioned by the Canadian Centre for Architecture, Montréal, for "CCA Building and Shaughnessy House," 1985-1989.
PH1986:0408
Description:
Commissioned by the Canadian Centre for Architecture, Montréal, for "CCA Building and Shaughnessy House," 1985-1989.
Personnes et institutions:
Sujet:
architecture
architecture
Date:
29 June 1985
29 June 1985
Titre:
Le site de construction du CCA / The CCA construction site
Actions:
PH1986:0408
Description:
Commissioned by the Canadian Centre for Architecture, Montréal, for "CCA Building and Shaughnessy House," 1985-1989.
Le site de construction du CCA / The CCA construction site
Actions:
PH1986:0408
Description:
Commissioned by the Canadian Centre for Architecture, Montréal, for "CCA Building and Shaughnessy House," 1985-1989.
Classification:
photographies
photographies
Date:
29 June 1985
29 June 1985
Personnes et institutions:
Sujet:
architecture
architecture
Classification:
photographies
photographies
Actions:
Numéro de référence:
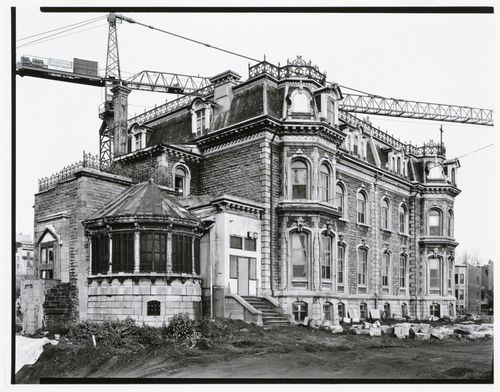
PH1986:0412
Description:
Commissioned by the Canadian Centre for Architecture, Montréal, for "CCA Building and Shaughnessy House," 1985-1989.
PH1986:0412
Description:
Commissioned by the Canadian Centre for Architecture, Montréal, for "CCA Building and Shaughnessy House," 1985-1989.
Personnes et institutions:
Sujet:
architecture
architecture
Date:
9 November 1985
9 November 1985
Titre:
Shaughnessy House at the start of restoration, Canadian Centre for Architecture / La maison Shaughnessy au début des travaux de restauration, Centre Canadien d'Architecture
Actions:
PH1986:0412
Description:
Commissioned by the Canadian Centre for Architecture, Montréal, for "CCA Building and Shaughnessy House," 1985-1989.
Shaughnessy House at the start of restoration, Canadian Centre for Architecture / La maison Shaughnessy au début des travaux de restauration, Centre Canadien d'Architecture
Actions:
PH1986:0412
Description:
Commissioned by the Canadian Centre for Architecture, Montréal, for "CCA Building and Shaughnessy House," 1985-1989.
Classification:
photographies
photographies
Date:
9 November 1985
9 November 1985
Personnes et institutions:
Sujet:
architecture
architecture


