


31773 Résultats
Classification:
dessins
Quantité:
5 drawing(s)
dessins
Quantité:
5 drawing(s)
Numéro de référence:
ARCH265744
Description:
This group consists of elevations and sections for the De La Rue Exhibition Stand Competition. There is also a collage of photographs of the model.
ARCH265744
Description:
This group consists of elevations and sections for the De La Rue Exhibition Stand Competition. There is also a collage of photographs of the model.
Personnes et institutions:
Titre:
Elevations and sections for the De La Rue Exhibition Stand Competition
Actions:
ARCH265744
Description:
This group consists of elevations and sections for the De La Rue Exhibition Stand Competition. There is also a collage of photographs of the model.
Elevations and sections for the De La Rue Exhibition Stand Competition
Actions:
ARCH265744
Description:
This group consists of elevations and sections for the De La Rue Exhibition Stand Competition. There is also a collage of photographs of the model.
Classification:
dessins
Quantité:
5 drawing(s)
dessins
Quantité:
5 drawing(s)
Personnes et institutions:
Actions:
Numéro de référence:
PH1986:0900.11
Description:
Album PH1986:0900.11 comprises 79 photographs of the Bibliothèque Nationale in Versailles, France, designed by Michel Roux-Spitz. Photographs include views of an elevation of the building, a sketch, models, views of the building site, exterior views of the building, the entrance doors, interior views showing the set of shelves, the reading room, the staircase, hallways, and the basement.
PH1986:0900.11
Description:
Album PH1986:0900.11 comprises 79 photographs of the Bibliothèque Nationale in Versailles, France, designed by Michel Roux-Spitz. Photographs include views of an elevation of the building, a sketch, models, views of the building site, exterior views of the building, the entrance doors, interior views showing the set of shelves, the reading room, the staircase, hallways, and the basement.
Personnes et institutions:
Sujet:
architecture
architecture
Date:
1933-1934
1933-1934
Titre:
Bibliothèque Nationale Versailles - 1933-1934
Actions:
PH1986:0900.11
Description:
Album PH1986:0900.11 comprises 79 photographs of the Bibliothèque Nationale in Versailles, France, designed by Michel Roux-Spitz. Photographs include views of an elevation of the building, a sketch, models, views of the building site, exterior views of the building, the entrance doors, interior views showing the set of shelves, the reading room, the staircase, hallways, and the basement.
Bibliothèque Nationale Versailles - 1933-1934
Actions:
PH1986:0900.11
Description:
Album PH1986:0900.11 comprises 79 photographs of the Bibliothèque Nationale in Versailles, France, designed by Michel Roux-Spitz. Photographs include views of an elevation of the building, a sketch, models, views of the building site, exterior views of the building, the entrance doors, interior views showing the set of shelves, the reading room, the staircase, hallways, and the basement.
Date:
1933-1934
1933-1934
Personnes et institutions:
Sujet:
architecture
architecture
Classification:
documents textuels
documents textuels
Numéro de référence:
AP207.S5.008
Description:
Contains press clippings on Gianni Pettena and his projects, correspondence, transcription on interviews and lectures, a copy of Pettena's curriculum vitae, and photograph from Pettena series of photographs entitled "Palo Alto" (1973). First binder on two.
AP207.S5.008
Description:
Contains press clippings on Gianni Pettena and his projects, correspondence, transcription on interviews and lectures, a copy of Pettena's curriculum vitae, and photograph from Pettena series of photographs entitled "Palo Alto" (1973). First binder on two.
Personnes et institutions:
Date:
1972-1973
1972-1973
Titre:
Binder of professional papers, 1972-1973
Actions:
AP207.S5.008
Description:
Contains press clippings on Gianni Pettena and his projects, correspondence, transcription on interviews and lectures, a copy of Pettena's curriculum vitae, and photograph from Pettena series of photographs entitled "Palo Alto" (1973). First binder on two.
Binder of professional papers, 1972-1973
Actions:
AP207.S5.008
Description:
Contains press clippings on Gianni Pettena and his projects, correspondence, transcription on interviews and lectures, a copy of Pettena's curriculum vitae, and photograph from Pettena series of photographs entitled "Palo Alto" (1973). First binder on two.
Classification:
documents textuels
documents textuels
Date:
1972-1973
1972-1973
Personnes et institutions:
Classification:
dessins
Quantité:
26 reprographic copy(ies)
dessins
Quantité:
26 reprographic copy(ies)
Numéro de référence:
ARCH265382
Description:
This group consists of perspectives and site plans for the Grantley Adams International Airport, in Barbados, including photocopies of photographs of the airport model.
ARCH265382
Description:
This group consists of perspectives and site plans for the Grantley Adams International Airport, in Barbados, including photocopies of photographs of the airport model.
Personnes et institutions:
Titre:
Perspectives and site plans for the Grantley Adams International Airport
Actions:
ARCH265382
Description:
This group consists of perspectives and site plans for the Grantley Adams International Airport, in Barbados, including photocopies of photographs of the airport model.
Perspectives and site plans for the Grantley Adams International Airport
Actions:
ARCH265382
Description:
This group consists of perspectives and site plans for the Grantley Adams International Airport, in Barbados, including photocopies of photographs of the airport model.
Classification:
dessins
Quantité:
26 reprographic copy(ies)
dessins
Quantité:
26 reprographic copy(ies)
Personnes et institutions:
Classification:
dessins, documents textuels, photographies
dessins, documents textuels, photographies
Numéro de référence:
AP178.S1.2003.PR02.027
Description:
Original file title: Fotos Napoli This file includes photographs of the courtyard, as well as drawings and documentation for the bookstore, restaurant, and bar.
AP178.S1.2003.PR02.027
Description:
Original file title: Fotos Napoli This file includes photographs of the courtyard, as well as drawings and documentation for the bookstore, restaurant, and bar.
Personnes et institutions:
Date:
circa 2007
circa 2007
Titre:
Plans and project documentation, Recupero del Palazzo Donnaregina / Museu de Arte Contemporâneo, Naples
Actions:
AP178.S1.2003.PR02.027
Description:
Original file title: Fotos Napoli This file includes photographs of the courtyard, as well as drawings and documentation for the bookstore, restaurant, and bar.
Plans and project documentation, Recupero del Palazzo Donnaregina / Museu de Arte Contemporâneo, Naples
Actions:
AP178.S1.2003.PR02.027
Description:
Original file title: Fotos Napoli This file includes photographs of the courtyard, as well as drawings and documentation for the bookstore, restaurant, and bar.
Classification:
dessins, documents textuels, photographies
dessins, documents textuels, photographies
Date:
circa 2007
circa 2007
Personnes et institutions:
Classification:
documents textuels
documents textuels
Numéro de référence:
ARCH257209
Description:
facturation, shop drawings (copies), sketch, research information, program file, conference report, correspondence, colour photographs of models, site, facilities and presentation drawings, negatives
ARCH257209
Description:
facturation, shop drawings (copies), sketch, research information, program file, conference report, correspondence, colour photographs of models, site, facilities and presentation drawings, negatives
Personnes et institutions:
Date:
1985
1985
Titre:
Facturation, shop drawings, sketch, research information, program file, conference report
Actions:
ARCH257209
Description:
facturation, shop drawings (copies), sketch, research information, program file, conference report, correspondence, colour photographs of models, site, facilities and presentation drawings, negatives
Facturation, shop drawings, sketch, research information, program file, conference report
Actions:
ARCH257209
Description:
facturation, shop drawings (copies), sketch, research information, program file, conference report, correspondence, colour photographs of models, site, facilities and presentation drawings, negatives
Classification:
documents textuels
documents textuels
Date:
1985
1985
Personnes et institutions:
Titre:
Orsay - 1927-1930
Orsay - 1927-1930
Actions:
Numéro de référence:
PH1986:0900.05
Description:
Album PH1986.0900.05 comprises 41 photographs of the building located at 89 Quai D'Orsay (and rue Cognacq-Jay) in Paris, France (1927-1930), designed by Michel Roux-Spitz. Photographs include views of the interior and exterior, the garden terraces, inner courtyard (with opum incertum earthenware wall-coverings) and views of the building site. Pierre d'Hauteville (stone), lighting by Perzel, ironwork by Szetlak, stained-glass by Barillet and glass by Saint-Gobain are mentioned in captions. Photographs also show exterior and interior views of the building at 11, boulevard Montparnasse in Paris, France.
PH1986:0900.05
Description:
Album PH1986.0900.05 comprises 41 photographs of the building located at 89 Quai D'Orsay (and rue Cognacq-Jay) in Paris, France (1927-1930), designed by Michel Roux-Spitz. Photographs include views of the interior and exterior, the garden terraces, inner courtyard (with opum incertum earthenware wall-coverings) and views of the building site. Pierre d'Hauteville (stone), lighting by Perzel, ironwork by Szetlak, stained-glass by Barillet and glass by Saint-Gobain are mentioned in captions. Photographs also show exterior and interior views of the building at 11, boulevard Montparnasse in Paris, France.
Personnes et institutions:
Sujet:
architecture, ornement
architecture, ornement
Date:
1927-1930
1927-1930
Titre:
Orsay - 1927-1930
Actions:
PH1986:0900.05
Description:
Album PH1986.0900.05 comprises 41 photographs of the building located at 89 Quai D'Orsay (and rue Cognacq-Jay) in Paris, France (1927-1930), designed by Michel Roux-Spitz. Photographs include views of the interior and exterior, the garden terraces, inner courtyard (with opum incertum earthenware wall-coverings) and views of the building site. Pierre d'Hauteville (stone), lighting by Perzel, ironwork by Szetlak, stained-glass by Barillet and glass by Saint-Gobain are mentioned in captions. Photographs also show exterior and interior views of the building at 11, boulevard Montparnasse in Paris, France.
Orsay - 1927-1930
Actions:
PH1986:0900.05
Description:
Album PH1986.0900.05 comprises 41 photographs of the building located at 89 Quai D'Orsay (and rue Cognacq-Jay) in Paris, France (1927-1930), designed by Michel Roux-Spitz. Photographs include views of the interior and exterior, the garden terraces, inner courtyard (with opum incertum earthenware wall-coverings) and views of the building site. Pierre d'Hauteville (stone), lighting by Perzel, ironwork by Szetlak, stained-glass by Barillet and glass by Saint-Gobain are mentioned in captions. Photographs also show exterior and interior views of the building at 11, boulevard Montparnasse in Paris, France.
Date:
1927-1930
1927-1930
Personnes et institutions:
Sujet:
architecture, ornement
architecture, ornement
Classification:
photographies
photographies
![Close-up view of a parapet in the Tzompantli [skull rack] showing relief carvings of skulls, Chichén Itzá Site, Yucatán, Mexico](/img-collection/17CisciOz5OX_QkFmNB3-9goKoA=/500x395/3646.jpg)
Actions:
Numéro de référence:
PH1981:0217
Description:
- Labels attached to the verso of photographs PH1981:0217 - PH1981:0220 were removed at the time of conservation by David Kolody in June, 1983 (Kolody).
PH1981:0217
Description:
- Labels attached to the verso of photographs PH1981:0217 - PH1981:0220 were removed at the time of conservation by David Kolody in June, 1983 (Kolody).
Personnes et institutions:
Sujet:
architecture, sculpture
architecture, sculpture
Date:
1932 or 1946
1932 or 1946
Titre:
Close-up view of a parapet in the Tzompantli [skull rack] showing relief carvings of skulls, Chichén Itzá Site, Yucatán, Mexico
Actions:
PH1981:0217
Description:
- Labels attached to the verso of photographs PH1981:0217 - PH1981:0220 were removed at the time of conservation by David Kolody in June, 1983 (Kolody).
Close-up view of a parapet in the Tzompantli [skull rack] showing relief carvings of skulls, Chichén Itzá Site, Yucatán, Mexico
Actions:
PH1981:0217
Description:
- Labels attached to the verso of photographs PH1981:0217 - PH1981:0220 were removed at the time of conservation by David Kolody in June, 1983 (Kolody).
Classification:
photographies
photographies
Date:
1932 or 1946
1932 or 1946
Personnes et institutions:
Sujet:
architecture, sculpture
architecture, sculpture
Classification:
photographies
photographies
Actions:
Numéro de référence:
PH1981:0218
Description:
- Labels attached to the verso of photographs PH1981:0217 - PH1981:0220 were removed at the time of conservation by David Kolody in June, 1983 (Kolody).
PH1981:0218
Description:
- Labels attached to the verso of photographs PH1981:0217 - PH1981:0220 were removed at the time of conservation by David Kolody in June, 1983 (Kolody).
Personnes et institutions:
Sujet:
architecture
architecture
Date:
between 1932 and 1946
between 1932 and 1946
Titre:
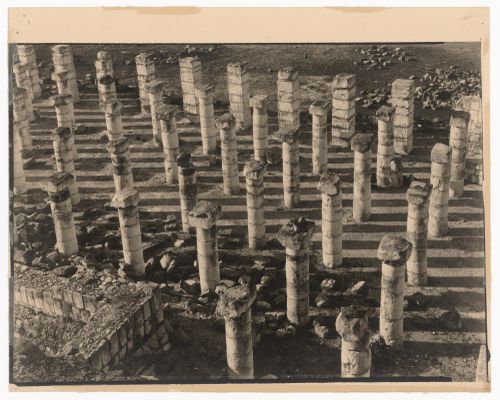
View of the ruins of the North Colonnade from the top platform of the Temple of the Warriors, Chichén Itzá Site, Yucatán, Mexico
Actions:
PH1981:0218
Description:
- Labels attached to the verso of photographs PH1981:0217 - PH1981:0220 were removed at the time of conservation by David Kolody in June, 1983 (Kolody).
View of the ruins of the North Colonnade from the top platform of the Temple of the Warriors, Chichén Itzá Site, Yucatán, Mexico
Actions:
PH1981:0218
Description:
- Labels attached to the verso of photographs PH1981:0217 - PH1981:0220 were removed at the time of conservation by David Kolody in June, 1983 (Kolody).
Classification:
photographies
photographies
Date:
between 1932 and 1946
between 1932 and 1946
Personnes et institutions:
Sujet:
architecture
architecture
Classification:
photographies
photographies
Actions:
Numéro de référence:
PH1981:0219
Description:
- Labels attached to the verso of photographs PH1981:0217 - PH1981:0220 were removed at the time of conservation by David Kolody in June, 1983 (Kolody).
PH1981:0219
Description:
- Labels attached to the verso of photographs PH1981:0217 - PH1981:0220 were removed at the time of conservation by David Kolody in June, 1983 (Kolody).
Personnes et institutions:
Sujet:
architecture, sculpture
architecture, sculpture
Date:
1932 or 1946
1932 or 1946
Titre:
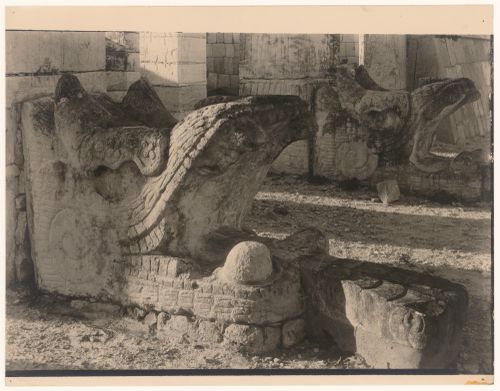
Close-up view of the sculptural bases of the Serpant Columns located at the western portal of the Temple of the Warriors, Chichén Itzá Site, Yucatán, Mexico
Actions:
PH1981:0219
Description:
- Labels attached to the verso of photographs PH1981:0217 - PH1981:0220 were removed at the time of conservation by David Kolody in June, 1983 (Kolody).
Close-up view of the sculptural bases of the Serpant Columns located at the western portal of the Temple of the Warriors, Chichén Itzá Site, Yucatán, Mexico
Actions:
PH1981:0219
Description:
- Labels attached to the verso of photographs PH1981:0217 - PH1981:0220 were removed at the time of conservation by David Kolody in June, 1983 (Kolody).
Classification:
photographies
photographies
Date:
1932 or 1946
1932 or 1946
Personnes et institutions:
Sujet:
architecture, sculpture
architecture, sculpture


