


26739 Résultats
Classification:
photographies
Quantité:
20 photograph(s)
photographies
Quantité:
20 photograph(s)
Actions:
Numéro de référence:
DR2001:0009
DR2001:0009
Personnes et institutions:
Sujet:
architecture, design d'exposition
architecture, design d'exposition
Date:
1935-1970
1935-1970
Classification:
photographies
Quantité:
20 photograph(s)
photographies
Quantité:
20 photograph(s)
Date:
1935-1970
1935-1970
Personnes et institutions:
Sujet:
architecture, design d'exposition
architecture, design d'exposition
Classification:
dessins
Quantité:
17 File
dessins
Quantité:
17 File
Numéro de référence:
ARCH37532
ARCH37532
Personnes et institutions:
Classification:
dessins
Quantité:
17 File
dessins
Quantité:
17 File
Personnes et institutions:
Classification:
photographies
photographies
Actions:
Numéro de référence:
PH2025:0003:052
Description:
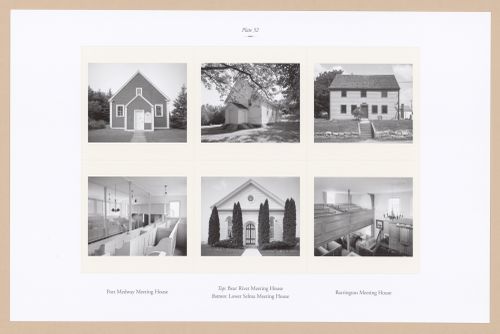
Sheet includes six images of meeting houses in Nova Scotia. Depicted are exterior and interior views of the Port Medway Meeting House in Port Medway, St. Anne`s Chapel in Bear River, interior and exterior views of the Barrington Meeting House in Barrington, and the Presbyterian Meeting House in Lower Selma.
PH2025:0003:052
Description:
Sheet includes six images of meeting houses in Nova Scotia. Depicted are exterior and interior views of the Port Medway Meeting House in Port Medway, St. Anne`s Chapel in Bear River, interior and exterior views of the Barrington Meeting House in Barrington, and the Presbyterian Meeting House in Lower Selma.
Personnes et institutions:
Date:
1984-1994 (printed 2020)
1984-1994 (printed 2020)
Titre:
Plate 52: Meeting Houses, from the portfolio, A Nova Scotia Archive
Actions:
PH2025:0003:052
Description:
Sheet includes six images of meeting houses in Nova Scotia. Depicted are exterior and interior views of the Port Medway Meeting House in Port Medway, St. Anne`s Chapel in Bear River, interior and exterior views of the Barrington Meeting House in Barrington, and the Presbyterian Meeting House in Lower Selma.
Plate 52: Meeting Houses, from the portfolio, A Nova Scotia Archive
Actions:
PH2025:0003:052
Description:
Sheet includes six images of meeting houses in Nova Scotia. Depicted are exterior and interior views of the Port Medway Meeting House in Port Medway, St. Anne`s Chapel in Bear River, interior and exterior views of the Barrington Meeting House in Barrington, and the Presbyterian Meeting House in Lower Selma.
Classification:
photographies
photographies
Date:
1984-1994 (printed 2020)
1984-1994 (printed 2020)
Personnes et institutions:
Classification:
photographies
photographies
Actions:
Numéro de référence:
PH1986:0638
PH1986:0638
Personnes et institutions:
Sujet:
architecture, sculpture
architecture, sculpture
Date:
1985
1985
Classification:
photographies
photographies
Date:
1985
1985
Personnes et institutions:
Sujet:
architecture, sculpture
architecture, sculpture
Classification:
photographies
photographies
Actions:
Numéro de référence:
PH1982:0845
PH1982:0845
Personnes et institutions:
Sujet:
architecture
architecture
Date:
between 1856 and 1858
between 1856 and 1858
Classification:
photographies
photographies
Date:
between 1856 and 1858
between 1856 and 1858
Personnes et institutions:
Sujet:
architecture
architecture
Classification:
photographies
photographies
Actions:
Numéro de référence:
PH2000:0219
PH2000:0219
Personnes et institutions:
Sujet:
architecture, ingénierie
architecture, ingénierie
Date:
14 August 1946
14 August 1946
Classification:
photographies
photographies
Date:
14 August 1946
14 August 1946
Personnes et institutions:
Sujet:
architecture, ingénierie
architecture, ingénierie
Classification:
dessins
dessins
Numéro de référence:
DR1987:0706 R/V
Description:
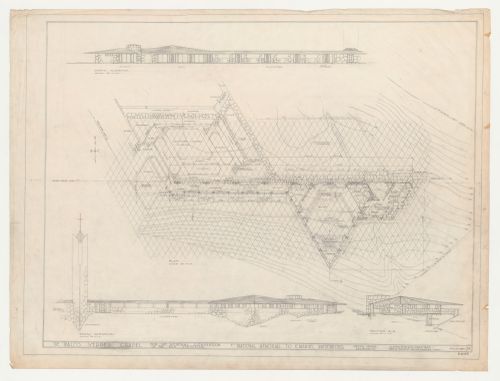
- The site contours on this drawing for Wayfarers' Chapel, Palos Verdes, California, are delineated on the verso as is the equilateral parallelogram grid from which the plan was developed. The grid unit is inscribed on several orthographic drawings (eg. DR1987:0530) and is described by Lloyd Wright in the architect's statement (DR1987:0869:011:009).
DR1987:0706 R/V
Description:
- The site contours on this drawing for Wayfarers' Chapel, Palos Verdes, California, are delineated on the verso as is the equilateral parallelogram grid from which the plan was developed. The grid unit is inscribed on several orthographic drawings (eg. DR1987:0530) and is described by Lloyd Wright in the architect's statement (DR1987:0869:011:009).
Personnes et institutions:
Sujet:
architecture
architecture
Date:
30 August 1954
30 August 1954
Titre:
Wayfarers' Chapel, Palos Verdes, California: Plan developed on an equilateral parallelogram grid, north and south elevations and section for the cloister, cloister garden and parish house, including campanile as-built
Actions:
DR1987:0706 R/V
Description:
- The site contours on this drawing for Wayfarers' Chapel, Palos Verdes, California, are delineated on the verso as is the equilateral parallelogram grid from which the plan was developed. The grid unit is inscribed on several orthographic drawings (eg. DR1987:0530) and is described by Lloyd Wright in the architect's statement (DR1987:0869:011:009).
Wayfarers' Chapel, Palos Verdes, California: Plan developed on an equilateral parallelogram grid, north and south elevations and section for the cloister, cloister garden and parish house, including campanile as-built
Actions:
DR1987:0706 R/V
Description:
- The site contours on this drawing for Wayfarers' Chapel, Palos Verdes, California, are delineated on the verso as is the equilateral parallelogram grid from which the plan was developed. The grid unit is inscribed on several orthographic drawings (eg. DR1987:0530) and is described by Lloyd Wright in the architect's statement (DR1987:0869:011:009).
Classification:
dessins
dessins
Date:
30 August 1954
30 August 1954
Personnes et institutions:
Sujet:
architecture
architecture
Classification:
photographies
photographies
![Interior view of Huis [House] Carel Henny showing the iron railing around the light well on the first floor landing with the skylight above, Oude Scheveningseweg 42, The Hague, Netherlands](/img-collection/54JBr26rIrgsD3t_ZuRKoHTobbE=/500x375/361086.jpg)
Actions:
Numéro de référence:
PH1984:0910
PH1984:0910
Personnes et institutions:
Sujet:
architecture, design d'intérieur
architecture, design d'intérieur
Date:
1899
1899
Classification:
photographies
photographies
Date:
1899
1899
Personnes et institutions:
Sujet:
architecture, design d'intérieur
architecture, design d'intérieur
Classification:
photographies
photographies
![View of the deck of Café Viennois showing the glass house, International Exhibition of Modern Decorative and Industrial Arts [Exposition internationale des arts décoratifs et industriels modernes], Paris, France](/img-collection/0tOx3omXPc9RMlufOt-KN-YHDoY=/500x350/360828.jpg)
Actions:
Numéro de référence:
PH1984:0680
PH1984:0680
Personnes et institutions:
Sujet:
architecture
architecture
Date:
1925
1925
Classification:
photographies
photographies
Date:
1925
1925
Personnes et institutions:
Sujet:
architecture
architecture
Classification:
photographies
photographies
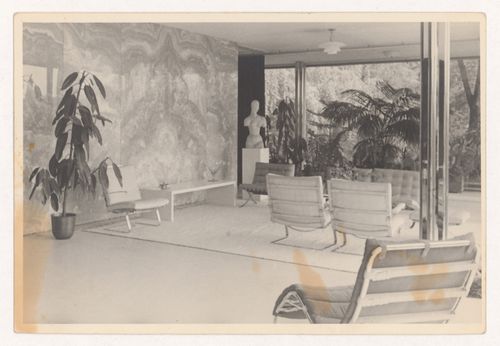
Actions:
Numéro de référence:
DR1990:0013
DR1990:0013
Personnes et institutions:
Sujet:
architecture, design d'intérieur, sculpture
architecture, design d'intérieur, sculpture
Date:
negative exposed between November 1930 and 1939
negative exposed between November 1930 and 1939
Classification:
photographies
photographies
Date:
negative exposed between November 1930 and 1939
negative exposed between November 1930 and 1939
Personnes et institutions:
Sujet:
architecture, design d'intérieur, sculpture
architecture, design d'intérieur, sculpture


