


31966 Résultats
Classification:
photographies
photographies

Actions:
Numéro de référence:
PH1985:0293
Description:
- There are nine photographs by Klaus Frahm which show stacked bales of straw or "reet" in Hamburg, Germany (PH1985:0285, PH1985:0292, and PH1985:0294), Mainz, Germany (PH1985:0287 - PH1985:0290), Tirrenia, Italy (PH1985:0286) and Toscana, Italy (PH1985:0293). "Reet" is apparently a swamp grass or reed used for thatching roofs in northern Germany (see the photographer's inscription on photograph PH1985:0294). Four of the photographs show bales of straw or bundles of reet stacked in various ways (PH1985:0285, PH1985:0289, PH1985:0292, PH1985:0294). Photograph PH1985:0287 shows a stack of bales of straw covered in plastic. The remaining four photographs show bales of straw stacked in the form of houses (PH1985:0286, PH1985:0288, PH1985:0290, PH1985:0293).
PH1985:0293
Description:
- There are nine photographs by Klaus Frahm which show stacked bales of straw or "reet" in Hamburg, Germany (PH1985:0285, PH1985:0292, and PH1985:0294), Mainz, Germany (PH1985:0287 - PH1985:0290), Tirrenia, Italy (PH1985:0286) and Toscana, Italy (PH1985:0293). "Reet" is apparently a swamp grass or reed used for thatching roofs in northern Germany (see the photographer's inscription on photograph PH1985:0294). Four of the photographs show bales of straw or bundles of reet stacked in various ways (PH1985:0285, PH1985:0289, PH1985:0292, PH1985:0294). Photograph PH1985:0287 shows a stack of bales of straw covered in plastic. The remaining four photographs show bales of straw stacked in the form of houses (PH1985:0286, PH1985:0288, PH1985:0290, PH1985:0293).
Personnes et institutions:
Sujet:
topographique
topographique
Date:
1978
1978
Titre:
View of bales of straw stacked in the shape of a house, Toscana, Italy
Actions:
PH1985:0293
Description:
- There are nine photographs by Klaus Frahm which show stacked bales of straw or "reet" in Hamburg, Germany (PH1985:0285, PH1985:0292, and PH1985:0294), Mainz, Germany (PH1985:0287 - PH1985:0290), Tirrenia, Italy (PH1985:0286) and Toscana, Italy (PH1985:0293). "Reet" is apparently a swamp grass or reed used for thatching roofs in northern Germany (see the photographer's inscription on photograph PH1985:0294). Four of the photographs show bales of straw or bundles of reet stacked in various ways (PH1985:0285, PH1985:0289, PH1985:0292, PH1985:0294). Photograph PH1985:0287 shows a stack of bales of straw covered in plastic. The remaining four photographs show bales of straw stacked in the form of houses (PH1985:0286, PH1985:0288, PH1985:0290, PH1985:0293).
View of bales of straw stacked in the shape of a house, Toscana, Italy
Actions:
PH1985:0293
Description:
- There are nine photographs by Klaus Frahm which show stacked bales of straw or "reet" in Hamburg, Germany (PH1985:0285, PH1985:0292, and PH1985:0294), Mainz, Germany (PH1985:0287 - PH1985:0290), Tirrenia, Italy (PH1985:0286) and Toscana, Italy (PH1985:0293). "Reet" is apparently a swamp grass or reed used for thatching roofs in northern Germany (see the photographer's inscription on photograph PH1985:0294). Four of the photographs show bales of straw or bundles of reet stacked in various ways (PH1985:0285, PH1985:0289, PH1985:0292, PH1985:0294). Photograph PH1985:0287 shows a stack of bales of straw covered in plastic. The remaining four photographs show bales of straw stacked in the form of houses (PH1985:0286, PH1985:0288, PH1985:0290, PH1985:0293).
Classification:
photographies
photographies
Date:
1978
1978
Personnes et institutions:
Sujet:
topographique
topographique
Classification:
photographies
photographies

Titre:
View of bundled and stacked "reet" [a swamp grass or reed used for thatching], Hamburg, Germany
View of bundled and stacked "reet" [a swamp grass or reed used for thatching], Hamburg, Germany
Actions:
Numéro de référence:
PH1985:0294
Description:
- There are nine photographs by Klaus Frahm which show stacked bales of straw or "reet" in Hamburg, Germany (PH1985:0285, PH1985:0292, and PH1985:0294), Mainz, Germany (PH1985:0287 - PH1985:0290), Tirrenia, Italy (PH1985:0286) and Toscana, Italy (PH1985:0293). "Reet" is apparently a swamp grass or reed used for thatching roofs in northern Germany (see the photographer's inscription on photograph PH1985:0294). Four of the photographs show bales of straw or bundles of reet stacked in various ways (PH1985:0285, PH1985:0289, PH1985:0292, PH1985:0294). Photograph PH1985:0287 shows a stack of bales of straw covered in plastic. The remaining four photographs show bales of straw stacked in the form of houses (PH1985:0286, PH1985:0288, PH1985:0290, PH1985:0293).
PH1985:0294
Description:
- There are nine photographs by Klaus Frahm which show stacked bales of straw or "reet" in Hamburg, Germany (PH1985:0285, PH1985:0292, and PH1985:0294), Mainz, Germany (PH1985:0287 - PH1985:0290), Tirrenia, Italy (PH1985:0286) and Toscana, Italy (PH1985:0293). "Reet" is apparently a swamp grass or reed used for thatching roofs in northern Germany (see the photographer's inscription on photograph PH1985:0294). Four of the photographs show bales of straw or bundles of reet stacked in various ways (PH1985:0285, PH1985:0289, PH1985:0292, PH1985:0294). Photograph PH1985:0287 shows a stack of bales of straw covered in plastic. The remaining four photographs show bales of straw stacked in the form of houses (PH1985:0286, PH1985:0288, PH1985:0290, PH1985:0293).
Personnes et institutions:
Sujet:
architecture, topographique
architecture, topographique
Date:
1980
1980
Titre:
View of bundled and stacked "reet" [a swamp grass or reed used for thatching], Hamburg, Germany
Actions:
PH1985:0294
Description:
- There are nine photographs by Klaus Frahm which show stacked bales of straw or "reet" in Hamburg, Germany (PH1985:0285, PH1985:0292, and PH1985:0294), Mainz, Germany (PH1985:0287 - PH1985:0290), Tirrenia, Italy (PH1985:0286) and Toscana, Italy (PH1985:0293). "Reet" is apparently a swamp grass or reed used for thatching roofs in northern Germany (see the photographer's inscription on photograph PH1985:0294). Four of the photographs show bales of straw or bundles of reet stacked in various ways (PH1985:0285, PH1985:0289, PH1985:0292, PH1985:0294). Photograph PH1985:0287 shows a stack of bales of straw covered in plastic. The remaining four photographs show bales of straw stacked in the form of houses (PH1985:0286, PH1985:0288, PH1985:0290, PH1985:0293).
View of bundled and stacked "reet" [a swamp grass or reed used for thatching], Hamburg, Germany
Actions:
PH1985:0294
Description:
- There are nine photographs by Klaus Frahm which show stacked bales of straw or "reet" in Hamburg, Germany (PH1985:0285, PH1985:0292, and PH1985:0294), Mainz, Germany (PH1985:0287 - PH1985:0290), Tirrenia, Italy (PH1985:0286) and Toscana, Italy (PH1985:0293). "Reet" is apparently a swamp grass or reed used for thatching roofs in northern Germany (see the photographer's inscription on photograph PH1985:0294). Four of the photographs show bales of straw or bundles of reet stacked in various ways (PH1985:0285, PH1985:0289, PH1985:0292, PH1985:0294). Photograph PH1985:0287 shows a stack of bales of straw covered in plastic. The remaining four photographs show bales of straw stacked in the form of houses (PH1985:0286, PH1985:0288, PH1985:0290, PH1985:0293).
Classification:
photographies
photographies
Date:
1980
1980
Personnes et institutions:
Sujet:
architecture, topographique
architecture, topographique
Niveau de description archivistique:
Projet
Projet
Numéro de référence:
AP156.S4.SS2.D4
Description:
Le dossier documente les projets de Pierre Jeanneret pour le design de modèles de meubles, en Europe, dans les années 1940. Le dossier contient des photographies File documents Pierre Jeanneret's project for the design of furniture models, in Europe, in the 1940s. The file contains photographs.
AP156.S4.SS2.D4
Description:
Le dossier documente les projets de Pierre Jeanneret pour le design de modèles de meubles, en Europe, dans les années 1940. Le dossier contient des photographies File documents Pierre Jeanneret's project for the design of furniture models, in Europe, in the 1940s. The file contains photographs.
Personnes et institutions:
Date:
1940s
1940s
Titre:
Mobilier = Furniture
Actions:
AP156.S4.SS2.D4
Description:
Le dossier documente les projets de Pierre Jeanneret pour le design de modèles de meubles, en Europe, dans les années 1940. Le dossier contient des photographies File documents Pierre Jeanneret's project for the design of furniture models, in Europe, in the 1940s. The file contains photographs.
Mobilier = Furniture
Actions:
AP156.S4.SS2.D4
Description:
Le dossier documente les projets de Pierre Jeanneret pour le design de modèles de meubles, en Europe, dans les années 1940. Le dossier contient des photographies File documents Pierre Jeanneret's project for the design of furniture models, in Europe, in the 1940s. The file contains photographs.
Niveau de description archivistique:
Dossier 4
Dossier 4
Date:
1940s
1940s
Personnes et institutions:
Classification:
photographies
photographies
Numéro de référence:
AP178.S1.1994.PR02.005.2
Description:
Original file title: Santiago de Compost.1 Museo Granell (1994). 2) Aparcamento de la Salle (1995) This file also includes photographs of models.
AP178.S1.1994.PR02.005.2
Description:
Original file title: Santiago de Compost.1 Museo Granell (1994). 2) Aparcamento de la Salle (1995) This file also includes photographs of models.
Personnes et institutions:
Date:
1994-1995
1994-1995
Titre:
Project documentation, correspondence, and drawings, Museu Granell, Santiago de Compostela (folder 2 of 2)
Actions:
AP178.S1.1994.PR02.005.2
Description:
Original file title: Santiago de Compost.1 Museo Granell (1994). 2) Aparcamento de la Salle (1995) This file also includes photographs of models.
Project documentation, correspondence, and drawings, Museu Granell, Santiago de Compostela (folder 2 of 2)
Actions:
AP178.S1.1994.PR02.005.2
Description:
Original file title: Santiago de Compost.1 Museo Granell (1994). 2) Aparcamento de la Salle (1995) This file also includes photographs of models.
Classification:
photographies
photographies
Date:
1994-1995
1994-1995
Personnes et institutions:
Niveau de description archivistique:
Projet
Projet
Numéro de référence:
AP022.S1.1986.PR06
Description:
File documents renovations and enlargement of the law school, and a 50,000 square-foot library addition (built), Dalhousie University, Halifax, Nova Scotia. File contains design development drawings, working drawings, reference drawings, textual records (includes photographs and slides).
AP022.S1.1986.PR06
Description:
File documents renovations and enlargement of the law school, and a 50,000 square-foot library addition (built), Dalhousie University, Halifax, Nova Scotia. File contains design development drawings, working drawings, reference drawings, textual records (includes photographs and slides).
Personnes et institutions:
Date:
1986-1987
1986-1987
Titre:
Dalhousie Law School Renovations and Additions
Actions:
AP022.S1.1986.PR06
Description:
File documents renovations and enlargement of the law school, and a 50,000 square-foot library addition (built), Dalhousie University, Halifax, Nova Scotia. File contains design development drawings, working drawings, reference drawings, textual records (includes photographs and slides).
Dalhousie Law School Renovations and Additions
Actions:
AP022.S1.1986.PR06
Description:
File documents renovations and enlargement of the law school, and a 50,000 square-foot library addition (built), Dalhousie University, Halifax, Nova Scotia. File contains design development drawings, working drawings, reference drawings, textual records (includes photographs and slides).
Niveau de description archivistique:
Project
Project
Date:
1986-1987
1986-1987
Personnes et institutions:
Niveau de description archivistique:
Projet
Projet
Numéro de référence:
AP075.S1.1984.PR02
Description:
Project series documents Cornelia Hahn Oberlander's landscape project for Ontario Pavilion, at 1986 Exhibition in Vancouver, British Columbia, between 1984 and 1986. The project series contains specifications, concept notes, correspondence, photographs, design development drawings and working drawings.
AP075.S1.1984.PR02
Description:
Project series documents Cornelia Hahn Oberlander's landscape project for Ontario Pavilion, at 1986 Exhibition in Vancouver, British Columbia, between 1984 and 1986. The project series contains specifications, concept notes, correspondence, photographs, design development drawings and working drawings.
Personnes et institutions:
Date:
1983-1986
1983-1986
Titre:
Ontario Pavilion, Expo '86, Vancouver, British Columbia (1984-1986)
Actions:
AP075.S1.1984.PR02
Description:
Project series documents Cornelia Hahn Oberlander's landscape project for Ontario Pavilion, at 1986 Exhibition in Vancouver, British Columbia, between 1984 and 1986. The project series contains specifications, concept notes, correspondence, photographs, design development drawings and working drawings.
Ontario Pavilion, Expo '86, Vancouver, British Columbia (1984-1986)
Actions:
AP075.S1.1984.PR02
Description:
Project series documents Cornelia Hahn Oberlander's landscape project for Ontario Pavilion, at 1986 Exhibition in Vancouver, British Columbia, between 1984 and 1986. The project series contains specifications, concept notes, correspondence, photographs, design development drawings and working drawings.
Niveau de description archivistique:
Project
Project
Date:
1983-1986
1983-1986
Personnes et institutions:
Niveau de description archivistique:
Sous-série
Sous-série
Titre:
Architects and Buildings
Architects and Buildings
Numéro de référence:
AP116.S3.SS1.D5.SD2
Description:
Sub-file documents the illustrative component of ANY magazine. File is arranged alphabetically by architect or building. Material in file was most likey assembled between 1990 and 2001. File contains files of photographs, photocopies, slides, negatives, some textual material.
AP116.S3.SS1.D5.SD2
Description:
Sub-file documents the illustrative component of ANY magazine. File is arranged alphabetically by architect or building. Material in file was most likey assembled between 1990 and 2001. File contains files of photographs, photocopies, slides, negatives, some textual material.
Personnes et institutions:
Titre:
Architects and Buildings
Actions:
AP116.S3.SS1.D5.SD2
Description:
Sub-file documents the illustrative component of ANY magazine. File is arranged alphabetically by architect or building. Material in file was most likey assembled between 1990 and 2001. File contains files of photographs, photocopies, slides, negatives, some textual material.
Architects and Buildings
Actions:
AP116.S3.SS1.D5.SD2
Description:
Sub-file documents the illustrative component of ANY magazine. File is arranged alphabetically by architect or building. Material in file was most likey assembled between 1990 and 2001. File contains files of photographs, photocopies, slides, negatives, some textual material.
Niveau de description archivistique:
Sub-file 2
Sub-file 2
Personnes et institutions:
Niveau de description archivistique:
Projet
Projet
Numéro de référence:
AP013.S1.D447
Description:
File documents an executed project for a telephone work centre in Sherbrooke, Québec. Material in this file was produced between 1955 and 1956. File contains index cards, preliminary drawings, working drawings, structural drawings, mechanical drawings, photographs, and textual documents.
AP013.S1.D447
Description:
File documents an executed project for a telephone work centre in Sherbrooke, Québec. Material in this file was produced between 1955 and 1956. File contains index cards, preliminary drawings, working drawings, structural drawings, mechanical drawings, photographs, and textual documents.
Personnes et institutions:
Date:
1955-1956
1955-1956
Titre:
Bell Telephone Work Centre, Sherbrooke
Actions:
AP013.S1.D447
Description:
File documents an executed project for a telephone work centre in Sherbrooke, Québec. Material in this file was produced between 1955 and 1956. File contains index cards, preliminary drawings, working drawings, structural drawings, mechanical drawings, photographs, and textual documents.
Bell Telephone Work Centre, Sherbrooke
Actions:
AP013.S1.D447
Description:
File documents an executed project for a telephone work centre in Sherbrooke, Québec. Material in this file was produced between 1955 and 1956. File contains index cards, preliminary drawings, working drawings, structural drawings, mechanical drawings, photographs, and textual documents.
Niveau de description archivistique:
Project
Project
Date:
1955-1956
1955-1956
Personnes et institutions:
Niveau de description archivistique:
Projet
Projet
Numéro de référence:
AP013.S1.D570
Description:
File documents an executed (?) project for office alterations in Saint John, New Brunswick. Material in this file was produced between 1959 and 1960. File contains survey drawings, preliminary drawings, working and detail drawings, mechanical drawings, photographs, and textual documents.
AP013.S1.D570
Description:
File documents an executed (?) project for office alterations in Saint John, New Brunswick. Material in this file was produced between 1959 and 1960. File contains survey drawings, preliminary drawings, working and detail drawings, mechanical drawings, photographs, and textual documents.
Personnes et institutions:
Date:
1959-1960
1959-1960
Titre:
Office Alterations for 20 King Street Corporation
Actions:
AP013.S1.D570
Description:
File documents an executed (?) project for office alterations in Saint John, New Brunswick. Material in this file was produced between 1959 and 1960. File contains survey drawings, preliminary drawings, working and detail drawings, mechanical drawings, photographs, and textual documents.
Office Alterations for 20 King Street Corporation
Actions:
AP013.S1.D570
Description:
File documents an executed (?) project for office alterations in Saint John, New Brunswick. Material in this file was produced between 1959 and 1960. File contains survey drawings, preliminary drawings, working and detail drawings, mechanical drawings, photographs, and textual documents.
Niveau de description archivistique:
Project
Project
Date:
1959-1960
1959-1960
Personnes et institutions:
Classification:
expositions
expositions
Actions:
Description:
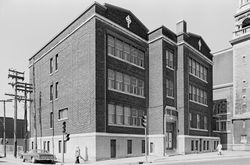
Dans la première moitié du XXe siècle, chacun des trois architectes que présente l’exposition a marqué par ses réalisations un quartier ou un secteur de la ville : Ludger Lemieux (1872-1953), le quartier Saint-Henri; Ernest lsbell Barott (1884-1966), le quartier Saint-Antoine, plus précisément les versants sud et ouest du Mont-Royal; et Ernest Cormier (1885-1980), le(...)
Dans la première moitié du XXe siècle, chacun des trois architectes que présente l’exposition a marqué par ses réalisations un quartier ou un secteur de la ville : Ludger Lemieux (1872-1953), le quartier Saint-Henri; Ernest lsbell Barott (1884-1966), le quartier Saint-Antoine, plus précisément les versants sud et ouest du Mont-Royal; et Ernest Cormier (1885-1980), le(...)
Localisation:
1440 rue Sainte-Catherine Ouest
1440 rue Sainte-Catherine Ouest
Date:
20 mai 1983 au 19 août 1983
20 mai 1983 au 19 août 1983
Titre:
Trois architectes, trois quartiers : Ludger Lemieux (St. Henri), Ernest Cormier (Cité universitaire), Ernest Isbell Barott (St. Antoine)
Actions:
Description:
Dans la première moitié du XXe siècle, chacun des trois architectes que présente l’exposition a marqué par ses réalisations un quartier ou un secteur de la ville : Ludger Lemieux (1872-1953), le quartier Saint-Henri; Ernest lsbell Barott (1884-1966), le quartier Saint-Antoine, plus précisément les versants sud et ouest du Mont-Royal; et Ernest Cormier (1885-1980), le(...)
Trois architectes, trois quartiers : Ludger Lemieux (St. Henri), Ernest Cormier (Cité universitaire), Ernest Isbell Barott (St. Antoine)
Actions:
Description:
Dans la première moitié du XXe siècle, chacun des trois architectes que présente l’exposition a marqué par ses réalisations un quartier ou un secteur de la ville : Ludger Lemieux (1872-1953), le quartier Saint-Henri; Ernest lsbell Barott (1884-1966), le quartier Saint-Antoine, plus précisément les versants sud et ouest du Mont-Royal; et Ernest Cormier (1885-1980), le(...)
Classification:
expositions
expositions
Date:
20 mai 1983 au
19 août 1983
20 mai 1983 au
19 août 1983
Localisation:
1440 rue Sainte-Catherine Ouest
1440 rue Sainte-Catherine Ouest


