


26739 Résultats
Classification:
dessins
dessins
Numéro de référence:
DR2012:0015:034
Description:
Panel of digital image from Factories, signposts, houses, flags – a popular celebration [Usines, poteaux, maisons, drapeaux - célébrations d'un quartier populaire].
DR2012:0015:034
Description:
Panel of digital image from Factories, signposts, houses, flags – a popular celebration [Usines, poteaux, maisons, drapeaux - célébrations d'un quartier populaire].
Personnes et institutions:
Date:
circa 2000
circa 2000
Titre:
Panel of Factories, signposts, houses, flags – a popular celebration
Actions:
DR2012:0015:034
Description:
Panel of digital image from Factories, signposts, houses, flags – a popular celebration [Usines, poteaux, maisons, drapeaux - célébrations d'un quartier populaire].
Panel of Factories, signposts, houses, flags – a popular celebration
Actions:
DR2012:0015:034
Description:
Panel of digital image from Factories, signposts, houses, flags – a popular celebration [Usines, poteaux, maisons, drapeaux - célébrations d'un quartier populaire].
Classification:
dessins
dessins
Date:
circa 2000
circa 2000
Personnes et institutions:
Classification:
dessins
dessins
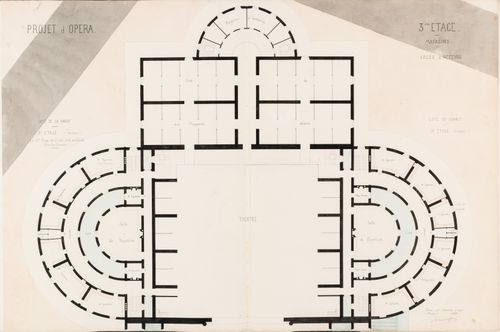
Actions:
Numéro de référence:
DR1974:0002:027:018
DR1974:0002:027:018
Personnes et institutions:
Sujet:
architecture
architecture
Date:
1859
1859
Classification:
dessins
dessins
Date:
1859
1859
Personnes et institutions:
Sujet:
architecture
architecture
Classification:
photographies
photographies
Actions:
Numéro de référence:
PH1980:0245:027
PH1980:0245:027
Personnes et institutions:
Classification:
photographies
photographies
Personnes et institutions:
Niveau de description archivistique:
Projet
Projet
Numéro de référence:
AP004.S1.D20
Description:
Dossier consists of one drawing for twin houses on College Street in Sainte-Anne-de-Bellevue - Materials: stone, stucco - Roof: gable roof (2-sided and 3-sided) - Number of floors: basement, ground floor, first and second floors
AP004.S1.D20
Description:
Dossier consists of one drawing for twin houses on College Street in Sainte-Anne-de-Bellevue - Materials: stone, stucco - Roof: gable roof (2-sided and 3-sided) - Number of floors: basement, ground floor, first and second floors
Personnes et institutions:
Date:
1913
1913
Titre:
Twin houses I, Sainte-Anne-de-Bellevue, Québec
Actions:
AP004.S1.D20
Description:
Dossier consists of one drawing for twin houses on College Street in Sainte-Anne-de-Bellevue - Materials: stone, stucco - Roof: gable roof (2-sided and 3-sided) - Number of floors: basement, ground floor, first and second floors
Twin houses I, Sainte-Anne-de-Bellevue, Québec
Actions:
AP004.S1.D20
Description:
Dossier consists of one drawing for twin houses on College Street in Sainte-Anne-de-Bellevue - Materials: stone, stucco - Roof: gable roof (2-sided and 3-sided) - Number of floors: basement, ground floor, first and second floors
Niveau de description archivistique:
Project
Project
Date:
1913
1913
Personnes et institutions:
Classification:
dessins
Quantité:
2 presentation drawing(s)
dessins
Quantité:
2 presentation drawing(s)
Numéro de référence:
AP140.S2.SS1.D9.P1
Description:
one drawing shows plans, elevations, cross sections and longitudinal sections for terraces of staggered houses, cross sections for houses, plans for a large detached house, plans for a typical three-bedroom house, a diagrammatic cross section for a house showing the 10 1/2 feet and 7 feet horizon tall modules, the 7 feet vertical modules, and the 30 degrees sloped roofs, a diagrammatic cross section for the structure, a diagrammatic plan for grouped houses, a sequence of two axonometric drawings representing the system of construction, from the parallel load-bearing walls to finished building, and explanatory typescript texts; a hand-coloured drawing shows a roadside elevation and a sectional elevation for a terrace of staggered houses and was probably part of a no longer extant final presentation drawing for the CIAM X Congress
AP140.S2.SS1.D9.P1
Description:
one drawing shows plans, elevations, cross sections and longitudinal sections for terraces of staggered houses, cross sections for houses, plans for a large detached house, plans for a typical three-bedroom house, a diagrammatic cross section for a house showing the 10 1/2 feet and 7 feet horizon tall modules, the 7 feet vertical modules, and the 30 degrees sloped roofs, a diagrammatic cross section for the structure, a diagrammatic plan for grouped houses, a sequence of two axonometric drawings representing the system of construction, from the parallel load-bearing walls to finished building, and explanatory typescript texts; a hand-coloured drawing shows a roadside elevation and a sectional elevation for a terrace of staggered houses and was probably part of a no longer extant final presentation drawing for the CIAM X Congress
Personnes et institutions:
Date:
1955
1955
Titre:
Plans, elevations, cross sections and longitudinal sections for terraces of staggered houses
Actions:
AP140.S2.SS1.D9.P1
Description:
one drawing shows plans, elevations, cross sections and longitudinal sections for terraces of staggered houses, cross sections for houses, plans for a large detached house, plans for a typical three-bedroom house, a diagrammatic cross section for a house showing the 10 1/2 feet and 7 feet horizon tall modules, the 7 feet vertical modules, and the 30 degrees sloped roofs, a diagrammatic cross section for the structure, a diagrammatic plan for grouped houses, a sequence of two axonometric drawings representing the system of construction, from the parallel load-bearing walls to finished building, and explanatory typescript texts; a hand-coloured drawing shows a roadside elevation and a sectional elevation for a terrace of staggered houses and was probably part of a no longer extant final presentation drawing for the CIAM X Congress
Plans, elevations, cross sections and longitudinal sections for terraces of staggered houses
Actions:
AP140.S2.SS1.D9.P1
Description:
one drawing shows plans, elevations, cross sections and longitudinal sections for terraces of staggered houses, cross sections for houses, plans for a large detached house, plans for a typical three-bedroom house, a diagrammatic cross section for a house showing the 10 1/2 feet and 7 feet horizon tall modules, the 7 feet vertical modules, and the 30 degrees sloped roofs, a diagrammatic cross section for the structure, a diagrammatic plan for grouped houses, a sequence of two axonometric drawings representing the system of construction, from the parallel load-bearing walls to finished building, and explanatory typescript texts; a hand-coloured drawing shows a roadside elevation and a sectional elevation for a terrace of staggered houses and was probably part of a no longer extant final presentation drawing for the CIAM X Congress
Classification:
dessins
Quantité:
2 presentation drawing(s)
dessins
Quantité:
2 presentation drawing(s)
Date:
1955
1955
Personnes et institutions:
Niveau de description archivistique:
Projet
Projet
Numéro de référence:
AP180.S1.1994.PR04
Description:
This project series documents an unrealized project for a settlement of vacation houses in Buggerru, Italy. Riva worked on this project in 1994. The project is recorded through various studies, including site studies, and design development drawings, including site plans, floor plans, exterior elevations, and sections.
AP180.S1.1994.PR04
Description:
This project series documents an unrealized project for a settlement of vacation houses in Buggerru, Italy. Riva worked on this project in 1994. The project is recorded through various studies, including site studies, and design development drawings, including site plans, floor plans, exterior elevations, and sections.
Personnes et institutions:
Date:
1994
1994
Titre:
Case per vacanze [Vacation houses], Buggerru, Italy (1994)
Actions:
AP180.S1.1994.PR04
Description:
This project series documents an unrealized project for a settlement of vacation houses in Buggerru, Italy. Riva worked on this project in 1994. The project is recorded through various studies, including site studies, and design development drawings, including site plans, floor plans, exterior elevations, and sections.
Case per vacanze [Vacation houses], Buggerru, Italy (1994)
Actions:
AP180.S1.1994.PR04
Description:
This project series documents an unrealized project for a settlement of vacation houses in Buggerru, Italy. Riva worked on this project in 1994. The project is recorded through various studies, including site studies, and design development drawings, including site plans, floor plans, exterior elevations, and sections.
Niveau de description archivistique:
Project
Project
Date:
1994
1994
Personnes et institutions:
Classification:
photographies
photographies
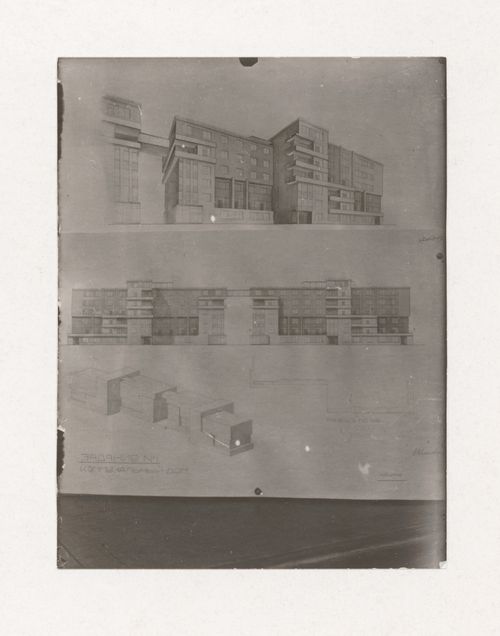
Actions:
Numéro de référence:
PH1998:0014:335
PH1998:0014:335
Personnes et institutions:
Sujet:
architecture
architecture
Date:
between 1926 and 1930
between 1926 and 1930
Classification:
photographies
photographies
Date:
between 1926 and 1930
between 1926 and 1930
Personnes et institutions:
Sujet:
architecture
architecture
Classification:
photographies
photographies
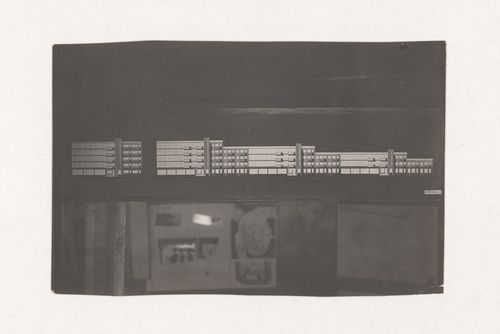
Actions:
Numéro de référence:
PH1998:0014:337
PH1998:0014:337
Personnes et institutions:
Sujet:
architecture
architecture
Date:
between 25 May 1926 and 1930
between 25 May 1926 and 1930
Classification:
photographies
photographies
Date:
between 25 May 1926 and 1930
between 25 May 1926 and 1930
Personnes et institutions:
Sujet:
architecture
architecture
Classification:
photographies
photographies
![Panoramic view of the area around Palace Square (now Syntagma [Constitution] Square) showing Lykavittos (also known as Lycabettus) Hill, the Royal Palace (also known as the Old Palace; now the Parliament), the Demetriou House, and the Plaka, Athens, Greece](/img-collection/5wtLG53LAc9zpNYeQIS4iHJEIdU=/500x368/13882.jpg)
Actions:
Numéro de référence:
PH1986:0901:045
Description:
- This photograph was taken from the Acropolis, looking northeast. Palace Square is the heavily treed area at centre; the Royal Palace is the large building at centre right; the Demetriou House is at centre left, facing the Square; the Plaka comprises the smaller houses and buildings in the foreground.
PH1986:0901:045
Description:
- This photograph was taken from the Acropolis, looking northeast. Palace Square is the heavily treed area at centre; the Royal Palace is the large building at centre right; the Demetriou House is at centre left, facing the Square; the Plaka comprises the smaller houses and buildings in the foreground.
Personnes et institutions:
Sujet:
architecture, topographique
architecture, topographique
Date:
between 1859 and ca. 1870
between 1859 and ca. 1870
Titre:
Panoramic view of the area around Palace Square (now Syntagma [Constitution] Square) showing Lykavittos (also known as Lycabettus) Hill, the Royal Palace (also known as the Old Palace; now the Parliament), the Demetriou House, and the Plaka, Athens, Greece
Actions:
PH1986:0901:045
Description:
- This photograph was taken from the Acropolis, looking northeast. Palace Square is the heavily treed area at centre; the Royal Palace is the large building at centre right; the Demetriou House is at centre left, facing the Square; the Plaka comprises the smaller houses and buildings in the foreground.
Panoramic view of the area around Palace Square (now Syntagma [Constitution] Square) showing Lykavittos (also known as Lycabettus) Hill, the Royal Palace (also known as the Old Palace; now the Parliament), the Demetriou House, and the Plaka, Athens, Greece
Actions:
PH1986:0901:045
Description:
- This photograph was taken from the Acropolis, looking northeast. Palace Square is the heavily treed area at centre; the Royal Palace is the large building at centre right; the Demetriou House is at centre left, facing the Square; the Plaka comprises the smaller houses and buildings in the foreground.
Classification:
photographies
photographies
Date:
between 1859 and ca. 1870
between 1859 and ca. 1870
Personnes et institutions:
Sujet:
architecture, topographique
architecture, topographique
Niveau de description archivistique:
Projet
Projet
Numéro de référence:
AP180.S1.1971.PR01
Description:
This project series documents the Case Di Palma in Stintino, Italy. Included in the series are drawings for two built projects for the Di Palma Family. The first one, in 1958, for a vacation house, was a collaboration between Riva and Freddy Drugman. The second project was for three summer houses separeted by courtyards, which Riva worked on in 1971-1972. The project series contains design development drawings, including a site plan, sections, furnishing details, floor plans, and interior and exterior elevations.
AP180.S1.1971.PR01
Description:
This project series documents the Case Di Palma in Stintino, Italy. Included in the series are drawings for two built projects for the Di Palma Family. The first one, in 1958, for a vacation house, was a collaboration between Riva and Freddy Drugman. The second project was for three summer houses separeted by courtyards, which Riva worked on in 1971-1972. The project series contains design development drawings, including a site plan, sections, furnishing details, floor plans, and interior and exterior elevations.
Personnes et institutions:
Date:
1961-1972
1961-1972
Titre:
Case Di Palma [Di Palma houses], Stintino, Italy (1971)
Actions:
AP180.S1.1971.PR01
Description:
This project series documents the Case Di Palma in Stintino, Italy. Included in the series are drawings for two built projects for the Di Palma Family. The first one, in 1958, for a vacation house, was a collaboration between Riva and Freddy Drugman. The second project was for three summer houses separeted by courtyards, which Riva worked on in 1971-1972. The project series contains design development drawings, including a site plan, sections, furnishing details, floor plans, and interior and exterior elevations.
Case Di Palma [Di Palma houses], Stintino, Italy (1971)
Actions:
AP180.S1.1971.PR01
Description:
This project series documents the Case Di Palma in Stintino, Italy. Included in the series are drawings for two built projects for the Di Palma Family. The first one, in 1958, for a vacation house, was a collaboration between Riva and Freddy Drugman. The second project was for three summer houses separeted by courtyards, which Riva worked on in 1971-1972. The project series contains design development drawings, including a site plan, sections, furnishing details, floor plans, and interior and exterior elevations.
Niveau de description archivistique:
Project
Project
Date:
1961-1972
1961-1972
Personnes et institutions:


