


37459 Résultats
Classification:
photographies
photographies
Numéro de référence:
AP173.S1.2001.D2.001
Description:
Group consists of 16 slides of 3D drawings, including renderings, and plans, including floor plans and sections
AP173.S1.2001.D2.001
Description:
Group consists of 16 slides of 3D drawings, including renderings, and plans, including floor plans and sections
Personnes et institutions:
Date:
ca. 2001
ca. 2001
Titre:
Photographs of drawings for the Maison Folie in Lille, France
Actions:
AP173.S1.2001.D2.001
Description:
Group consists of 16 slides of 3D drawings, including renderings, and plans, including floor plans and sections
Photographs of drawings for the Maison Folie in Lille, France
Actions:
AP173.S1.2001.D2.001
Description:
Group consists of 16 slides of 3D drawings, including renderings, and plans, including floor plans and sections
Classification:
photographies
photographies
Date:
ca. 2001
ca. 2001
Personnes et institutions:
Classification:
photographies
photographies

Titre:
View of Lorraine's and the Ile de France's pavilions, 1937 Exposition internationale, Paris, France
View of Lorraine's and the Ile de France's pavilions, 1937 Exposition internationale, Paris, France
Actions:
Numéro de référence:
PH1998:0032:016
PH1998:0032:016
Personnes et institutions:
Sujet:
architecture
architecture
Date:
1937
1937
Titre:
View of Lorraine's and the Ile de France's pavilions, 1937 Exposition internationale, Paris, France
Actions:
PH1998:0032:016
View of Lorraine's and the Ile de France's pavilions, 1937 Exposition internationale, Paris, France
Actions:
PH1998:0032:016
Classification:
photographies
photographies
Date:
1937
1937
Personnes et institutions:
Sujet:
architecture
architecture
Classification:
photographies
photographies
Numéro de référence:
PH1986:0109:001-021
Description:
Photographic album comprising of 21 interior and exterior views of the classrooms and buildings of the Ecole Centrale des arts et manufactures in Paris, France.
PH1986:0109:001-021
Description:
Photographic album comprising of 21 interior and exterior views of the classrooms and buildings of the Ecole Centrale des arts et manufactures in Paris, France.
Personnes et institutions:
Date:
1875
1875
Titre:
Views of École Centrale des Arts et Manufactures, Paris, France
Actions:
PH1986:0109:001-021
Description:
Photographic album comprising of 21 interior and exterior views of the classrooms and buildings of the Ecole Centrale des arts et manufactures in Paris, France.
Views of École Centrale des Arts et Manufactures, Paris, France
Actions:
PH1986:0109:001-021
Description:
Photographic album comprising of 21 interior and exterior views of the classrooms and buildings of the Ecole Centrale des arts et manufactures in Paris, France.
Classification:
photographies
photographies
Date:
1875
1875
Personnes et institutions:
Classification:
dessins
dessins
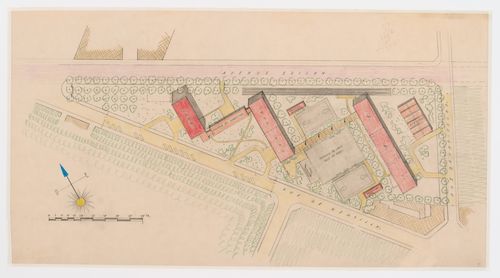
Numéro de référence:
ARCH278995
ARCH278995
Personnes et institutions:
Date:
1949
1949
Classification:
dessins
dessins
Date:
1949
1949
Personnes et institutions:
Classification:
dessins
dessins
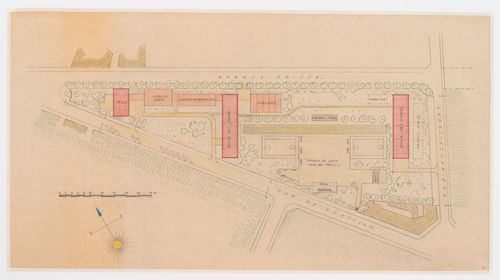
Numéro de référence:
ARCH279156
ARCH279156
Personnes et institutions:
Date:
1949
1949
Classification:
dessins
dessins
Date:
1949
1949
Personnes et institutions:
Classification:
dessins
dessins
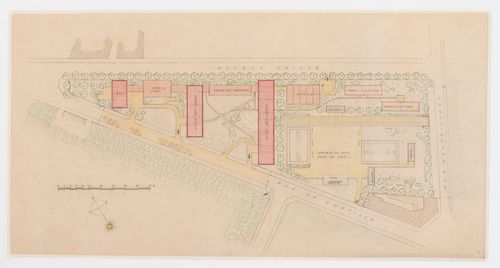
Numéro de référence:
ARCH279157
ARCH279157
Personnes et institutions:
Date:
1949
1949
Classification:
dessins
dessins
Date:
1949
1949
Personnes et institutions:
Classification:
dessins
dessins
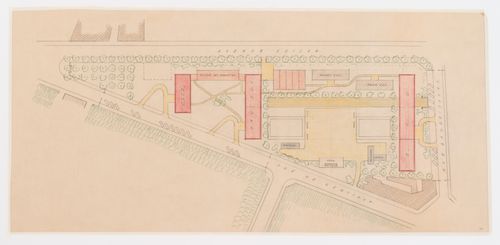
Numéro de référence:
ARCH279158
ARCH279158
Personnes et institutions:
Date:
1949
1949
Classification:
dessins
dessins
Date:
1949
1949
Personnes et institutions:
Classification:
photographies
photographies
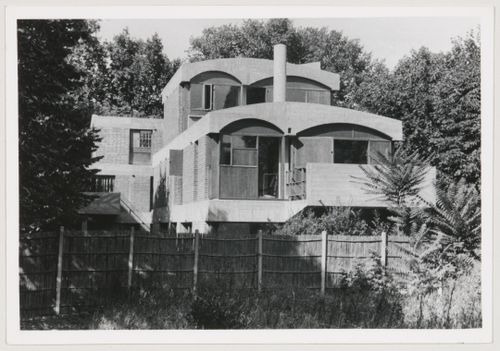
Numéro de référence:
AP140.S2.SS7.D1.P1.13
AP140.S2.SS7.D1.P1.13
Personnes et institutions:
Date:
1954
1954
Classification:
photographies
photographies
Date:
1954
1954
Personnes et institutions:
Classification:
photographies
photographies

Numéro de référence:
PH1979:0624:003
Description:
Section A, 3e item. "Ailes: Roman Amphitheatre"
PH1979:0624:003
Description:
Section A, 3e item. "Ailes: Roman Amphitheatre"
Personnes et institutions:
Date:
1883-1930
1883-1930
Titre:
View of two columns of Roman amphitheater, Arles, France
Actions:
PH1979:0624:003
Description:
Section A, 3e item. "Ailes: Roman Amphitheatre"
View of two columns of Roman amphitheater, Arles, France
Actions:
PH1979:0624:003
Description:
Section A, 3e item. "Ailes: Roman Amphitheatre"
Classification:
photographies
photographies
Date:
1883-1930
1883-1930
Personnes et institutions:
Classification:
photographies
photographies
Numéro de référence:
PH1979:0624:007
Description:
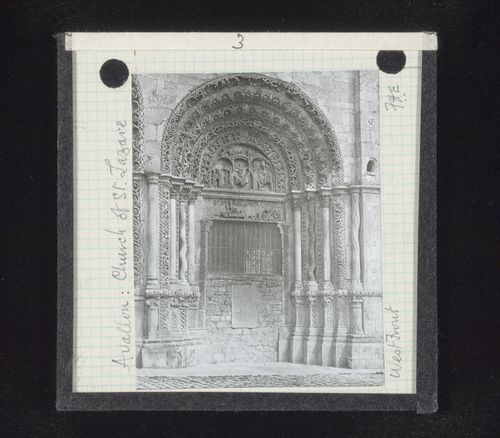
Section A, 7e item. "3: Avallon: Church of St.Lazare West front"
PH1979:0624:007
Description:
Section A, 7e item. "3: Avallon: Church of St.Lazare West front"
Personnes et institutions:
Date:
1883-1930
1883-1930
Titre:
View of west portal of Saint-Lazare, Avallon, France
Actions:
PH1979:0624:007
Description:
Section A, 7e item. "3: Avallon: Church of St.Lazare West front"
View of west portal of Saint-Lazare, Avallon, France
Actions:
PH1979:0624:007
Description:
Section A, 7e item. "3: Avallon: Church of St.Lazare West front"
Classification:
photographies
photographies
Date:
1883-1930
1883-1930
Personnes et institutions:


