


775 Résultats
Classification:
livres
livres
Actions:
Exemplaires:
Description:
47 pages : illustrations, plans ; 19 cm.
Description:
47 pages : illustrations, plans ; 19 cm.
Auteur:
Sujet:
Publication:
Berlin : Aedes Architekturforum, [2020].
Berlin : Aedes Architekturforum, [2020].
Titre:
Holzgeschichten : = Timber Tales : weberbrunner Architekten Zürich & Berlin / [herausgeber, Kristin Feireiss, Hans-Jürgen Commerell].
Actions:
Exemplaires:
Description:
47 pages : illustrations, plans ; 19 cm.
Holzgeschichten : = Timber Tales : weberbrunner Architekten Zürich & Berlin / [herausgeber, Kristin Feireiss, Hans-Jürgen Commerell].
Actions:
Exemplaires:
Description:
47 pages : illustrations, plans ; 19 cm.
Classification:
livres
livres
Publication:
Berlin : Aedes Architekturforum, [2020].
Berlin : Aedes Architekturforum, [2020].
Auteur:
Sujet:
Classification:
livres
livres
Prix:
$41.99
(disponible sur commande)
Résumé:
SHIFTS propels you into the future of Scotland's Central Belt and gives you a glimpse into the year 2057. Imagine the transformation of the M8 into a major tourist attraction running through Scotland's Central Forest. Imagine the creation of a new canal connecting the west and the east coast, wide enough to carry a floating opera house or a football stadium. Imagine(...)
$41.99
(disponible sur commande)
Résumé:
SHIFTS propels you into the future of Scotland's Central Belt and gives you a glimpse into the year 2057. Imagine the transformation of the M8 into a major tourist attraction running through Scotland's Central Forest. Imagine the creation of a new canal connecting the west and the east coast, wide enough to carry a floating opera house or a football stadium. Imagine(...)
Titre:
Shifts projections into the future of the Central Belt
Actions:
Prix:
$41.99
(disponible sur commande)
Résumé:
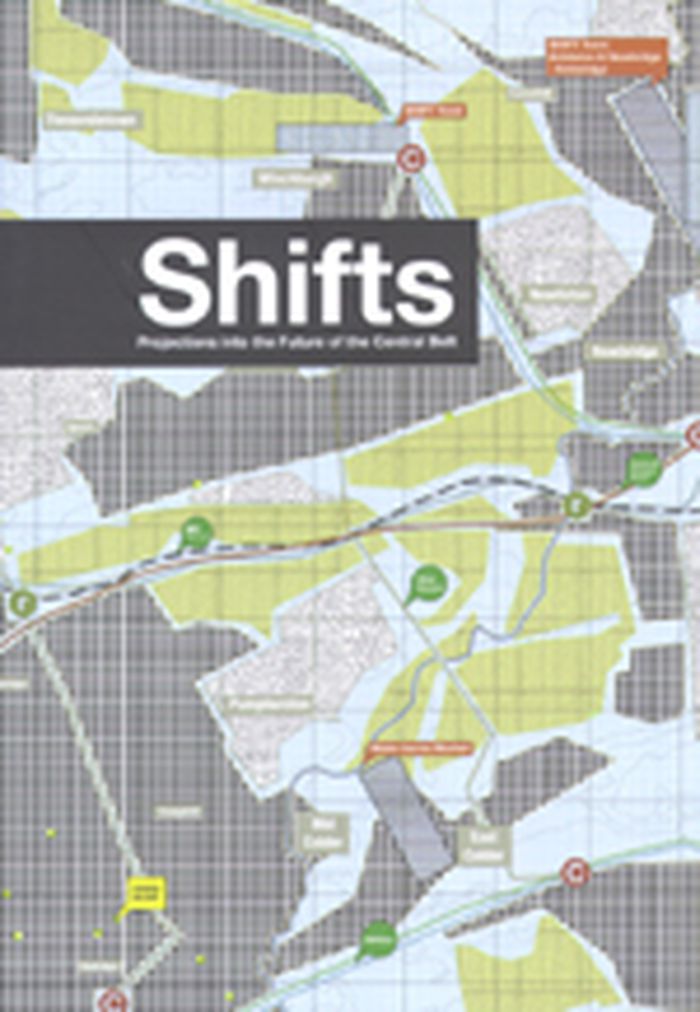
SHIFTS propels you into the future of Scotland's Central Belt and gives you a glimpse into the year 2057. Imagine the transformation of the M8 into a major tourist attraction running through Scotland's Central Forest. Imagine the creation of a new canal connecting the west and the east coast, wide enough to carry a floating opera house or a football stadium. Imagine a decentralisation of political and economical power, producing local decision-making structures that support local identity, culture and production. Imagine Scotland relying only on hydro and wind power, beeing Europe's main export nation of green energy. Imagine the Central Belt not as a zone to move through but to move to. Imagine the life that is faster and slower at the same time, a life that is healthier, greener and more fun. Imagine that SHIFTS have happened.
Shifts projections into the future of the Central Belt
Actions:
Prix:
$41.99
(disponible sur commande)
Résumé:
SHIFTS propels you into the future of Scotland's Central Belt and gives you a glimpse into the year 2057. Imagine the transformation of the M8 into a major tourist attraction running through Scotland's Central Forest. Imagine the creation of a new canal connecting the west and the east coast, wide enough to carry a floating opera house or a football stadium. Imagine a decentralisation of political and economical power, producing local decision-making structures that support local identity, culture and production. Imagine Scotland relying only on hydro and wind power, beeing Europe's main export nation of green energy. Imagine the Central Belt not as a zone to move through but to move to. Imagine the life that is faster and slower at the same time, a life that is healthier, greener and more fun. Imagine that SHIFTS have happened.
Classification:
livres
livres
Publication:
octobre 2007, Glasgow
octobre 2007, Glasgow
Classification:
audio
audio
Actions:
Description:
1 online resource.
Auteur:
Sujet:
Publication:
[Place of publication not identified] : EBM(T), 2016.
[Place of publication not identified] : EBM(T), 2016.
Classification:
audio
audio
Publication:
[Place of publication not identified] : EBM(T), 2016.
[Place of publication not identified] : EBM(T), 2016.
Auteur:
Sujet:
Classification:
audio
audio
Actions:
Description:
1 online resource.
Auteur:
Sujet:
Publication:
[Place of publication not identified] : XX|LA, 2018.
[Place of publication not identified] : XX|LA, 2018.
Classification:
audio
audio
Publication:
[Place of publication not identified] : XX|LA, 2018.
[Place of publication not identified] : XX|LA, 2018.
Auteur:
Sujet:
Classification:
livres
livres
Actions:
Prix:
$120.99
(disponible sur commande)
Résumé:
As we stand on the cusp of a fundamental restructuring of the housing and building industries, this book provides timely insights into the promise of prefabricated housing. The idea of a more industrialised approach to house building is not a new one: since the 19th century, designers, inventors, engineers, builders, developers, and entrepreneurs have all been fascinated(...)
$120.99
(disponible sur commande)
Résumé:
As we stand on the cusp of a fundamental restructuring of the housing and building industries, this book provides timely insights into the promise of prefabricated housing. The idea of a more industrialised approach to house building is not a new one: since the 19th century, designers, inventors, engineers, builders, developers, and entrepreneurs have all been fascinated(...)
Titre:
Prefab housing and the future of building
Actions:
Prix:
$120.99
(disponible sur commande)
Résumé:
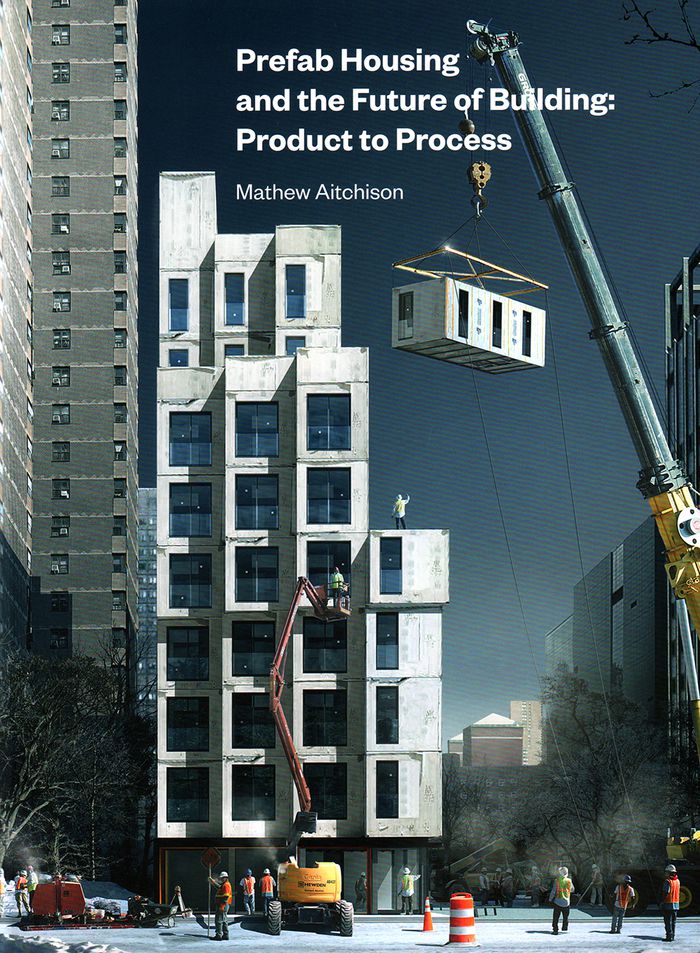
As we stand on the cusp of a fundamental restructuring of the housing and building industries, this book provides timely insights into the promise of prefabricated housing. The idea of a more industrialised approach to house building is not a new one: since the 19th century, designers, inventors, engineers, builders, developers, and entrepreneurs have all been fascinated by the idea of the factory-built, modular home. But international housing affordability crises, emerging technologies, and concerns for more sustainable building practices have given a new urgency to the need to transform building construction in the 21st century.
Prefab housing and the future of building
Actions:
Prix:
$120.99
(disponible sur commande)
Résumé:
As we stand on the cusp of a fundamental restructuring of the housing and building industries, this book provides timely insights into the promise of prefabricated housing. The idea of a more industrialised approach to house building is not a new one: since the 19th century, designers, inventors, engineers, builders, developers, and entrepreneurs have all been fascinated by the idea of the factory-built, modular home. But international housing affordability crises, emerging technologies, and concerns for more sustainable building practices have given a new urgency to the need to transform building construction in the 21st century.
Classification:
livres
livres
Publication:
janvier 2018
janvier 2018
Sujet:
Structures d’ingénierie
Structures d’ingénierie
Classification:
livres
livres
Prix:
$43.50
(disponible sur commande)
Résumé:
This is the first authoritative biography to cover all aspects of Fuller’s career. Drawing on meticulous research, dozens of interviews, and thousands of unpublished documents, Nevala-Lee has produced a riveting portrait that transcends the myth of Fuller as an otherworldly generalist. It reconstructs the true origins of his most famous inventions, including the Dymaxion(...)
$43.50
(disponible sur commande)
Résumé:
This is the first authoritative biography to cover all aspects of Fuller’s career. Drawing on meticulous research, dozens of interviews, and thousands of unpublished documents, Nevala-Lee has produced a riveting portrait that transcends the myth of Fuller as an otherworldly generalist. It reconstructs the true origins of his most famous inventions, including the Dymaxion(...)
Titre:
Inventor of the future: The visionary life of Buckminster Fuller
Actions:
Prix:
$43.50
(disponible sur commande)
Résumé:
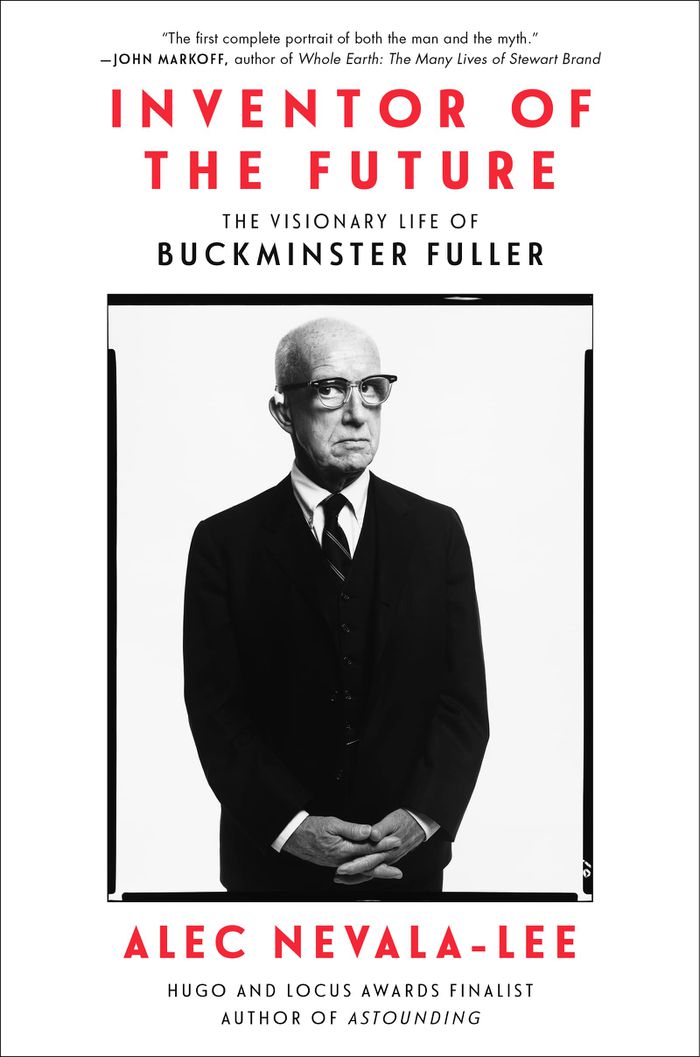
This is the first authoritative biography to cover all aspects of Fuller’s career. Drawing on meticulous research, dozens of interviews, and thousands of unpublished documents, Nevala-Lee has produced a riveting portrait that transcends the myth of Fuller as an otherworldly generalist. It reconstructs the true origins of his most famous inventions, including the Dymaxion Car, the Wichita House, and the dome itself; his fraught relationships with his students and collaborators; his interactions with Frank Lloyd Wright, Isamu Noguchi, Clare Boothe Luce, John Cage, Steve Jobs, and many others; and his tumultuous private life, in which his determination to succeed on his own terms came at an immense personal cost. In an era of accelerating change, Fuller’s example remains enormously relevant, and his lessons for designers, activists, and innovators are as powerful and essential as ever.
Inventor of the future: The visionary life of Buckminster Fuller
Actions:
Prix:
$43.50
(disponible sur commande)
Résumé:
This is the first authoritative biography to cover all aspects of Fuller’s career. Drawing on meticulous research, dozens of interviews, and thousands of unpublished documents, Nevala-Lee has produced a riveting portrait that transcends the myth of Fuller as an otherworldly generalist. It reconstructs the true origins of his most famous inventions, including the Dymaxion Car, the Wichita House, and the dome itself; his fraught relationships with his students and collaborators; his interactions with Frank Lloyd Wright, Isamu Noguchi, Clare Boothe Luce, John Cage, Steve Jobs, and many others; and his tumultuous private life, in which his determination to succeed on his own terms came at an immense personal cost. In an era of accelerating change, Fuller’s example remains enormously relevant, and his lessons for designers, activists, and innovators are as powerful and essential as ever.
Classification:
livres
livres
Publication:
août 2022
août 2022
Sujet:
Architecture, monographies
Architecture, monographies
Classification:
livres
livres
Titre:
The rammed earth house
The rammed earth house
Actions:
Prix:
$50.00
(disponible sur commande)
Résumé:
The Rammed Earth House is an eye-opening example of how the most dramatic innovations in home design and construction frequently have their origins in the distant past. By rediscovering the most ancient of all building materials, earth, forward-thinking homebuilders can now create structures that set new standards for beauty, durability, and efficient use of natural(...)
$50.00
(disponible sur commande)
Résumé:
The Rammed Earth House is an eye-opening example of how the most dramatic innovations in home design and construction frequently have their origins in the distant past. By rediscovering the most ancient of all building materials, earth, forward-thinking homebuilders can now create structures that set new standards for beauty, durability, and efficient use of natural(...)
Sujet:
Architecture écologique
Architecture écologique
Publication:
décembre 2007, White RIver Junction
décembre 2007, White RIver Junction
Titre:
The rammed earth house
Actions:
Prix:
$50.00
(disponible sur commande)
Résumé:
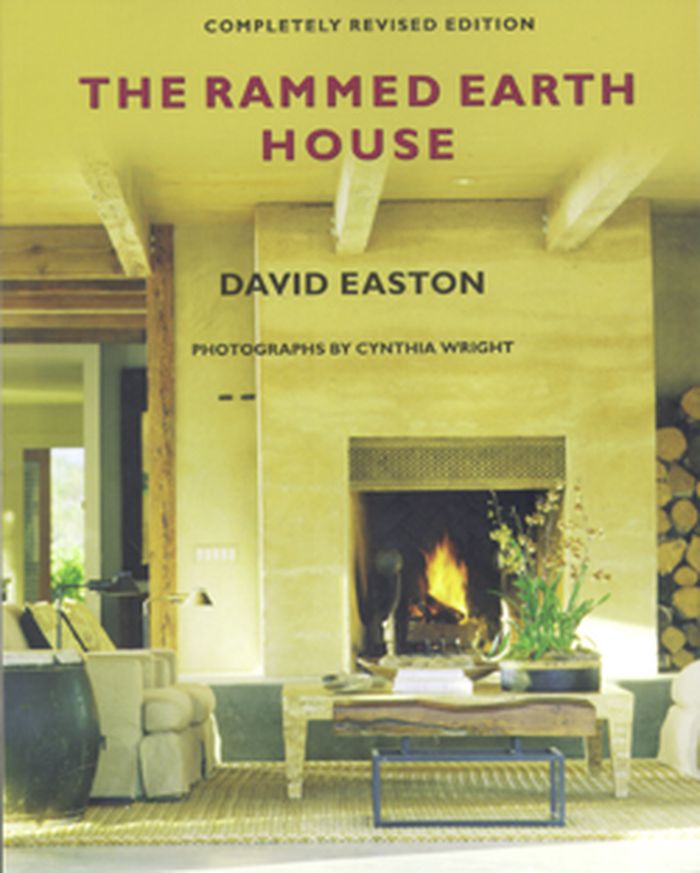
The Rammed Earth House is an eye-opening example of how the most dramatic innovations in home design and construction frequently have their origins in the distant past. By rediscovering the most ancient of all building materials, earth, forward-thinking homebuilders can now create structures that set new standards for beauty, durability, and efficient use of natural resources. Rammed earth construction is a step forward into a sustainable future, when homes will combine pleasing aesthetics and intense practicality with a powerful sense of place. Rammed earth homes are built entirely on-site, using basic elements—earth, water, and a little cement. The solid masonry walls permit design flexibility while providing year-round comfort and minimal use of energy. The builder and resident of a rammed earth house will experience the deep satisfaction of creating permanence in a world dominated by the disposable.
The rammed earth house
Actions:
Prix:
$50.00
(disponible sur commande)
Résumé:
The Rammed Earth House is an eye-opening example of how the most dramatic innovations in home design and construction frequently have their origins in the distant past. By rediscovering the most ancient of all building materials, earth, forward-thinking homebuilders can now create structures that set new standards for beauty, durability, and efficient use of natural resources. Rammed earth construction is a step forward into a sustainable future, when homes will combine pleasing aesthetics and intense practicality with a powerful sense of place. Rammed earth homes are built entirely on-site, using basic elements—earth, water, and a little cement. The solid masonry walls permit design flexibility while providing year-round comfort and minimal use of energy. The builder and resident of a rammed earth house will experience the deep satisfaction of creating permanence in a world dominated by the disposable.
Classification:
livres
livres
Publication:
décembre 2007, White RIver Junction
décembre 2007, White RIver Junction
Sujet:
Architecture écologique
Architecture écologique
Classification:
livres
livres
Titre:
Future social: design ideas, essays and discussions on social housing for the 'hardest-to-house'
Future social: design ideas, essays and discussions on social housing for the 'hardest-to-house'
Actions:
Prix:
$19.95
(disponible sur commande)
Résumé:
Homelessness is a serious problem throughout the world and Vancouver is no exception. In 2009, students of the University of British Columbia's School of Architecture and Landscape Architecture produced a series of essays that generate innovative design ideas for Supportive Housing that meaningfully contribute to solving the problem of homelessness, envisioning(...)
$19.95
(disponible sur commande)
Résumé:
Homelessness is a serious problem throughout the world and Vancouver is no exception. In 2009, students of the University of British Columbia's School of Architecture and Landscape Architecture produced a series of essays that generate innovative design ideas for Supportive Housing that meaningfully contribute to solving the problem of homelessness, envisioning(...)
Titre:
Future social: design ideas, essays and discussions on social housing for the 'hardest-to-house'
Actions:
Prix:
$19.95
(disponible sur commande)
Résumé:
Homelessness is a serious problem throughout the world and Vancouver is no exception. In 2009, students of the University of British Columbia's School of Architecture and Landscape Architecture produced a series of essays that generate innovative design ideas for Supportive Housing that meaningfully contribute to solving the problem of homelessness, envisioning innovative and exciting new types of design for this serious issue. This book is a collection of their essays that grapple with the issue of housing the homeless of the Downtown Eastside. As editor Matthew Soules, professor at UBC and director of Matthew Soules Architecture, writes, "they aim to glance at a future Vancouver in which its model urbanism folds in the ways that architecture can respond to the issue of homelessness with superior social housing."
Future social: design ideas, essays and discussions on social housing for the 'hardest-to-house'
Actions:
Prix:
$19.95
(disponible sur commande)
Résumé:
Homelessness is a serious problem throughout the world and Vancouver is no exception. In 2009, students of the University of British Columbia's School of Architecture and Landscape Architecture produced a series of essays that generate innovative design ideas for Supportive Housing that meaningfully contribute to solving the problem of homelessness, envisioning innovative and exciting new types of design for this serious issue. This book is a collection of their essays that grapple with the issue of housing the homeless of the Downtown Eastside. As editor Matthew Soules, professor at UBC and director of Matthew Soules Architecture, writes, "they aim to glance at a future Vancouver in which its model urbanism folds in the ways that architecture can respond to the issue of homelessness with superior social housing."
Classification:
livres
livres
Publication:
septembre 2012
septembre 2012
Sujet:
Théorie de l’urbanisme
Théorie de l’urbanisme
Classification:
livres
livres
Actions:
Prix:
$55.95
(disponible en magasin)
Résumé:
Recognizing that buildings are a major contributor to global warming and the critical role of embodied versus operational carbon, the book focuses on houses built from materials that either sequester carbon (plants), use materials with very low embodied carbon (earth and stone) or reuse substantial amounts of existing materials. Organized by those materials (wood,(...)
$55.95
(disponible en magasin)
Résumé:
Recognizing that buildings are a major contributor to global warming and the critical role of embodied versus operational carbon, the book focuses on houses built from materials that either sequester carbon (plants), use materials with very low embodied carbon (earth and stone) or reuse substantial amounts of existing materials. Organized by those materials (wood,(...)
Publication:
janvier 2023
janvier 2023
Titre:
Manual of biogenic house sections
Actions:
Prix:
$55.95
(disponible en magasin)
Résumé:
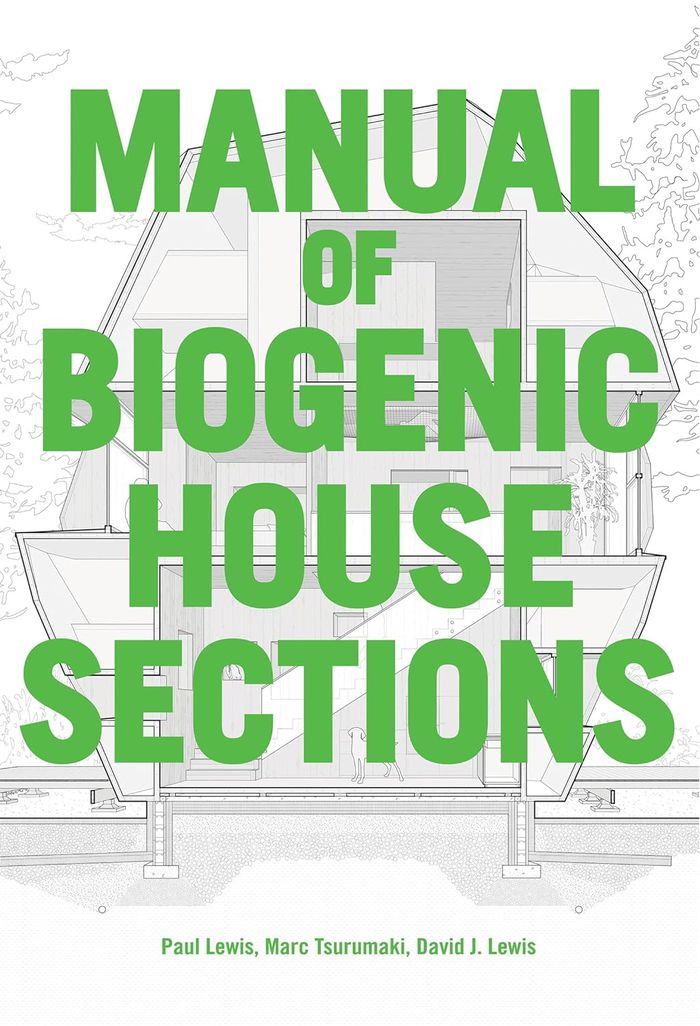
Recognizing that buildings are a major contributor to global warming and the critical role of embodied versus operational carbon, the book focuses on houses built from materials that either sequester carbon (plants), use materials with very low embodied carbon (earth and stone) or reuse substantial amounts of existing materials. Organized by those materials (wood, bamboo, straw, hemp, cork, earth, brick, stone and re-use), and incorporating life cycle diagrams demonstrating how the raw material is processed into building components, the book shows how the unique properties of each material can transform the ways architects conceive the sections of houses. The house was selected as the vehicle for these investigations due to its scale, its role as a site of architectural experimentation, and its ubiquity. Building on the techniques of the "Manual of section," the book is comprised of newly generated cross-sectional drawings of fifty-five recent, modestly sized houses from around the world, making legible the tectonics and materials used in their construction. Each house is also shown through exploded axonometric, construction photographs and color photographs of the exterior and interior. Introductory essays set up the importance of embodied carbon, the role of vernacular plant-based construction and the problems of contemporary house construction. Drawing connections between the architecture of the house, environmental systems and material economies, the book seeks to change how we build now and for the future.
Manual of biogenic house sections
Actions:
Prix:
$55.95
(disponible en magasin)
Résumé:
Recognizing that buildings are a major contributor to global warming and the critical role of embodied versus operational carbon, the book focuses on houses built from materials that either sequester carbon (plants), use materials with very low embodied carbon (earth and stone) or reuse substantial amounts of existing materials. Organized by those materials (wood, bamboo, straw, hemp, cork, earth, brick, stone and re-use), and incorporating life cycle diagrams demonstrating how the raw material is processed into building components, the book shows how the unique properties of each material can transform the ways architects conceive the sections of houses. The house was selected as the vehicle for these investigations due to its scale, its role as a site of architectural experimentation, and its ubiquity. Building on the techniques of the "Manual of section," the book is comprised of newly generated cross-sectional drawings of fifty-five recent, modestly sized houses from around the world, making legible the tectonics and materials used in their construction. Each house is also shown through exploded axonometric, construction photographs and color photographs of the exterior and interior. Introductory essays set up the importance of embodied carbon, the role of vernacular plant-based construction and the problems of contemporary house construction. Drawing connections between the architecture of the house, environmental systems and material economies, the book seeks to change how we build now and for the future.
Classification:
livres
livres
Publication:
janvier 2023
janvier 2023
Classification:
livres
livres
Prix:
$34.95
(disponible sur commande)
Résumé:
This book contains five essays about the contemporary Japanese house illustrated with a selection of designs by young architects. The domestic space becomes a symbol of the ability to adapt to new cultural and technological patterns. The designers provide brilliant meditations on the continuous exchange between body and space in a country that readily accepts change and(...)
$34.95
(disponible sur commande)
Résumé:
This book contains five essays about the contemporary Japanese house illustrated with a selection of designs by young architects. The domestic space becomes a symbol of the ability to adapt to new cultural and technological patterns. The designers provide brilliant meditations on the continuous exchange between body and space in a country that readily accepts change and(...)
Publication:
juillet 2017
juillet 2017
Titre:
Japanese contemporary house: small anthology of floating spaces
Actions:
Prix:
$34.95
(disponible sur commande)
Résumé:
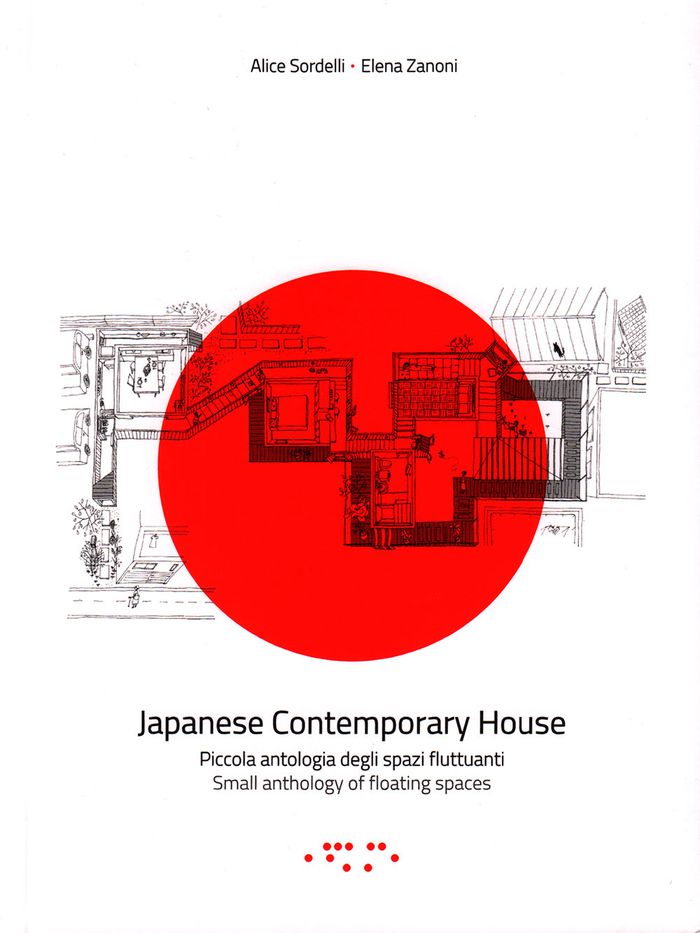
This book contains five essays about the contemporary Japanese house illustrated with a selection of designs by young architects. The domestic space becomes a symbol of the ability to adapt to new cultural and technological patterns. The designers provide brilliant meditations on the continuous exchange between body and space in a country that readily accepts change and looks forward to the future where buildings are not expected to last forever. Mutually interconnected spaces open to the exterior, and the exterior in turn is reflected within the house.
Japanese contemporary house: small anthology of floating spaces
Actions:
Prix:
$34.95
(disponible sur commande)
Résumé:
This book contains five essays about the contemporary Japanese house illustrated with a selection of designs by young architects. The domestic space becomes a symbol of the ability to adapt to new cultural and technological patterns. The designers provide brilliant meditations on the continuous exchange between body and space in a country that readily accepts change and looks forward to the future where buildings are not expected to last forever. Mutually interconnected spaces open to the exterior, and the exterior in turn is reflected within the house.
Classification:
livres
livres
Publication:
juillet 2017
juillet 2017


