


9270 Résultats
Classification:
documents textuels
documents textuels
Numéro de référence:
ARCH193327
Description:
1 reliure à spirale intitulée "Job description for various trades used by Churchill constructors (Joint Venture) at their Churchill Falls project". 42 pages et annexes (May 1969).
ARCH193327
Description:
1 reliure à spirale intitulée "Job description for various trades used by Churchill constructors (Joint Venture) at their Churchill Falls project". 42 pages et annexes (May 1969).
Personnes et institutions:
Date:
mai 1969
mai 1969
Titre:
Job description for various / trades used by / Churchill constructors / (Joint Venture) / at their / Churchill Falls project
Actions:
ARCH193327
Description:
1 reliure à spirale intitulée "Job description for various trades used by Churchill constructors (Joint Venture) at their Churchill Falls project". 42 pages et annexes (May 1969).
Job description for various / trades used by / Churchill constructors / (Joint Venture) / at their / Churchill Falls project
Actions:
ARCH193327
Description:
1 reliure à spirale intitulée "Job description for various trades used by Churchill constructors (Joint Venture) at their Churchill Falls project". 42 pages et annexes (May 1969).
Classification:
documents textuels
documents textuels
Date:
mai 1969
mai 1969
Personnes et institutions:
Niveau de description archivistique:
Projet
Projet
Numéro de référence:
AP173.S1.1997.D4
Description:
Series documents Lars Spuybroek's project Beachness in Noordwijk, Netherlands, a study for a seaside hotel and boulevard commissioned by the Dutch Design Institute. Material in this series was produced around 1997. The series contains slides of drawings. This project may also include digital design material, which has yet to be processed and which will available for consultation in 2017.
AP173.S1.1997.D4
Description:
Series documents Lars Spuybroek's project Beachness in Noordwijk, Netherlands, a study for a seaside hotel and boulevard commissioned by the Dutch Design Institute. Material in this series was produced around 1997. The series contains slides of drawings. This project may also include digital design material, which has yet to be processed and which will available for consultation in 2017.
Personnes et institutions:
Date:
ca. 1997
ca. 1997
Titre:
Beachness, Noordwijk, Netherlands (1997)
Actions:
AP173.S1.1997.D4
Description:
Series documents Lars Spuybroek's project Beachness in Noordwijk, Netherlands, a study for a seaside hotel and boulevard commissioned by the Dutch Design Institute. Material in this series was produced around 1997. The series contains slides of drawings. This project may also include digital design material, which has yet to be processed and which will available for consultation in 2017.
Beachness, Noordwijk, Netherlands (1997)
Actions:
AP173.S1.1997.D4
Description:
Series documents Lars Spuybroek's project Beachness in Noordwijk, Netherlands, a study for a seaside hotel and boulevard commissioned by the Dutch Design Institute. Material in this series was produced around 1997. The series contains slides of drawings. This project may also include digital design material, which has yet to be processed and which will available for consultation in 2017.
Niveau de description archivistique:
Project
Project
Date:
ca. 1997
ca. 1997
Personnes et institutions:
Niveau de description archivistique:
Projet
Projet
Numéro de référence:
AP173.S1.1998.D3
Description:
Series documents Lars Spuybroek's Flying Attic in Arnhem, Netherlands, an exhibition installation for the UnderCover Foundation. Material in this series was produced in 1998. The series contains slides of drawings and design development drawings and working drawings. This project may also include digital design material, which has yet to be processed and which will available for consultation in 2017.
AP173.S1.1998.D3
Description:
Series documents Lars Spuybroek's Flying Attic in Arnhem, Netherlands, an exhibition installation for the UnderCover Foundation. Material in this series was produced in 1998. The series contains slides of drawings and design development drawings and working drawings. This project may also include digital design material, which has yet to be processed and which will available for consultation in 2017.
Personnes et institutions:
Date:
1998
1998
Titre:
Flying Attic, Arnhem, Netherlands (1998)
Actions:
AP173.S1.1998.D3
Description:
Series documents Lars Spuybroek's Flying Attic in Arnhem, Netherlands, an exhibition installation for the UnderCover Foundation. Material in this series was produced in 1998. The series contains slides of drawings and design development drawings and working drawings. This project may also include digital design material, which has yet to be processed and which will available for consultation in 2017.
Flying Attic, Arnhem, Netherlands (1998)
Actions:
AP173.S1.1998.D3
Description:
Series documents Lars Spuybroek's Flying Attic in Arnhem, Netherlands, an exhibition installation for the UnderCover Foundation. Material in this series was produced in 1998. The series contains slides of drawings and design development drawings and working drawings. This project may also include digital design material, which has yet to be processed and which will available for consultation in 2017.
Niveau de description archivistique:
Project
Project
Date:
1998
1998
Personnes et institutions:
Niveau de description archivistique:
Projet
Projet
Numéro de référence:
AP173.S1.1991.D2
Description:
Series documents Lars Spuybroek's project of Fahrenheit 451 in Breda, Netherlands, a Europan II competition entry. The series material was produced around 1991, and contains presentation drawings, presentation panels, slides of drawings and panels. This project may also include digital design material, which has yet to be processed and which will available for consultation in 2017.
AP173.S1.1991.D2
Description:
Series documents Lars Spuybroek's project of Fahrenheit 451 in Breda, Netherlands, a Europan II competition entry. The series material was produced around 1991, and contains presentation drawings, presentation panels, slides of drawings and panels. This project may also include digital design material, which has yet to be processed and which will available for consultation in 2017.
Personnes et institutions:
Date:
ca. 1991
ca. 1991
Titre:
Fahrenheit 451, Breda, Netherlands (1991)
Actions:
AP173.S1.1991.D2
Description:
Series documents Lars Spuybroek's project of Fahrenheit 451 in Breda, Netherlands, a Europan II competition entry. The series material was produced around 1991, and contains presentation drawings, presentation panels, slides of drawings and panels. This project may also include digital design material, which has yet to be processed and which will available for consultation in 2017.
Fahrenheit 451, Breda, Netherlands (1991)
Actions:
AP173.S1.1991.D2
Description:
Series documents Lars Spuybroek's project of Fahrenheit 451 in Breda, Netherlands, a Europan II competition entry. The series material was produced around 1991, and contains presentation drawings, presentation panels, slides of drawings and panels. This project may also include digital design material, which has yet to be processed and which will available for consultation in 2017.
Niveau de description archivistique:
Project
Project
Date:
ca. 1991
ca. 1991
Personnes et institutions:
Niveau de description archivistique:
Projet
Projet
Numéro de référence:
AP173.S2.1990?.D1
Description:
Series documents Lars Spuybroek's project Art Park, an unidentified project of an exterior installation. Material in this series was produced in the 1990s. The series contains design development drawings, predominantly reprographic copies, and slides of drawings. This project may also include digital design material, which has yet to be processed and which will available for consultation in 2017.
AP173.S2.1990?.D1
Description:
Series documents Lars Spuybroek's project Art Park, an unidentified project of an exterior installation. Material in this series was produced in the 1990s. The series contains design development drawings, predominantly reprographic copies, and slides of drawings. This project may also include digital design material, which has yet to be processed and which will available for consultation in 2017.
Personnes et institutions:
Date:
1990s
1990s
Titre:
Art Park (1990s)
Actions:
AP173.S2.1990?.D1
Description:
Series documents Lars Spuybroek's project Art Park, an unidentified project of an exterior installation. Material in this series was produced in the 1990s. The series contains design development drawings, predominantly reprographic copies, and slides of drawings. This project may also include digital design material, which has yet to be processed and which will available for consultation in 2017.
Art Park (1990s)
Actions:
AP173.S2.1990?.D1
Description:
Series documents Lars Spuybroek's project Art Park, an unidentified project of an exterior installation. Material in this series was produced in the 1990s. The series contains design development drawings, predominantly reprographic copies, and slides of drawings. This project may also include digital design material, which has yet to be processed and which will available for consultation in 2017.
Niveau de description archivistique:
Project
Project
Date:
1990s
1990s
Personnes et institutions:
Classification:
graphique
graphique
Numéro de référence:
ARCH153787
Description:
Various posters advertising IAUS related programming and publications: Oppositions, nos 5, 6, 7, 8; 1975 (2) Oppositions Books, [no date] (2) Architecture: Program for Continuing Education in Architecture; October 7 to December 19 [?] (2) Architecture 2: Program for Continuing Education in Architecture; March 3 to May 15, 1975 (2) A New Wave of Japanese Architecture; September 25 to November 14, 1978 (2) A New Wave of Austrian Architecture; March 24 to May 19, 1980 (2) The Advanced Studio Workshop: '80/'81 (2) City as Theater: Evening Program in Architecture and Planning; March 1 to June 29, 1977 (2) Open Plan 77: Architecture in American Culture; October 3 to December 8, 1977 (3) Open Plan 79: Architecture in American Culture; March 5 to May 10, 1979 (3) Open Plan 80: Architecture in American Culture; February 18 to May 1, 1980 (4 : 2 large & 2 small) Vienna/New York: National Tour Program; March 24 to May 4 [?] (1) Between Utopia and Nightmare: Five Lectures on Visions in Architecture by Anthony Vidler, The Architectural Association School of Architecture [no date] (2)
ARCH153787
Description:
Various posters advertising IAUS related programming and publications: Oppositions, nos 5, 6, 7, 8; 1975 (2) Oppositions Books, [no date] (2) Architecture: Program for Continuing Education in Architecture; October 7 to December 19 [?] (2) Architecture 2: Program for Continuing Education in Architecture; March 3 to May 15, 1975 (2) A New Wave of Japanese Architecture; September 25 to November 14, 1978 (2) A New Wave of Austrian Architecture; March 24 to May 19, 1980 (2) The Advanced Studio Workshop: '80/'81 (2) City as Theater: Evening Program in Architecture and Planning; March 1 to June 29, 1977 (2) Open Plan 77: Architecture in American Culture; October 3 to December 8, 1977 (3) Open Plan 79: Architecture in American Culture; March 5 to May 10, 1979 (3) Open Plan 80: Architecture in American Culture; February 18 to May 1, 1980 (4 : 2 large & 2 small) Vienna/New York: National Tour Program; March 24 to May 4 [?] (1) Between Utopia and Nightmare: Five Lectures on Visions in Architecture by Anthony Vidler, The Architectural Association School of Architecture [no date] (2)
Personnes et institutions:
Date:
1975-1981
1975-1981
Titre:
Various posters advertising IAUS related programming and publications
Actions:
ARCH153787
Description:
Various posters advertising IAUS related programming and publications: Oppositions, nos 5, 6, 7, 8; 1975 (2) Oppositions Books, [no date] (2) Architecture: Program for Continuing Education in Architecture; October 7 to December 19 [?] (2) Architecture 2: Program for Continuing Education in Architecture; March 3 to May 15, 1975 (2) A New Wave of Japanese Architecture; September 25 to November 14, 1978 (2) A New Wave of Austrian Architecture; March 24 to May 19, 1980 (2) The Advanced Studio Workshop: '80/'81 (2) City as Theater: Evening Program in Architecture and Planning; March 1 to June 29, 1977 (2) Open Plan 77: Architecture in American Culture; October 3 to December 8, 1977 (3) Open Plan 79: Architecture in American Culture; March 5 to May 10, 1979 (3) Open Plan 80: Architecture in American Culture; February 18 to May 1, 1980 (4 : 2 large & 2 small) Vienna/New York: National Tour Program; March 24 to May 4 [?] (1) Between Utopia and Nightmare: Five Lectures on Visions in Architecture by Anthony Vidler, The Architectural Association School of Architecture [no date] (2)
Various posters advertising IAUS related programming and publications
Actions:
ARCH153787
Description:
Various posters advertising IAUS related programming and publications: Oppositions, nos 5, 6, 7, 8; 1975 (2) Oppositions Books, [no date] (2) Architecture: Program for Continuing Education in Architecture; October 7 to December 19 [?] (2) Architecture 2: Program for Continuing Education in Architecture; March 3 to May 15, 1975 (2) A New Wave of Japanese Architecture; September 25 to November 14, 1978 (2) A New Wave of Austrian Architecture; March 24 to May 19, 1980 (2) The Advanced Studio Workshop: '80/'81 (2) City as Theater: Evening Program in Architecture and Planning; March 1 to June 29, 1977 (2) Open Plan 77: Architecture in American Culture; October 3 to December 8, 1977 (3) Open Plan 79: Architecture in American Culture; March 5 to May 10, 1979 (3) Open Plan 80: Architecture in American Culture; February 18 to May 1, 1980 (4 : 2 large & 2 small) Vienna/New York: National Tour Program; March 24 to May 4 [?] (1) Between Utopia and Nightmare: Five Lectures on Visions in Architecture by Anthony Vidler, The Architectural Association School of Architecture [no date] (2)
Classification:
graphique
graphique
Date:
1975-1981
1975-1981
Personnes et institutions:
Classification:
photographies
photographies
Numéro de référence:
ARCH256257
ARCH256257
Personnes et institutions:
Date:
1967
1967
Classification:
photographies
photographies
Date:
1967
1967
Personnes et institutions:
Classification:
photographies
photographies
Numéro de référence:
ARCH256263
Description:
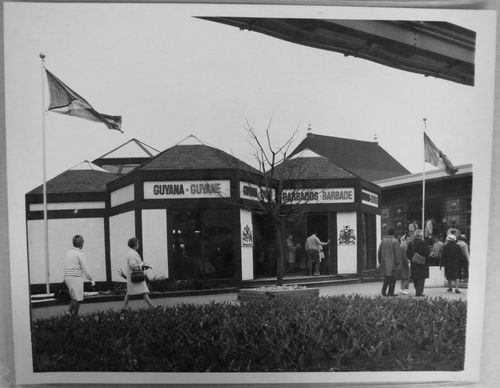
"Que les pavillons soient petits ou grands, ils apportent l'atmosphère du pays qu'ils représentent. Le pavillon de la Barbade et de la Guyane en est un exemple. / Barbados and Guyana Pavilion at Expo 67 ----- The joint pavilion of Barbados and Guyana is on Ile Notre-Dame. Though both countries participate under the same roof, there are separate exhibits emphasizing the individual contributions of each country to the story of mankind. Barbados coral stone and Guyana woods form basic materials for the pavilion. There is a bar with an exotic tropical setting specializing in drinks made with Barbados and Demerara rum."--Description.
ARCH256263
Description:
"Que les pavillons soient petits ou grands, ils apportent l'atmosphère du pays qu'ils représentent. Le pavillon de la Barbade et de la Guyane en est un exemple. / Barbados and Guyana Pavilion at Expo 67 ----- The joint pavilion of Barbados and Guyana is on Ile Notre-Dame. Though both countries participate under the same roof, there are separate exhibits emphasizing the individual contributions of each country to the story of mankind. Barbados coral stone and Guyana woods form basic materials for the pavilion. There is a bar with an exotic tropical setting specializing in drinks made with Barbados and Demerara rum."--Description.
Personnes et institutions:
Date:
1967
1967
Titre:
View of the Guyana and Barbados Pavilion, Expo 67, Montréal, Québec
Actions:
ARCH256263
Description:
"Que les pavillons soient petits ou grands, ils apportent l'atmosphère du pays qu'ils représentent. Le pavillon de la Barbade et de la Guyane en est un exemple. / Barbados and Guyana Pavilion at Expo 67 ----- The joint pavilion of Barbados and Guyana is on Ile Notre-Dame. Though both countries participate under the same roof, there are separate exhibits emphasizing the individual contributions of each country to the story of mankind. Barbados coral stone and Guyana woods form basic materials for the pavilion. There is a bar with an exotic tropical setting specializing in drinks made with Barbados and Demerara rum."--Description.
View of the Guyana and Barbados Pavilion, Expo 67, Montréal, Québec
Actions:
ARCH256263
Description:
"Que les pavillons soient petits ou grands, ils apportent l'atmosphère du pays qu'ils représentent. Le pavillon de la Barbade et de la Guyane en est un exemple. / Barbados and Guyana Pavilion at Expo 67 ----- The joint pavilion of Barbados and Guyana is on Ile Notre-Dame. Though both countries participate under the same roof, there are separate exhibits emphasizing the individual contributions of each country to the story of mankind. Barbados coral stone and Guyana woods form basic materials for the pavilion. There is a bar with an exotic tropical setting specializing in drinks made with Barbados and Demerara rum."--Description.
Classification:
photographies
photographies
Date:
1967
1967
Personnes et institutions:
Classification:
photographies
photographies
Numéro de référence:
ARCH256267
Description:
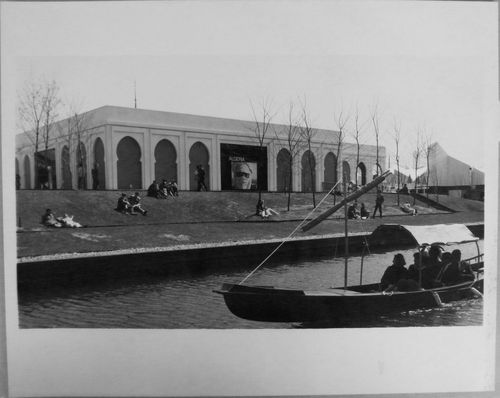
"Le pavillon de l'Algérie avec, en premier plan, une gondole vénitienne, voilà une des nombreuses images que nous offre la terre des hommes. / Algerian Pavilion at Expo 67 --- The Algerian exhibit is housed in a pavilion complex devoted to the Arab nations. The many facets of Algeria are presented with an accent on education, industrial development and the exploitation of natural resources."--Description.
ARCH256267
Description:
"Le pavillon de l'Algérie avec, en premier plan, une gondole vénitienne, voilà une des nombreuses images que nous offre la terre des hommes. / Algerian Pavilion at Expo 67 --- The Algerian exhibit is housed in a pavilion complex devoted to the Arab nations. The many facets of Algeria are presented with an accent on education, industrial development and the exploitation of natural resources."--Description.
Personnes et institutions:
Date:
1967
1967
Titre:
Back view of the Algerian Pavilion with a gondola in foreground, Expo 67, Montréal, Québec
Actions:
ARCH256267
Description:
"Le pavillon de l'Algérie avec, en premier plan, une gondole vénitienne, voilà une des nombreuses images que nous offre la terre des hommes. / Algerian Pavilion at Expo 67 --- The Algerian exhibit is housed in a pavilion complex devoted to the Arab nations. The many facets of Algeria are presented with an accent on education, industrial development and the exploitation of natural resources."--Description.
Back view of the Algerian Pavilion with a gondola in foreground, Expo 67, Montréal, Québec
Actions:
ARCH256267
Description:
"Le pavillon de l'Algérie avec, en premier plan, une gondole vénitienne, voilà une des nombreuses images que nous offre la terre des hommes. / Algerian Pavilion at Expo 67 --- The Algerian exhibit is housed in a pavilion complex devoted to the Arab nations. The many facets of Algeria are presented with an accent on education, industrial development and the exploitation of natural resources."--Description.
Classification:
photographies
photographies
Date:
1967
1967
Personnes et institutions:
Classification:
photographies
photographies
Numéro de référence:
ARCH256276
ARCH256276
Personnes et institutions:
Date:
1967
1967
Classification:
photographies
photographies
Date:
1967
1967
Personnes et institutions:


