


26740 Résultats
Classification:
dessins
dessins
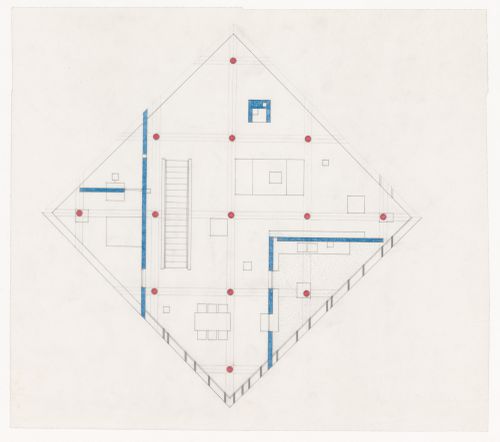
Numéro de référence:
DR1998:0060:002:003
DR1998:0060:002:003
Personnes et institutions:
Date:
1963-1967
1963-1967
Classification:
dessins
dessins
Date:
1963-1967
1963-1967
Personnes et institutions:
Classification:
dessins
dessins
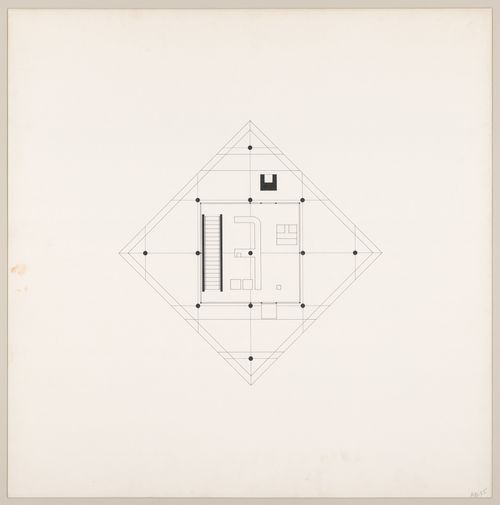
Numéro de référence:
DR1998:0060:003:001
DR1998:0060:003:001
Personnes et institutions:
Date:
1963-1967
1963-1967
Classification:
dessins
dessins
Date:
1963-1967
1963-1967
Personnes et institutions:
Classification:
dessins
dessins
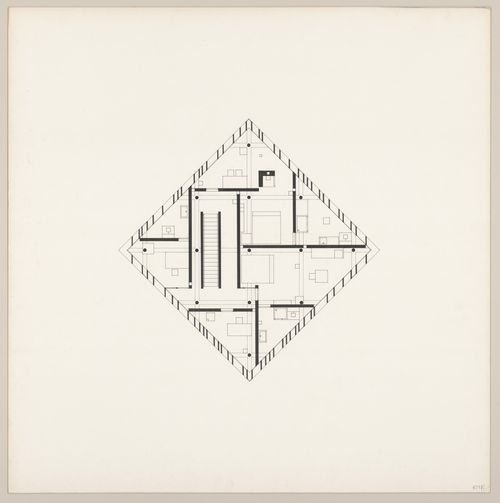
Numéro de référence:
DR1998:0060:003:002
DR1998:0060:003:002
Personnes et institutions:
Date:
1963-1967
1963-1967
Classification:
dessins
dessins
Date:
1963-1967
1963-1967
Personnes et institutions:
Classification:
dessins
dessins
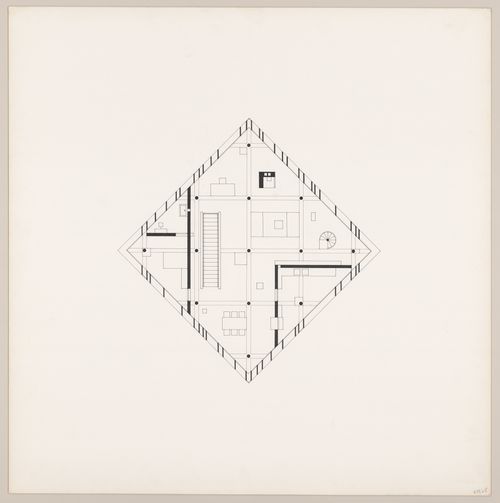
Numéro de référence:
DR1998:0060:003:003
DR1998:0060:003:003
Personnes et institutions:
Date:
1963-1967
1963-1967
Classification:
dessins
dessins
Date:
1963-1967
1963-1967
Personnes et institutions:
Classification:
dessins
dessins
Actions:
Numéro de référence:
DR1988:0356
Description:
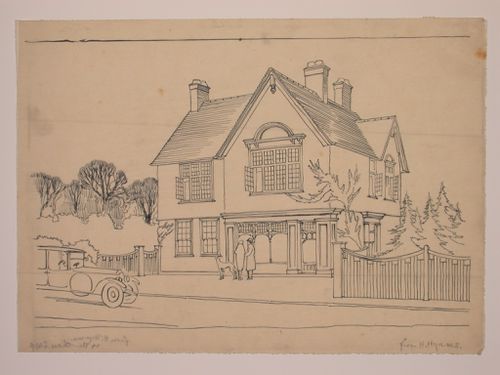
- This drawing shows a two-storey house with large leaded glass windows on the front façade. - The style of many of these drawings and reprographic copies by Henry Hyams (DR1988:0332 - DR1988:0414) suggests that they were possibly for periodical illustrations. Hyams contributed articles to the periodicals 'The Builder' and 'The Architect'. Two objects in the CCA collections can be linked to the article "Music in Stone" published prior to 1926 in 'The Architect'; a reprographic copy (DR1988:0357) and a drawing (DR1988:0364) (Who's Who in Architecture, 161).
DR1988:0356
Description:
- This drawing shows a two-storey house with large leaded glass windows on the front façade. - The style of many of these drawings and reprographic copies by Henry Hyams (DR1988:0332 - DR1988:0414) suggests that they were possibly for periodical illustrations. Hyams contributed articles to the periodicals 'The Builder' and 'The Architect'. Two objects in the CCA collections can be linked to the article "Music in Stone" published prior to 1926 in 'The Architect'; a reprographic copy (DR1988:0357) and a drawing (DR1988:0364) (Who's Who in Architecture, 161).
Personnes et institutions:
Sujet:
architecture
architecture
Date:
1920s or 1930s
1920s or 1930s
Titre:
Perspectival view showing a house
Actions:
DR1988:0356
Description:
- This drawing shows a two-storey house with large leaded glass windows on the front façade. - The style of many of these drawings and reprographic copies by Henry Hyams (DR1988:0332 - DR1988:0414) suggests that they were possibly for periodical illustrations. Hyams contributed articles to the periodicals 'The Builder' and 'The Architect'. Two objects in the CCA collections can be linked to the article "Music in Stone" published prior to 1926 in 'The Architect'; a reprographic copy (DR1988:0357) and a drawing (DR1988:0364) (Who's Who in Architecture, 161).
Perspectival view showing a house
Actions:
DR1988:0356
Description:
- This drawing shows a two-storey house with large leaded glass windows on the front façade. - The style of many of these drawings and reprographic copies by Henry Hyams (DR1988:0332 - DR1988:0414) suggests that they were possibly for periodical illustrations. Hyams contributed articles to the periodicals 'The Builder' and 'The Architect'. Two objects in the CCA collections can be linked to the article "Music in Stone" published prior to 1926 in 'The Architect'; a reprographic copy (DR1988:0357) and a drawing (DR1988:0364) (Who's Who in Architecture, 161).
Classification:
dessins
dessins
Date:
1920s or 1930s
1920s or 1930s
Personnes et institutions:
Sujet:
architecture
architecture
Niveau de description archivistique:
Projet
Projet
Numéro de référence:
AP096.D8
Description:
File documents various houses. Material was produced in 1947 and 1948. File contains presentation drawings, a photograph and a textual record.
AP096.D8
Description:
File documents various houses. Material was produced in 1947 and 1948. File contains presentation drawings, a photograph and a textual record.
Personnes et institutions:
Date:
1947-1948
1947-1948
Titre:
House Types A, F and G
Actions:
AP096.D8
Description:
File documents various houses. Material was produced in 1947 and 1948. File contains presentation drawings, a photograph and a textual record.
House Types A, F and G
Actions:
AP096.D8
Description:
File documents various houses. Material was produced in 1947 and 1948. File contains presentation drawings, a photograph and a textual record.
Niveau de description archivistique:
File 8
File 8
Date:
1947-1948
1947-1948
Personnes et institutions:
Classification:
graphique
graphique
Numéro de référence:
ARCH268482
Description:
Folder used to file the drawings for the house of Charlotte Perriand.
ARCH268482
Description:
Folder used to file the drawings for the house of Charlotte Perriand.
Personnes et institutions:
Titre:
Folder for the house of Charlotte Perriand
Actions:
ARCH268482
Description:
Folder used to file the drawings for the house of Charlotte Perriand.
Folder for the house of Charlotte Perriand
Actions:
ARCH268482
Description:
Folder used to file the drawings for the house of Charlotte Perriand.
Classification:
graphique
graphique
Personnes et institutions:
Niveau de description archivistique:
Projet
Projet
Numéro de référence:
AP145.S2.D71
Description:
File documents an executed project for an apartment house in Santiago de Compostela, Spain. The building was completed in 2000 or 2001 and serves as a civic centre. Material in this file was produced in 1991. File contains conceptual drawings, design development drawings, and presentation drawings.
AP145.S2.D71
Description:
File documents an executed project for an apartment house in Santiago de Compostela, Spain. The building was completed in 2000 or 2001 and serves as a civic centre. Material in this file was produced in 1991. File contains conceptual drawings, design development drawings, and presentation drawings.
Personnes et institutions:
Date:
[1991]
[1991]
Titre:
Santiago de Compostela Apartment House
Actions:
AP145.S2.D71
Description:
File documents an executed project for an apartment house in Santiago de Compostela, Spain. The building was completed in 2000 or 2001 and serves as a civic centre. Material in this file was produced in 1991. File contains conceptual drawings, design development drawings, and presentation drawings.
Santiago de Compostela Apartment House
Actions:
AP145.S2.D71
Description:
File documents an executed project for an apartment house in Santiago de Compostela, Spain. The building was completed in 2000 or 2001 and serves as a civic centre. Material in this file was produced in 1991. File contains conceptual drawings, design development drawings, and presentation drawings.
Niveau de description archivistique:
File 71
File 71
Date:
[1991]
[1991]
Personnes et institutions:
Classification:
dessins
dessins
Actions:
Numéro de référence:
DR1983:0941
DR1983:0941
Personnes et institutions:
Date:
30 April 1979
30 April 1979
Classification:
dessins
dessins
Date:
30 April 1979
30 April 1979
Personnes et institutions:
Niveau de description archivistique:
Projet
Projet
Numéro de référence:
AP022.S1.2000.PR03
Description:
File documents alterations to a residence for F.K. (Francisco Kripacz?), including a terrace around a pool, Hollywood Hills, Los Angeles, California. File contains design development sketches.
AP022.S1.2000.PR03
Description:
File documents alterations to a residence for F.K. (Francisco Kripacz?), including a terrace around a pool, Hollywood Hills, Los Angeles, California. File contains design development sketches.
Personnes et institutions:
Date:
circa 2001
circa 2001
Titre:
Alterations to House for F.K.
Actions:
AP022.S1.2000.PR03
Description:
File documents alterations to a residence for F.K. (Francisco Kripacz?), including a terrace around a pool, Hollywood Hills, Los Angeles, California. File contains design development sketches.
Alterations to House for F.K.
Actions:
AP022.S1.2000.PR03
Description:
File documents alterations to a residence for F.K. (Francisco Kripacz?), including a terrace around a pool, Hollywood Hills, Los Angeles, California. File contains design development sketches.
Niveau de description archivistique:
Project
Project
Date:
circa 2001
circa 2001
Personnes et institutions:


