


18243 Résultats
Niveau de description archivistique:
Projet
Projet
Titre:
CIDEM Berry
CIDEM Berry
Numéro de référence:
AP066.S2.D68
Description:
Le dossier document le projet non-réalisé de CIDEM Berry, des logements collectifs coopératifs situé sur de La Gauchetière, à Montréal, Québec. Le dossier contient des dessins et des documents textuels.
AP066.S2.D68
Description:
Le dossier document le projet non-réalisé de CIDEM Berry, des logements collectifs coopératifs situé sur de La Gauchetière, à Montréal, Québec. Le dossier contient des dessins et des documents textuels.
Personnes et institutions:
Date:
1981-1983
1981-1983
Titre:
CIDEM Berry
Actions:
AP066.S2.D68
Description:
Le dossier document le projet non-réalisé de CIDEM Berry, des logements collectifs coopératifs situé sur de La Gauchetière, à Montréal, Québec. Le dossier contient des dessins et des documents textuels.
CIDEM Berry
Actions:
AP066.S2.D68
Description:
Le dossier document le projet non-réalisé de CIDEM Berry, des logements collectifs coopératifs situé sur de La Gauchetière, à Montréal, Québec. Le dossier contient des dessins et des documents textuels.
Niveau de description archivistique:
Projet
Projet
Date:
1981-1983
1981-1983
Personnes et institutions:
Niveau de description archivistique:
Projet
Projet
Numéro de référence:
AP066.S2.D17
Description:
Le dossier documente le projet non-réalisé du restaurant Le Sablier, situé sur la rue St-Denis, à Montréal, Québec. Le dossier contient des dessins, des reprographies et des documents textuels.
AP066.S2.D17
Description:
Le dossier documente le projet non-réalisé du restaurant Le Sablier, situé sur la rue St-Denis, à Montréal, Québec. Le dossier contient des dessins, des reprographies et des documents textuels.
Personnes et institutions:
Date:
1986
1986
Titre:
Restaurant Le Sablier
Actions:
AP066.S2.D17
Description:
Le dossier documente le projet non-réalisé du restaurant Le Sablier, situé sur la rue St-Denis, à Montréal, Québec. Le dossier contient des dessins, des reprographies et des documents textuels.
Restaurant Le Sablier
Actions:
AP066.S2.D17
Description:
Le dossier documente le projet non-réalisé du restaurant Le Sablier, situé sur la rue St-Denis, à Montréal, Québec. Le dossier contient des dessins, des reprographies et des documents textuels.
Niveau de description archivistique:
Projet
Projet
Date:
1986
1986
Personnes et institutions:
Classification:
dessins
dessins
Numéro de référence:
ARCH3787
Description:
T. Latourelle, Montréal.
ARCH3787
Description:
T. Latourelle, Montréal.
Personnes et institutions:
Date:
1925
1925
Classification:
dessins
dessins
Date:
1925
1925
Personnes et institutions:
Niveau de description archivistique:
Projet
Projet
Numéro de référence:
AP108.S1.D10
Description:
This project series documents the rectory building of Saint Francis of Assisi Church in Montréal, Québec. The rectory was built between 1961 - 1962. The project records consist of presentation and working drawings, photographs, and textual records.
AP108.S1.D10
Description:
This project series documents the rectory building of Saint Francis of Assisi Church in Montréal, Québec. The rectory was built between 1961 - 1962. The project records consist of presentation and working drawings, photographs, and textual records.
Personnes et institutions:
Date:
1961 - 1962
1961 - 1962
Titre:
Saint Francis of Assisi Church - Rectory Building
Actions:
AP108.S1.D10
Description:
This project series documents the rectory building of Saint Francis of Assisi Church in Montréal, Québec. The rectory was built between 1961 - 1962. The project records consist of presentation and working drawings, photographs, and textual records.
Saint Francis of Assisi Church - Rectory Building
Actions:
AP108.S1.D10
Description:
This project series documents the rectory building of Saint Francis of Assisi Church in Montréal, Québec. The rectory was built between 1961 - 1962. The project records consist of presentation and working drawings, photographs, and textual records.
Niveau de description archivistique:
File 10
File 10
Date:
1961 - 1962
1961 - 1962
Personnes et institutions:
Niveau de description archivistique:
Projet
Projet
Numéro de référence:
AP013.S1.D414
Description:
File documents an executed (?) project for office alterations in Montréal, Québec. Material in this file was produced between 1953 and 1954. File contains index cards, a preliminary drawing, detail and mechanical drawings, and a textual document.
AP013.S1.D414
Description:
File documents an executed (?) project for office alterations in Montréal, Québec. Material in this file was produced between 1953 and 1954. File contains index cards, a preliminary drawing, detail and mechanical drawings, and a textual document.
Personnes et institutions:
Date:
1953-1954
1953-1954
Titre:
Office Alterations for Guardian Insurance Co.
Actions:
AP013.S1.D414
Description:
File documents an executed (?) project for office alterations in Montréal, Québec. Material in this file was produced between 1953 and 1954. File contains index cards, a preliminary drawing, detail and mechanical drawings, and a textual document.
Office Alterations for Guardian Insurance Co.
Actions:
AP013.S1.D414
Description:
File documents an executed (?) project for office alterations in Montréal, Québec. Material in this file was produced between 1953 and 1954. File contains index cards, a preliminary drawing, detail and mechanical drawings, and a textual document.
Niveau de description archivistique:
Project
Project
Date:
1953-1954
1953-1954
Personnes et institutions:
Niveau de description archivistique:
Projet
Projet
Numéro de référence:
AP013.S1.D258
Description:
File documents an executed project for factory alterations in Montréal, Québec. Material in this file was produced in 1945. File contains index cards, survey drawings, preliminary drawings, working drawings, detail drawings, and mechanical drawings.
AP013.S1.D258
Description:
File documents an executed project for factory alterations in Montréal, Québec. Material in this file was produced in 1945. File contains index cards, survey drawings, preliminary drawings, working drawings, detail drawings, and mechanical drawings.
Personnes et institutions:
Date:
1945
1945
Titre:
Alterations to Carter White Lead Factory
Actions:
AP013.S1.D258
Description:
File documents an executed project for factory alterations in Montréal, Québec. Material in this file was produced in 1945. File contains index cards, survey drawings, preliminary drawings, working drawings, detail drawings, and mechanical drawings.
Alterations to Carter White Lead Factory
Actions:
AP013.S1.D258
Description:
File documents an executed project for factory alterations in Montréal, Québec. Material in this file was produced in 1945. File contains index cards, survey drawings, preliminary drawings, working drawings, detail drawings, and mechanical drawings.
Niveau de description archivistique:
Project
Project
Date:
1945
1945
Personnes et institutions:
Niveau de description archivistique:
Projet
Projet
Numéro de référence:
AP013.S1.D173
Description:
File documents an executed project for church alterations in Montréal, Québec. Material in this file was produced in 1932. File contains index cards, preliminary drawings, working drawings, detail drawings, mechanical drawings, and textual documents.
AP013.S1.D173
Description:
File documents an executed project for church alterations in Montréal, Québec. Material in this file was produced in 1932. File contains index cards, preliminary drawings, working drawings, detail drawings, mechanical drawings, and textual documents.
Personnes et institutions:
Date:
1932
1932
Titre:
Additions and Alterations to Livingstone Presbyterian Church
Actions:
AP013.S1.D173
Description:
File documents an executed project for church alterations in Montréal, Québec. Material in this file was produced in 1932. File contains index cards, preliminary drawings, working drawings, detail drawings, mechanical drawings, and textual documents.
Additions and Alterations to Livingstone Presbyterian Church
Actions:
AP013.S1.D173
Description:
File documents an executed project for church alterations in Montréal, Québec. Material in this file was produced in 1932. File contains index cards, preliminary drawings, working drawings, detail drawings, mechanical drawings, and textual documents.
Niveau de description archivistique:
Project
Project
Date:
1932
1932
Personnes et institutions:
Niveau de description archivistique:
Projet
Projet
Titre:
Streetwork
Streetwork
Numéro de référence:
AP041.S1.1977.D1
Description:
Streetwork was an installation/construction designed for the Art Gallery of Ontario, consisting of a wooden wall being “inserted” into the gallery, designed to transverse the gallery and pass through the existing wall that separated the gallery from the street. The “wall” becomes an arcade on the street and a “partition” inside; the existing building doesn’t so much contain the wall as combine with it. The construction opens the envelope of the building and draws the museum out onto the street. It was also presented at the Musée d'art contemporain in Montréal, in 1978. Source: Montréal : Musée d’art contemporain. (1979) Melvin Charney: Oeuvres 1970-1979. (p. 50-53)
AP041.S1.1977.D1
Description:
Streetwork was an installation/construction designed for the Art Gallery of Ontario, consisting of a wooden wall being “inserted” into the gallery, designed to transverse the gallery and pass through the existing wall that separated the gallery from the street. The “wall” becomes an arcade on the street and a “partition” inside; the existing building doesn’t so much contain the wall as combine with it. The construction opens the envelope of the building and draws the museum out onto the street. It was also presented at the Musée d'art contemporain in Montréal, in 1978. Source: Montréal : Musée d’art contemporain. (1979) Melvin Charney: Oeuvres 1970-1979. (p. 50-53)
Personnes et institutions:
Date:
1977-1979
1977-1979
Titre:
Streetwork
Actions:
AP041.S1.1977.D1
Description:
Streetwork was an installation/construction designed for the Art Gallery of Ontario, consisting of a wooden wall being “inserted” into the gallery, designed to transverse the gallery and pass through the existing wall that separated the gallery from the street. The “wall” becomes an arcade on the street and a “partition” inside; the existing building doesn’t so much contain the wall as combine with it. The construction opens the envelope of the building and draws the museum out onto the street. It was also presented at the Musée d'art contemporain in Montréal, in 1978. Source: Montréal : Musée d’art contemporain. (1979) Melvin Charney: Oeuvres 1970-1979. (p. 50-53)
Streetwork
Actions:
AP041.S1.1977.D1
Description:
Streetwork was an installation/construction designed for the Art Gallery of Ontario, consisting of a wooden wall being “inserted” into the gallery, designed to transverse the gallery and pass through the existing wall that separated the gallery from the street. The “wall” becomes an arcade on the street and a “partition” inside; the existing building doesn’t so much contain the wall as combine with it. The construction opens the envelope of the building and draws the museum out onto the street. It was also presented at the Musée d'art contemporain in Montréal, in 1978. Source: Montréal : Musée d’art contemporain. (1979) Melvin Charney: Oeuvres 1970-1979. (p. 50-53)
Niveau de description archivistique:
Project
Project
Date:
1977-1979
1977-1979
Personnes et institutions:
Classification:
événements
événements
Actions:
Description:
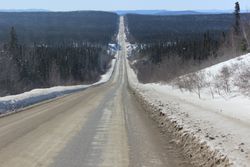
La Côte-Nord et la zone adjacente de la Fosse du Labrador furent choisies pour tester des outils de recherche et le fonctionnement de l’architecture, dans le cadre d’un atelier de recherche proposé aux étudiants de maîtrise de l’école d’architecture de l’Université de Montréal. Dirigé par Alessandra Ponte et intitulé Terrain d’essai : La Fosse du Labrador, cet atelier a(...)
La Côte-Nord et la zone adjacente de la Fosse du Labrador furent choisies pour tester des outils de recherche et le fonctionnement de l’architecture, dans le cadre d’un atelier de recherche proposé aux étudiants de maîtrise de l’école d’architecture de l’Université de Montréal. Dirigé par Alessandra Ponte et intitulé Terrain d’essai : La Fosse du Labrador, cet atelier a(...)
Date:
2 octobre 2014
2 octobre 2014
Titre:
L'enseignement de... Fosse du Labrador
Actions:
Description:
La Côte-Nord et la zone adjacente de la Fosse du Labrador furent choisies pour tester des outils de recherche et le fonctionnement de l’architecture, dans le cadre d’un atelier de recherche proposé aux étudiants de maîtrise de l’école d’architecture de l’Université de Montréal. Dirigé par Alessandra Ponte et intitulé Terrain d’essai : La Fosse du Labrador, cet atelier a(...)
L'enseignement de... Fosse du Labrador
Actions:
Description:
La Côte-Nord et la zone adjacente de la Fosse du Labrador furent choisies pour tester des outils de recherche et le fonctionnement de l’architecture, dans le cadre d’un atelier de recherche proposé aux étudiants de maîtrise de l’école d’architecture de l’Université de Montréal. Dirigé par Alessandra Ponte et intitulé Terrain d’essai : La Fosse du Labrador, cet atelier a(...)
Classification:
événements
événements
Date:
2 octobre 2014
2 octobre 2014
Niveau de description archivistique:
Projet
Projet
Numéro de référence:
AP013.S1.D219
Description:
File documents an executed (?) project for a warehouse extension in Montréal, Québec. Material in this file was produced in 1940. File contains index cards, a measured drawing, working and detail drawings, mechanical drawings, and a textual document.
AP013.S1.D219
Description:
File documents an executed (?) project for a warehouse extension in Montréal, Québec. Material in this file was produced in 1940. File contains index cards, a measured drawing, working and detail drawings, mechanical drawings, and a textual document.
Personnes et institutions:
Date:
1940
1940
Titre:
Warehouse Extension for Eaton's
Actions:
AP013.S1.D219
Description:
File documents an executed (?) project for a warehouse extension in Montréal, Québec. Material in this file was produced in 1940. File contains index cards, a measured drawing, working and detail drawings, mechanical drawings, and a textual document.
Warehouse Extension for Eaton's
Actions:
AP013.S1.D219
Description:
File documents an executed (?) project for a warehouse extension in Montréal, Québec. Material in this file was produced in 1940. File contains index cards, a measured drawing, working and detail drawings, mechanical drawings, and a textual document.
Niveau de description archivistique:
Project
Project
Date:
1940
1940
Personnes et institutions:


