


26739 Résultats
Classification:
photographies
photographies
Actions:
Numéro de référence:
PH1980:0084
PH1980:0084
Personnes et institutions:
Sujet:
architecture
architecture
Date:
1977
1977
Classification:
photographies
photographies
Date:
1977
1977
Personnes et institutions:
Sujet:
architecture
architecture
Classification:
photographies
photographies
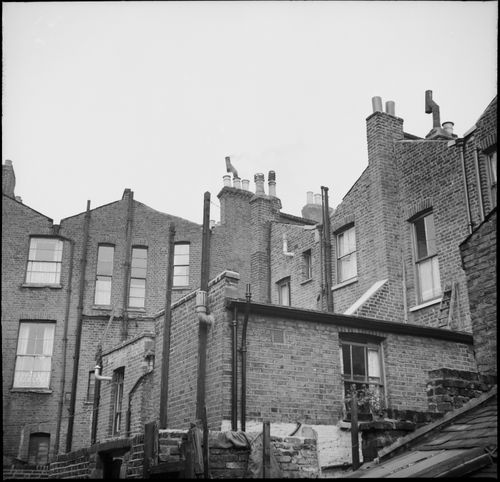
Numéro de référence:
AP140.S1.SS2.D2.P3.11
AP140.S1.SS2.D2.P3.11
Personnes et institutions:
Sujet:
architecture
architecture
Date:
1957-1959
1957-1959
Classification:
photographies
photographies
Date:
1957-1959
1957-1959
Personnes et institutions:
Sujet:
architecture
architecture
Classification:
photographies
photographies
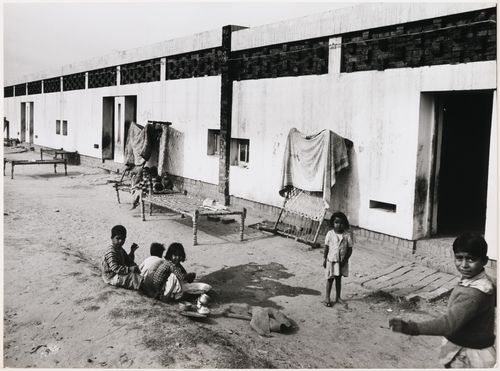
Numéro de référence:
ARCH279617
ARCH279617
Personnes et institutions:
Date:
1950-1970s
1950-1970s
Classification:
photographies
photographies
Date:
1950-1970s
1950-1970s
Personnes et institutions:
Classification:
photographies
photographies
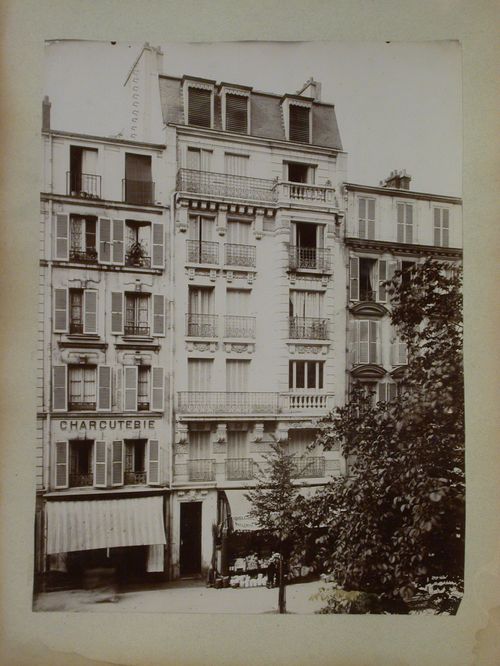
Numéro de référence:
PH1981:1142
PH1981:1142
Personnes et institutions:
Sujet:
architecture
architecture
Date:
after 1899
after 1899
Classification:
photographies
photographies
Date:
after 1899
after 1899
Personnes et institutions:
Sujet:
architecture
architecture
Classification:
photographies
photographies
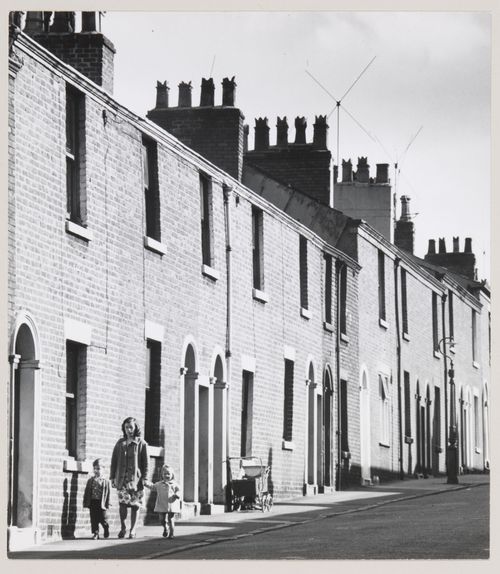
Numéro de référence:
AP140.S2.SS7.D1.P1.122
AP140.S2.SS7.D1.P1.122
Personnes et institutions:
Date:
1957-1961
1957-1961
Classification:
photographies
photographies
Date:
1957-1961
1957-1961
Personnes et institutions:
Classification:
dessins
dessins
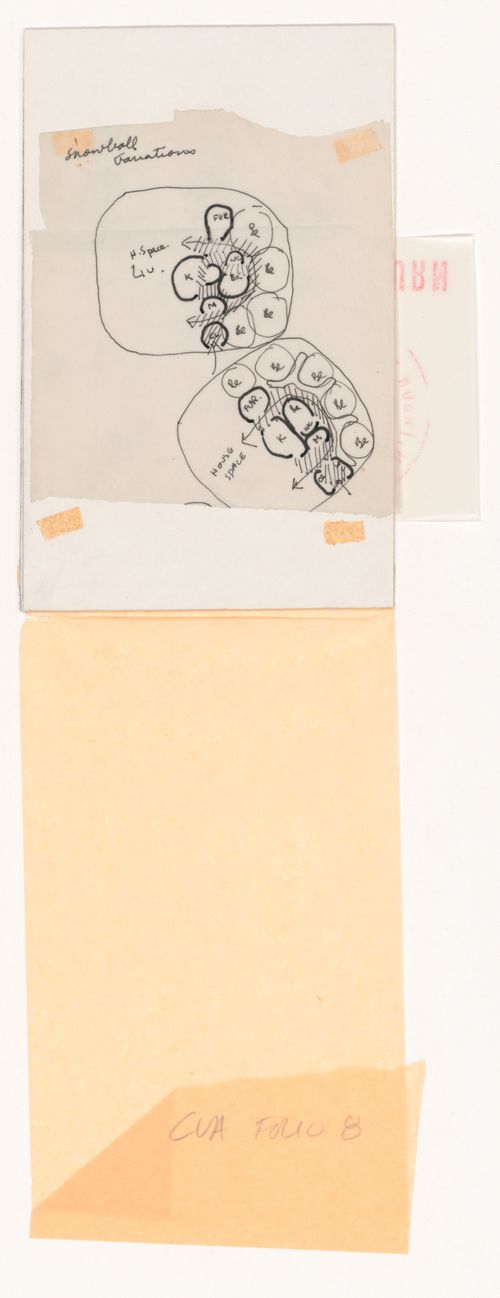
Actions:
Numéro de référence:
DR1995:0052
DR1995:0052
Personnes et institutions:
Sujet:
architecture, design d'intérieur
architecture, design d'intérieur
Date:
November 1957
November 1957
Classification:
dessins
dessins
Date:
November 1957
November 1957
Personnes et institutions:
Sujet:
architecture, design d'intérieur
architecture, design d'intérieur
Classification:
photographies
photographies
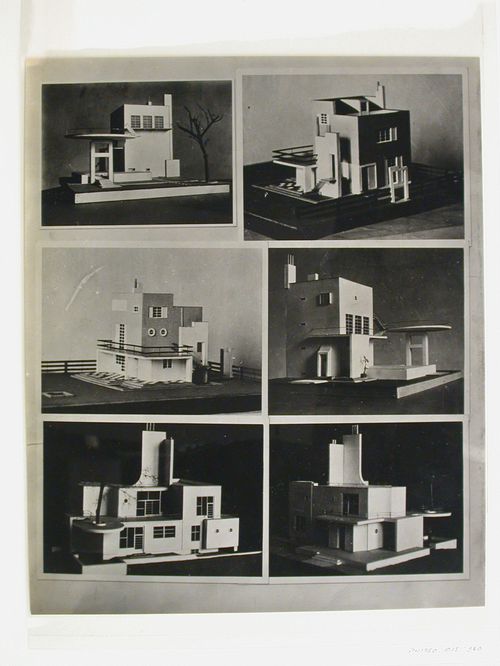
Actions:
Numéro de référence:
PH1980:1015:360
PH1980:1015:360
Personnes et institutions:
Sujet:
architecture
architecture
Date:
1920s
1920s
Classification:
photographies
photographies
Date:
1920s
1920s
Personnes et institutions:
Sujet:
architecture
architecture
Classification:
photographies
photographies
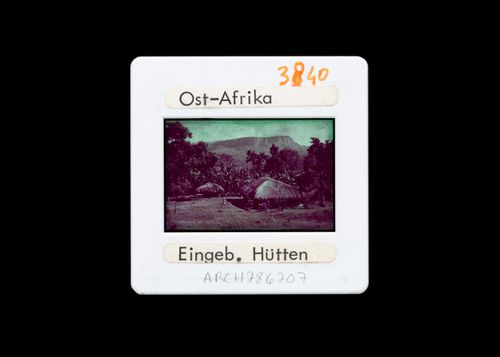
Numéro de référence:
ARCH286207
ARCH286207
Personnes et institutions:
Date:
between 1970 and 1987
between 1970 and 1987
Classification:
photographies
photographies
Date:
between 1970 and 1987
between 1970 and 1987
Personnes et institutions:
Classification:
photographies
photographies
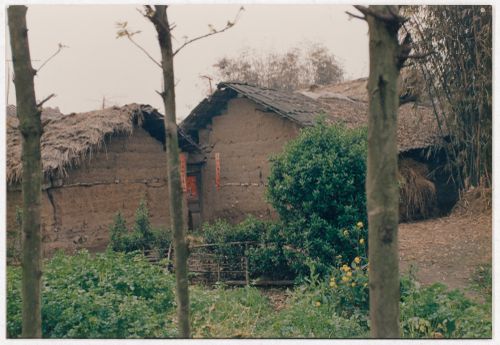
Numéro de référence:
ARCH292775
ARCH292775
Personnes et institutions:
Date:
circa 1988
circa 1988
Classification:
photographies
photographies
Date:
circa 1988
circa 1988
Personnes et institutions:
Classification:
photographies
photographies
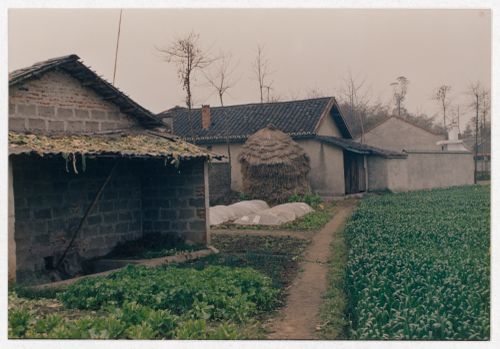
Numéro de référence:
ARCH292789
ARCH292789
Personnes et institutions:
Date:
circa 1988
circa 1988
Classification:
photographies
photographies
Date:
circa 1988
circa 1988
Personnes et institutions:


