


26739 Résultats
Classification:
photographies
photographies
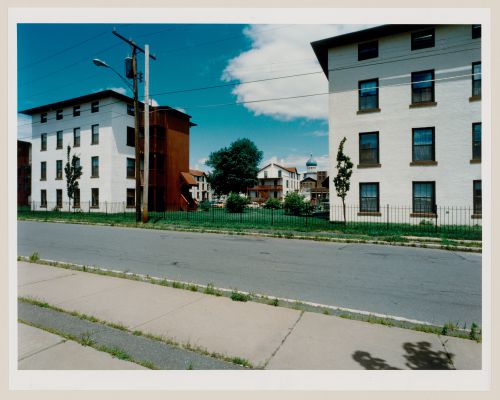
Numéro de référence:
PH1988:0196
Description:
Commissioned by the Canadian Centre for Architecture, Montréal, for "Mills and Factories of New England," 1982-1985
PH1988:0196
Description:
Commissioned by the Canadian Centre for Architecture, Montréal, for "Mills and Factories of New England," 1982-1985
Personnes et institutions:
Date:
1982-1985
1982-1985
Titre:
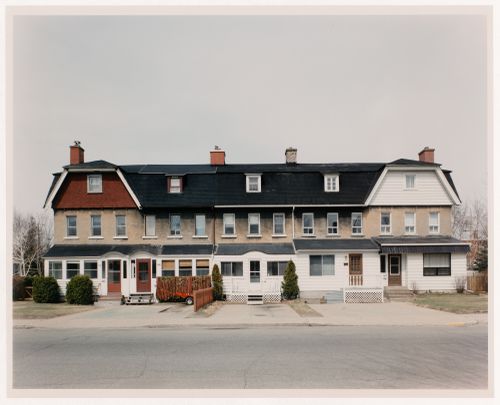
Workers Houses, Colt Factory, Hartford, Connecticut
Actions:
PH1988:0196
Description:
Commissioned by the Canadian Centre for Architecture, Montréal, for "Mills and Factories of New England," 1982-1985
Workers Houses, Colt Factory, Hartford, Connecticut
Actions:
PH1988:0196
Description:
Commissioned by the Canadian Centre for Architecture, Montréal, for "Mills and Factories of New England," 1982-1985
Classification:
photographies
photographies
Date:
1982-1985
1982-1985
Personnes et institutions:
Classification:
photographies
photographies
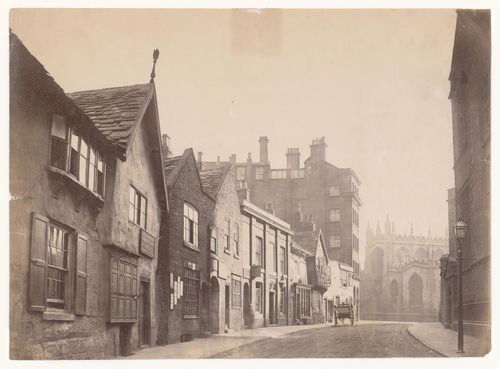
Numéro de référence:
PH1983:0190
PH1983:0190
Personnes et institutions:
Date:
1866
1866
Classification:
photographies
photographies
Date:
1866
1866
Personnes et institutions:
Classification:
photographies
photographies
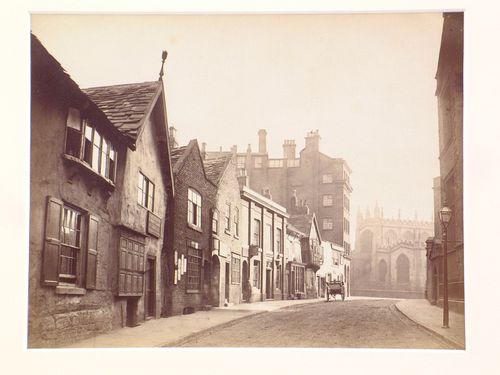
Numéro de référence:
PH1981:0166
PH1981:0166
Personnes et institutions:
Date:
1866
1866
Classification:
photographies
photographies
Date:
1866
1866
Personnes et institutions:
Classification:
photographies
photographies
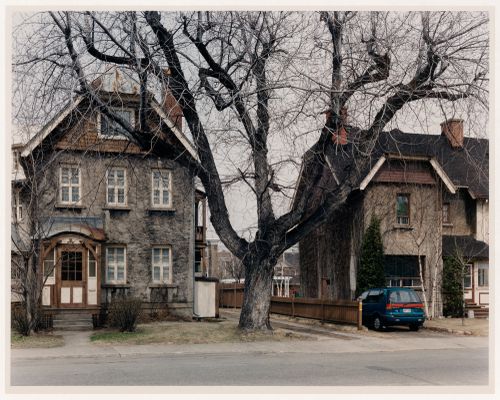
Numéro de référence:
PH1995:0065
PH1995:0065
Personnes et institutions:
Date:
1995
1995
Classification:
photographies
photographies
Date:
1995
1995
Personnes et institutions:
Classification:
photographies
photographies
Actions:
Numéro de référence:
PH1995:0066
PH1995:0066
Personnes et institutions:
Date:
1995
1995
Classification:
photographies
photographies
Date:
1995
1995
Personnes et institutions:
Classification:
photographies
photographies
Numéro de référence:
PH1983:0270
PH1983:0270
Personnes et institutions:
Date:
1982
1982
Classification:
photographies
photographies
Date:
1982
1982
Personnes et institutions:
Classification:
photographies
photographies
Numéro de référence:
PH1984:0510
PH1984:0510
Personnes et institutions:
Date:
1909
1909
Classification:
photographies
photographies
Date:
1909
1909
Personnes et institutions:
Classification:
photographies
photographies
Actions:
Numéro de référence:
PH1998:0014:336
PH1998:0014:336
Personnes et institutions:
Sujet:
architecture
architecture
Date:
between 1926 and 1930
between 1926 and 1930
Classification:
photographies
photographies
Date:
between 1926 and 1930
between 1926 and 1930
Personnes et institutions:
Sujet:
architecture
architecture
Classification:
dessins
dessins
![Plans, elevations and details for a balustrade and stairs for a chapel for Notre-Dame de Montréal, apparently for the renovations of 1929-1949; verso: Section and partial section for a four-storey house, Montréal [?]](/img-collection/-aB5b9URsDsdS63m8-VjyD_Nb9o=/500x378/8446.jpg)
Numéro de référence:
AR1996:1001:295
Description:
- Drawings AR1996:1001:256, AR1996:1001:259 and AR1996:1001:295 - AR1996:1001:297 are for a balustrade and stairs for a chapel on rue St.-Sulpice, Montréal. All five drawings have been identified as part of Notre-Dame de Montréal, given that rue St.-Sulpice runs along the east side of the church. Further documentation of these drawings should include determining if the balustrade and stairs were constructed, whether they are extant, and if they are an integral part of the church.
AR1996:1001:295
Description:
- Drawings AR1996:1001:256, AR1996:1001:259 and AR1996:1001:295 - AR1996:1001:297 are for a balustrade and stairs for a chapel on rue St.-Sulpice, Montréal. All five drawings have been identified as part of Notre-Dame de Montréal, given that rue St.-Sulpice runs along the east side of the church. Further documentation of these drawings should include determining if the balustrade and stairs were constructed, whether they are extant, and if they are an integral part of the church.
Personnes et institutions:
Sujet:
architecture
architecture
Date:
1932 ?
1932 ?
Titre:
Plans, elevations and details for a balustrade and stairs for a chapel for Notre-Dame de Montréal, apparently for the renovations of 1929-1949; verso: Section and partial section for a four-storey house, Montréal [?]
Actions:
AR1996:1001:295
Description:
- Drawings AR1996:1001:256, AR1996:1001:259 and AR1996:1001:295 - AR1996:1001:297 are for a balustrade and stairs for a chapel on rue St.-Sulpice, Montréal. All five drawings have been identified as part of Notre-Dame de Montréal, given that rue St.-Sulpice runs along the east side of the church. Further documentation of these drawings should include determining if the balustrade and stairs were constructed, whether they are extant, and if they are an integral part of the church.
Plans, elevations and details for a balustrade and stairs for a chapel for Notre-Dame de Montréal, apparently for the renovations of 1929-1949; verso: Section and partial section for a four-storey house, Montréal [?]
Actions:
AR1996:1001:295
Description:
- Drawings AR1996:1001:256, AR1996:1001:259 and AR1996:1001:295 - AR1996:1001:297 are for a balustrade and stairs for a chapel on rue St.-Sulpice, Montréal. All five drawings have been identified as part of Notre-Dame de Montréal, given that rue St.-Sulpice runs along the east side of the church. Further documentation of these drawings should include determining if the balustrade and stairs were constructed, whether they are extant, and if they are an integral part of the church.
Classification:
dessins
dessins
Date:
1932 ?
1932 ?
Personnes et institutions:
Sujet:
architecture
architecture
Classification:
photographies
photographies
Numéro de référence:
ARCH253684
ARCH253684
Personnes et institutions:
Date:
n.d.
n.d.
Classification:
photographies
photographies
Date:
n.d.
n.d.
Personnes et institutions:


