


31773 Résultats
Niveau de description archivistique:
Projet
Projet
Titre:
Mundipharma Office Building
Mundipharma Office Building
Numéro de référence:
AP022.S1.1987.PR18
Description:
File documents a proposed dark glass and frit glass clad, cylindrical, office building extension to a laboratory building (Marcel Bruer, architect, 1974), Limburg-Lahn, Germany. File contains design development drawings, reference drawings, textual records (includes photographs and drawings).
AP022.S1.1987.PR18
Description:
File documents a proposed dark glass and frit glass clad, cylindrical, office building extension to a laboratory building (Marcel Bruer, architect, 1974), Limburg-Lahn, Germany. File contains design development drawings, reference drawings, textual records (includes photographs and drawings).
Personnes et institutions:
Date:
1987
1987
Titre:
Mundipharma Office Building
Actions:
AP022.S1.1987.PR18
Description:
File documents a proposed dark glass and frit glass clad, cylindrical, office building extension to a laboratory building (Marcel Bruer, architect, 1974), Limburg-Lahn, Germany. File contains design development drawings, reference drawings, textual records (includes photographs and drawings).
Mundipharma Office Building
Actions:
AP022.S1.1987.PR18
Description:
File documents a proposed dark glass and frit glass clad, cylindrical, office building extension to a laboratory building (Marcel Bruer, architect, 1974), Limburg-Lahn, Germany. File contains design development drawings, reference drawings, textual records (includes photographs and drawings).
Niveau de description archivistique:
Project
Project
Date:
1987
1987
Personnes et institutions:
Niveau de description archivistique:
Projet
Projet
Numéro de référence:
AP187.S1.1952.PR02
Description:
This project series documents a student project which was likely an urban plan for Weissenfels, Germany. It was probably produced during his year at the Hochschule für Bildende Künste Berlin. Material was produced in 1952 and 1953. Documenting the project are black-and-white photographs.
AP187.S1.1952.PR02
Description:
This project series documents a student project which was likely an urban plan for Weissenfels, Germany. It was probably produced during his year at the Hochschule für Bildende Künste Berlin. Material was produced in 1952 and 1953. Documenting the project are black-and-white photographs.
Personnes et institutions:
Date:
1952-1953
1952-1953
Titre:
Studenten Arbeit, Weissenfels, Germany (1952-1953)
Actions:
AP187.S1.1952.PR02
Description:
This project series documents a student project which was likely an urban plan for Weissenfels, Germany. It was probably produced during his year at the Hochschule für Bildende Künste Berlin. Material was produced in 1952 and 1953. Documenting the project are black-and-white photographs.
Studenten Arbeit, Weissenfels, Germany (1952-1953)
Actions:
AP187.S1.1952.PR02
Description:
This project series documents a student project which was likely an urban plan for Weissenfels, Germany. It was probably produced during his year at the Hochschule für Bildende Künste Berlin. Material was produced in 1952 and 1953. Documenting the project are black-and-white photographs.
Niveau de description archivistique:
Project
Project
Date:
1952-1953
1952-1953
Personnes et institutions:
Niveau de description archivistique:
Projet
Projet
Actions:
Numéro de référence:
AP160.D4
Description:
File documents the executed project of the Goteborg radhusets (courthouse) in Goteborg, Sweden. File includes conceptual and design development drawings for the 1918 competition, subsequent designs to 1925, the executed project of 1934-1937, including designs for furnishings and photographs of the completed work.
AP160.D4
Description:
File documents the executed project of the Goteborg radhusets (courthouse) in Goteborg, Sweden. File includes conceptual and design development drawings for the 1918 competition, subsequent designs to 1925, the executed project of 1934-1937, including designs for furnishings and photographs of the completed work.
Personnes et institutions:
Date:
1918-1937, 2000
1918-1937, 2000
Titre:
Goteborg radhusets (courthouse), Goteborg, Sweden
Actions:
AP160.D4
Description:
File documents the executed project of the Goteborg radhusets (courthouse) in Goteborg, Sweden. File includes conceptual and design development drawings for the 1918 competition, subsequent designs to 1925, the executed project of 1934-1937, including designs for furnishings and photographs of the completed work.
Goteborg radhusets (courthouse), Goteborg, Sweden
Actions:
AP160.D4
Description:
File documents the executed project of the Goteborg radhusets (courthouse) in Goteborg, Sweden. File includes conceptual and design development drawings for the 1918 competition, subsequent designs to 1925, the executed project of 1934-1937, including designs for furnishings and photographs of the completed work.
Niveau de description archivistique:
File 4
File 4
Date:
1918-1937, 2000
1918-1937, 2000
Personnes et institutions:
Niveau de description archivistique:
Projet
Projet
Numéro de référence:
AP075.S1.1984.PR05
Description:
Project series documents Cornelia Hahn Oberlander's interior landscape and roof garden landscape projects for the Pan Pacific Hotel in Vancouver, British Columbia, between 1984 and 1986. The project series contains spefications, correspondence, minutes of meetings, photographs, and reference working drawings.
AP075.S1.1984.PR05
Description:
Project series documents Cornelia Hahn Oberlander's interior landscape and roof garden landscape projects for the Pan Pacific Hotel in Vancouver, British Columbia, between 1984 and 1986. The project series contains spefications, correspondence, minutes of meetings, photographs, and reference working drawings.
Personnes et institutions:
Date:
1984-1986
1984-1986
Titre:
Pan Pacific Hotel, Vancouver, British Columbia (1994)
Actions:
AP075.S1.1984.PR05
Description:
Project series documents Cornelia Hahn Oberlander's interior landscape and roof garden landscape projects for the Pan Pacific Hotel in Vancouver, British Columbia, between 1984 and 1986. The project series contains spefications, correspondence, minutes of meetings, photographs, and reference working drawings.
Pan Pacific Hotel, Vancouver, British Columbia (1994)
Actions:
AP075.S1.1984.PR05
Description:
Project series documents Cornelia Hahn Oberlander's interior landscape and roof garden landscape projects for the Pan Pacific Hotel in Vancouver, British Columbia, between 1984 and 1986. The project series contains spefications, correspondence, minutes of meetings, photographs, and reference working drawings.
Niveau de description archivistique:
Project
Project
Date:
1984-1986
1984-1986
Personnes et institutions:
Classification:
dessins, documents textuels, photographies
dessins, documents textuels, photographies
Actions:
Numéro de référence:
DR1991:0024:074
Description:
7 manuscripts and 28 typescripts: correspondence between Robert Venturi and David A. Hanks from 16 September 1977 to 13 March 1991. 18 reprographic copies of photographs, plans and sketchs for the Hanks-Paré Residence. 11 colour photographs of the client and architect on a visit to Tuxedo Park and to the site of the proposed house on September 20, 1987.
DR1991:0024:074
Description:
7 manuscripts and 28 typescripts: correspondence between Robert Venturi and David A. Hanks from 16 September 1977 to 13 March 1991. 18 reprographic copies of photographs, plans and sketchs for the Hanks-Paré Residence. 11 colour photographs of the client and architect on a visit to Tuxedo Park and to the site of the proposed house on September 20, 1987.
Personnes et institutions:
Date:
1977-1991
1977-1991
Titre:
Correspondence between the architect and the client for the Hanks-Paré Residence, Tuxedo Park, New York
Actions:
DR1991:0024:074
Description:
7 manuscripts and 28 typescripts: correspondence between Robert Venturi and David A. Hanks from 16 September 1977 to 13 March 1991. 18 reprographic copies of photographs, plans and sketchs for the Hanks-Paré Residence. 11 colour photographs of the client and architect on a visit to Tuxedo Park and to the site of the proposed house on September 20, 1987.
Correspondence between the architect and the client for the Hanks-Paré Residence, Tuxedo Park, New York
Actions:
DR1991:0024:074
Description:
7 manuscripts and 28 typescripts: correspondence between Robert Venturi and David A. Hanks from 16 September 1977 to 13 March 1991. 18 reprographic copies of photographs, plans and sketchs for the Hanks-Paré Residence. 11 colour photographs of the client and architect on a visit to Tuxedo Park and to the site of the proposed house on September 20, 1987.
Classification:
dessins, documents textuels, photographies
dessins, documents textuels, photographies
Date:
1977-1991
1977-1991
Personnes et institutions:
Classification:
photographies
photographies
![View of the south lawn (also known as the court football [kemari] field), stepping-stones, moss and trees near the Old Shoin, Katsura Rikyu (also known as Katsura Imperial Villa), Kyoto, Japan](/img-collection/0NGLeEEQVro2qJEsn4PwXpFrVQM=/500x619/362705.jpg)
Actions:
Numéro de référence:
PH1986:0173
Description:
- Photographs PH1986:0148 - PH1986:0283 form a sequence of views. Accession numbers follow an order established by the photographer that is based on the temporal experience of walking through the grounds of Katsura Rikyu (also known as Katsura Imperial Villa) (see acquisition file). - Yasuhiro Ishimoto returned to Katsura Rikyu (also known as Katsura Imperial Villa) in 1982 and took another series of photographs, this time with many in colour, often using the same or very similar views to those of his 1953 photographs at the same location (Ishimoto, p. 266). - This photograph was taken from the moss garden beside the broad veranda of the Old Shoin (Isozaki, et al, pp. 78, 244; Ito, p. 42, site plan; Tange, n.p., plan).
PH1986:0173
Description:
- Photographs PH1986:0148 - PH1986:0283 form a sequence of views. Accession numbers follow an order established by the photographer that is based on the temporal experience of walking through the grounds of Katsura Rikyu (also known as Katsura Imperial Villa) (see acquisition file). - Yasuhiro Ishimoto returned to Katsura Rikyu (also known as Katsura Imperial Villa) in 1982 and took another series of photographs, this time with many in colour, often using the same or very similar views to those of his 1953 photographs at the same location (Ishimoto, p. 266). - This photograph was taken from the moss garden beside the broad veranda of the Old Shoin (Isozaki, et al, pp. 78, 244; Ito, p. 42, site plan; Tange, n.p., plan).
Personnes et institutions:
Sujet:
architecture de paysage
architecture de paysage
Date:
1953
1953
Titre:
View of the south lawn (also known as the court football [kemari] field), stepping-stones, moss and trees near the Old Shoin, Katsura Rikyu (also known as Katsura Imperial Villa), Kyoto, Japan
Actions:
PH1986:0173
Description:
- Photographs PH1986:0148 - PH1986:0283 form a sequence of views. Accession numbers follow an order established by the photographer that is based on the temporal experience of walking through the grounds of Katsura Rikyu (also known as Katsura Imperial Villa) (see acquisition file). - Yasuhiro Ishimoto returned to Katsura Rikyu (also known as Katsura Imperial Villa) in 1982 and took another series of photographs, this time with many in colour, often using the same or very similar views to those of his 1953 photographs at the same location (Ishimoto, p. 266). - This photograph was taken from the moss garden beside the broad veranda of the Old Shoin (Isozaki, et al, pp. 78, 244; Ito, p. 42, site plan; Tange, n.p., plan).
View of the south lawn (also known as the court football [kemari] field), stepping-stones, moss and trees near the Old Shoin, Katsura Rikyu (also known as Katsura Imperial Villa), Kyoto, Japan
Actions:
PH1986:0173
Description:
- Photographs PH1986:0148 - PH1986:0283 form a sequence of views. Accession numbers follow an order established by the photographer that is based on the temporal experience of walking through the grounds of Katsura Rikyu (also known as Katsura Imperial Villa) (see acquisition file). - Yasuhiro Ishimoto returned to Katsura Rikyu (also known as Katsura Imperial Villa) in 1982 and took another series of photographs, this time with many in colour, often using the same or very similar views to those of his 1953 photographs at the same location (Ishimoto, p. 266). - This photograph was taken from the moss garden beside the broad veranda of the Old Shoin (Isozaki, et al, pp. 78, 244; Ito, p. 42, site plan; Tange, n.p., plan).
Classification:
photographies
photographies
Date:
1953
1953
Personnes et institutions:
Sujet:
architecture de paysage
architecture de paysage
Classification:
photographies
photographies
Actions:
Numéro de référence:
PH1986:0275
Description:
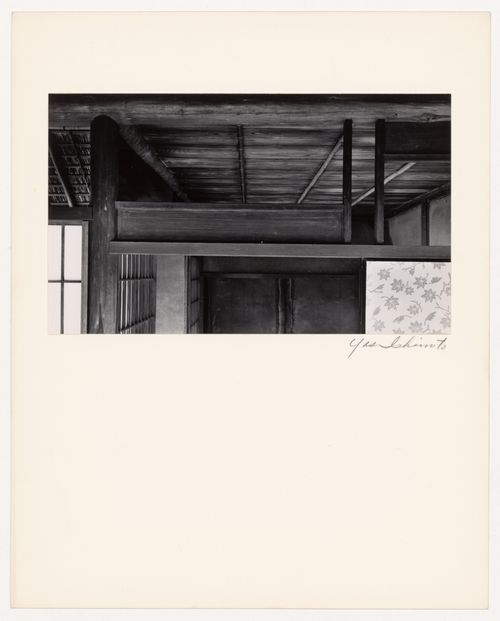
- Photographs PH1986:0148 - PH1986:0283 form a sequence of views. Accession numbers follow an order established by the photographer that is based on the temporal experience of walking through the grounds of Katsura Rikyu (also known as Katsura Imperial Villa) (see acquisition file). - Yasuhiro Ishimoto returned to Katsura Rikyu (also known as Katsura Imperial Villa) in 1982 and took another series of photographs, this time with many in colour, often using the same or very similar views to those of his 1953 photographs at the same location (Ishimoto, p. 266). - This photograph was taken from the Second Room (also known as the Middle Room) looking into the First Room of the Gepparo (Isozaki, et al, p. 224; Tange, n.p., plan).
PH1986:0275
Description:
- Photographs PH1986:0148 - PH1986:0283 form a sequence of views. Accession numbers follow an order established by the photographer that is based on the temporal experience of walking through the grounds of Katsura Rikyu (also known as Katsura Imperial Villa) (see acquisition file). - Yasuhiro Ishimoto returned to Katsura Rikyu (also known as Katsura Imperial Villa) in 1982 and took another series of photographs, this time with many in colour, often using the same or very similar views to those of his 1953 photographs at the same location (Ishimoto, p. 266). - This photograph was taken from the Second Room (also known as the Middle Room) looking into the First Room of the Gepparo (Isozaki, et al, p. 224; Tange, n.p., plan).
Personnes et institutions:
Sujet:
architecture, design d'intérieur
architecture, design d'intérieur
Date:
1953
1953
Titre:
Detail of the transom between the Second Room (also known as the Middle Room) and the First Room of the Gepparo, Katsura Rikyu (also known as Katsura Imperial Villa), Kyoto, Japan
Actions:
PH1986:0275
Description:
- Photographs PH1986:0148 - PH1986:0283 form a sequence of views. Accession numbers follow an order established by the photographer that is based on the temporal experience of walking through the grounds of Katsura Rikyu (also known as Katsura Imperial Villa) (see acquisition file). - Yasuhiro Ishimoto returned to Katsura Rikyu (also known as Katsura Imperial Villa) in 1982 and took another series of photographs, this time with many in colour, often using the same or very similar views to those of his 1953 photographs at the same location (Ishimoto, p. 266). - This photograph was taken from the Second Room (also known as the Middle Room) looking into the First Room of the Gepparo (Isozaki, et al, p. 224; Tange, n.p., plan).
Detail of the transom between the Second Room (also known as the Middle Room) and the First Room of the Gepparo, Katsura Rikyu (also known as Katsura Imperial Villa), Kyoto, Japan
Actions:
PH1986:0275
Description:
- Photographs PH1986:0148 - PH1986:0283 form a sequence of views. Accession numbers follow an order established by the photographer that is based on the temporal experience of walking through the grounds of Katsura Rikyu (also known as Katsura Imperial Villa) (see acquisition file). - Yasuhiro Ishimoto returned to Katsura Rikyu (also known as Katsura Imperial Villa) in 1982 and took another series of photographs, this time with many in colour, often using the same or very similar views to those of his 1953 photographs at the same location (Ishimoto, p. 266). - This photograph was taken from the Second Room (also known as the Middle Room) looking into the First Room of the Gepparo (Isozaki, et al, p. 224; Tange, n.p., plan).
Classification:
photographies
photographies
Date:
1953
1953
Personnes et institutions:
Sujet:
architecture, design d'intérieur
architecture, design d'intérieur
Classification:
photographies
photographies
Actions:
Numéro de référence:
PH1990:0146
Description:
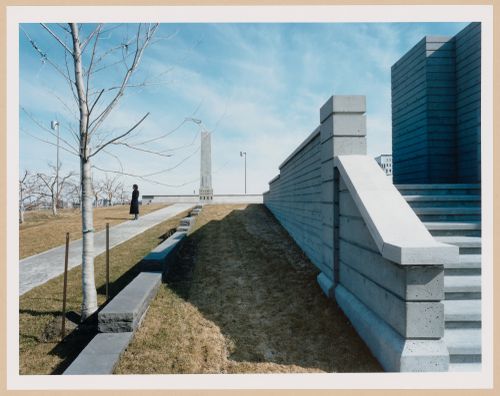
- Photographs PH1990:0146, PH1990:0151, and PH1990:0153 show the cadastral walls which represent rural "rangs" or property lines (CCA: Building and Gardens, p. 94).
PH1990:0146
Description:
- Photographs PH1990:0146, PH1990:0151, and PH1990:0153 show the cadastral walls which represent rural "rangs" or property lines (CCA: Building and Gardens, p. 94).
Personnes et institutions:
Sujet:
architecture, architecture de paysage, sculpture
architecture, architecture de paysage, sculpture
Date:
1990
1990
Titre:
CCA Garden: Partial view of the Orchard and cadastral walls which represent rural "rangs" or property lines with the Arcade and the Obelisk-Chimney Allegorical Column in the background, Montréal, Québec, Canada
Actions:
PH1990:0146
Description:
- Photographs PH1990:0146, PH1990:0151, and PH1990:0153 show the cadastral walls which represent rural "rangs" or property lines (CCA: Building and Gardens, p. 94).
CCA Garden: Partial view of the Orchard and cadastral walls which represent rural "rangs" or property lines with the Arcade and the Obelisk-Chimney Allegorical Column in the background, Montréal, Québec, Canada
Actions:
PH1990:0146
Description:
- Photographs PH1990:0146, PH1990:0151, and PH1990:0153 show the cadastral walls which represent rural "rangs" or property lines (CCA: Building and Gardens, p. 94).
Classification:
photographies
photographies
Date:
1990
1990
Personnes et institutions:
Sujet:
architecture, architecture de paysage, sculpture
architecture, architecture de paysage, sculpture
Classification:
photographies
photographies
Actions:
Numéro de référence:
PH1990:0151
Description:
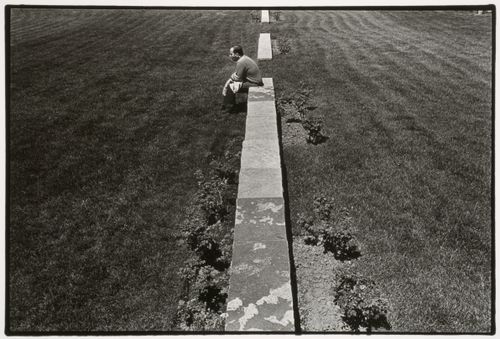
- Photographs PH1990:0146, PH1990:0151, and PH1990:0153 show the cadastral walls which represent rural "rangs" or property lines (CCA: Building and Gardens, p. 94).
PH1990:0151
Description:
- Photographs PH1990:0146, PH1990:0151, and PH1990:0153 show the cadastral walls which represent rural "rangs" or property lines (CCA: Building and Gardens, p. 94).
Personnes et institutions:
Sujet:
architecture, architecture de paysage, sculpture
architecture, architecture de paysage, sculpture
Date:
1990
1990
Titre:
View of a man sitting on one of the cadastral walls which represent rural "rangs" or property lines, CCA garden, Montréal, Québec, Canada
Actions:
PH1990:0151
Description:
- Photographs PH1990:0146, PH1990:0151, and PH1990:0153 show the cadastral walls which represent rural "rangs" or property lines (CCA: Building and Gardens, p. 94).
View of a man sitting on one of the cadastral walls which represent rural "rangs" or property lines, CCA garden, Montréal, Québec, Canada
Actions:
PH1990:0151
Description:
- Photographs PH1990:0146, PH1990:0151, and PH1990:0153 show the cadastral walls which represent rural "rangs" or property lines (CCA: Building and Gardens, p. 94).
Classification:
photographies
photographies
Date:
1990
1990
Personnes et institutions:
Sujet:
architecture, architecture de paysage, sculpture
architecture, architecture de paysage, sculpture
Classification:
photographies
photographies
Actions:
Numéro de référence:
PH1990:0153
Description:
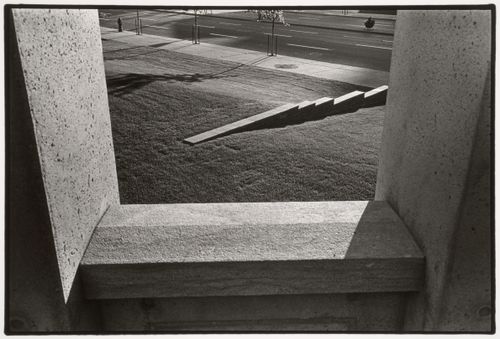
Photographs PH1990:0146, PH1990:0151, and PH1990:0153 show the cadastral walls which represent rural "rangs" or property lines (CCA: Building and Gardens, p. 94).
PH1990:0153
Description:
Photographs PH1990:0146, PH1990:0151, and PH1990:0153 show the cadastral walls which represent rural "rangs" or property lines (CCA: Building and Gardens, p. 94).
Personnes et institutions:
Sujet:
architecture, architecture de paysage, sculpture
architecture, architecture de paysage, sculpture
Date:
1990
1990
Titre:
View of one of the cadastral walls which represent rural "rangs" or property lines through an opening in the arcade, CCA garden, Montréal, Québec, Canada
Actions:
PH1990:0153
Description:
Photographs PH1990:0146, PH1990:0151, and PH1990:0153 show the cadastral walls which represent rural "rangs" or property lines (CCA: Building and Gardens, p. 94).
View of one of the cadastral walls which represent rural "rangs" or property lines through an opening in the arcade, CCA garden, Montréal, Québec, Canada
Actions:
PH1990:0153
Description:
Photographs PH1990:0146, PH1990:0151, and PH1990:0153 show the cadastral walls which represent rural "rangs" or property lines (CCA: Building and Gardens, p. 94).
Classification:
photographies
photographies
Date:
1990
1990
Personnes et institutions:
Sujet:
architecture, architecture de paysage, sculpture
architecture, architecture de paysage, sculpture


