


31966 Résultats
Niveau de description archivistique:
Projet
Projet
Actions:
Numéro de référence:
CI007.S1.1928.PR02
Description:
This project series documents Mies van der Rohe design for the German Pavilion of the Barcelona International Exhibition in Spain in 1929. The material in this series was produced between 1929 and 1969. The series contains predominantly photographs of exterior and interior views of the pavilion.
CI007.S1.1928.PR02
Description:
This project series documents Mies van der Rohe design for the German Pavilion of the Barcelona International Exhibition in Spain in 1929. The material in this series was produced between 1929 and 1969. The series contains predominantly photographs of exterior and interior views of the pavilion.
Personnes et institutions:
Date:
1929-1969
1929-1969
Titre:
German Pavilion for the Barcelona International Exhibition, Spain (1928-1929)
Actions:
CI007.S1.1928.PR02
Description:
This project series documents Mies van der Rohe design for the German Pavilion of the Barcelona International Exhibition in Spain in 1929. The material in this series was produced between 1929 and 1969. The series contains predominantly photographs of exterior and interior views of the pavilion.
German Pavilion for the Barcelona International Exhibition, Spain (1928-1929)
Actions:
CI007.S1.1928.PR02
Description:
This project series documents Mies van der Rohe design for the German Pavilion of the Barcelona International Exhibition in Spain in 1929. The material in this series was produced between 1929 and 1969. The series contains predominantly photographs of exterior and interior views of the pavilion.
Niveau de description archivistique:
project
project
Date:
1929-1969
1929-1969
Personnes et institutions:
Niveau de description archivistique:
Projet
Projet
Numéro de référence:
AP153.S1.D3
Description:
File related to Calhoun Street Firehouse in Trenton, New Jersey, a project of Douglas Kelbaugh as project designer for the city of Trenton. The material in this file was produced between 1977 and 1984. The file contains photographs of the building, reprographic copies and textual records.
AP153.S1.D3
Description:
File related to Calhoun Street Firehouse in Trenton, New Jersey, a project of Douglas Kelbaugh as project designer for the city of Trenton. The material in this file was produced between 1977 and 1984. The file contains photographs of the building, reprographic copies and textual records.
Personnes et institutions:
Date:
between 1977 and 1984
between 1977 and 1984
Titre:
Calhoun Street Firehouse
Actions:
AP153.S1.D3
Description:
File related to Calhoun Street Firehouse in Trenton, New Jersey, a project of Douglas Kelbaugh as project designer for the city of Trenton. The material in this file was produced between 1977 and 1984. The file contains photographs of the building, reprographic copies and textual records.
Calhoun Street Firehouse
Actions:
AP153.S1.D3
Description:
File related to Calhoun Street Firehouse in Trenton, New Jersey, a project of Douglas Kelbaugh as project designer for the city of Trenton. The material in this file was produced between 1977 and 1984. The file contains photographs of the building, reprographic copies and textual records.
Niveau de description archivistique:
File 3
File 3
Date:
between 1977 and 1984
between 1977 and 1984
Personnes et institutions:
Niveau de description archivistique:
Projet
Projet
Titre:
Mundipharma Office Building
Mundipharma Office Building
Numéro de référence:
AP022.S1.1987.PR18
Description:
File documents a proposed dark glass and frit glass clad, cylindrical, office building extension to a laboratory building (Marcel Bruer, architect, 1974), Limburg-Lahn, Germany. File contains design development drawings, reference drawings, textual records (includes photographs and drawings).
AP022.S1.1987.PR18
Description:
File documents a proposed dark glass and frit glass clad, cylindrical, office building extension to a laboratory building (Marcel Bruer, architect, 1974), Limburg-Lahn, Germany. File contains design development drawings, reference drawings, textual records (includes photographs and drawings).
Personnes et institutions:
Date:
1987
1987
Titre:
Mundipharma Office Building
Actions:
AP022.S1.1987.PR18
Description:
File documents a proposed dark glass and frit glass clad, cylindrical, office building extension to a laboratory building (Marcel Bruer, architect, 1974), Limburg-Lahn, Germany. File contains design development drawings, reference drawings, textual records (includes photographs and drawings).
Mundipharma Office Building
Actions:
AP022.S1.1987.PR18
Description:
File documents a proposed dark glass and frit glass clad, cylindrical, office building extension to a laboratory building (Marcel Bruer, architect, 1974), Limburg-Lahn, Germany. File contains design development drawings, reference drawings, textual records (includes photographs and drawings).
Niveau de description archivistique:
Project
Project
Date:
1987
1987
Personnes et institutions:
Niveau de description archivistique:
Projet
Projet
Numéro de référence:
AP187.S1.1952.PR02
Description:
This project series documents a student project which was likely an urban plan for Weissenfels, Germany. It was probably produced during his year at the Hochschule für Bildende Künste Berlin. Material was produced in 1952 and 1953. Documenting the project are black-and-white photographs.
AP187.S1.1952.PR02
Description:
This project series documents a student project which was likely an urban plan for Weissenfels, Germany. It was probably produced during his year at the Hochschule für Bildende Künste Berlin. Material was produced in 1952 and 1953. Documenting the project are black-and-white photographs.
Personnes et institutions:
Date:
1952-1953
1952-1953
Titre:
Studenten Arbeit, Weissenfels, Germany (1952-1953)
Actions:
AP187.S1.1952.PR02
Description:
This project series documents a student project which was likely an urban plan for Weissenfels, Germany. It was probably produced during his year at the Hochschule für Bildende Künste Berlin. Material was produced in 1952 and 1953. Documenting the project are black-and-white photographs.
Studenten Arbeit, Weissenfels, Germany (1952-1953)
Actions:
AP187.S1.1952.PR02
Description:
This project series documents a student project which was likely an urban plan for Weissenfels, Germany. It was probably produced during his year at the Hochschule für Bildende Künste Berlin. Material was produced in 1952 and 1953. Documenting the project are black-and-white photographs.
Niveau de description archivistique:
Project
Project
Date:
1952-1953
1952-1953
Personnes et institutions:
Niveau de description archivistique:
Projet
Projet
Actions:
Numéro de référence:
AP160.D4
Description:
File documents the executed project of the Goteborg radhusets (courthouse) in Goteborg, Sweden. File includes conceptual and design development drawings for the 1918 competition, subsequent designs to 1925, the executed project of 1934-1937, including designs for furnishings and photographs of the completed work.
AP160.D4
Description:
File documents the executed project of the Goteborg radhusets (courthouse) in Goteborg, Sweden. File includes conceptual and design development drawings for the 1918 competition, subsequent designs to 1925, the executed project of 1934-1937, including designs for furnishings and photographs of the completed work.
Personnes et institutions:
Date:
1918-1937, 2000
1918-1937, 2000
Titre:
Goteborg radhusets (courthouse), Goteborg, Sweden
Actions:
AP160.D4
Description:
File documents the executed project of the Goteborg radhusets (courthouse) in Goteborg, Sweden. File includes conceptual and design development drawings for the 1918 competition, subsequent designs to 1925, the executed project of 1934-1937, including designs for furnishings and photographs of the completed work.
Goteborg radhusets (courthouse), Goteborg, Sweden
Actions:
AP160.D4
Description:
File documents the executed project of the Goteborg radhusets (courthouse) in Goteborg, Sweden. File includes conceptual and design development drawings for the 1918 competition, subsequent designs to 1925, the executed project of 1934-1937, including designs for furnishings and photographs of the completed work.
Niveau de description archivistique:
File 4
File 4
Date:
1918-1937, 2000
1918-1937, 2000
Personnes et institutions:
Niveau de description archivistique:
Projet
Projet
Numéro de référence:
AP075.S1.1984.PR05
Description:
Project series documents Cornelia Hahn Oberlander's interior landscape and roof garden landscape projects for the Pan Pacific Hotel in Vancouver, British Columbia, between 1984 and 1986. The project series contains spefications, correspondence, minutes of meetings, photographs, and reference working drawings.
AP075.S1.1984.PR05
Description:
Project series documents Cornelia Hahn Oberlander's interior landscape and roof garden landscape projects for the Pan Pacific Hotel in Vancouver, British Columbia, between 1984 and 1986. The project series contains spefications, correspondence, minutes of meetings, photographs, and reference working drawings.
Personnes et institutions:
Date:
1984-1986
1984-1986
Titre:
Pan Pacific Hotel, Vancouver, British Columbia (1994)
Actions:
AP075.S1.1984.PR05
Description:
Project series documents Cornelia Hahn Oberlander's interior landscape and roof garden landscape projects for the Pan Pacific Hotel in Vancouver, British Columbia, between 1984 and 1986. The project series contains spefications, correspondence, minutes of meetings, photographs, and reference working drawings.
Pan Pacific Hotel, Vancouver, British Columbia (1994)
Actions:
AP075.S1.1984.PR05
Description:
Project series documents Cornelia Hahn Oberlander's interior landscape and roof garden landscape projects for the Pan Pacific Hotel in Vancouver, British Columbia, between 1984 and 1986. The project series contains spefications, correspondence, minutes of meetings, photographs, and reference working drawings.
Niveau de description archivistique:
Project
Project
Date:
1984-1986
1984-1986
Personnes et institutions:
Classification:
photographies
photographies
Actions:
Numéro de référence:
PH1990:0146
Description:
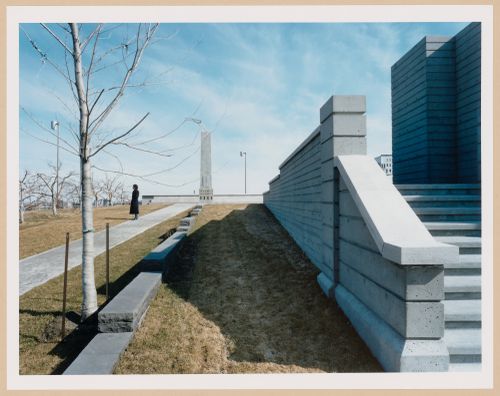
- Photographs PH1990:0146, PH1990:0151, and PH1990:0153 show the cadastral walls which represent rural "rangs" or property lines (CCA: Building and Gardens, p. 94).
PH1990:0146
Description:
- Photographs PH1990:0146, PH1990:0151, and PH1990:0153 show the cadastral walls which represent rural "rangs" or property lines (CCA: Building and Gardens, p. 94).
Personnes et institutions:
Sujet:
architecture, architecture de paysage, sculpture
architecture, architecture de paysage, sculpture
Date:
1990
1990
Titre:
CCA Garden: Partial view of the Orchard and cadastral walls which represent rural "rangs" or property lines with the Arcade and the Obelisk-Chimney Allegorical Column in the background, Montréal, Québec, Canada
Actions:
PH1990:0146
Description:
- Photographs PH1990:0146, PH1990:0151, and PH1990:0153 show the cadastral walls which represent rural "rangs" or property lines (CCA: Building and Gardens, p. 94).
CCA Garden: Partial view of the Orchard and cadastral walls which represent rural "rangs" or property lines with the Arcade and the Obelisk-Chimney Allegorical Column in the background, Montréal, Québec, Canada
Actions:
PH1990:0146
Description:
- Photographs PH1990:0146, PH1990:0151, and PH1990:0153 show the cadastral walls which represent rural "rangs" or property lines (CCA: Building and Gardens, p. 94).
Classification:
photographies
photographies
Date:
1990
1990
Personnes et institutions:
Sujet:
architecture, architecture de paysage, sculpture
architecture, architecture de paysage, sculpture
Classification:
photographies
photographies
Actions:
Numéro de référence:
PH1990:0151
Description:
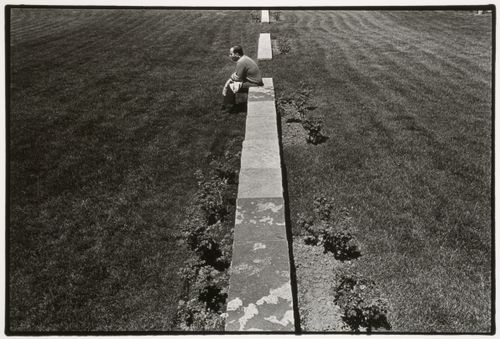
- Photographs PH1990:0146, PH1990:0151, and PH1990:0153 show the cadastral walls which represent rural "rangs" or property lines (CCA: Building and Gardens, p. 94).
PH1990:0151
Description:
- Photographs PH1990:0146, PH1990:0151, and PH1990:0153 show the cadastral walls which represent rural "rangs" or property lines (CCA: Building and Gardens, p. 94).
Personnes et institutions:
Sujet:
architecture, architecture de paysage, sculpture
architecture, architecture de paysage, sculpture
Date:
1990
1990
Titre:
View of a man sitting on one of the cadastral walls which represent rural "rangs" or property lines, CCA garden, Montréal, Québec, Canada
Actions:
PH1990:0151
Description:
- Photographs PH1990:0146, PH1990:0151, and PH1990:0153 show the cadastral walls which represent rural "rangs" or property lines (CCA: Building and Gardens, p. 94).
View of a man sitting on one of the cadastral walls which represent rural "rangs" or property lines, CCA garden, Montréal, Québec, Canada
Actions:
PH1990:0151
Description:
- Photographs PH1990:0146, PH1990:0151, and PH1990:0153 show the cadastral walls which represent rural "rangs" or property lines (CCA: Building and Gardens, p. 94).
Classification:
photographies
photographies
Date:
1990
1990
Personnes et institutions:
Sujet:
architecture, architecture de paysage, sculpture
architecture, architecture de paysage, sculpture
Classification:
photographies
photographies
Actions:
Numéro de référence:
PH1990:0153
Description:
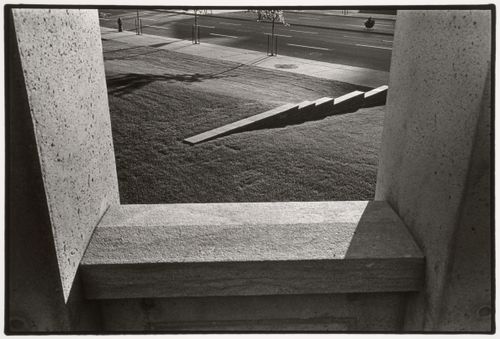
Photographs PH1990:0146, PH1990:0151, and PH1990:0153 show the cadastral walls which represent rural "rangs" or property lines (CCA: Building and Gardens, p. 94).
PH1990:0153
Description:
Photographs PH1990:0146, PH1990:0151, and PH1990:0153 show the cadastral walls which represent rural "rangs" or property lines (CCA: Building and Gardens, p. 94).
Personnes et institutions:
Sujet:
architecture, architecture de paysage, sculpture
architecture, architecture de paysage, sculpture
Date:
1990
1990
Titre:
View of one of the cadastral walls which represent rural "rangs" or property lines through an opening in the arcade, CCA garden, Montréal, Québec, Canada
Actions:
PH1990:0153
Description:
Photographs PH1990:0146, PH1990:0151, and PH1990:0153 show the cadastral walls which represent rural "rangs" or property lines (CCA: Building and Gardens, p. 94).
View of one of the cadastral walls which represent rural "rangs" or property lines through an opening in the arcade, CCA garden, Montréal, Québec, Canada
Actions:
PH1990:0153
Description:
Photographs PH1990:0146, PH1990:0151, and PH1990:0153 show the cadastral walls which represent rural "rangs" or property lines (CCA: Building and Gardens, p. 94).
Classification:
photographies
photographies
Date:
1990
1990
Personnes et institutions:
Sujet:
architecture, architecture de paysage, sculpture
architecture, architecture de paysage, sculpture
Classification:
photographies
photographies
Numéro de référence:
ARCH262081
Description:
Contains 20 coloured slides on Expo 67, 2 coloured slides unrelated to Expo 67 (vacation photographs?) and 2 unexposed slides from an unidentified source.
ARCH262081
Description:
Contains 20 coloured slides on Expo 67, 2 coloured slides unrelated to Expo 67 (vacation photographs?) and 2 unexposed slides from an unidentified source.
Personnes et institutions:
Date:
1967
1967
Titre:
Coloured slides, Expo 67, Montréal, Québec
Actions:
ARCH262081
Description:
Contains 20 coloured slides on Expo 67, 2 coloured slides unrelated to Expo 67 (vacation photographs?) and 2 unexposed slides from an unidentified source.
Coloured slides, Expo 67, Montréal, Québec
Actions:
ARCH262081
Description:
Contains 20 coloured slides on Expo 67, 2 coloured slides unrelated to Expo 67 (vacation photographs?) and 2 unexposed slides from an unidentified source.
Classification:
photographies
photographies
Date:
1967
1967
Personnes et institutions:


