


26739 Résultats
Classification:
photographies
photographies
Actions:
Numéro de référence:
PH1976:0061:002
PH1976:0061:002
Personnes et institutions:
Date:
ca. 1870
ca. 1870
Classification:
photographies
photographies
Date:
ca. 1870
ca. 1870
Personnes et institutions:
Classification:
photographies
photographies
Numéro de référence:
PH1984:0248
PH1984:0248
Personnes et institutions:
Date:
1930s
1930s
Classification:
photographies
photographies
Date:
1930s
1930s
Personnes et institutions:
Classification:
photographies
photographies
Actions:
Numéro de référence:
PH1984:0320:001-036
PH1984:0320:001-036
Personnes et institutions:
Date:
published ca. 1890
published ca. 1890
Classification:
photographies
photographies
Date:
published ca. 1890
published ca. 1890
Personnes et institutions:
Niveau de description archivistique:
Projet
Projet
Numéro de référence:
AP178.S1.2000.PR13
Description:
Materials documenting this project have not yet been processed by the archivists and therefore may not be available for consultation. Please contact CCA reference staff to inquire (ref@cca.qc.ca).
AP178.S1.2000.PR13
Description:
Materials documenting this project have not yet been processed by the archivists and therefore may not be available for consultation. Please contact CCA reference staff to inquire (ref@cca.qc.ca).
Personnes et institutions:
Titre:
Reabilitação e Adaptação da casa da Duquessa da Sueca en C. de S.S. [Rehabilitation and adaptation of the house of the Dutchess of Sweden as the Social Services headquarters], Madrid, Spain (2000)
Actions:
AP178.S1.2000.PR13
Description:
Materials documenting this project have not yet been processed by the archivists and therefore may not be available for consultation. Please contact CCA reference staff to inquire (ref@cca.qc.ca).
Reabilitação e Adaptação da casa da Duquessa da Sueca en C. de S.S. [Rehabilitation and adaptation of the house of the Dutchess of Sweden as the Social Services headquarters], Madrid, Spain (2000)
Actions:
AP178.S1.2000.PR13
Description:
Materials documenting this project have not yet been processed by the archivists and therefore may not be available for consultation. Please contact CCA reference staff to inquire (ref@cca.qc.ca).
Niveau de description archivistique:
Project
Project
Personnes et institutions:
Classification:
dessins
dessins
Numéro de référence:
AP099.S1.D9.026
AP099.S1.D9.026
Personnes et institutions:
Date:
circa 1932
circa 1932
Classification:
dessins
dessins
Date:
circa 1932
circa 1932
Personnes et institutions:
Classification:
dessins, documents textuels
dessins, documents textuels
Actions:
Numéro de référence:
DR1974:0002:038:001-029
Description:
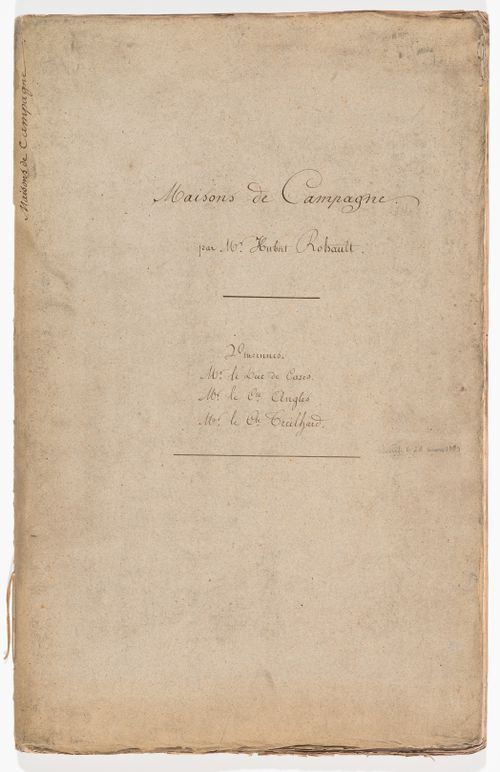
- This album consists of drawings - mostly plans, elevations and sections - for several country houses in a classical style with Palladian influences, and nine garden pavilions, either classical or Chinese-inspired. The inscribed album title indicates that the houses were commissioned by duc Decazes, comte Anglès, and comte Treilhard. Drawings are inscribed with the names of duc Decazes and comte Anglès, but none are inscribed with the name of comte Treilhard. The drawings range from rough preliminary sketches and design development drawings - mostly line drawings - to presentation drawings, primarily finished drawings and renderings. Also included are preliminary designs for buildings near Vincennes commissioned by M. Brodelet (DR1974:0002:038:001 R/V - DR1974:0002:038:005) and a design for a greenhouse commissioned by comte Anglès (DR1974:0002:038:026 R).
DR1974:0002:038:001-029
Description:
- This album consists of drawings - mostly plans, elevations and sections - for several country houses in a classical style with Palladian influences, and nine garden pavilions, either classical or Chinese-inspired. The inscribed album title indicates that the houses were commissioned by duc Decazes, comte Anglès, and comte Treilhard. Drawings are inscribed with the names of duc Decazes and comte Anglès, but none are inscribed with the name of comte Treilhard. The drawings range from rough preliminary sketches and design development drawings - mostly line drawings - to presentation drawings, primarily finished drawings and renderings. Also included are preliminary designs for buildings near Vincennes commissioned by M. Brodelet (DR1974:0002:038:001 R/V - DR1974:0002:038:005) and a design for a greenhouse commissioned by comte Anglès (DR1974:0002:038:026 R).
Personnes et institutions:
Sujet:
architecture, architecture de paysage
architecture, architecture de paysage
Date:
first half of the 19th century
first half of the 19th century
Titre:
Album of drawings for country houses and garden structures, France
Actions:
DR1974:0002:038:001-029
Description:
- This album consists of drawings - mostly plans, elevations and sections - for several country houses in a classical style with Palladian influences, and nine garden pavilions, either classical or Chinese-inspired. The inscribed album title indicates that the houses were commissioned by duc Decazes, comte Anglès, and comte Treilhard. Drawings are inscribed with the names of duc Decazes and comte Anglès, but none are inscribed with the name of comte Treilhard. The drawings range from rough preliminary sketches and design development drawings - mostly line drawings - to presentation drawings, primarily finished drawings and renderings. Also included are preliminary designs for buildings near Vincennes commissioned by M. Brodelet (DR1974:0002:038:001 R/V - DR1974:0002:038:005) and a design for a greenhouse commissioned by comte Anglès (DR1974:0002:038:026 R).
Album of drawings for country houses and garden structures, France
Actions:
DR1974:0002:038:001-029
Description:
- This album consists of drawings - mostly plans, elevations and sections - for several country houses in a classical style with Palladian influences, and nine garden pavilions, either classical or Chinese-inspired. The inscribed album title indicates that the houses were commissioned by duc Decazes, comte Anglès, and comte Treilhard. Drawings are inscribed with the names of duc Decazes and comte Anglès, but none are inscribed with the name of comte Treilhard. The drawings range from rough preliminary sketches and design development drawings - mostly line drawings - to presentation drawings, primarily finished drawings and renderings. Also included are preliminary designs for buildings near Vincennes commissioned by M. Brodelet (DR1974:0002:038:001 R/V - DR1974:0002:038:005) and a design for a greenhouse commissioned by comte Anglès (DR1974:0002:038:026 R).
Classification:
dessins, documents textuels
dessins, documents textuels
Date:
first half of the 19th century
first half of the 19th century
Personnes et institutions:
Sujet:
architecture, architecture de paysage
architecture, architecture de paysage
Classification:
documents textuels
documents textuels
Numéro de référence:
ARCH286631
ARCH286631
Personnes et institutions:
Date:
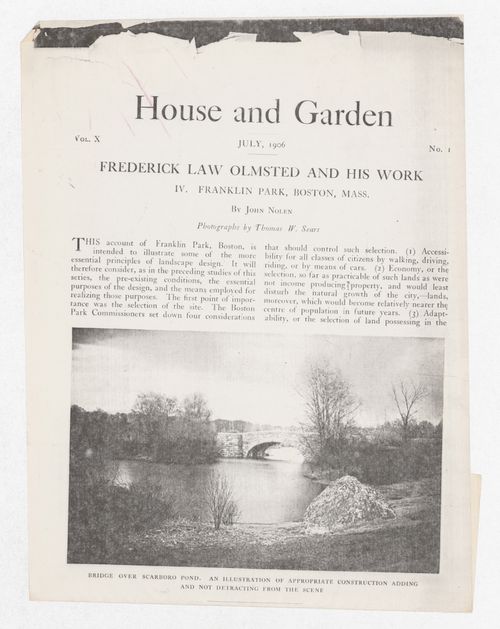
July 1906
July 1906
Classification:
documents textuels
documents textuels
Date:
July 1906
July 1906
Personnes et institutions:
Classification:
dessins
dessins
Numéro de référence:
ARCH268854
Description:
Ground and first floor plans for the Houses for class IV personnel in Talwara, India.
ARCH268854
Description:
Ground and first floor plans for the Houses for class IV personnel in Talwara, India.
Personnes et institutions:
Date:
ca. 1956
ca. 1956
Titre:
Floor plan for the Houses for class IV personnel in Talwara, India
Actions:
ARCH268854
Description:
Ground and first floor plans for the Houses for class IV personnel in Talwara, India.
Floor plan for the Houses for class IV personnel in Talwara, India
Actions:
ARCH268854
Description:
Ground and first floor plans for the Houses for class IV personnel in Talwara, India.
Classification:
dessins
dessins
Date:
ca. 1956
ca. 1956
Personnes et institutions:
Classification:
photographies
photographies
Actions:
Numéro de référence:
PH1982:0378:004
PH1982:0378:004
Personnes et institutions:
Sujet:
architecture
architecture
Date:
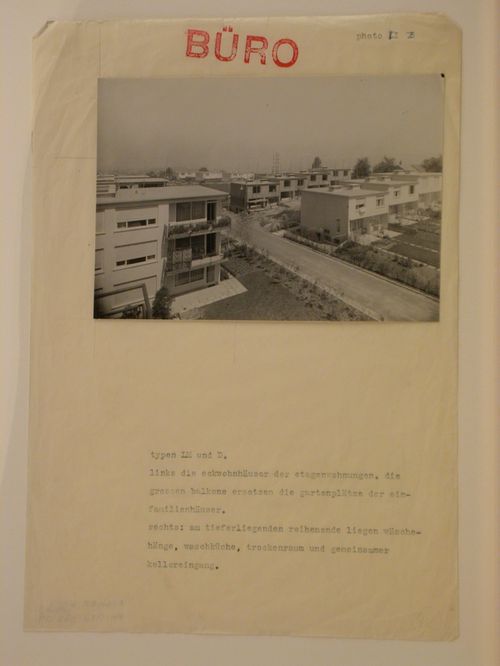
between 1930 and 1932
between 1930 and 1932
Classification:
photographies
photographies
Date:
between 1930 and 1932
between 1930 and 1932
Personnes et institutions:
Sujet:
architecture
architecture
Classification:
dessins
dessins
Numéro de référence:
DR2012:0012:070:001
Description:
File containing drawings, notes, and photocopies of drawings related to the Factories, signposts, houses, flags – a popular celebration [Usines, poteaux, maisons, drapeaux - célébrations d'un quartier populaire] project.
DR2012:0012:070:001
Description:
File containing drawings, notes, and photocopies of drawings related to the Factories, signposts, houses, flags – a popular celebration [Usines, poteaux, maisons, drapeaux - célébrations d'un quartier populaire] project.
Personnes et institutions:
Date:
2000
2000
Titre:
Notes and drawings, Factories, signposts, houses, flags - a popular celebration
Actions:
DR2012:0012:070:001
Description:
File containing drawings, notes, and photocopies of drawings related to the Factories, signposts, houses, flags – a popular celebration [Usines, poteaux, maisons, drapeaux - célébrations d'un quartier populaire] project.
Notes and drawings, Factories, signposts, houses, flags - a popular celebration
Actions:
DR2012:0012:070:001
Description:
File containing drawings, notes, and photocopies of drawings related to the Factories, signposts, houses, flags – a popular celebration [Usines, poteaux, maisons, drapeaux - célébrations d'un quartier populaire] project.
Classification:
dessins
dessins
Date:
2000
2000
Personnes et institutions:


